

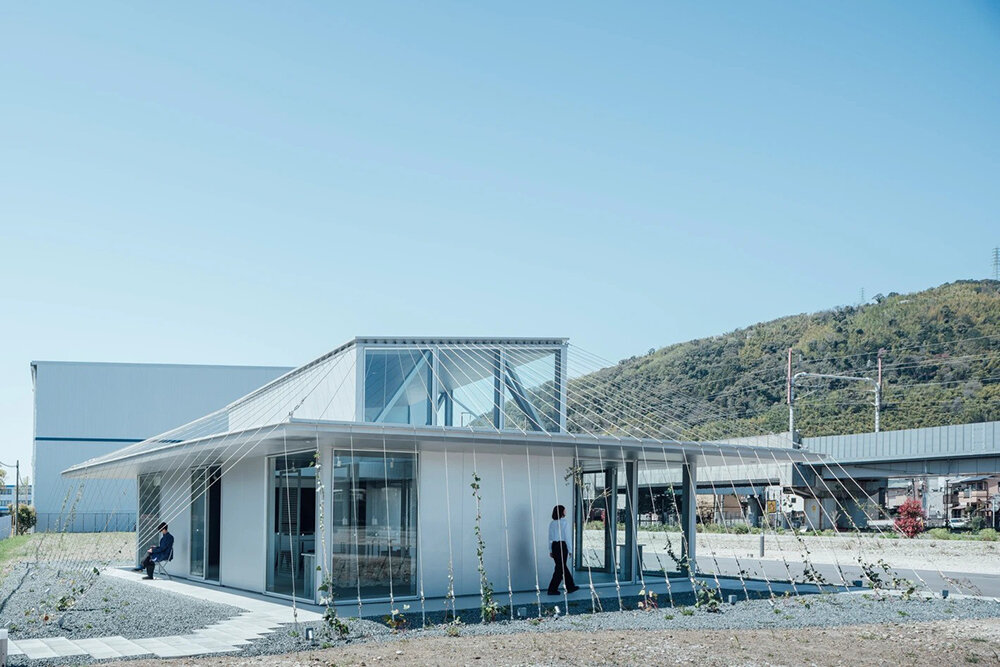
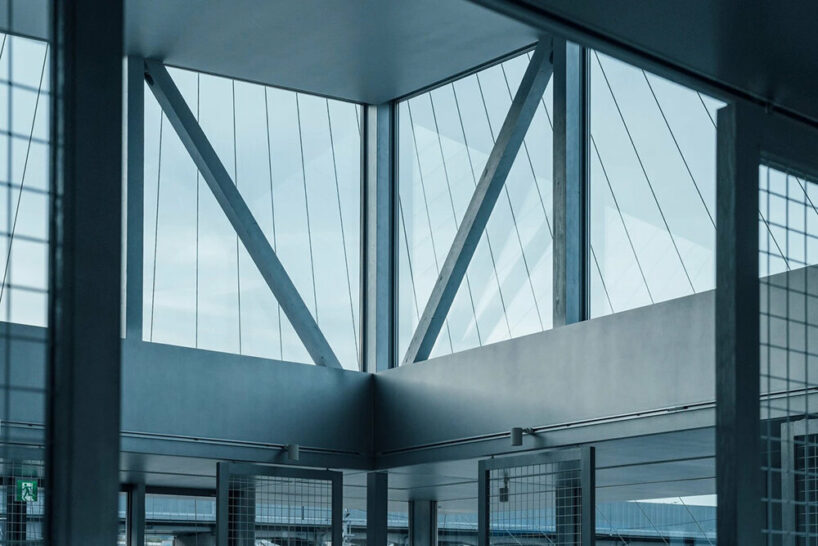
suspended wires envelop the maxell kuse ga aru studio in kyoto
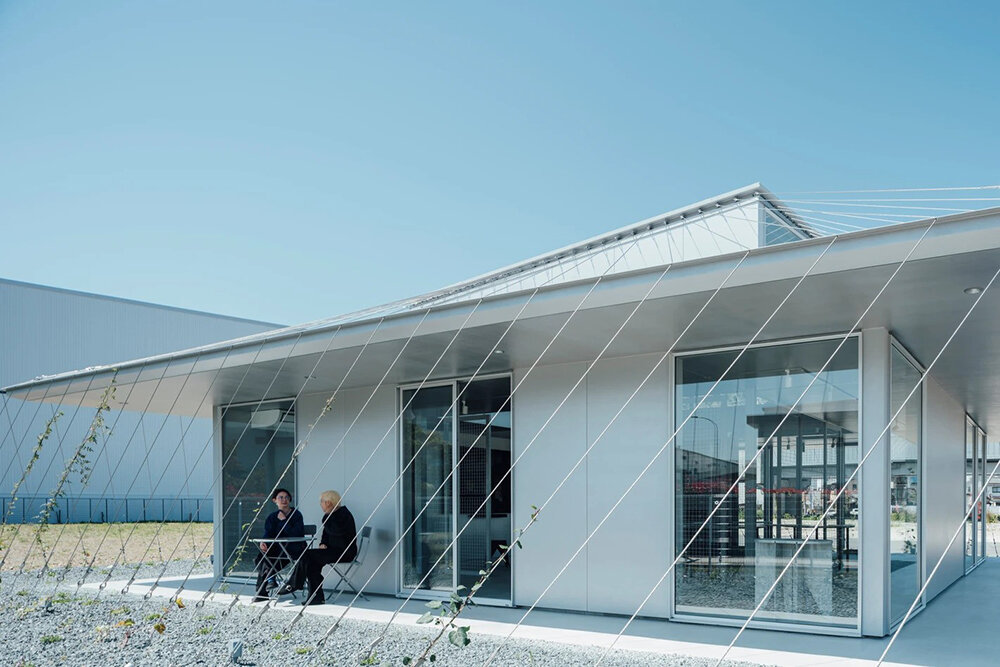
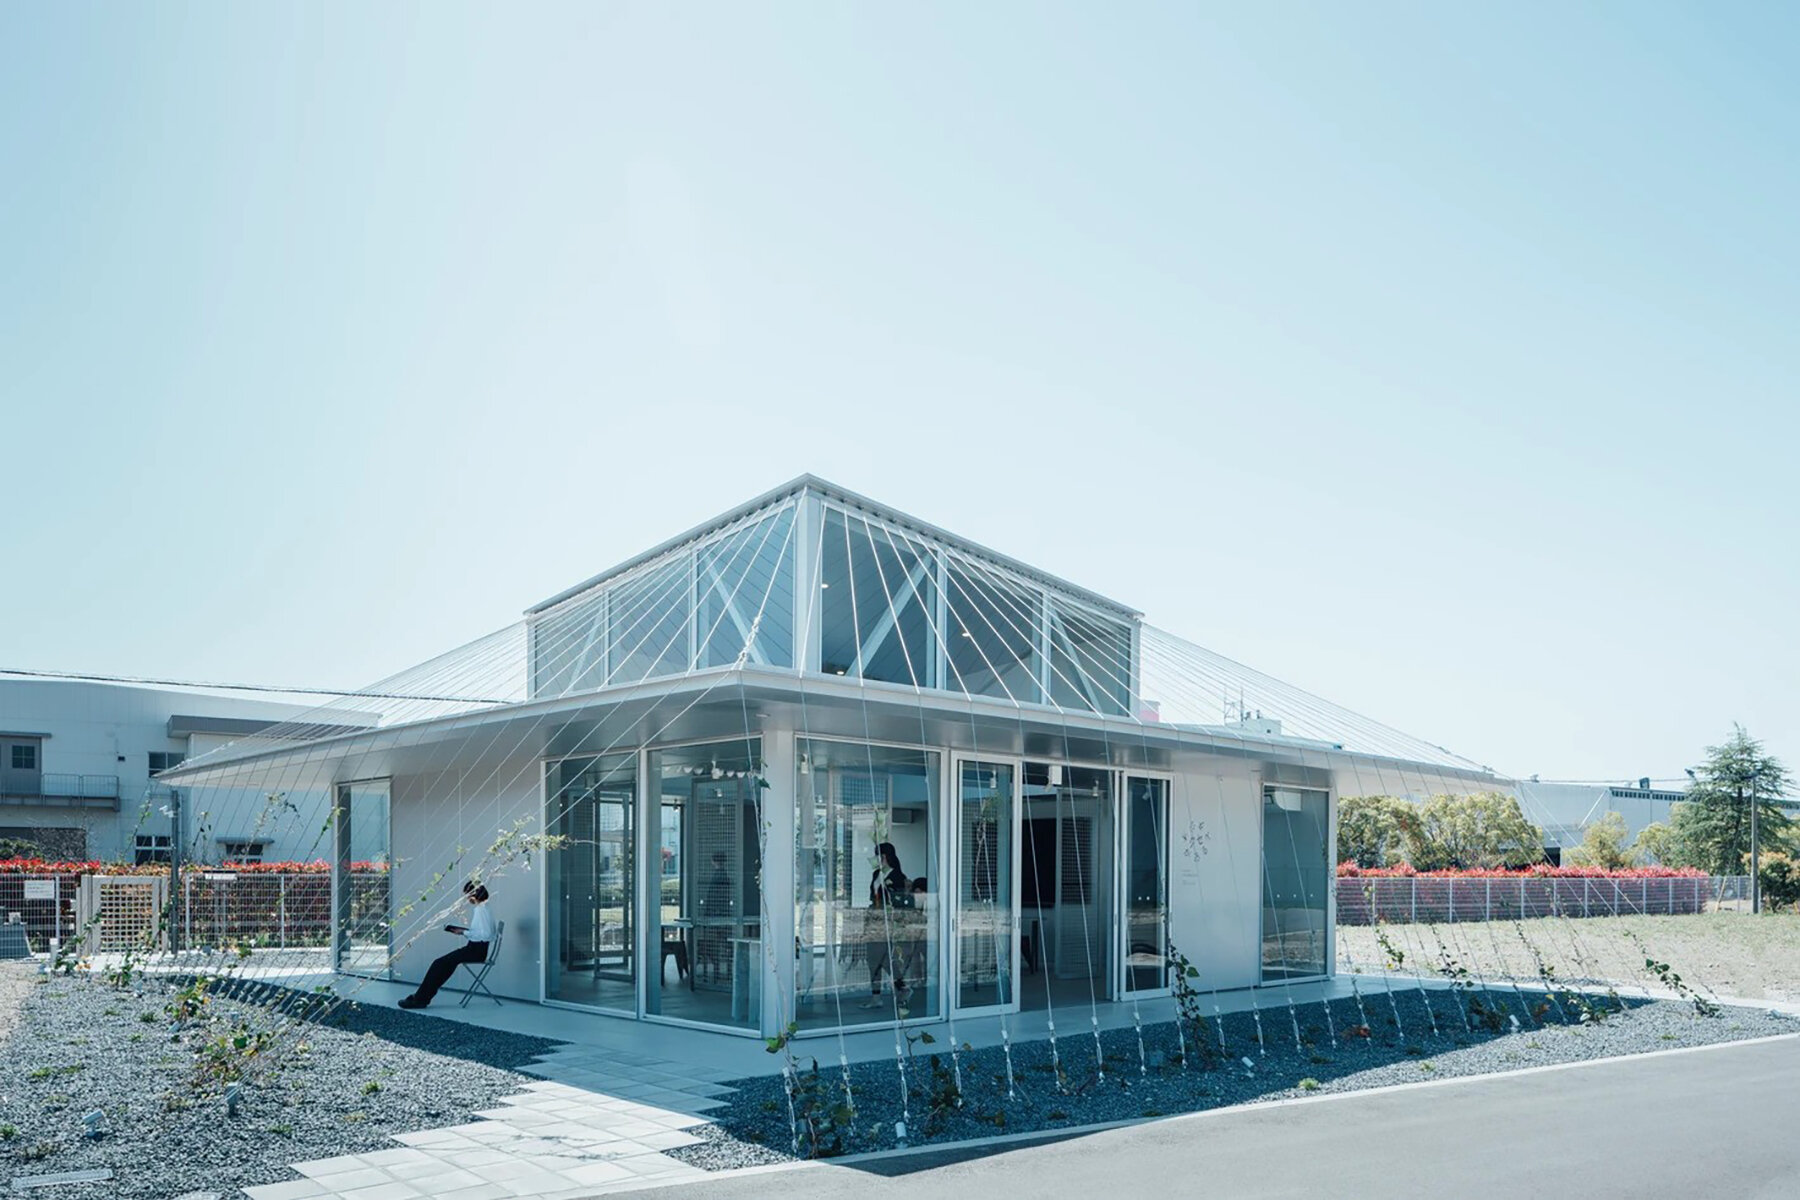
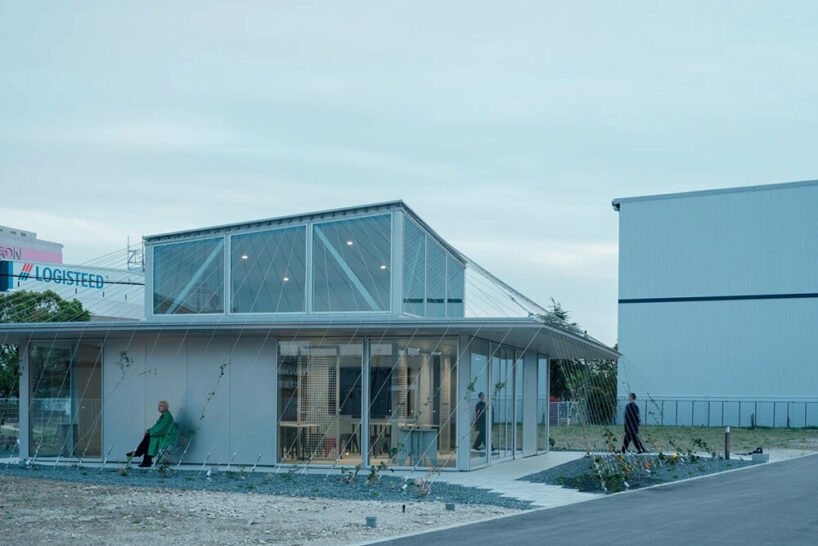
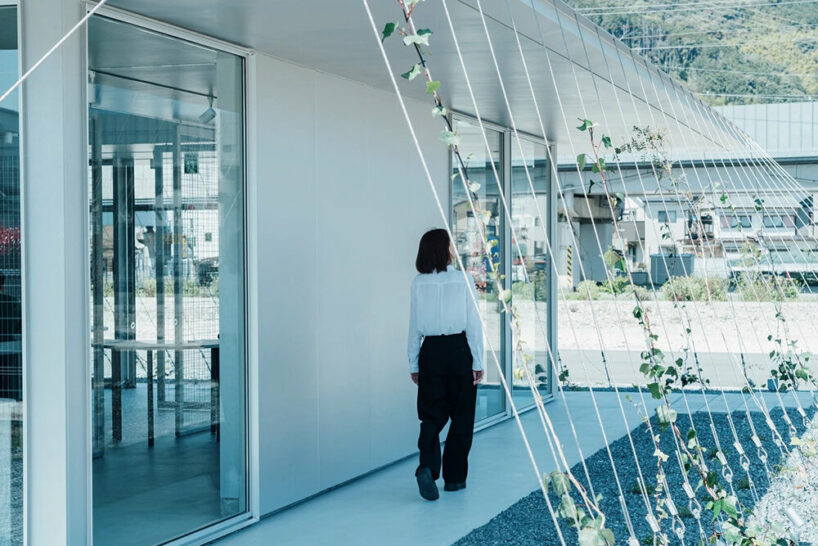
'the surrounding wire structure is string art, embodying the elements of technology and nature,' notes kvalito.
prefer designboom on google[FEATURED]
the maxell Kuse ga Aru Studio opens in kyoto
Japanese architecture practice Kvalito completes the Kuse ga Aru Studio for consumer electronics manufacturer Maxell, as part of the Art & Technology Village Kyoto (ATVK). A small building spanning roughly 100 square meters, the studio is located within the booth site of ATVK and offers an opportunity for the company to mingle with next-generation talents, as well as previously unmet sensibilities, technologies, and creativity. Awards (Kuse ga Aru Award: Mixed), talk events, and workshops targeting young creators will also be held there.
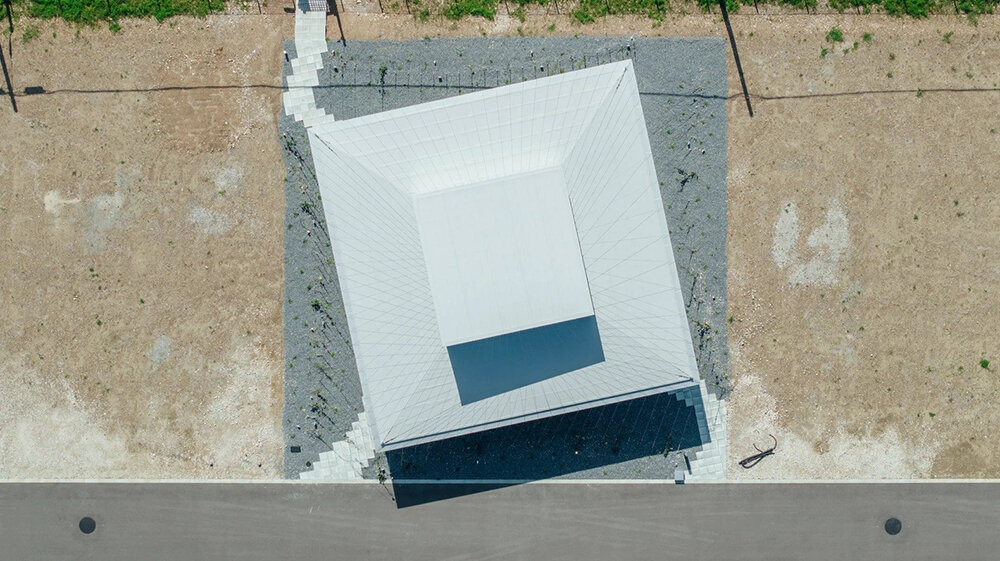
kvalito creates adaptable interiors for work and exhibitions
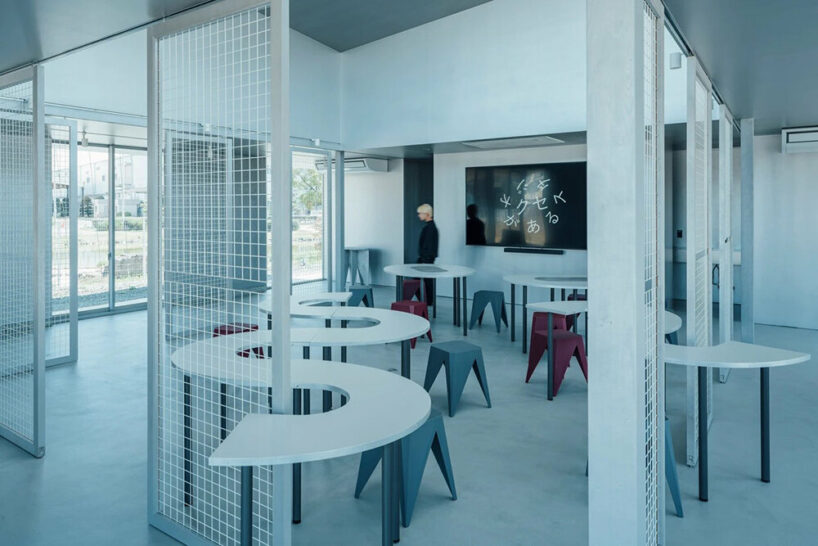
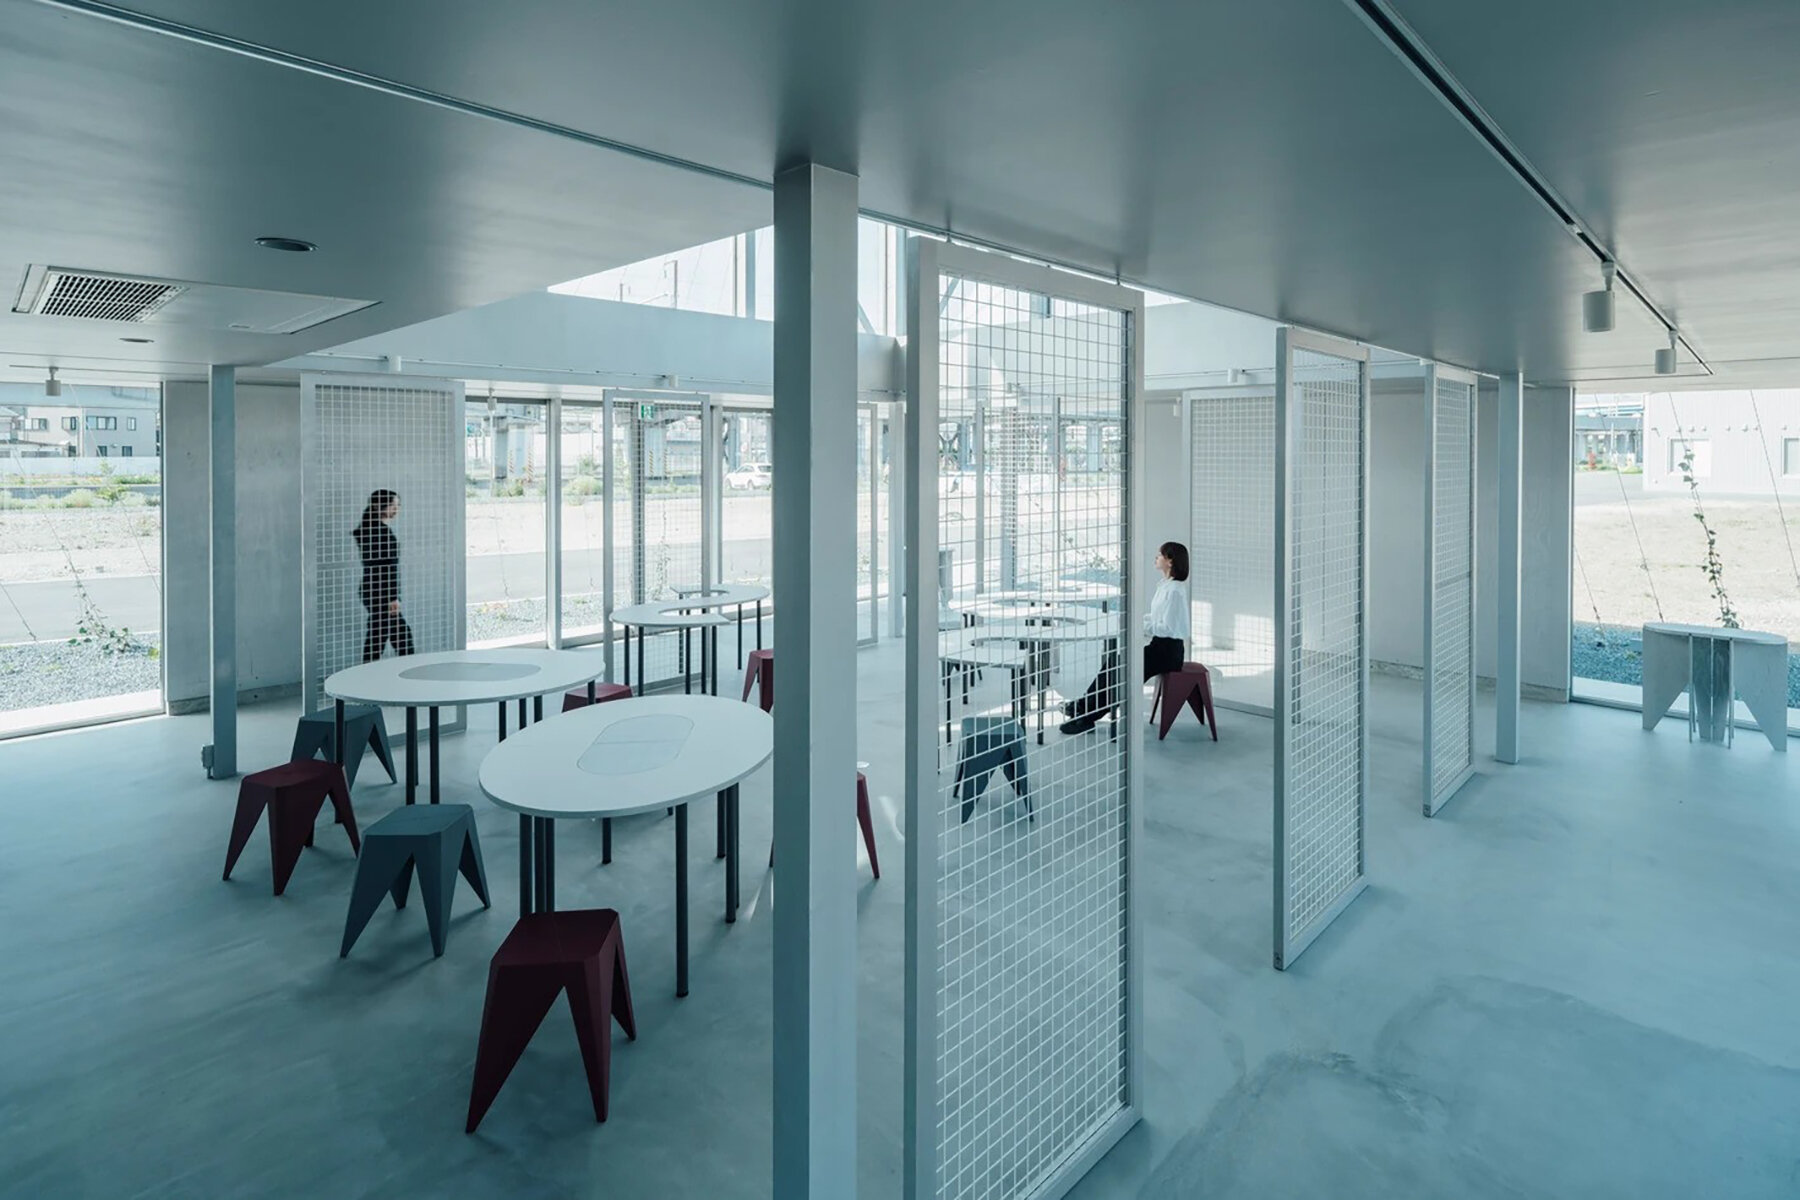

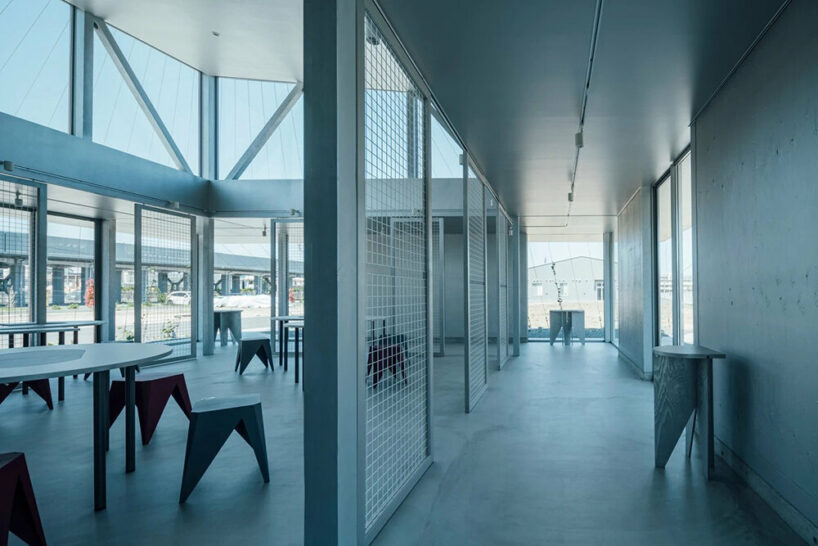
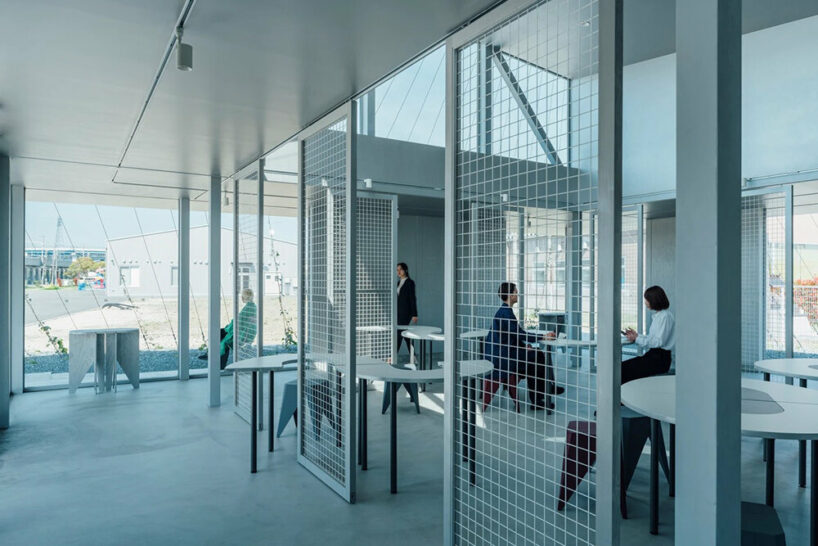
Due to the spatial characteristics requiring both circulatory and centralized features, Kvalito (see more here) adopts a corridor-type plan that includes a hall the size of a traditional Japanese kokonoma (nine-room space) at the center. Between the hall and the corridor, a permeable exhibition wall made of wire mesh serves as an adaptable space for different uses. The original furniture, designed in conjunction with this space, follows the shape of the logo mark and transforms accordingly, functioning as a round table during workshops and as a wavy exhibition stand that adds dynamism to a static space during exhibitions at the Maxell Kuse ga Aru Studio.
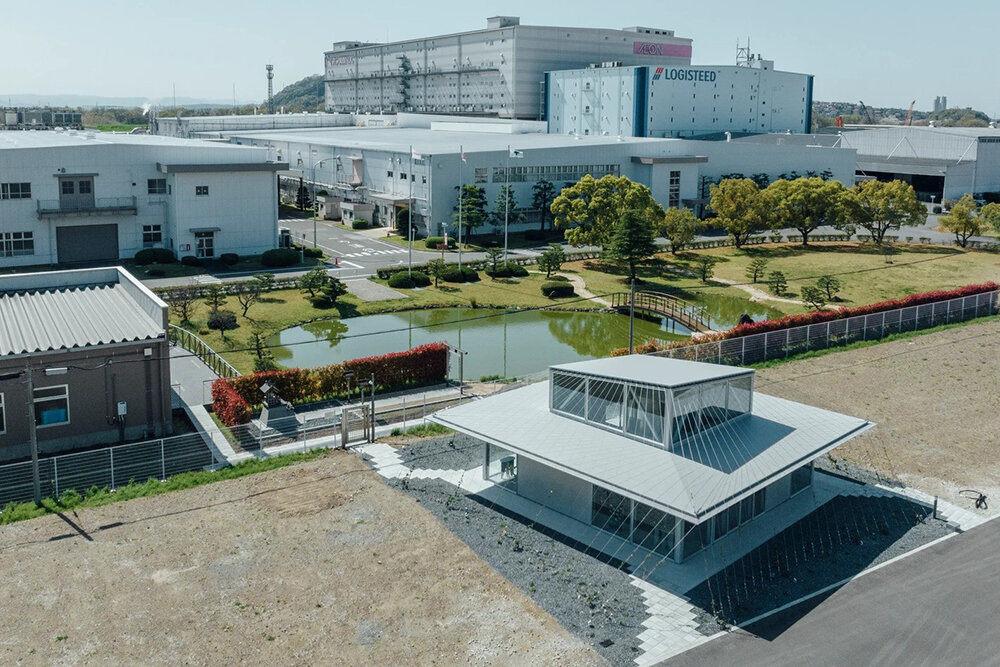
slanted wire strings surround the wooden hub like art
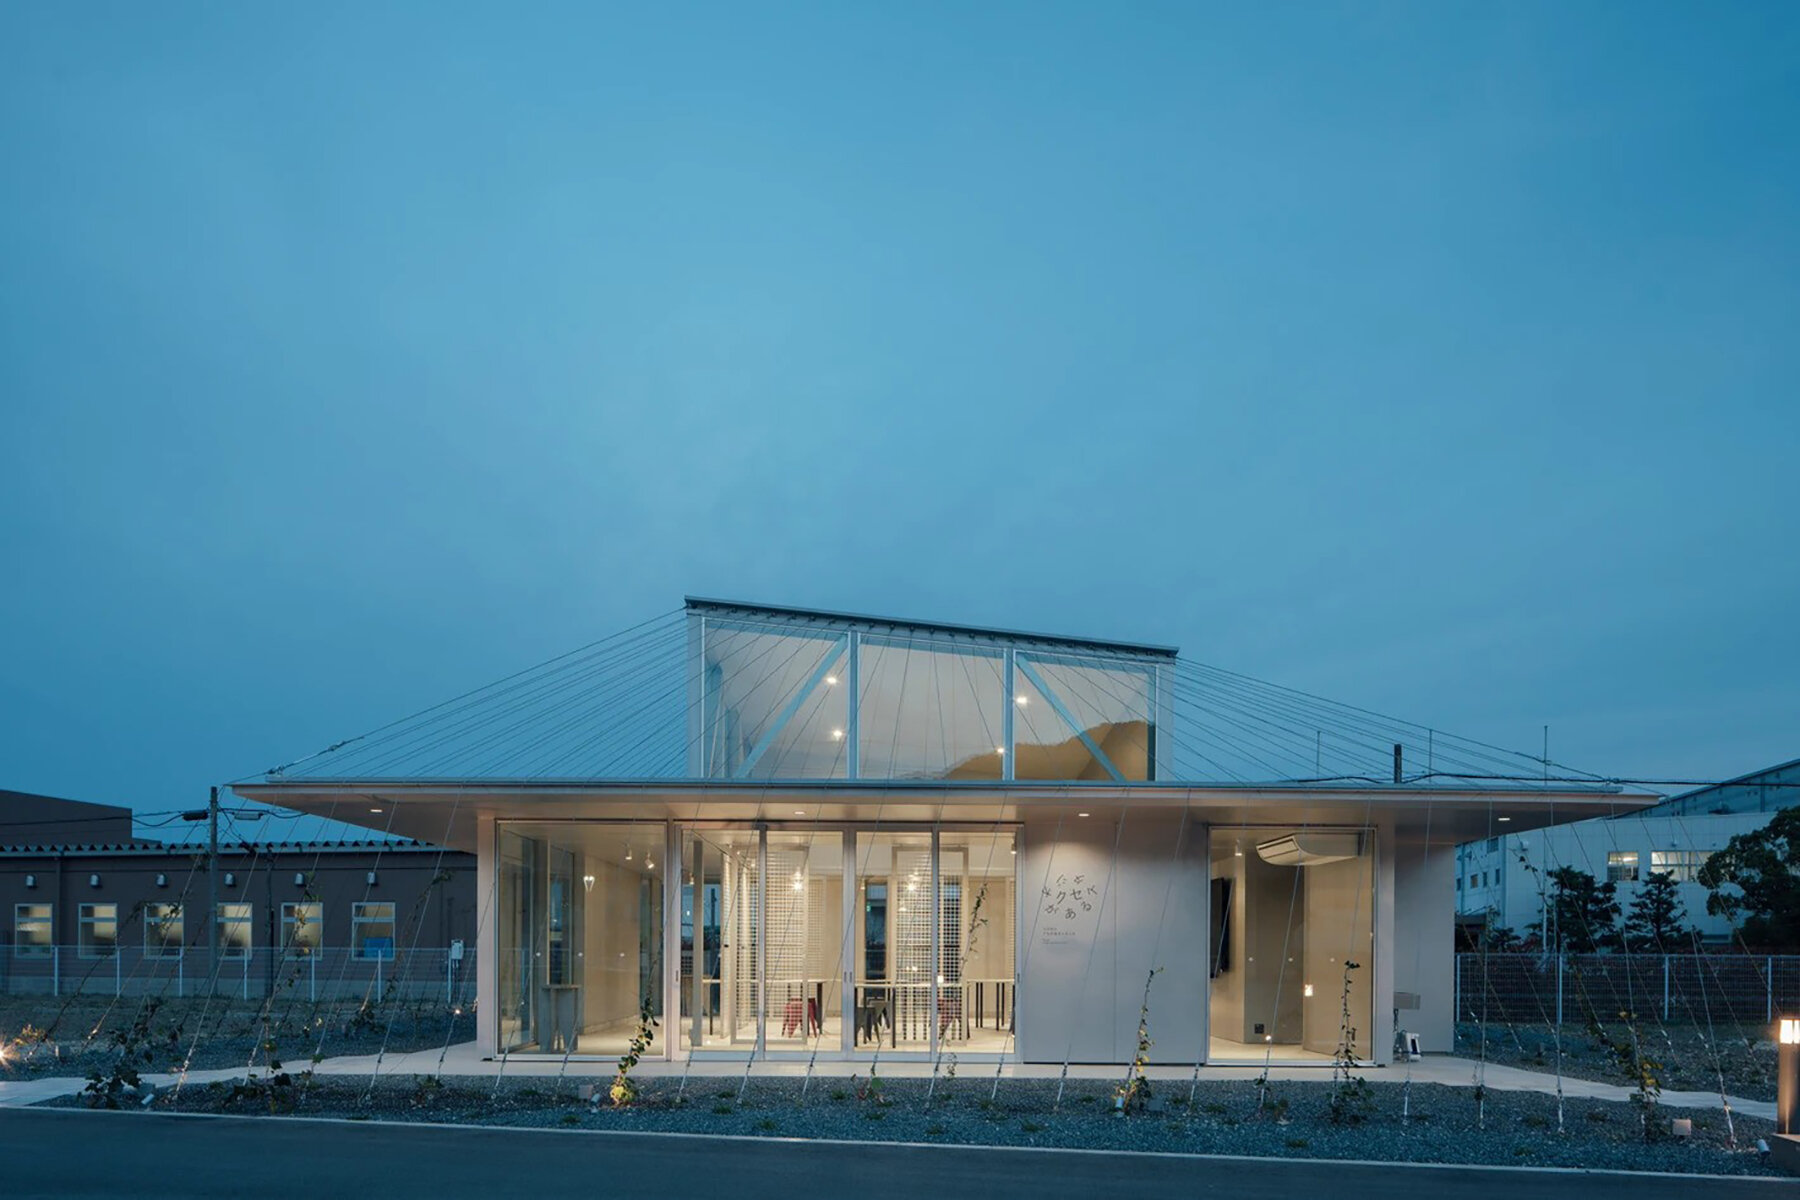
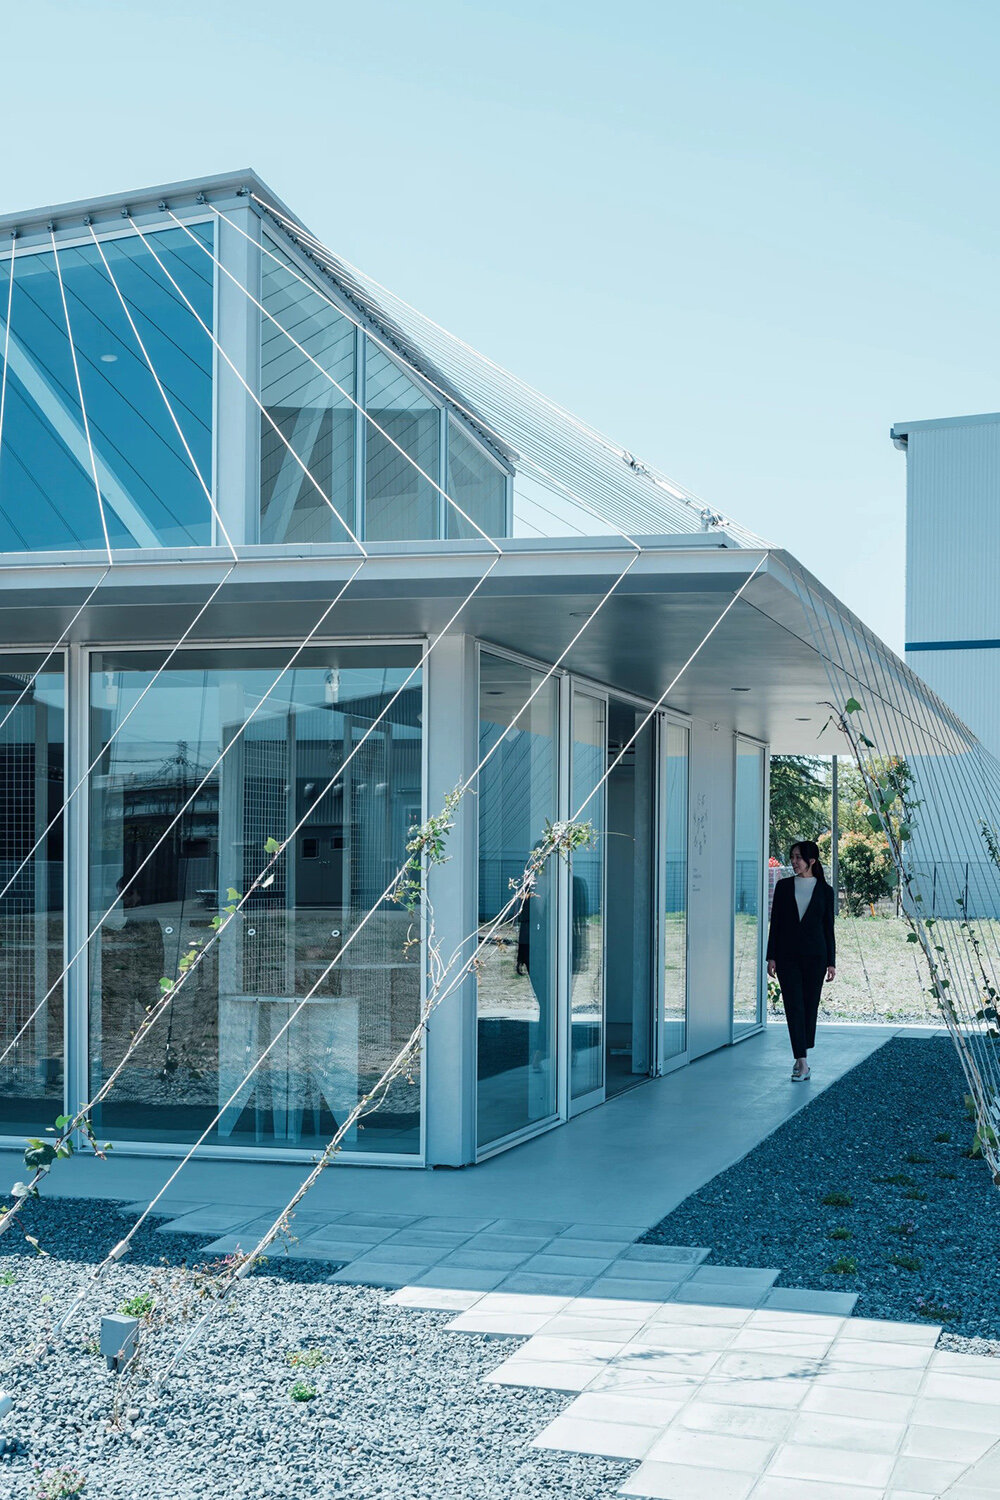
To create an open exhibition space, a 1.8-meter eave extends outward, with the four corners boasting bi-directional extensions that use high-side light risers suspended from above by wires. The slanted members of the high-side light serve both as structural elements that receive the counterforce of the cables and as truss beams that support the central 5.4-meter span. ‘The surrounding wire structure is string art, embodying the elements of technology and nature,‘ notes Kvalito.
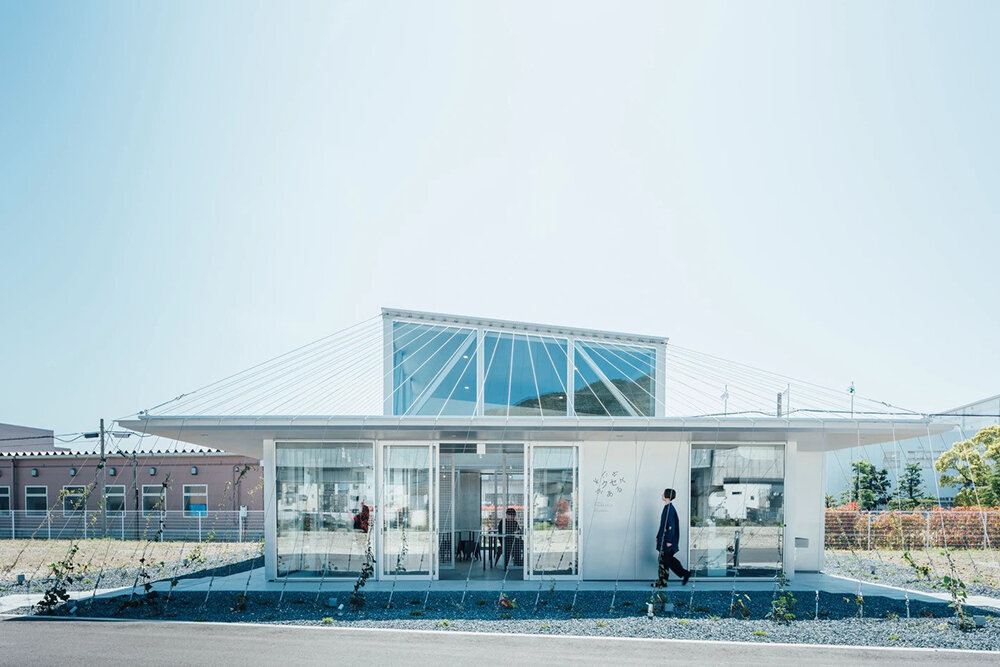
Initially planned as a steel structure, the final design opts for a wooden construction with limited structural wire locations to reduce costs. By ‘mixing’ different elements that compose the building — movable exhibition walls, original furniture, and surrounding wires — the architects compose a variable and multilayered hub. Using approximately 20,000 square meters of Maxell Corporation premises, the plan for the Art & Technology Village Kyoto is developed in collaboration with the Prefecture itself and the Public Interest Incorporated Foundation Kyoto Industrial 21.


1/6
project info:
name: Maxell Kuse ga Aru Studio
location: Oyamazaki-cho, Kyoto Prefecture, Japan
architect: Kvalito | @kazuya.mizukami
creative direction: Loftwork Inc.
planning: 802 Media Works Inc.
structural design: IN-STRUCT / Takuma Togo
lighting design: Yu Light / Yuri Tanegashima
construction: Kimura Construction / Yasunori Tomimasu, Tomohiro Yamamoto
planting: Enen / Tomonori Nakayama
logo design: Yuta Ichinose
photographer: Tatsuya Tabii
shop
your own online design shop — no sales commission collected

















