sustainable hotel by WOHA: ESD alila villas uluwatu
alila villas is a hotel and villa complex which is designed to be ecologically sustainable.
sustainable hotel by WOHA: ESD alila villas uluwatu photo by patrick bingham-hall
singapore-based architecture and design firm WOHA have developed alila villas uluwatu in bali, indonesia, a hotel and villa complex which is designed to be ecologically sustainable. located within the dry savannah landscape of the bukit peninsular, on the southern cliffs of the indonesian island of bali, it is comprised of 50 hotel suites and 35 residential villas.
the overall design of this project investigates the potential fusion of vernacular architecture with modernist design. here, WOHA has combined traditional balinese pavilion architecture and rural landscapes with a more modern treatment of space and form. its design is based from first principles around the pleasures inhabiting the site, rather than assembling stereotypical images of bali or generic resorts.
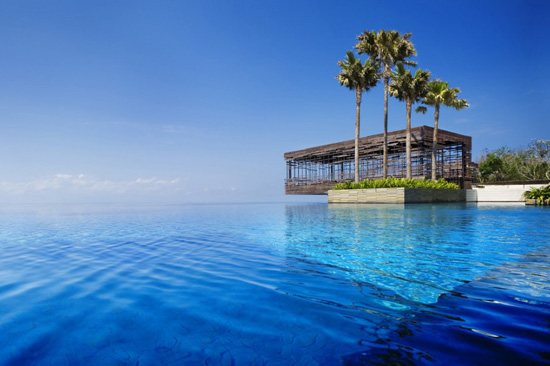
 poolside view of the hotel villa cabana photo by tim griffith
instead of using the typical steep balinese pavilions which would have blocked the panoramic views of the landscape, the buildings are instead influenced by local farmers and their terraces of loosely piled limestone boulders. terraced low-pitched roofs were developed using balinese volcanic pumice rock, a naturally insulating material which can also support local ferns and succulents. each of the pavilions are linked by bridges which cross over water gardens.
 arcade of the public areas photo by tim griffith
construction materials have all been sourced locally. the walls utilize stone from the actual site taken from the road cuttings, while all other materials are either from bali or the neighboring island of java. sustainable timbers include coconut and bamboo. local craftsmen in java and bali have made the interior furniture, lamps and accessories, thus the overall development promoting and supporting local skills and materials, rather than importing products.
 sunset cabana photo by patrick bingham-hall
the villas bring about an environmental and social awareness. alila villas uluwatu is the first hotel in bali to receive the highest level of certification for environmentally sustainable design (ESD). the development is meant to bring about an environmental and global awareness and has been designed to exceed the green globe 21 requirements.
the environmental implementations which have been made include:– rainwater collection and water recycling in retention ponds – aquifer recharging through soaks, swales and rain gardens – all wastewater goes to grey water systems for water plants and toilet flushing – all sewerage is treated, and sewerage water recycled into the grey water system – large overhangs provide a natural cooling system – water heating using heat pumps – use of saltwater pools rather than chlorinated ones – low energy lighting – employment for surrounding villagers – landscaping based on natural vegetation to encourage wildlife, as well as using dry-climate vegetation to save water…
 lobby lounge photo by tim griffith
 poolside view and public areas photo by tim griffith
 view of a one bedroom hotel villa photo by tim griffith
 lobby lounge at dusk photo by patrick bingham-hall
 hotel lobby and public areas at dusk photo by patrick bingham-hall
 panoramic view of the villas blending into the landscape photo by tim griffith
 warung restaurant interior photo by patrick bingham-hall
 batik stamps used as part of the interior design of the cire restaurant photograph by tim griffith
shop
your own online design shop — no sales commission collected