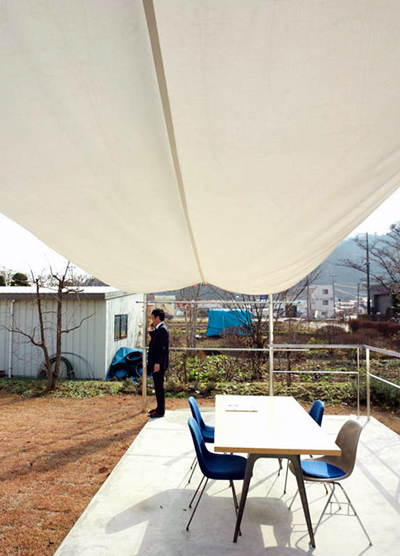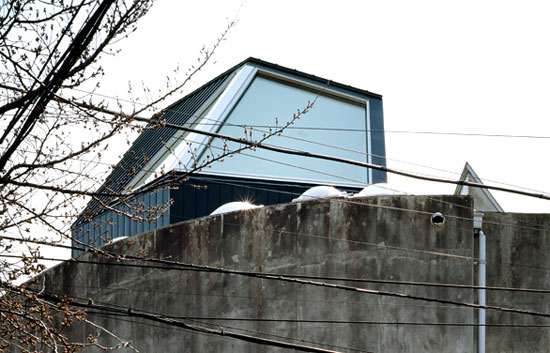
suwa architects: nunchakun
the diagonal shaped roof hides the internal pole structures of the external walls.
prefer designboom on google[FEATURED]
nunchakun by suwa architects photo daici ano
japanese firm suwa architects designed the extension of this three storey house in tokyo. the existing house did not allow natural light in, therefore suwa architects created a wide open space with many openings, building on the existing concrete structure. the staircase to the roof connects the old with the new.
the diagonal shaped roof hides the internal pole structures of the external wall. to achieve this, they have developed a method that connects logs. the name ‘nunchakun’ is a combination of the shape of logs, like nunchuk which are flexible.  photo daici ano
 photo shinkenchiku sha and daici ano
 views of the city at night photo daici ano
 a view of the house at night photo shinkenchiku sha
 nunchakun model photo daici ano
project credits: construction: taro carp morikawa M & M produce structural framing/ framing construction: wooden logs scale: floor area 25m ²
shop
your own online design shop — no sales commission collected