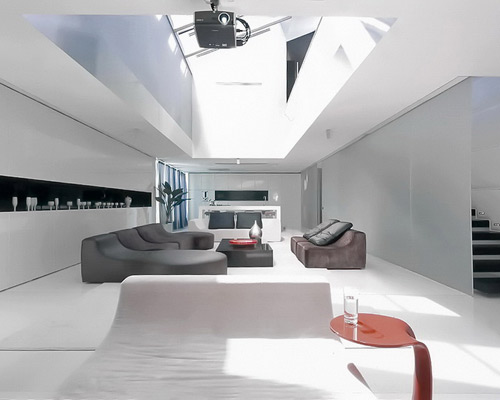
svetozar andreev converts 18th century attic into three-level penthouse
the 390m2 area was originally an attic, to make the space livable, everything was redone and then furnished with custom elements designed by andreev himself.
prefer designboom on google[FEATURED]
svetozar andreev converts 18th century attic into three-level penthouse
all images courtesy of hotei russia
sometimes the most dilapidated spaces are the ones most worth renovating, as is the case with the ‘rooftop villa’ by architect svetozar andreev. found in a XVIII (18th) century house in the historic center of st. petersburg, russia, the 390m2 area was originally an attic. to renovate the penthouse, a total overhaul was needed. everything was redone and finished with custom elements designed by andreev himself including the kitchen, bathroom, some furniture, coffee tables, and beds. the apartment spans a total of three floors, the top of which is a dedicated rooftop patio. the 120m2 of outdoor space allows the client plenty of room to roam and enjoy the wonderful sites of historic st. petersburg.
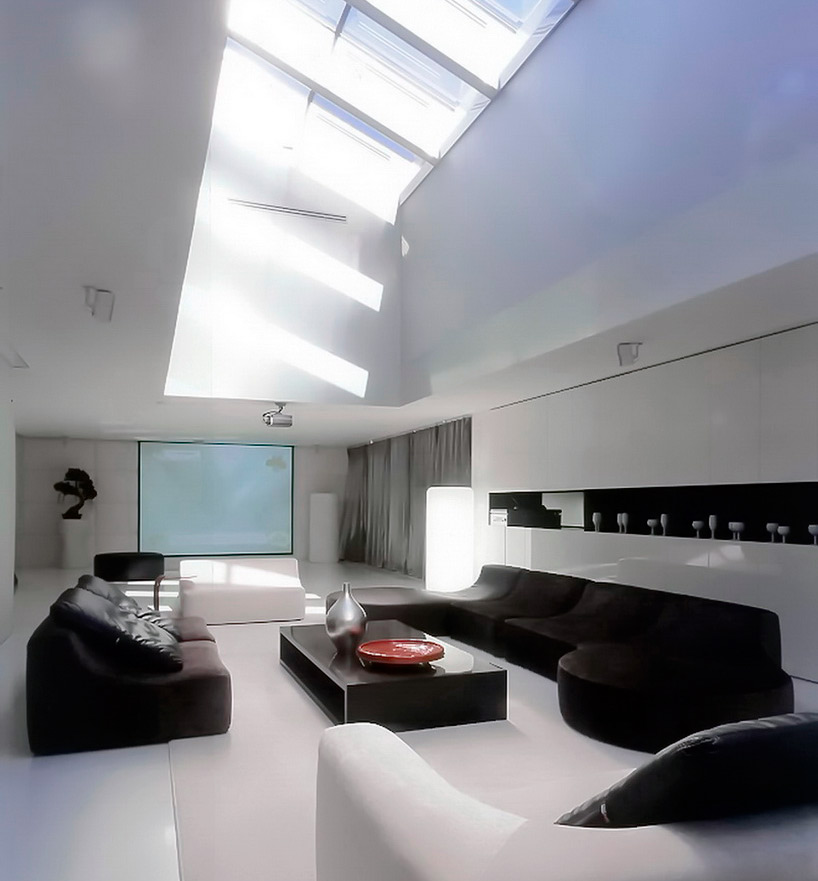
living room
video courtesy of svetozar andreev
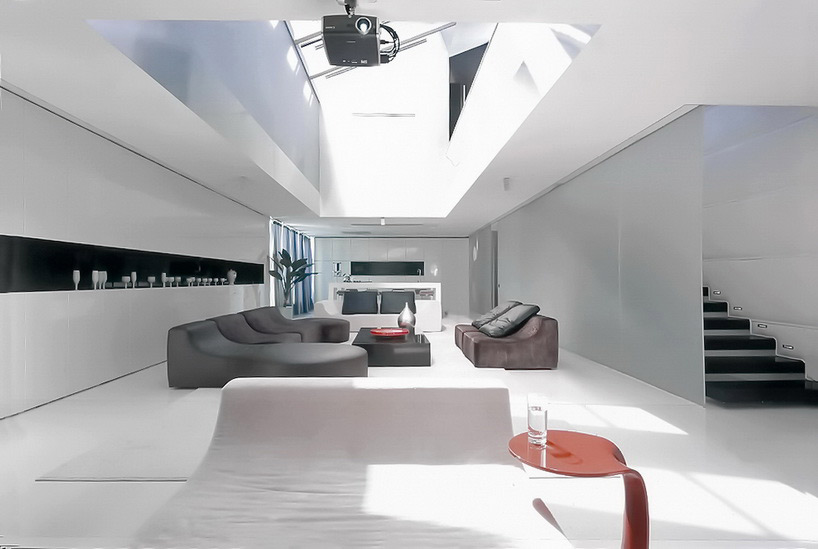
home cinema

staircase
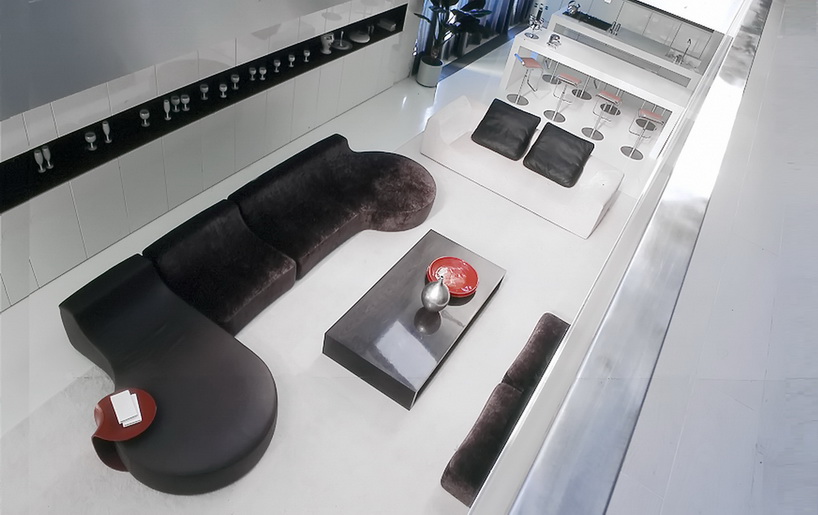
view from second floor balcony
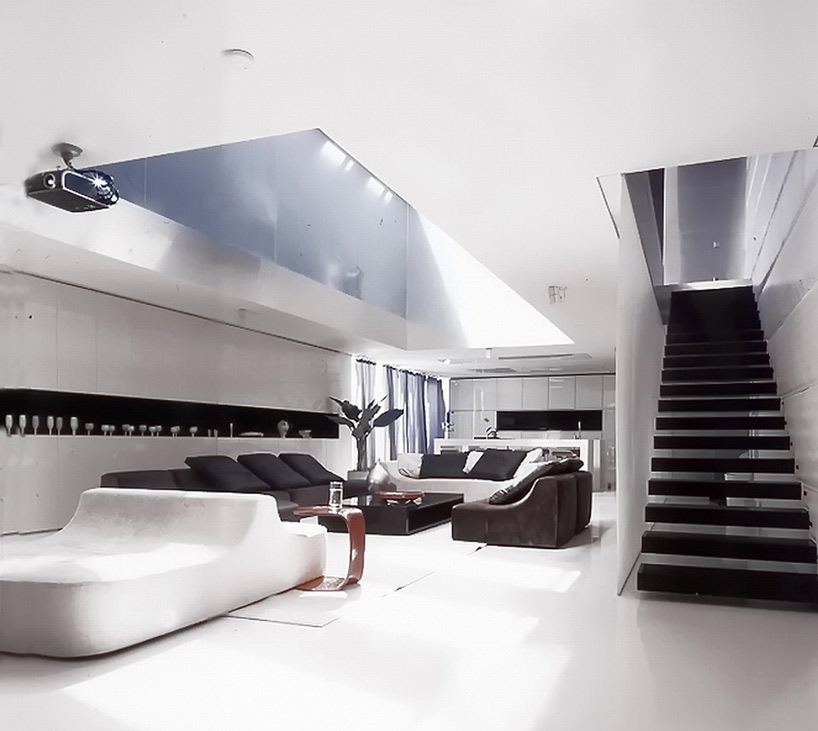
staircase and living areas
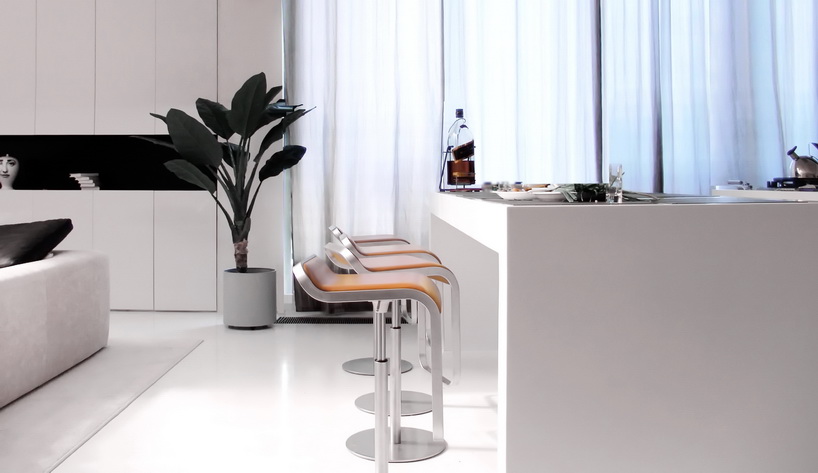
interior elements
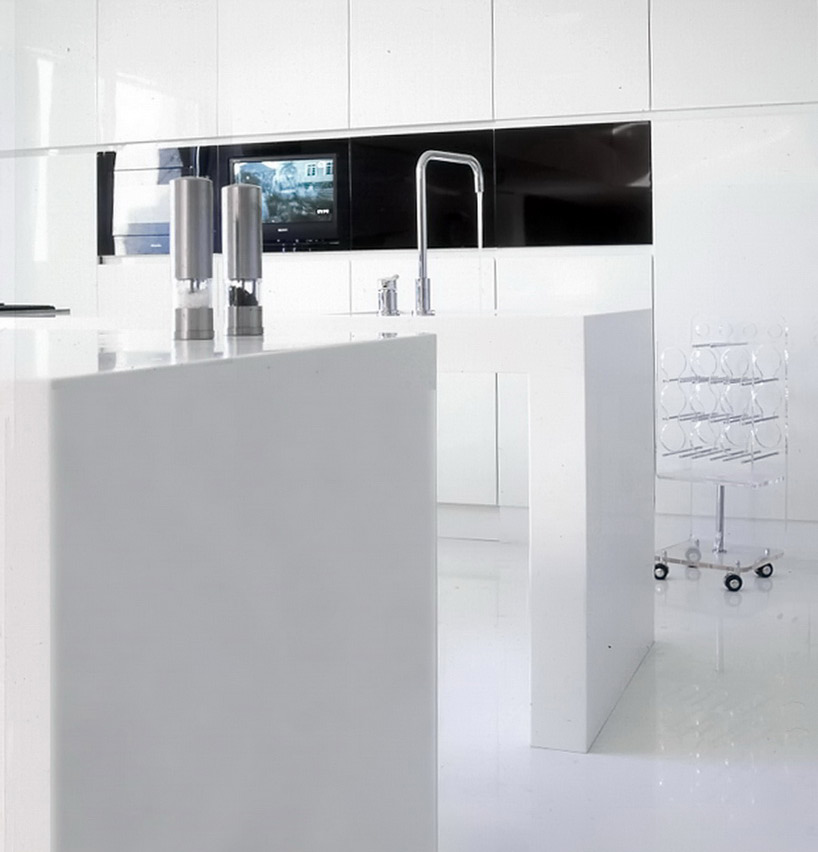
kitchen surfaces
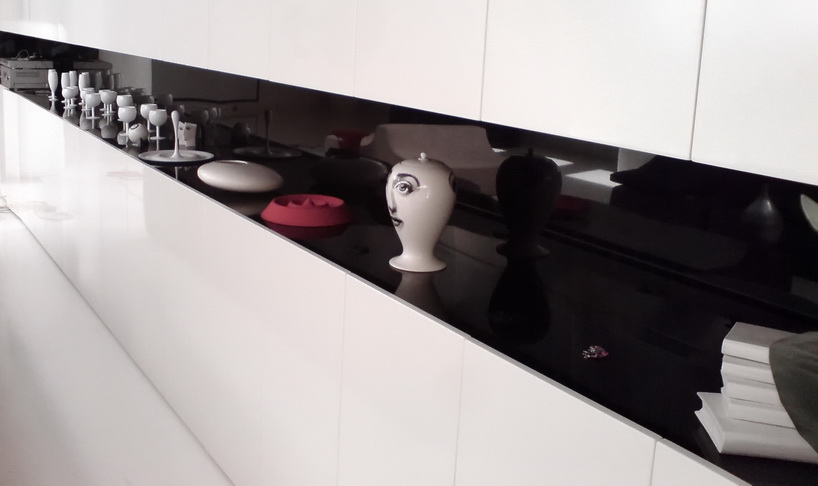
countertop detail
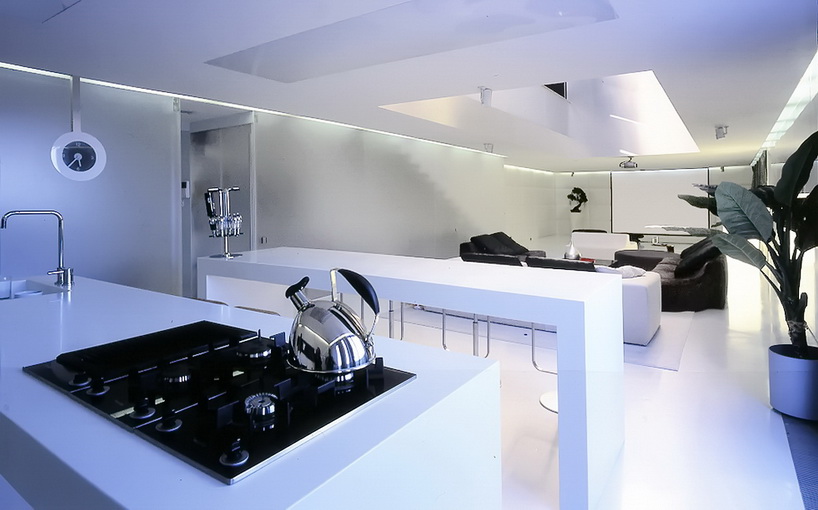
kitchen
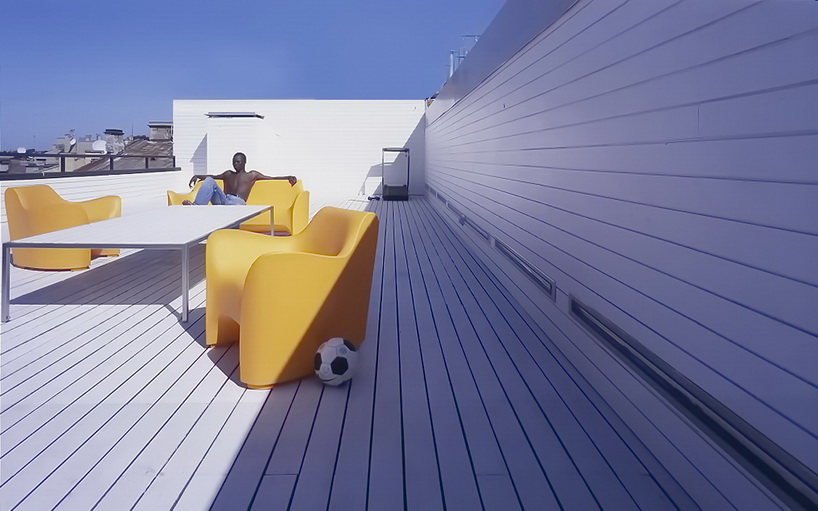
rooftop terrace
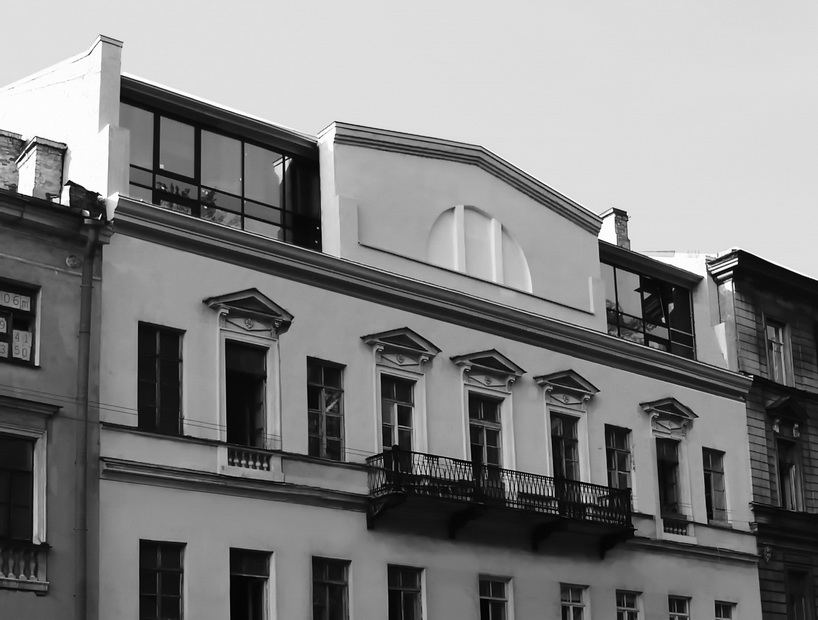
front façade
designboom has received this project through its ‘DIY submissions’ feature, which welcomes readers to submit their own work for publication. see more designboom readers submissions here.
shop
your own online design shop — no sales commission collected














