swaback partners’ desert EDGE in arizona aims to praise the beauty of the sonoran desert
swaback partners' proposed pavilions are linked together with various educational spaces that flow between them and open up to views of the preserve and the city beyond.
prefer designboom on google[FEATURED]
conceived as the most important environmental education center focused on desert and arid lands in the world, swaback partners’ desert EDGE is situated delicately within scottsdale’s mcdowell sonoran preserve in arizona. serving as the gateway to over 30,000 protected acres of undisturbed desert landscape, this facility is designed as a series of linked desert pavilions that blur the line between indoors and outdoors. these linked desert pavilions have all been individually oriented to capture specific viewsheds while preserving the natural vegetation that exists within the five-acre site.
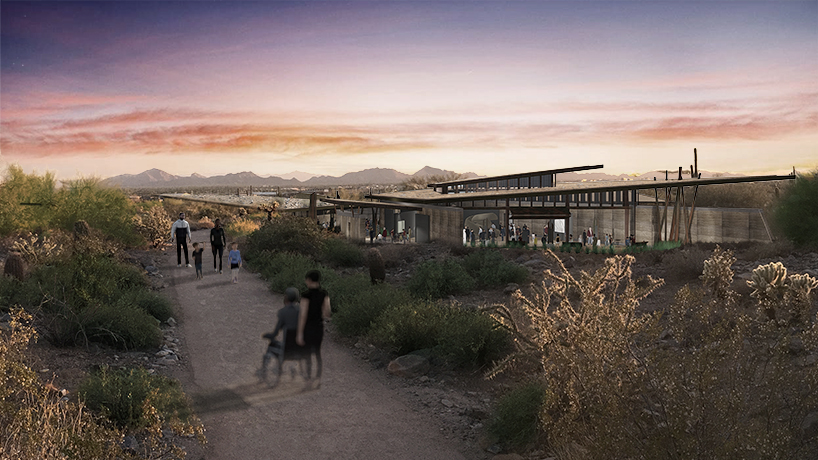
roofs are shown covered in a desert cobble finish to blend then into the desert when viewed from above
american based practice swaback partners‘ proposed pavilions are linked together with various educational spaces that flow between them and open up to views of the preserve and the city beyond. the architects see the design as more than a building — it is a tool for educating, researching, and celebrating the natural beauty of the sonoran desert. the architecture is one of the desert. the materials used in the design are similar to those used on the existing trailheads within the preserve — rammed earth, board formed concrete, weathered steel, desert cobble roof, and low reflective glass allow this facility to blend in with the natural beauty of the site.
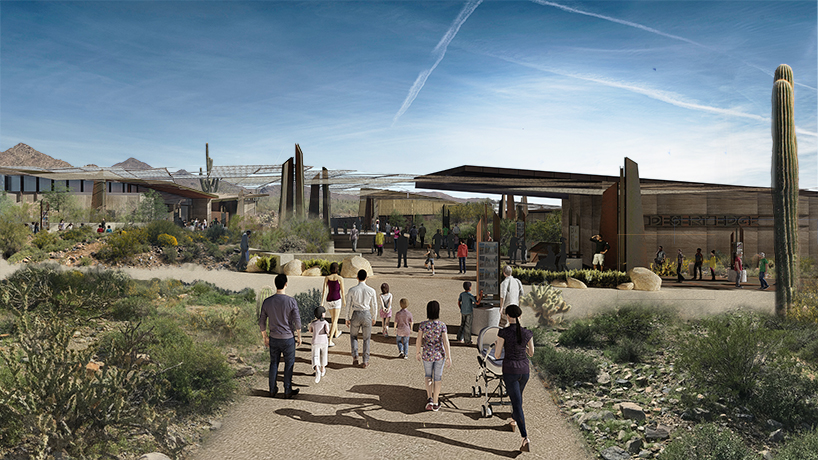
approaching the desert EDGE from the parking area, the walkway leads visitors through native landscaping
Desert EDGE Anthem HQ
video by Paint It Black TV
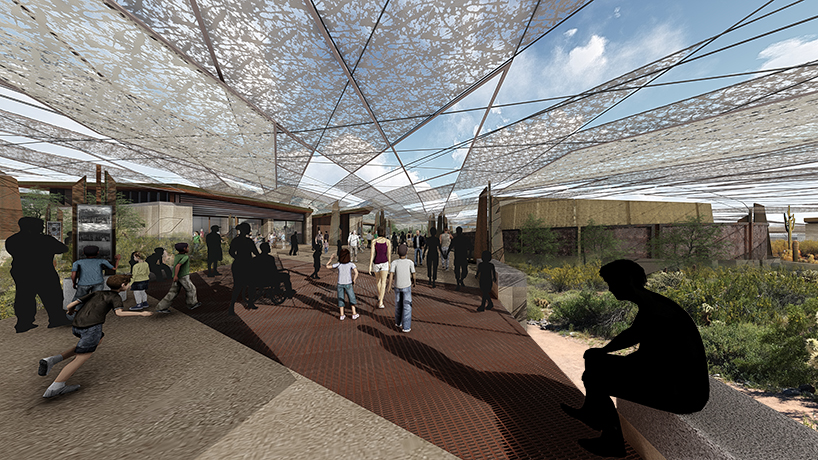
visitors cross over an elevated bridge that allows the connected pavilions frame a view out to the preserve
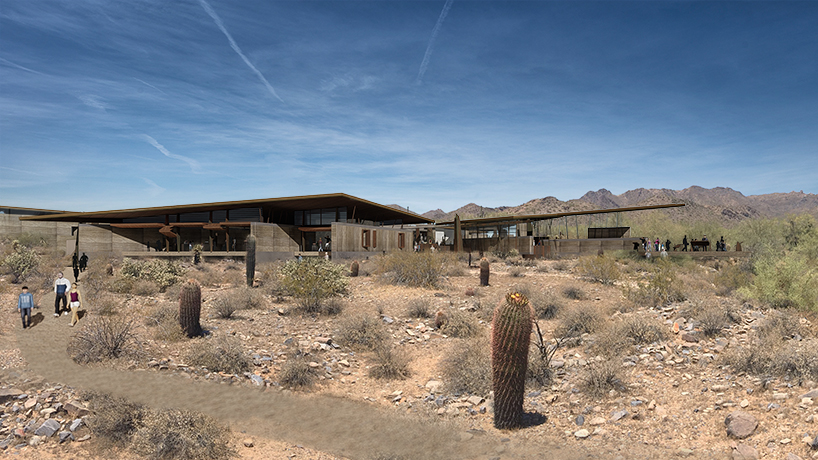
this view highlights the deep south facing overhangs that are critical for adaptation to the desert habitat
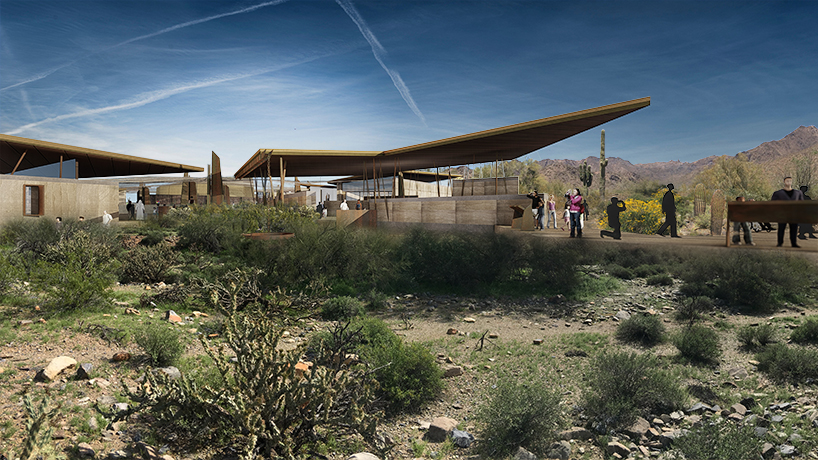
the wash pavilion pulls out towards the existing wash, allowing visitors to enjoy the diverse flora and fauna
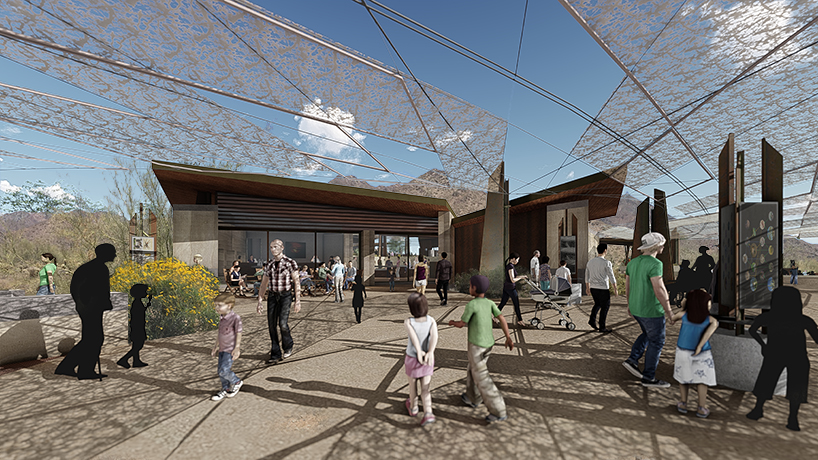
after crossing the entry bridge, hikers and visitors alike are greeted by the commons
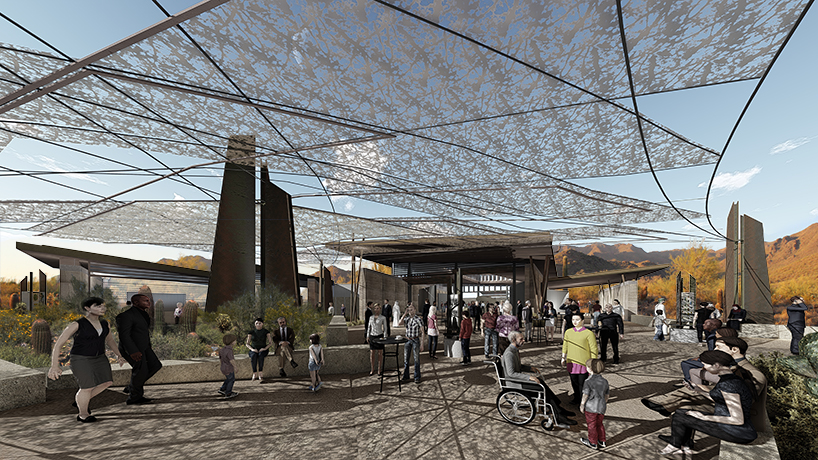
this perspective shows the sonoran seasons courtyard and the adjacent science encounter space
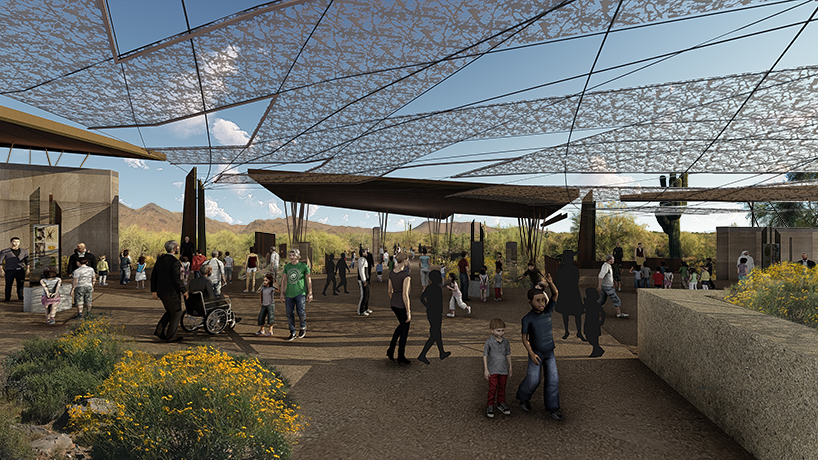
this area offers great capacity for docents to enliven visitors with deeper information before exploring further
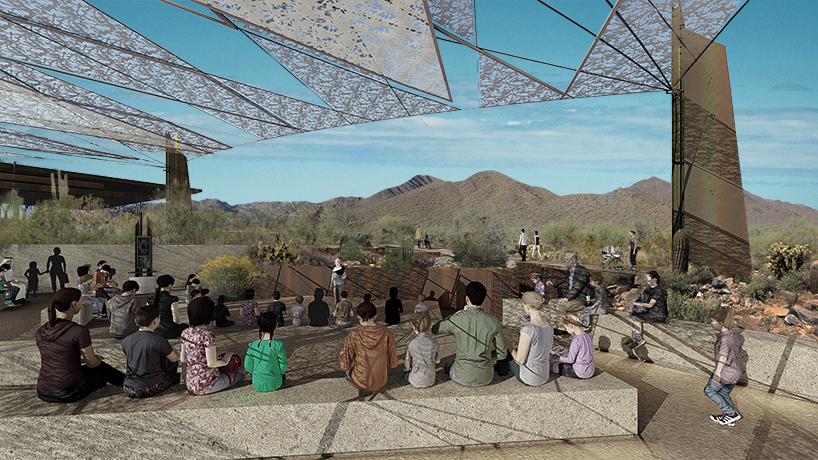
a series of unique sitting platforms allows for a presenter to capture visitor’s imagination
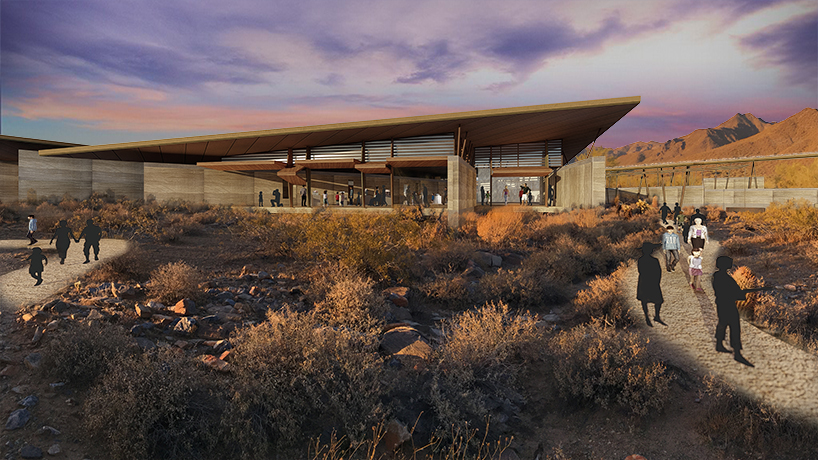
deep overhangs and unique operable door systems allow the exhibit spaces to climatically adjust
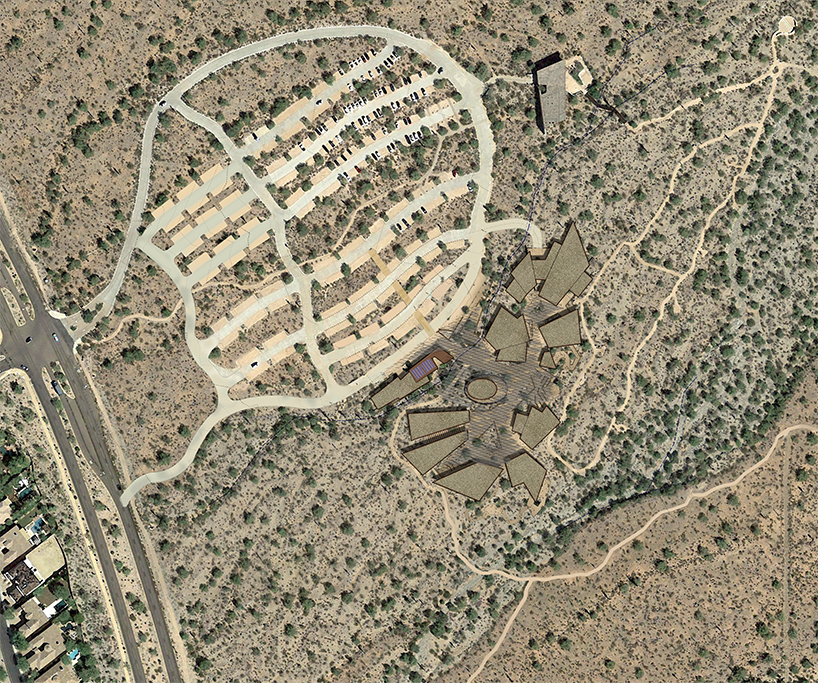
desert cobble roof surfaces reuse the native soil and rock to allow the buildings to further blend into their site
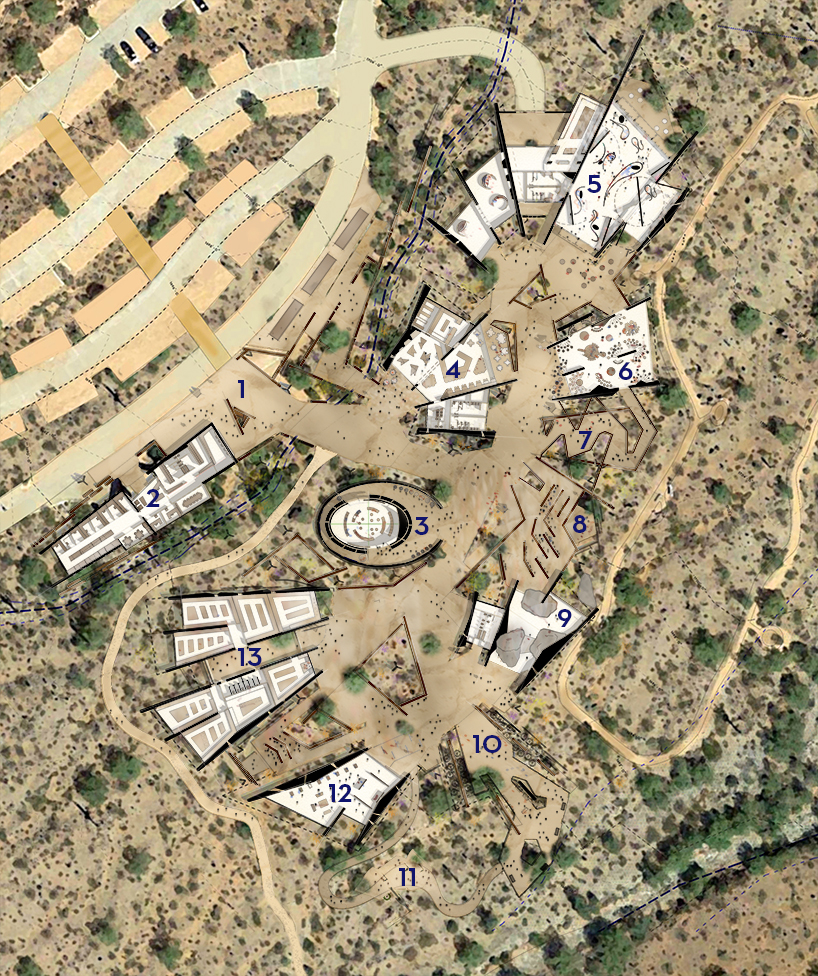
architectural program
designboom has received this project from our ‘DIY submissions‘ feature, where we welcome our readers to submit their own work for publication. see more project submissions from our readers here.
shop
your own online design shop — no sales commission collected