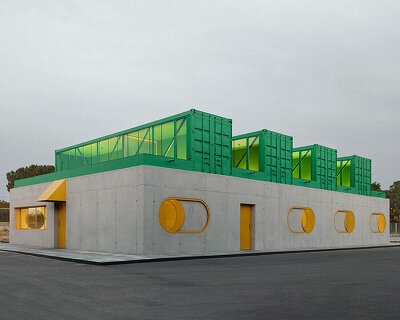
sweco architects’ water sports center in denmark is built using recycled containers
the project emphasizes the special raw character of the site, both in the selection of new materials and the recycling of existing ones.
prefer designboom on google[FEATURED]
sweco architects is the design team responsible for the first stage of the new water sports center in halsskov, denmark. the project is an architectural intervention that will ensure accessibility to the water and water sports activities at the old ferry port.
all images © mads fredrik


danish based firm sweco architects‘ diving tower is the region’s visible marker. the tower is designed for a jump from 4, 8 and 11 meters and has a distinctive yellow signal color that can be seen from the great belt bridge. the structure is made of three stacked containers, that turn gradually to generate an interesting interaction between activity, shadows and volumes.

sweco architects designs the first stage of the new water sports center in halsskov
as a continuous theme, sweco architects’ ‘water sports center halsskov’ project recycles as many materials as possible from the former port, either directly or through upcycling. the precinct’s boundaries and benches consist of the former bulwarks from the ferry port, while new wooden decks consist of sawn bulwark. the facility buildings, also built by containers, are covered with heat treated wood from sustainable forestry that ensures minimal maintenance. on the energy-related side of the project, LED lighting is used to minimize total consumption.

the facility buildings are built using containers

furthermore, they’re covered with heat treated wood from sustainable forestry that ensures minimal maintenance

sweco architects’ diving tower is the region’s visible marker

the structure is made of three stacked containers

the stacked containers gradually turn

the diving tower generates an interesting interaction between activity, shadows and volumes

the tower is designed for a jump from 4, 8 and 11 meters high

it has a distinctive yellow signal color that can be seen from the great belt bridge

master plan of the water sports center

section
designboom has received this project from our ‘DIY submissions‘ feature, where we welcome our readers to submit their own work for publication. see more project submissions from our readers here.
shop
your own online design shop — no sales commission collected