sweden’s floating, circular ‘arctic bath’ hotel opens on the lule river

its main building is designed to resemble a bird's nest.

arctic bath, a new kind of floating hotel and spa focusing on wellness, has now opened its doors on sweden‘s lule river. the unique hotel, which was first announced in 2018 (see previous coverage here), comprises a floating circular main building designed by architects bertil harström and johan kauppi to resemble a bird’s nest, accompanied by a series floating and land cabins around it. situated under the northern lights in winter, and the midnight sun during the summer months, arctic bath welcomes guests to immerse themselves in the elements while leaving a minimal environmental footprint behind.
 all images courtesy of arctic bath
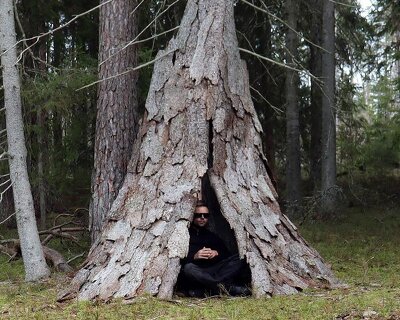
arctic bath was first conceived in 2010 during the opening of treehotel, another property in harads by the same developers, whose first vision was a glass cube sauna on a raft. bertil hagström, who designed treehotel’s the bird’s nest, took over the idea and in 2013 he and johan kauppi designed arctic bath’s floating, circular building. opening its doors on january 15, 2020, the year-round hotel stands on the lule river, situated downstream from the bridges of bodträskfors, alternating between frozen and floating depending on season.

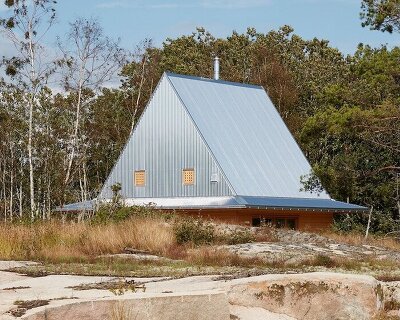
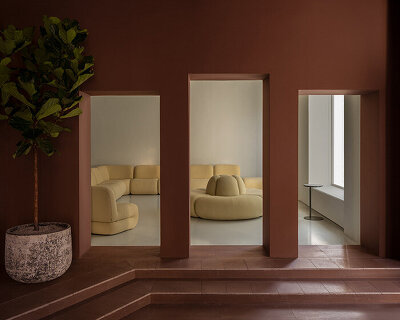
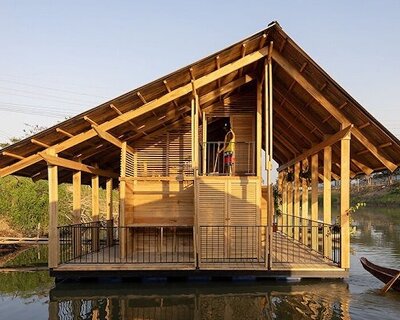
besides the main floating building, the hotel features a series of water and land cabins, each designed with a high level of comfort and luxury in mind, while keeping with the overall wellness focus. the surrounding nature is incorporated into the cabins and suites through natural, sustainable materials with a rich history such as wood, stone, leather and luxurious textiles that harmonize together with scandinavian design. on water, the cabins contain 24 sqm floating double rooms, connected to the shore by floating walkways. the 57,5 sqm wood deck outside the cabin offers a perfect place for meditation, sunbathing in summer or spot the northern light.
 image by anders blomqvist
designed by annkathrin lundqvist, the 62 sqm land cabins for five persons are elevated on poles and situated on the shore among vegetation connected by walkways. last, the 62 sqm suite for two persons features a spiral staircase leading to a loft, as well as an 8 sqm deck for meditation, morning coffee or just relaxation. the hotel’s facilities include a restaurant, an open-air cold bath under the northern sky, a spa and sauna.





 image by pasquale baseotto

 image by daniel holmgren
 image by johan jansson
  image by daniel holmgren
project info:
name: arctic bath
architect: bertil harström and johan kauppi
land cabin architect: annkathrin lundqvist
location: ramdalsvägen 10, 960 24 harads, sweden
shop
your own online design shop — no sales commission collected