a swooping facade line reinterprets suburban split-level homes in new jersey
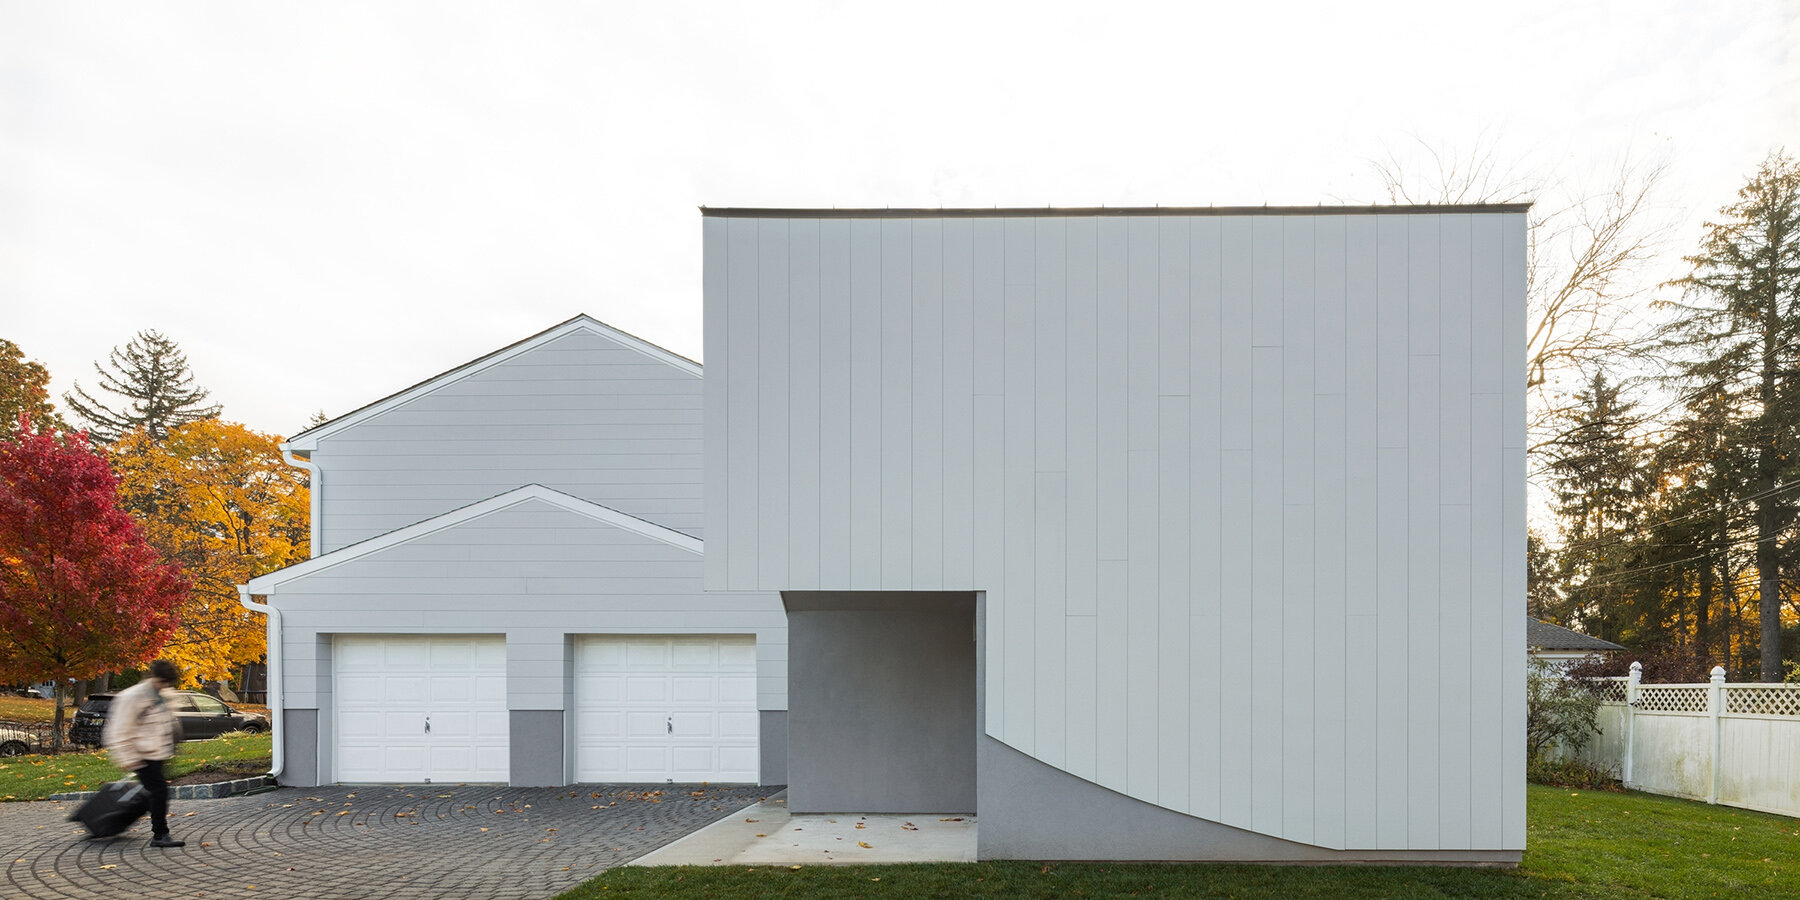
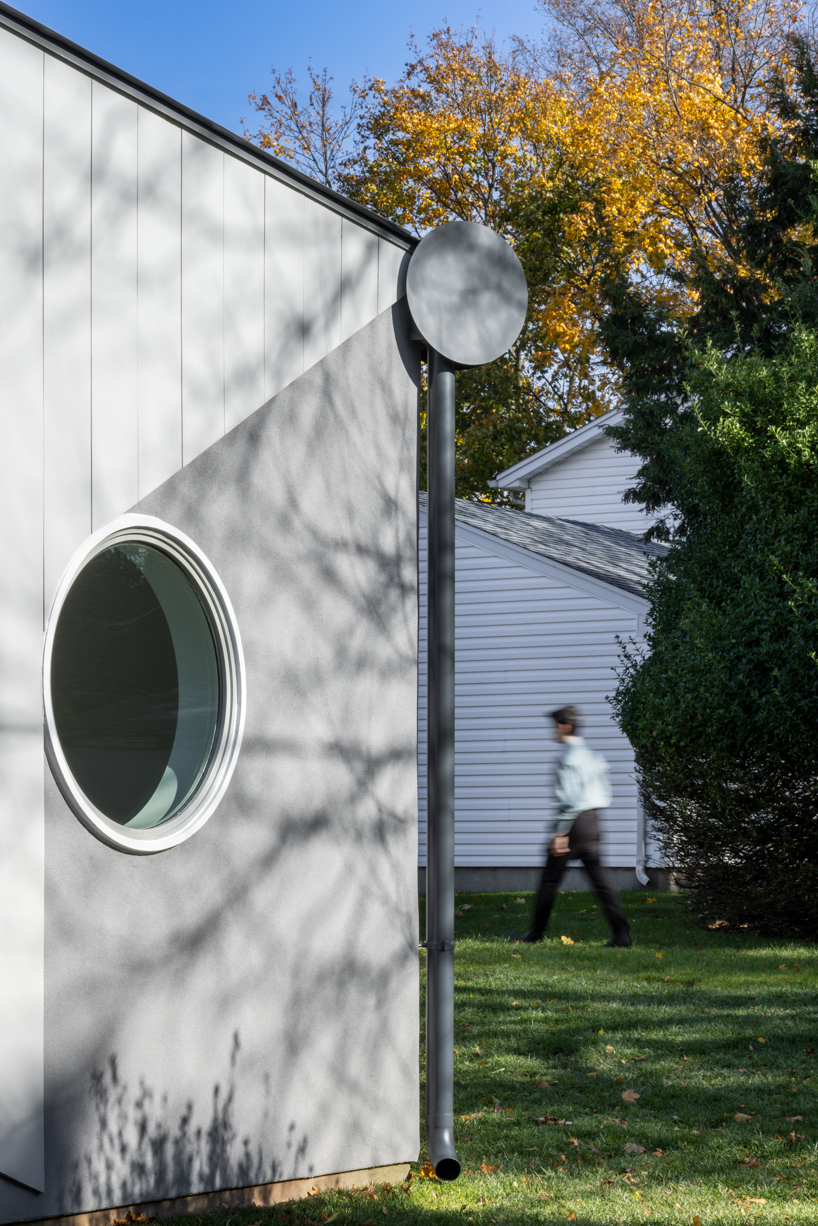
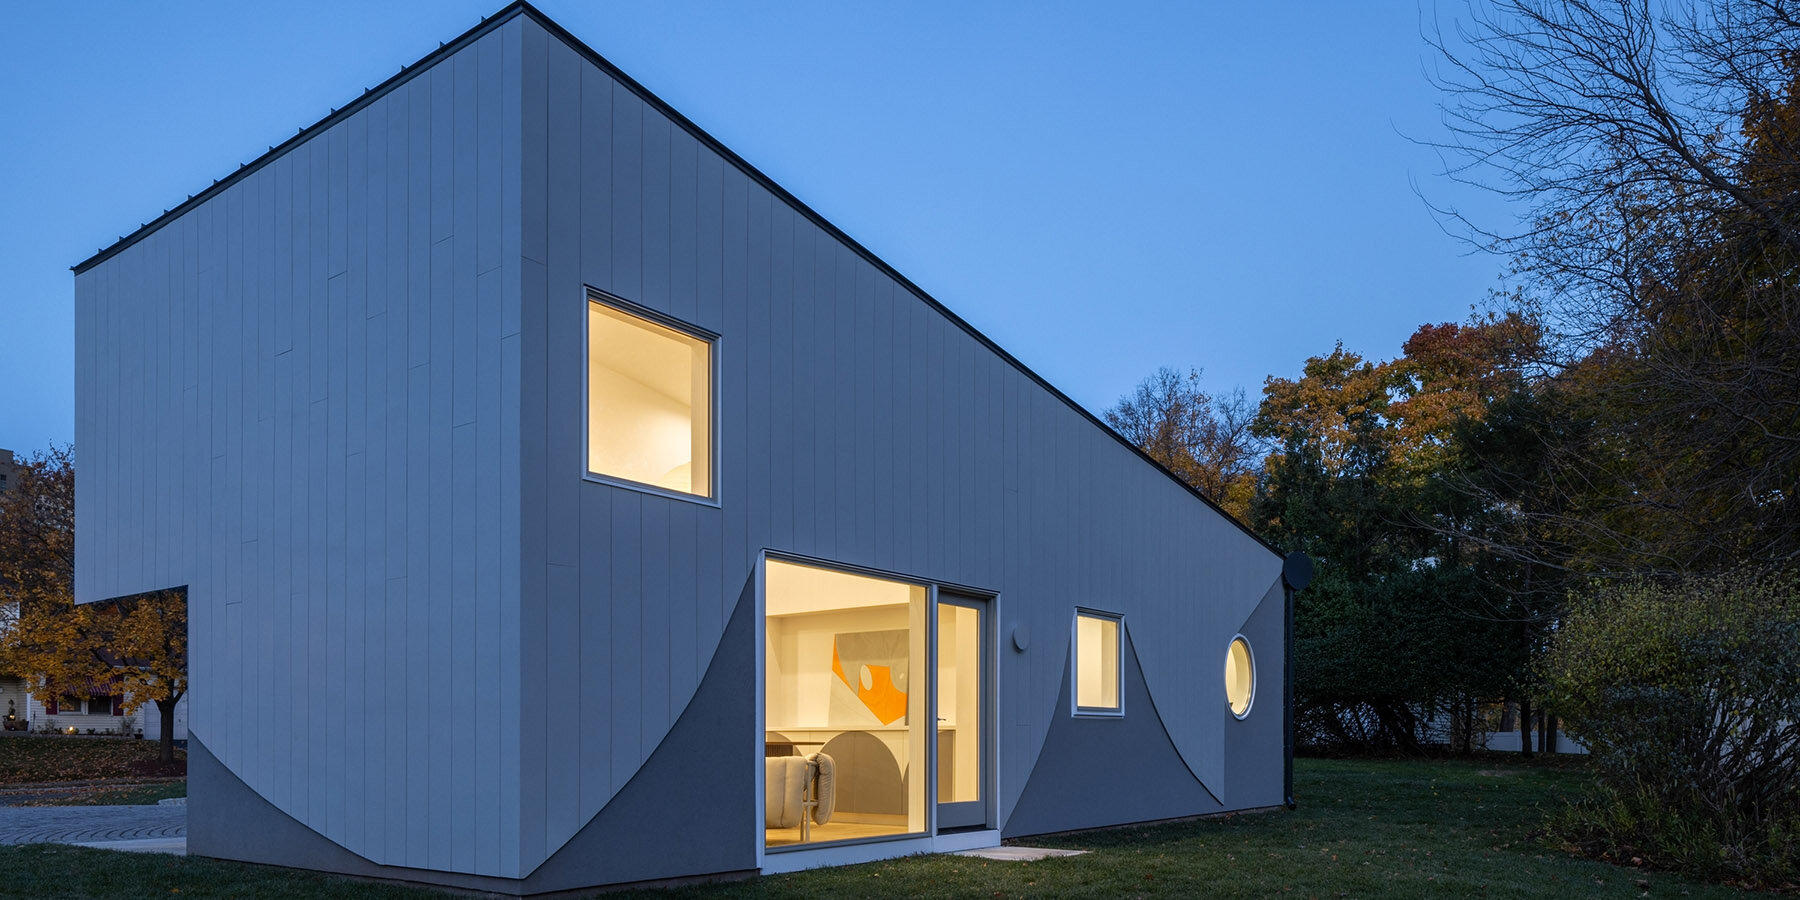
the facade drapes, swoops, and folds across openings.
prefer designboom on google[FEATURED]
Out of Line proposes new housing model for suburban New Jersey
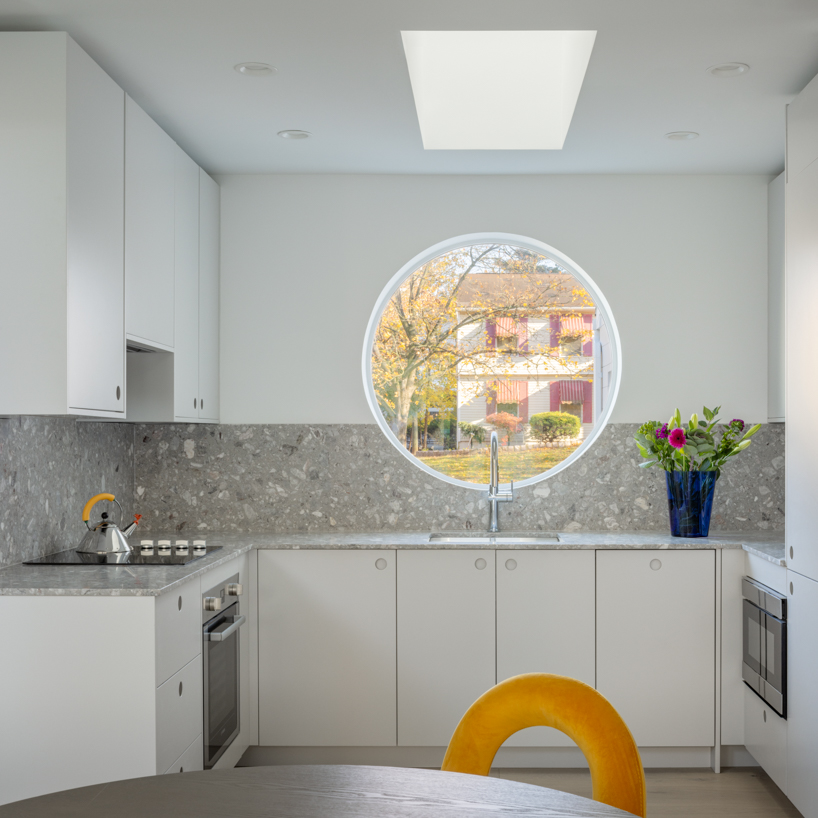
Out of Line has completed Swoop ADU, a two-bedroom, one-bathroom Accessory Dwelling Unit in South Orange, New Jersey, designed to support multigenerational living on a long-owned family property. The project allows a mother and daughter to share the same property with independent homes. Located within a cul-de-sac of nearly identical split-level houses built in the 1980s, the project engages a familiar suburban context and brings a new housing model to the neighborhood, being the first ADU permitted in the New Jersey town.

sweeping facade line links old and new in Swoop ADU project
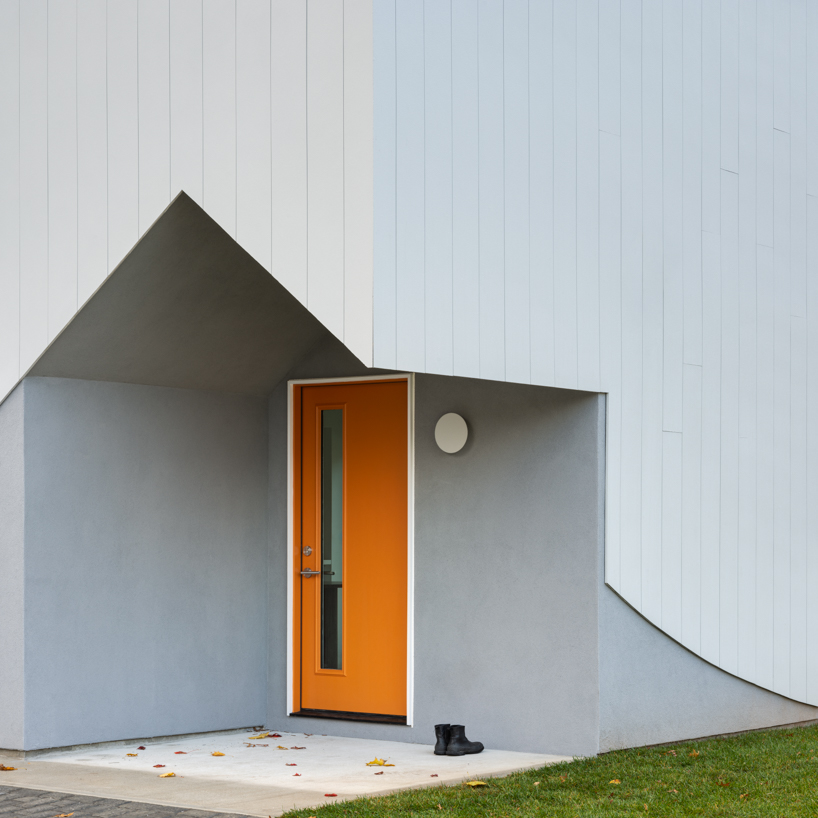
‘After searching the market, the client wasn’t able to find a small single-story home that fit her needs or budget,’ says Danielle Kemble, co-founder of Out of Line Office. ‘The client heard about Accessory Dwelling Units from a local realtor and approached us about transforming the property she already owned.’ Out of Line approached the design by reinterpreting a familiar feature of the existing split-level house: the horizontal seam that separates the upper and lower facade materials. While this line typically remains static, Swoop ADU allows it to become a playful architectural gesture as it reaches the new dwelling, draping, swooping, and jumping across openings along the facade. The gesture links the two structures but distinguishes the addition.
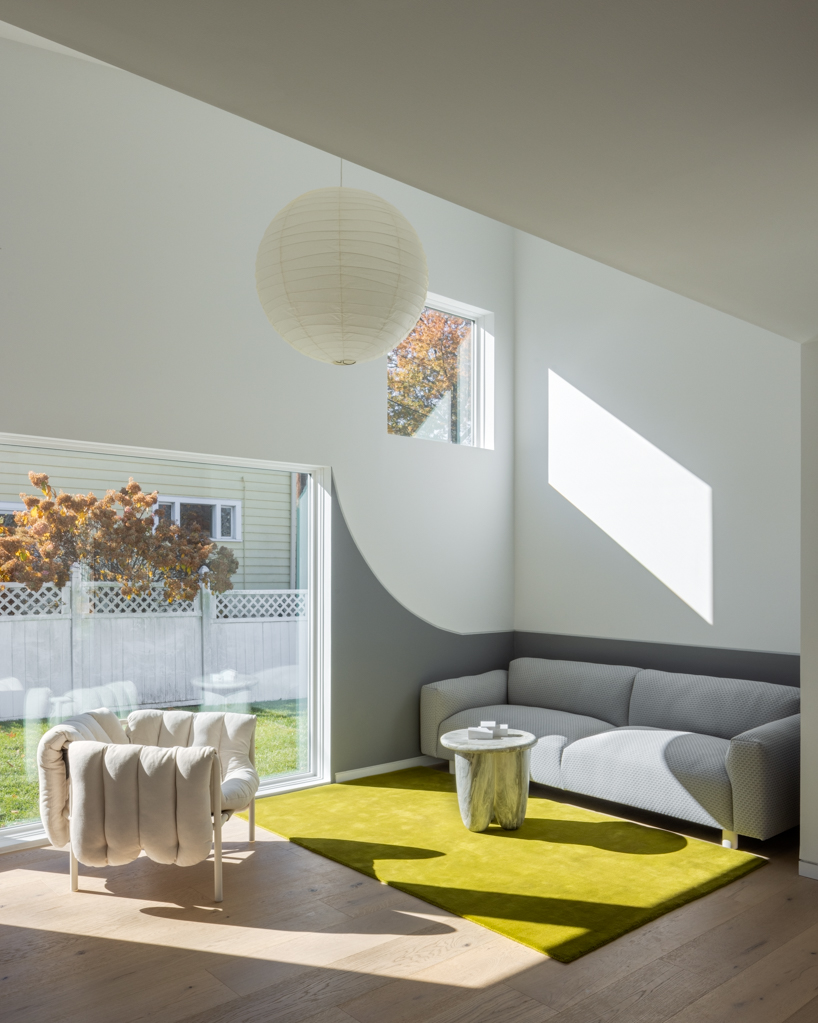
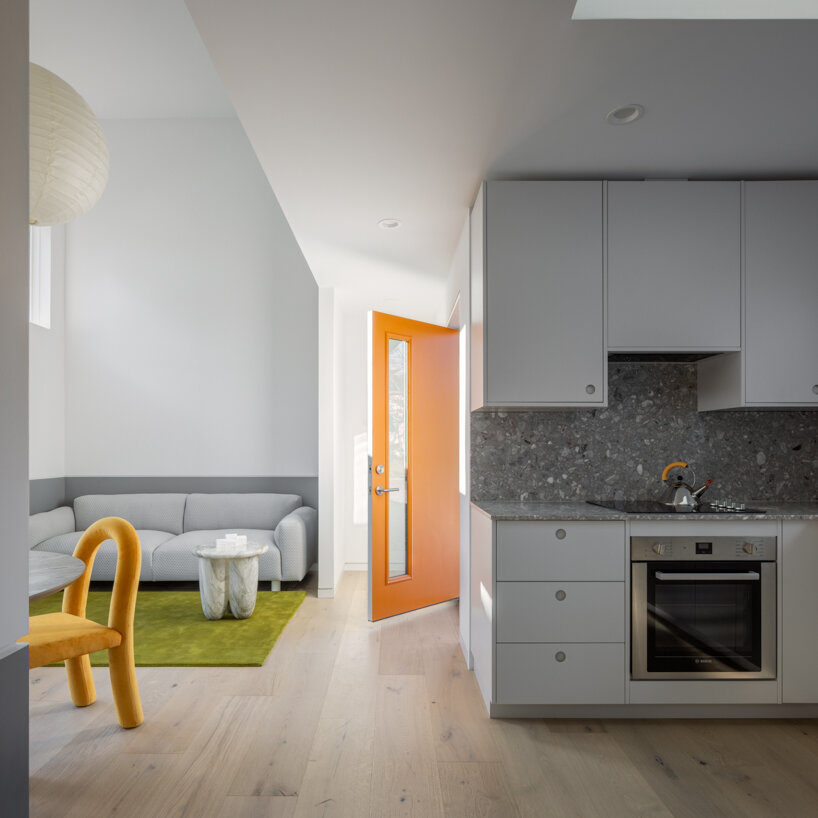
‘The client made it clear from the start that she wanted independence in this new home, but she was also open to something playful,’ Kemble explains. ‘The design became a way of marking the next chapter of her life while transforming a property that had remained largely unchanged for decades.’ The gable-shaped entry creates a sheltered transitional space before entering the ADU, borrowing a common architectural roof form found throughout the neighborhood. Inside, the sequence transitions from a compact entry into a 14-foot-tall living room that opens onto the backyard. A large picture window and glass patio door establish a direct connection to the garden, washing the living room with soft natural light.


1/3
project info:
name: Swoop ADU
architect: Out of Line | @outoflineoffice
design team: Danielle Kemble, Sevki Topcu
structural engineer: Onur Can
location: South Orange, New Jersey, US
area: 750 sqm
photographer: Rafael Gamo | @rafael_gamo
designboom has received this project from our DIY submissions feature, where we welcome our readers to submit their own work for publication. see more project submissions from our readers here.
shop
your own online design shop — no sales commission collected