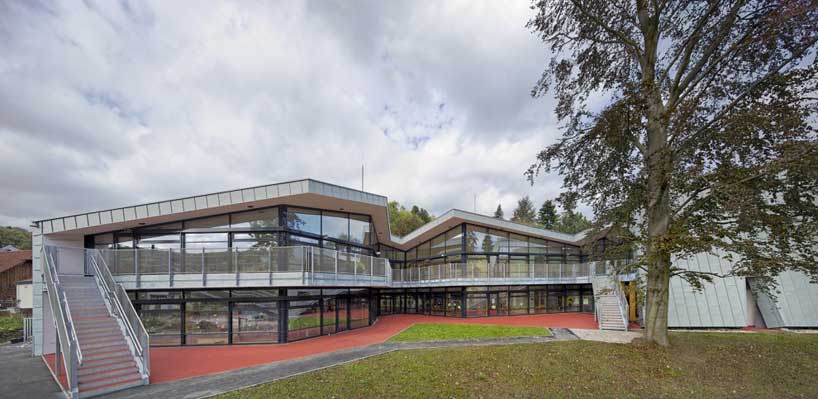
syntax architektur: kindergarten in holzbauweise
merging the boundaries between indoors and out, the design looks to provide a connective and integrated space where the children are in constant contact with each other and the outdoors.
prefer designboom on google[FEATURED]
‘kindergarten in holzbauweise’ by syntax architektur, klosterneuburg-kierling, austria images courtesy of syntax architektur
austrian practice syntax architektur has created ‘kindergarten in holzbauweise’, a sun-lit kindergarden located in a residential area of klosterneuburg-kierling, austria. dictated by the landscape and surrounding built environment, the school features a fully glazed south-side facade that is articulated around a central courtyard. merging the boundaries between indoors and out, the design looks to provide a connective and integrated space where the children are in constant contact with each other and the outdoors. loose in its spatial organization, the kindergarten supports an education model where exploration, independence and social interaction among the youth is encouraged.
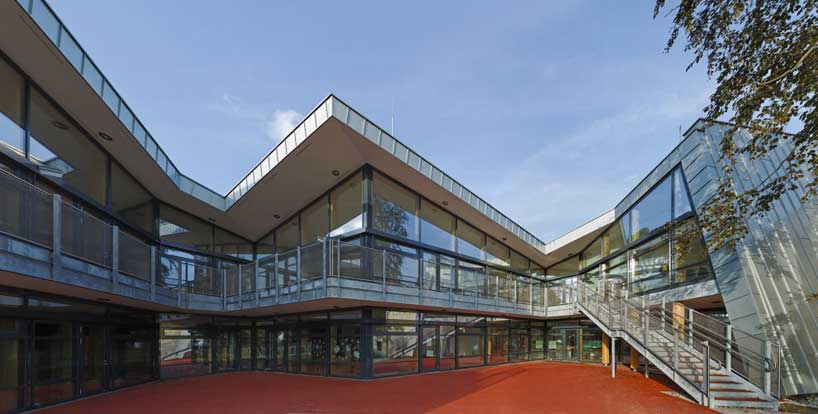 south facade
six classrooms and two recreation rooms zigzag along the perimeter of the south-side where every classroom is open to the encircling terrace and other workspaces within the volume. the main entrance, corridors and administrative spaces are located on the building’s north side, each lined up in a linear pattern that contrasts the opposing side of the structure. light wells illuminate the hallways and transitory spaces, further emphasizing the sense of connectivity with the natural environment.
 jagged volumes surround an outdoor courtyard and playground
carbon neutral materials and energy saving technologies reduce the schools CO2 footprint, setting a new standard for
other educational facilities in the country.
 corridor between indoor and outdoor spaces with view into classrooms
 (left) corridor (right) classroom
 classroom with view outside
 (left) recreation space (right) corridor
 exterior
 site plan
 floor plan / level 0
 floor plan / level 1
 elevation
 elevation
 site perspective
 diagram
shop
your own online design shop — no sales commission collected