T B A bridges century-old carriage home with a floating extension in montréal

cladded in flat galvanized panels, T B A's floating extension reflects maximum light into the garden below, endowing the metallic volume with a feeling of lightness
prefer designboom on google[FEATURED]
the extension by ‘T B A’ squeezes between two century-old homes
mid-century modern meets a stripped-down victorian shell as T B A (thomas balaban architecte) constructs a floating extension in montréal’s sought-after plateau area. with the aim to squeeze in as much home as possible out of a centenary carriage home and its neighbor, an elevated, galvanized volume overheads the gap. challenged to preserve the building’s exterior space, the designers ensure that a surrounding courtyard embraces the structure.
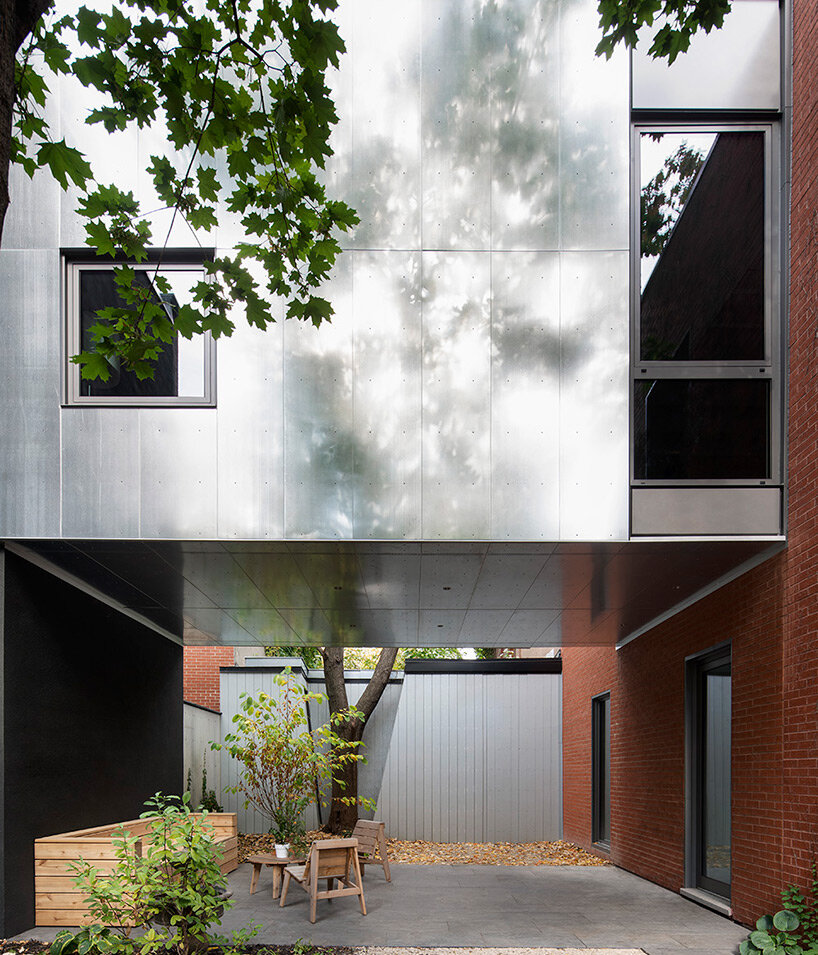
all images courtesy of T B A
photographs by adrien williams
galvanized, the floating home reflects the sky and foliage
cladded in flat galvanized panels, T B A‘s floating home reflects maximum light into the garden below, endowing the extension with a feeling of lightness. the reflective material and contemporary geometry contrasts against the solid masonry and preserved detailing of the old structure. moreover, the choice of metal also blurs out the strong contrast with the adjacent homes, as the palette of the sky and trees are mirrored onto the surface.
‘the floating extension on the second floor protects this precious outdoor space while adding the additional breathing room the young family required,’ say the architects.

T B A places openings strategically for privacy and light



as solid as it may seem on the outside, the strategically placed openings endow the living spaces with privacy while full height windows allow enough light to enter the house. once indoors, the renovation celebrates the natural qualities of the utilitarian structure. raw materials, rich textures and minimal detailing play off softer furnishings and colors complemented by the family’s art collection. on the walls, a unified plywood finish decorates the space, as the steel structure imitates wood joinery. as a result, a harmonious quality embellishes the rooms.
project info:
name: berri
architect: TBA
type: extension + renovation
location: plateau – mont-royal, montréal
area: 28+120 sqm
photographer: adrien williams /@adrienwilliams
shop
your own online design shop — no sales commission collected