TACO presents NOON nursery promoting non-virtual cognitive experiences in children
adapted to a pre-existing building with a limited budget, the project transforms the original construction of a single family house.
creating a space that promotes real social experience in children, TACO (taller de arquitectura contextual) has designed ‘NOON’ — an after school in the mexican city of merida. developed based on a corporate identity, and adapted to a pre-existing building with a limited budget, the project transforms the original construction of a single family house.
all images by leo espinosa
the project was divided into two stages of contruction. the first was summarized to strategic interventions, improving the building’s functionality and the presence from the street, to the design of exterior and interior areas, and the design of furniture in selected spaces. TACO aimed to evoke professionalism, security, order, creativity, fun and belonging sensations in children, parents, and the school’s staff. currently pending, the second stage will see a change of floors and pavements, the interior design of the service areas and the administrative area, and a small extension for a roofed terrace.
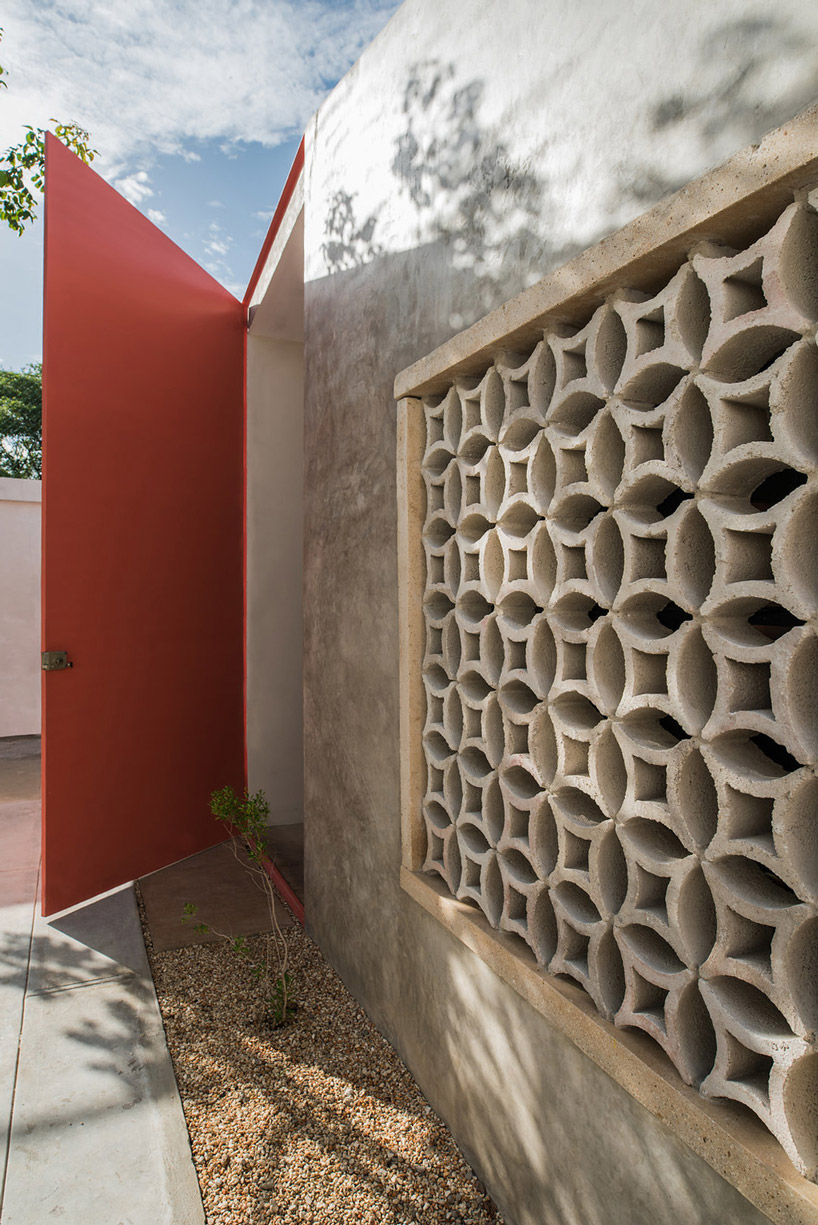


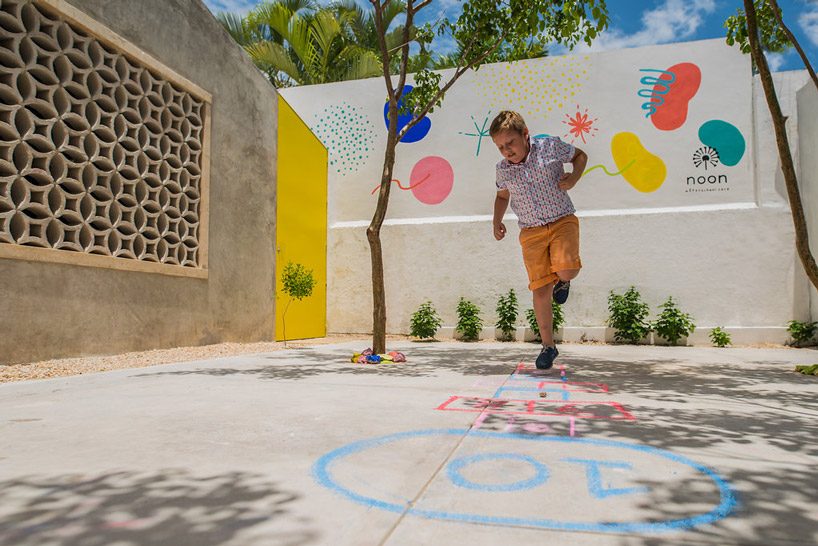
to create clear access and safe evacuation, the architects transformed the building’s main entrance building a corridor to and from each of the interior and exterior spaces. outside, two new entrances were created, one for services and the other for the rear garden, in order to reinforce access control to various areas. thinking also of the children, the open parking lot was transformed into a tree-lined plaza for their reception, with a playground and an orchard also created. the space is designed as a yucatecan playground, meaning traditional games are painted on the pavements, combined with dexterity activities.
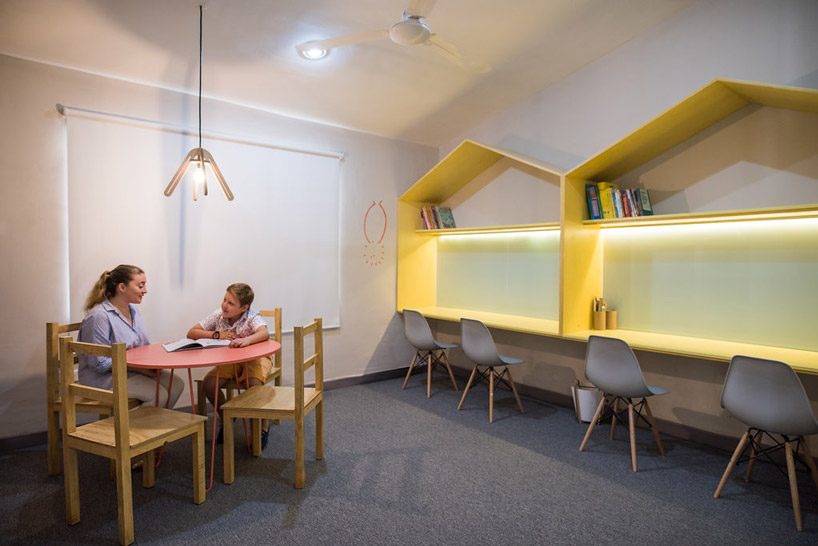
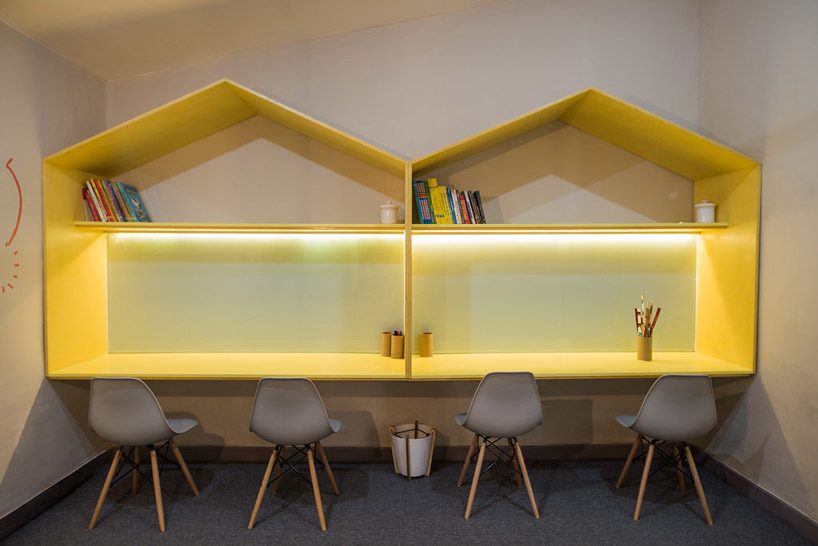
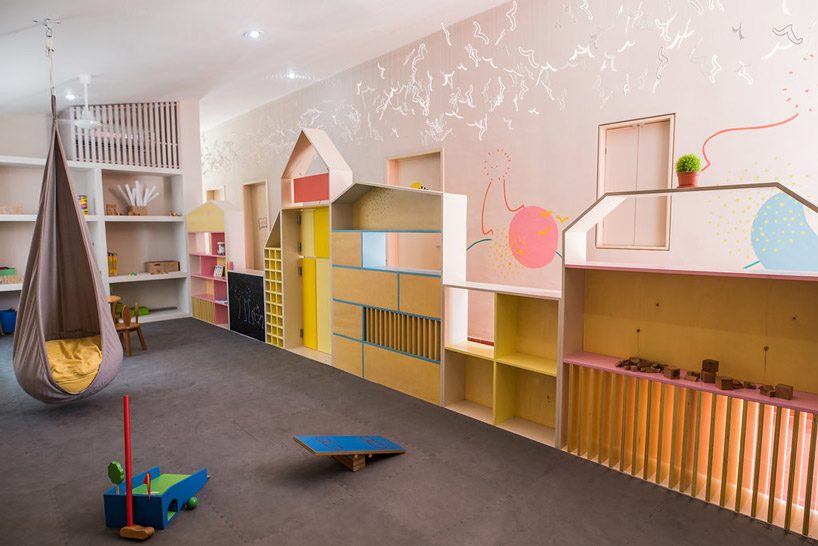
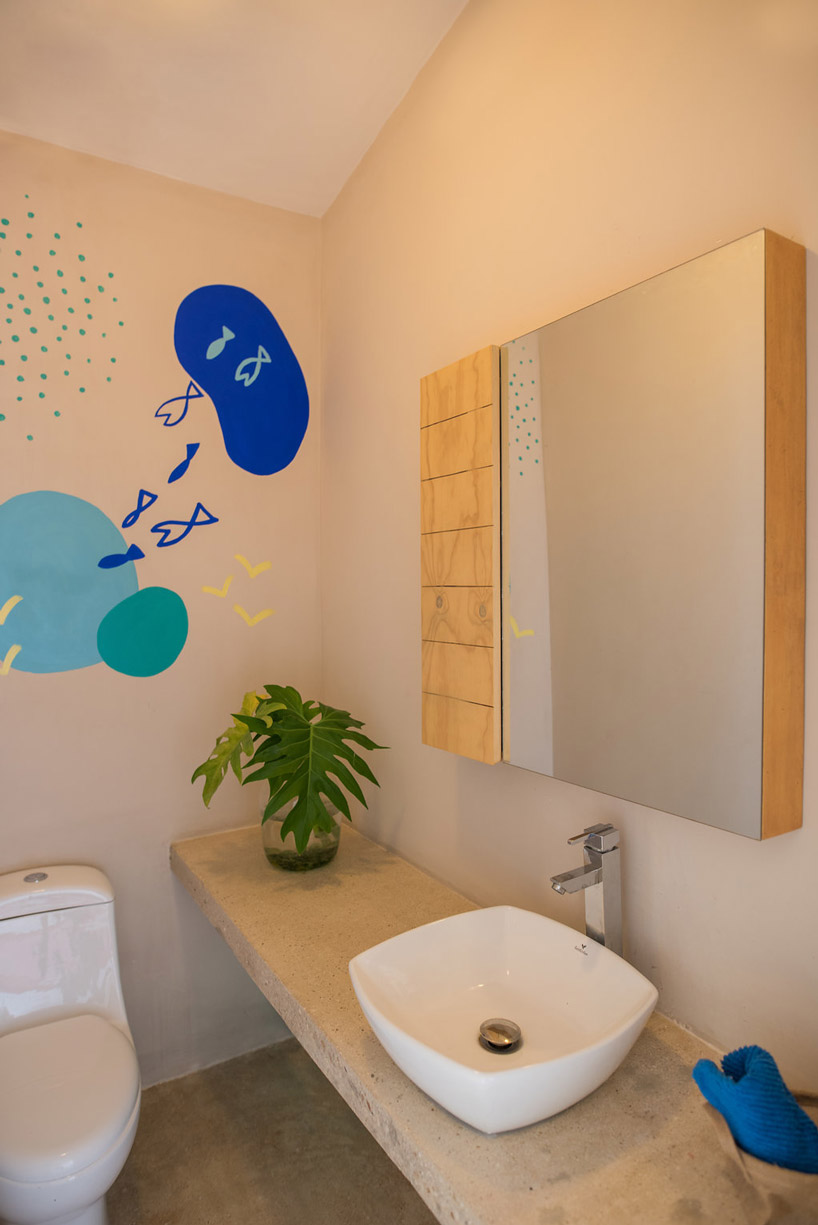
inside, the bedrooms of the house have become an administrative office, a counseling room and a workshop; while the social area was transformed into the play room. the kitchen, laundry room, cellar and bathroom were kept in their original locations; the latter was divided into two restrooms. a neutral color is used for walls and doors, with functional furniture designed in natural woods.
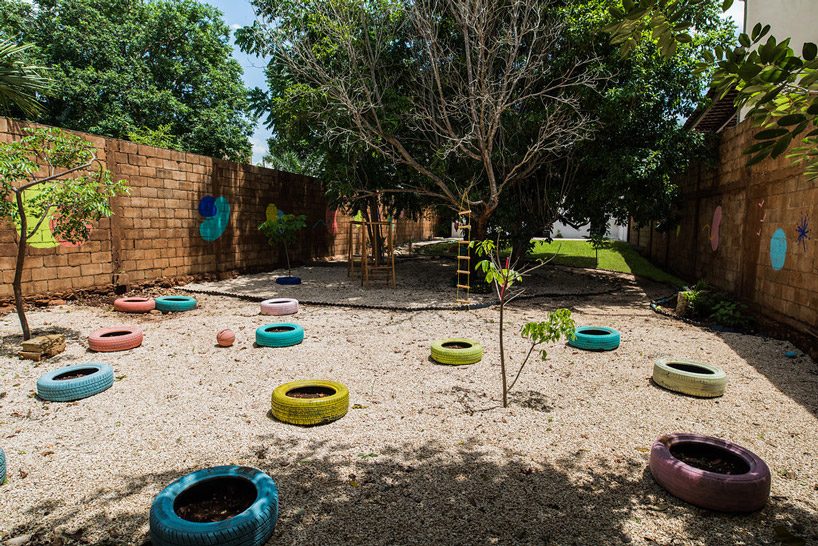


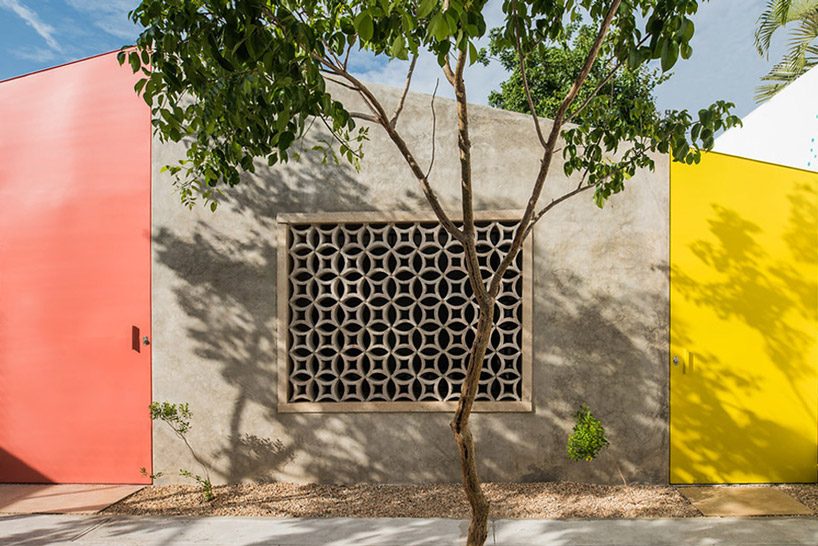
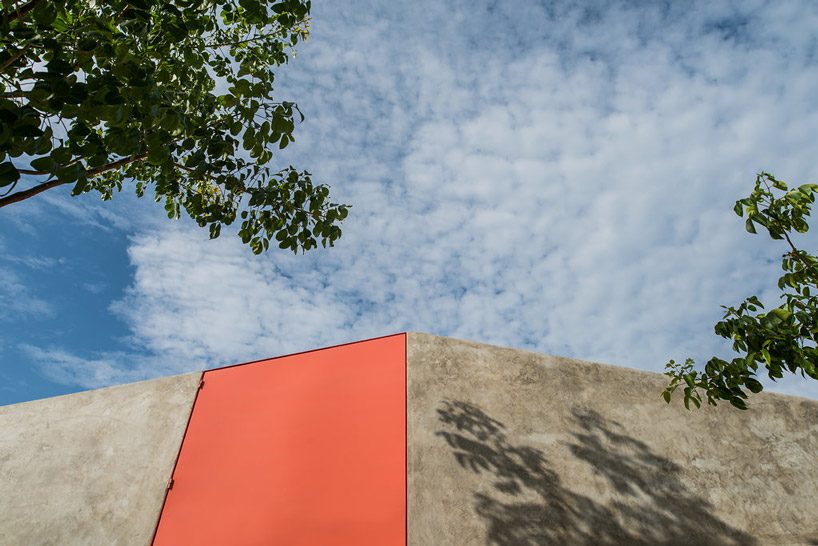
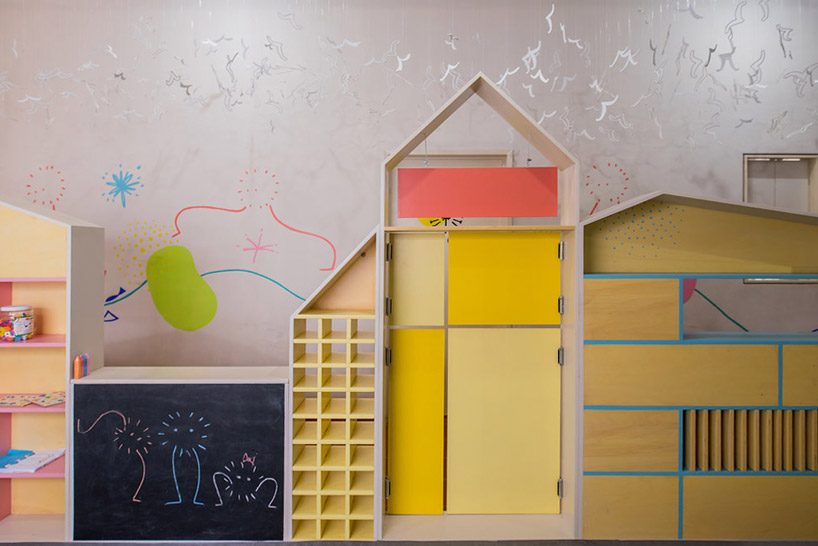
outside, an apparent stucco was used on the outside based on gray cement, vibro-compressed concrete latticework, and the corporate colors were captured on the exterior doors. the graphics of TACO’s colorful brand are reflected on the interior walls and on the exterior fences.
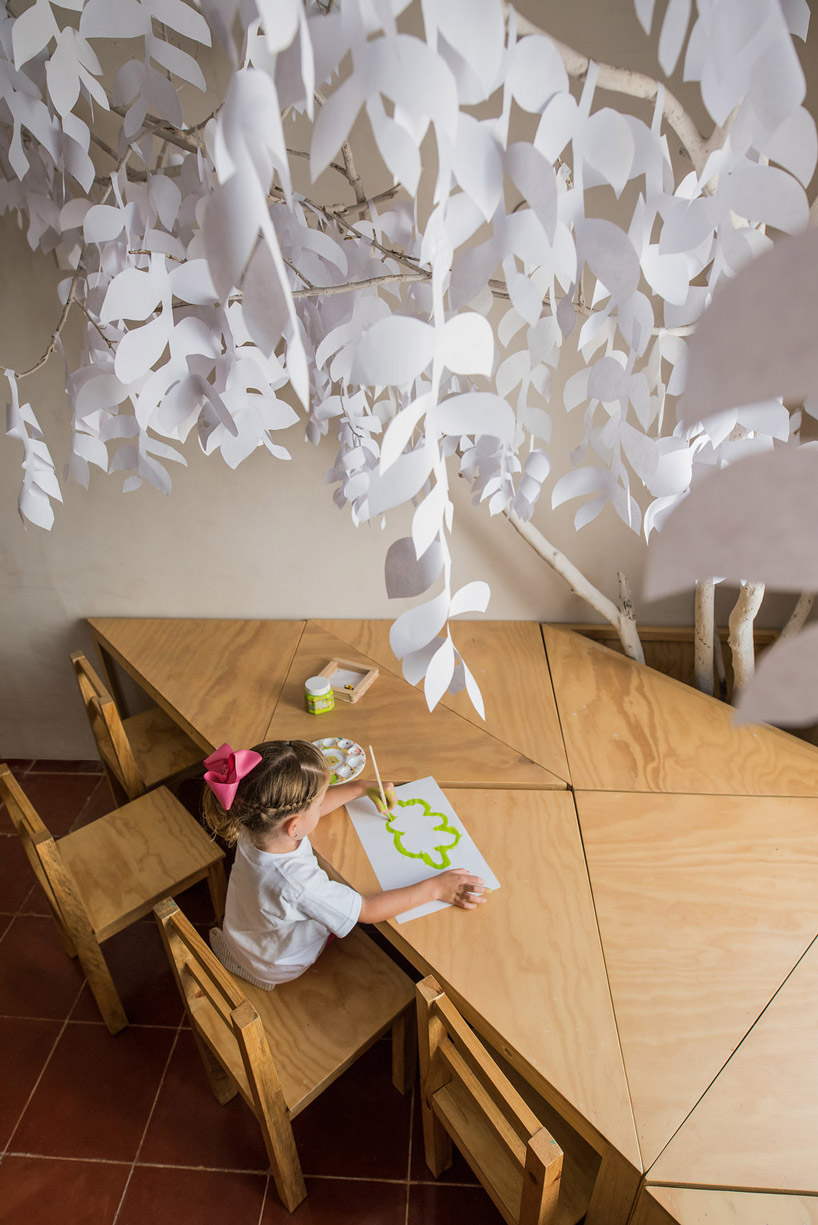
inhabiting the play room is a series of low furniture with storage areas on both sides for didactic material and children’s belongings. meanwhile, modular triangular tables have been designed for the workshop hall, which allows different configurations depending on its use.
shop
your own online design shop — no sales commission collected