
tadao ando’s ‘endeavors’ exhibition at the national art center, tokyo
designboom was in tokyo for the exhibition's opening, where we took a closer look at the acclaimed architect's ever-expanding body of work.

a vast exhibition at the national art center in tokyo documents the life and work of tadao ando. the japanese architect was formerly a professional boxer who began his architectural career in 1969 after studying independently. since then, ando has designed a host of celebrated projects around the world, including the expansion of the clark art institute in massachusetts, and the poly grand theater in shanghai. the architect has also been actively engaged in social contribution projects focused on environmental restoration and post-disaster reconstruction.
designboom was in tokyo for the exhibition’s opening, where we took a closer look at the acclaimed architect’s ever-expanding body of work.



a full-scale model of ‘church of the light’ has been installed as part of the exhibit
image © designboom (also main image)





on view from now until december 18, 2017, the exhibit celebrates the 10th anniversary of the national art center, tokyo. titled ‘tadao ando: endeavors’, the display comprises six sections — ‘origins/houses’, ‘light’, ‘void spaces’, ‘reading the site’, ‘building upon what exists, creating that which does not exist’, and ‘nurturing’ — that explore the life of the architect, his creations, and his current ambitions. the exhibition spaces feature more than 270 models, sketches, and drawings, which have all been designed by the architect himself.




the original ‘church of the light’ was completed in 1989
image © designboom


the exhibition’s prologue lays out the history of ando’s activities with a display that presents travel sketches he made before he became an architect. these are shown alongside the designs of his atelier, which he has constantly reworked through a series of renovations. within the exhibit, a part of ando’s personal workspace has been recreated at full scale, providing glimpse into the everyday life of the architect. read more about each of the sections in the words of the exhibition’s organizers below.


the exterior of the large installation
image © designboom
section i: origins/houses
for tadao ando, the origins of architecture lie in the house, which is a receptacle for the fundamental human act of dwelling. it was through designing houses that ando perfected the basic form of his signature architecture characterized by exposed cast-in-place concrete, simple geometric forms, and symbiosis with nature. this section features a selection from the more than 100 residential projects ando has designed, including his most recognizable works from the early years of his career and large-scale works he has recently designed for sites overseas.

part of the architect’s personal workspace has also been recreated at full scale
image © designboom
section ii: light
the spaces tadao ando aims to realize only truly come into being when nature breathes light and wind onto the blank canvases he creates with simple forms shaved down to the bare minimum. this is most palpable in his works of church architecture. this section is dedicated to introducing his most representative sanctuary spaces and features a full-scale replica of the church of the light that has been built as a special installation in the open-air exhibition area.

models of urban guerrilla house (proposal partly realized), 1973, osaka
image © designboom
section iii: void spaces
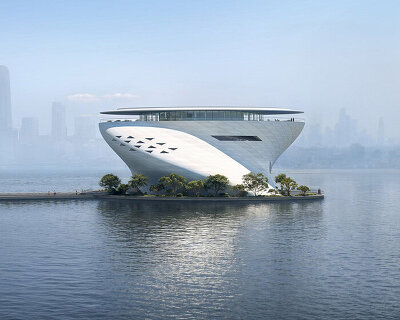


there is one goal that self-proclaimed ‘urban guerrilla’ tadao ando has always attempted to achieve with his projects in cities, and that is to deliberately create ‘yohaku’, or ‘void spaces’, where people can come together. this section illustrates the process of ando’s attempts to achieve this goal through presenting a comprehensive genealogical record of his works of urban architecture, which range from his early small-scale commercial buildings to complexes built after the year 2000, such as omotesando hills, the tokyu-toyoko line shibuya station, and the shanghai poly grand theater.

model of atelier in oyodo ii (osaka)
section iv: reading the site




tadao ando began making buildings embedded in rich natural settings in the late 1980s. since then, he has shaped beautiful, bold landscapes with his work in places around the world. these works share a common theme in that they are integrated into their surroundings and augment the unique character of their sites. this section presents a genealogical record of ando’s architectural work in natural environments and features an immersive installation of the naoshima project, which he has developed over the span of three decades.

model of atelier in oyodo ii (osaka)
image © designboom
section v: building upon what exists, creating that which does not exist
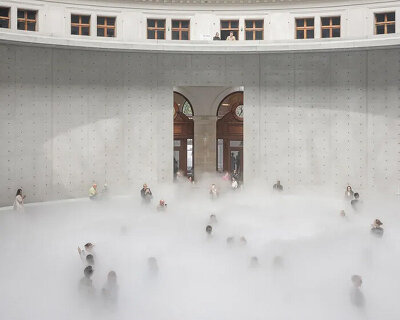





tadao ando has always considered the theme of revitalizing historic buildings as an exciting challenge. this section illustrates a genealogical record of his work in architectural preservation and revitalization through a presentation that includes his early unrealized projects, works he has realized within japan, his series of projects in the historic city of venice centered on the punta della dogana, and also his latest project currently in progress in the heart of paris.
 row house in sumiyoshi, 1976, osaka
image by shinkenchiku-sha
section vi: nurturing
one reason why tadao ando is called a unique architect is because he is actively involved in social initiatives that go beyond the realm of architecture. this section illustrates ando’s belief that ‘building-making = environment-making’ through documentary videos that capture his environmental improvement projects for areas around his completed buildings, community development work in his hometown of osaka, and environmental restoration programs in coastal areas of the seto inland sea and tokyo bay.


model of row house in sumiyoshi (osaka)

model of row house in sumiyoshi (osaka)
image © designboom

the exhibition spaces feature more than 270 models, sketches, and drawings
image © designboom

koshino house, 1981/1984, ashiya, hyogo
image by shinkenchiku-sha

mode of koshino house
image © designboom

model of 4 x 4 house (kobe)

a model of naoshima, a japanese island that features many buildings by ando
image © designboom

the island is known for its many contemporary art museums

scale models populate the miniature landscape
image © designboom

model of ‘hill of the buddha’ / see more of the project on designboom here
image © designboom

punta della dogana, 2009, venice, italy
image © palazzo grassi SpA. photo: ORCH, orsenigo_chemollo

model of venice’s punta della dogana
image © designboom


model of paris’ bourse de commerce / see more of the project on designboom here
image © designboom

sketches and making images of bourse de commerce
image © designboom


shanghai poly grand theater, 2014, shanghai, china / see more of the project on designboom here
image by shigeo ogawa

model of shanghai poly grand theater
image © designboom

a series of models and interactive screens present a range of projects
image © designboom

the exhibition is on view in tokyo until december 18, 2017
image © designboom

tadao ando at the exhibition’s opening
image © designboom
1/28
shop
your own online design shop — no sales commission collected