tai_tai uses wind turbine generator for accounting office warehouse

the folded wall angles of the interior and exterior are a response to the climate.
prefer designboom on google[FEATURED]
tai_tai uses wind turbine generator for accounting office warehouse
all images courtesy by tai_tai studio
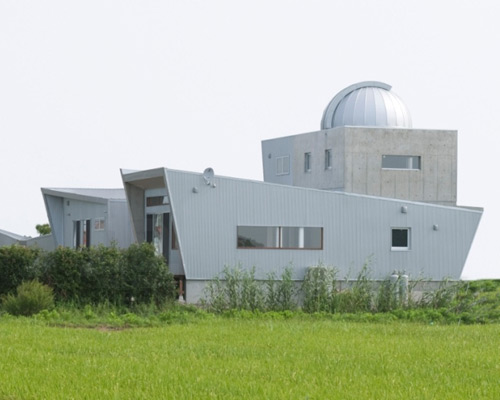
in mobara city of chiba, japan, tai_tai studio has constructed a faceted building of corrugated aluminum. the structure functions as a warehouse filled with customer documents of an accounting office. as internal lighting and ventilation were required, each of its formal manipulations have been optimized to respond to the weather, and to help the connected wind power generator maintain an internal environment within the thermal comfort zone. contrasting the exterior materiality of cold metal, an expansive use warm wood finishes every surface of the interior, including the walls, the ceiling, and the built-in shelving system. the timber paneling above alternates its grain as a decorative effect, which is highlighted by a clerestory window.

the interior is characterized by warm wood lit by a ribbon window placed above the eye line

the folds respond to the climate

exterior views of the container with the wind turbine rising above

looking down the corridor with the alternating grains on the ceiling panels

side view of the structure

the warehouse contains customer documents

view of the bookcase system

aerial view

plan and elevation
project info:
architects: tai_tai studio (hidekazu wakabayashi and akiko wakabayashi)
location: mobara city, chiba, japan
function: warehouse
site area: 340.50㎡
architectural area: 49.54㎡
total floor area: 49.54㎡
structure: wood
year: 2007
designboom has received this project from our ‘DIY submissions‘ feature, where we welcome our readers to submit their own work for publication. see more project submissions from our readers here.
shop
your own online design shop — no sales commission collected