minax integrates nature + cloud symbols into taihu school
the project seeks to offer a new model for education typology within the area, closely integrating a sense of nature as well as vibrant activity spaces.
minax integrates nature + cloud symbols into taihu school
all images courtesy of minax
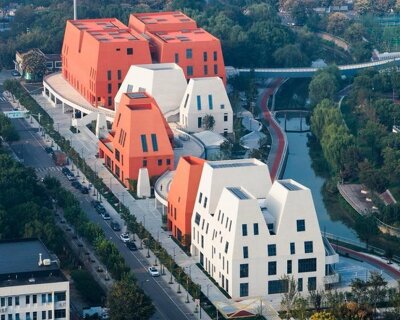



imagery of continuously changing cloud forms are featured throughout taihu new town primary school, designed by chinese architecture firm minax, with the buildings themselves formed by a pushing in and out of stacked boxes. located in the center of taihu, in wuxi, china, the site arrangement and configuration aims to keep a strong connection to nature, despite the rapid urbanization in the area. based on the extensions of a tree trunk, the entrance hall and corridor create a main circulation path through the school that naturally transitions between the different volumes. the four main teaching blocks surround a central courtyard – adjacent green areas are also positioned between the structures to provide plenty of outdoor landscape for playing. the south facing corridor consists of wooden louvers that are composed with patterns of clouds, the same form is used for floating roofs to provide shading along the network of connecting boxes. the project seeks to offer a new model for education typology within the area, closely integrating a sense of nature as well as vibrant activity zones that are also fun and playful.

view from the platform showing the louvers composed with patterns of clouds

the sports hall south elevation

the floating clouds offer shading and are used as symbols throughout the site

the main central courtyard is surrounded by four teaching blocks

the pond in between the volumes, a connection to nature is provided as a response to rapid urbanization in the area

aerial view of a courtyard with the new city in the background


view through a cloud-shaped window

overview of concept model

detail of concept model

site plan
project info:
architects: minax
project title: taihu new town primary school
location: taihu new town, wuxi, china
total built up area: 32,830 sqm
date of design development: year 2010
date of completion: september 2012
photographs: lu zhigang
designboom has received this project from our ‘DIY submissions‘ feature, where we welcome our readers to submit their own work for publication. see more project submissions from our readers here.
shop
your own online design shop — no sales commission collected