two inverted vaults top takashige yamashita’s boutique hotel entrance in japan

backdropped by mount fuji, the humble building is sheltered by sweeping eaves that cascade open like drapery.
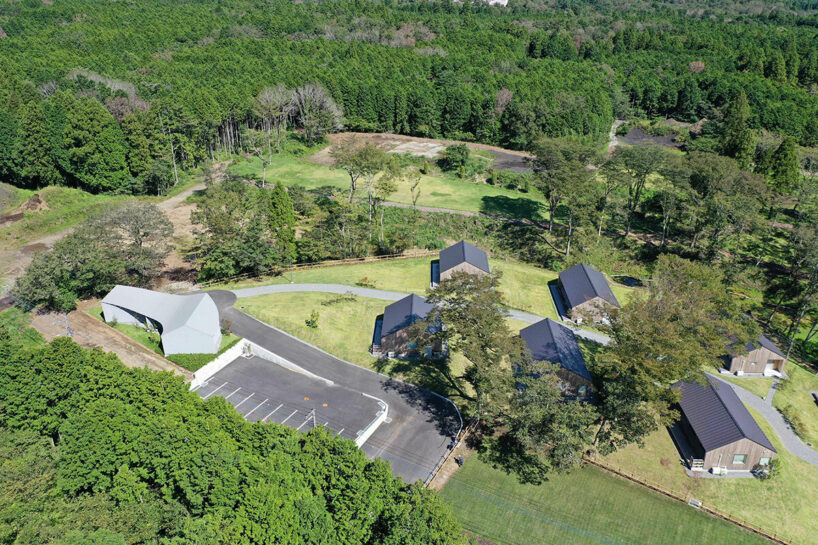
the gateway to a forested neighborhood of cottages

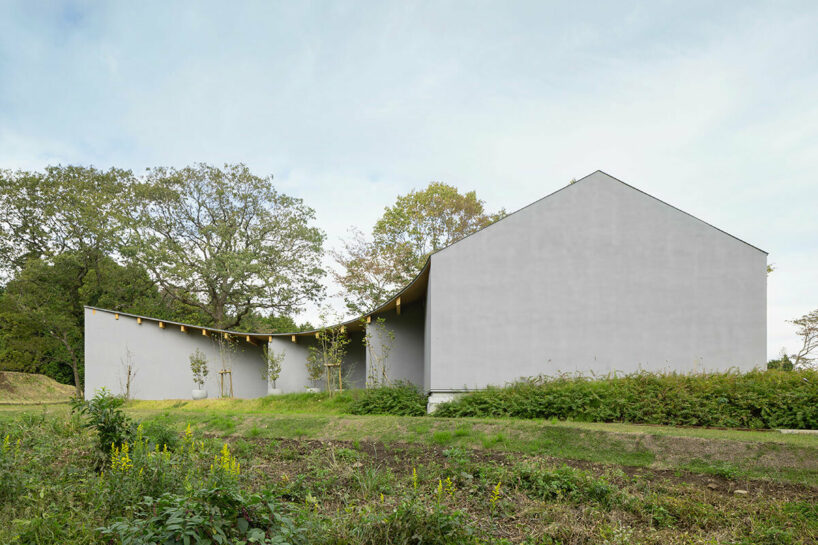
Sited along the hillside leading to Mount Fuji from Gotemba, Shizuoka, this ‘Reception on the Ridge’ stands with architecture by Takashige Yamashita Office. Humble yet unique, the building stands as the welcoming gateway to a sprawling landscape dotted with hotel lodges. Positioned in a scenic, wooded enclave, the site overlooks a tranquil forest stream backdropped by the iconic volcano beyond. With the client’s wish to establish an array of dwellings in this idyllic site, the team established this reception as a central annex for the new development.
 images © Kai Nakamura
architecture with a twist by Takashige Yamashita Office
Takashige Yamashita Office’s design philosophy for the Reception on the Ridge resonates with the vision of blending the architectural canvas with its natural backdrop. The imagery of scattered wooden cottages with simple gable roofs, each functioning as a private hotel room for group visitors, was etched into the architects’ minds as an integral element within this environment. The essence of the reception building was envisioned to coalesce with its surroundings, upholding the existing architectural order while introducing a unique twist to evolve the design narrative further. With this integration, the architects sought to create an organic continuity between the structure and the existing landscape.
 the project stands as a gateway to a neighborhood of cottages

enclaved interiors beneath inverted vaults
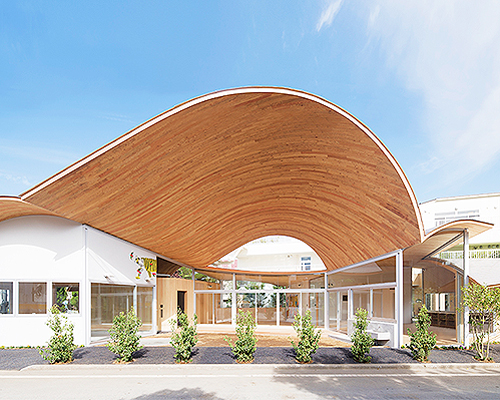


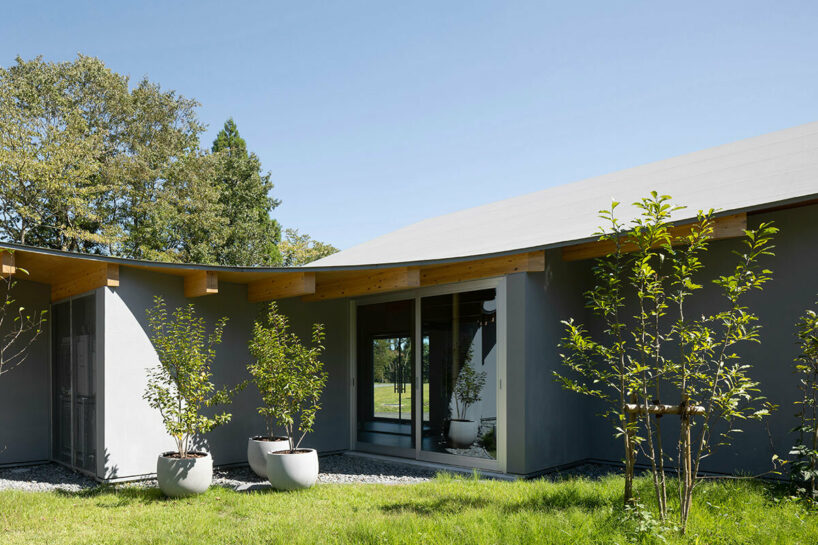
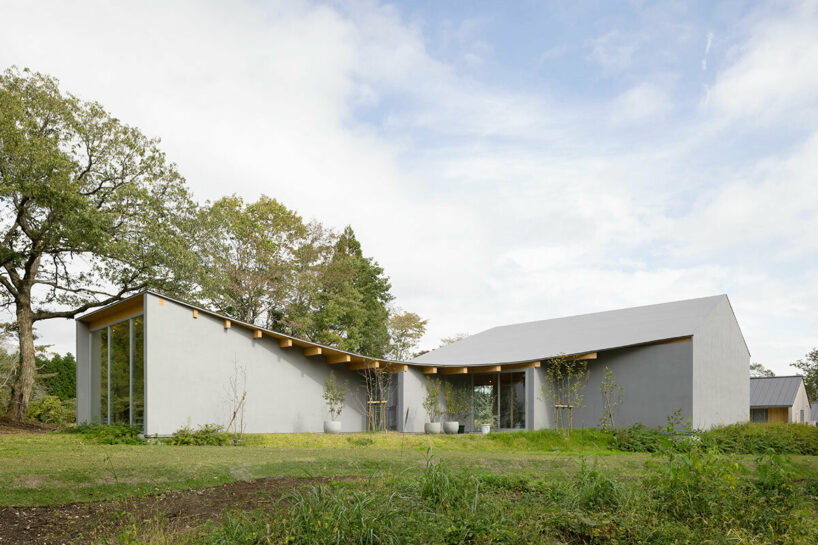
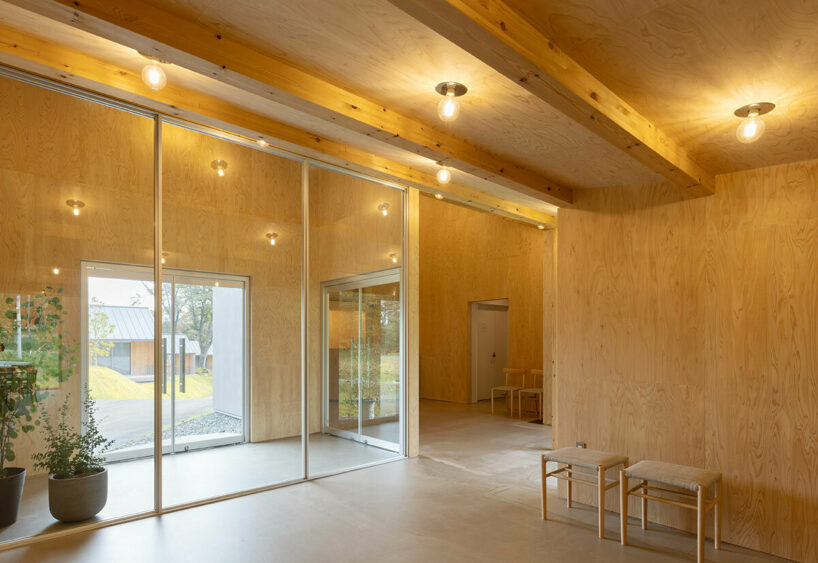
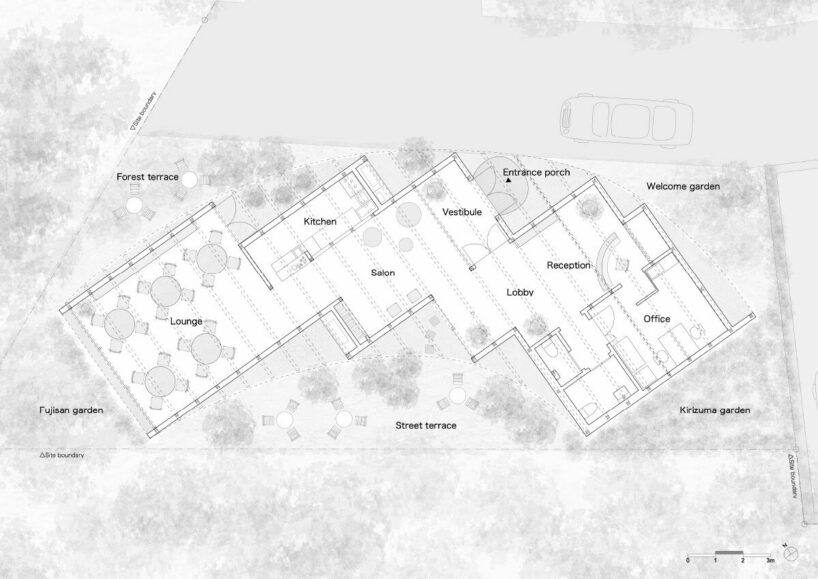
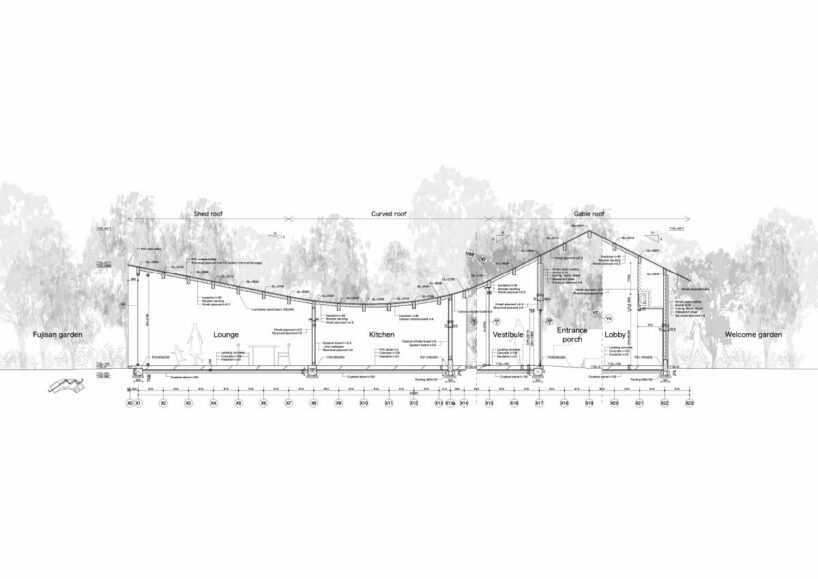
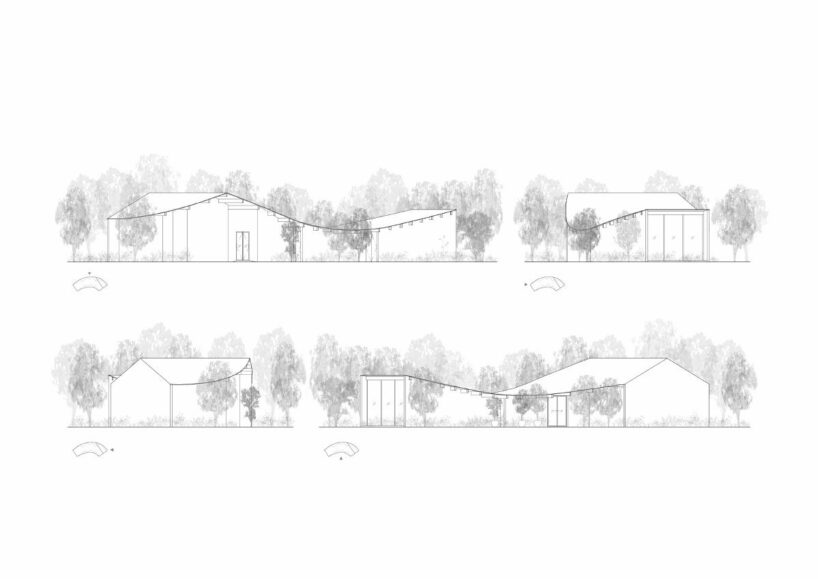
The street-facing facade of Takashige Yamashita Office’s Reception on the Ridge draws visitors inside with its gracefully curving profile, mirroring the simplicity of neighboring houses. Upon approach, a fascinating juxtaposition unfolds — one side of the roof gradually extends in a gentle line which reaches out towards Mount Fuji. This design decision transforms the interior lounge, tucked under the enclave formed by the inverted-vault ceiling. The rectangular volume of the building, strategically shifted to intersect with the rounded edge of the roof at a corner, unveils an asymmetrical arrangement that preserves its original orientation. This architectural maneuver, characterized by the curving extension of the gable roof, creates an entrance graced with welcoming eaves that cascade open like drapery drawn aside.
the rhythmic timber roof structure is exposed and celebrated
the reception building welcomes visitors with its unique, curving profile 
the building’s volume is strategically shifted to lend an asymmetrical floor plan

 an entrance is sheltered by sweeping eaves that cascade open like drapery
1/8
project info:
project title: Reception on the Ridge
architecture: Takashige Yamashita Office | @takashigeyamashitaoffice
location: Gotemba-shi, Shizuoka, Japan
completion: August 2021
photography: © TYO, Kai Nakamura | @kainakamuraphotography
design team: Takashige Yamashita, YoungAh Kang
client: M’Adical
structural engineer: Kozo Keikaku Engineering
general contractor: Tonbo Sougo Kensetsu