takehiko nez architects: vision
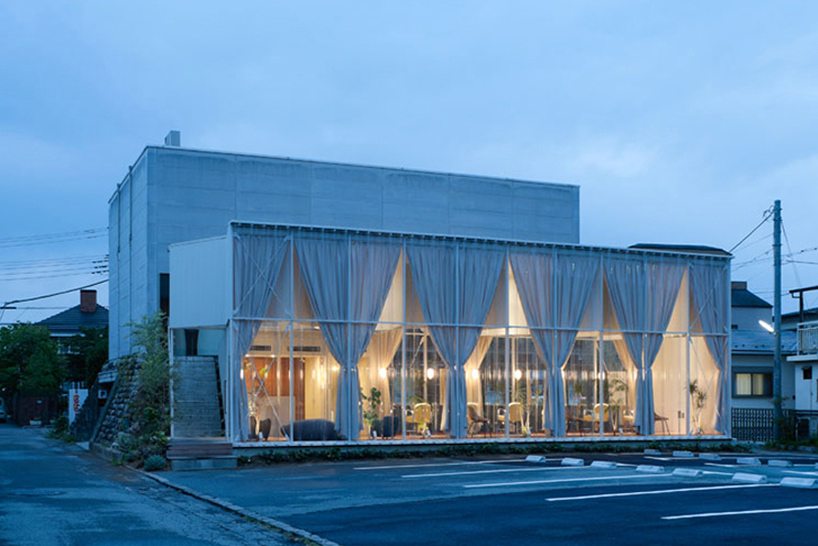
an extension to an existing hair salon, the pavilion-like structure features a transparent facade treatment that mimics the movement and form of a veil.
prefer designboom on google[FEATURED]
‘vision’ by takehiko nez architects in yamanashi, japan all images courtesy takehiko nez architects image © takumi ota
japanese practice takehiko nez architects has sent us images of ‘vision’, an extension project to an existing hair salon in yamanashi, japan. focusing on creating a more inviting street elevation, the design features a veil-like glass facade that is completely transparent to the activities within.
 front elevation image © takumi ota

respecting and working with the pre-existing building, the extension sits slightly removed to the east to sit closely to the parking open parking lot. this arrangement creates an outdoor interstitial space that serves as a garden between the two volumes. an underground level which houses the shampooing area provides access to the main building, rendering the new cutting area as a free-standing pavilion.
 detail image © takumi ota
wrapped in a transparent skin, the new space establishes an airy atmosphere within that is open to its immediate site. long curtains on both sides of the layout enable the staff to control the amount of sunlight intake. open to a double-height volume, the finish and treatment of the ceiling form continues the veil-like language of the glazing in layers and folds that create dynamic shadow play.
 (left) exterior view (right) interior view of cutting floor images © takumi ota
 interior view image © takumi ota
 views of ceiling form images © takumi ota
 underground shampooing space image © takumi ota
 roof lights image © takumi ota
 view of extension from the existing salon image © takumi ota
 site map
 floor plan / level 0
 floor plan / level +1
 section
project info:
structure: ASA electrics: EOS plus services: comodo contractor: M’s-A
shop
your own online design shop — no sales commission collected