house in daigo: architect takehiko suzuki brings modern architecture to kyoto
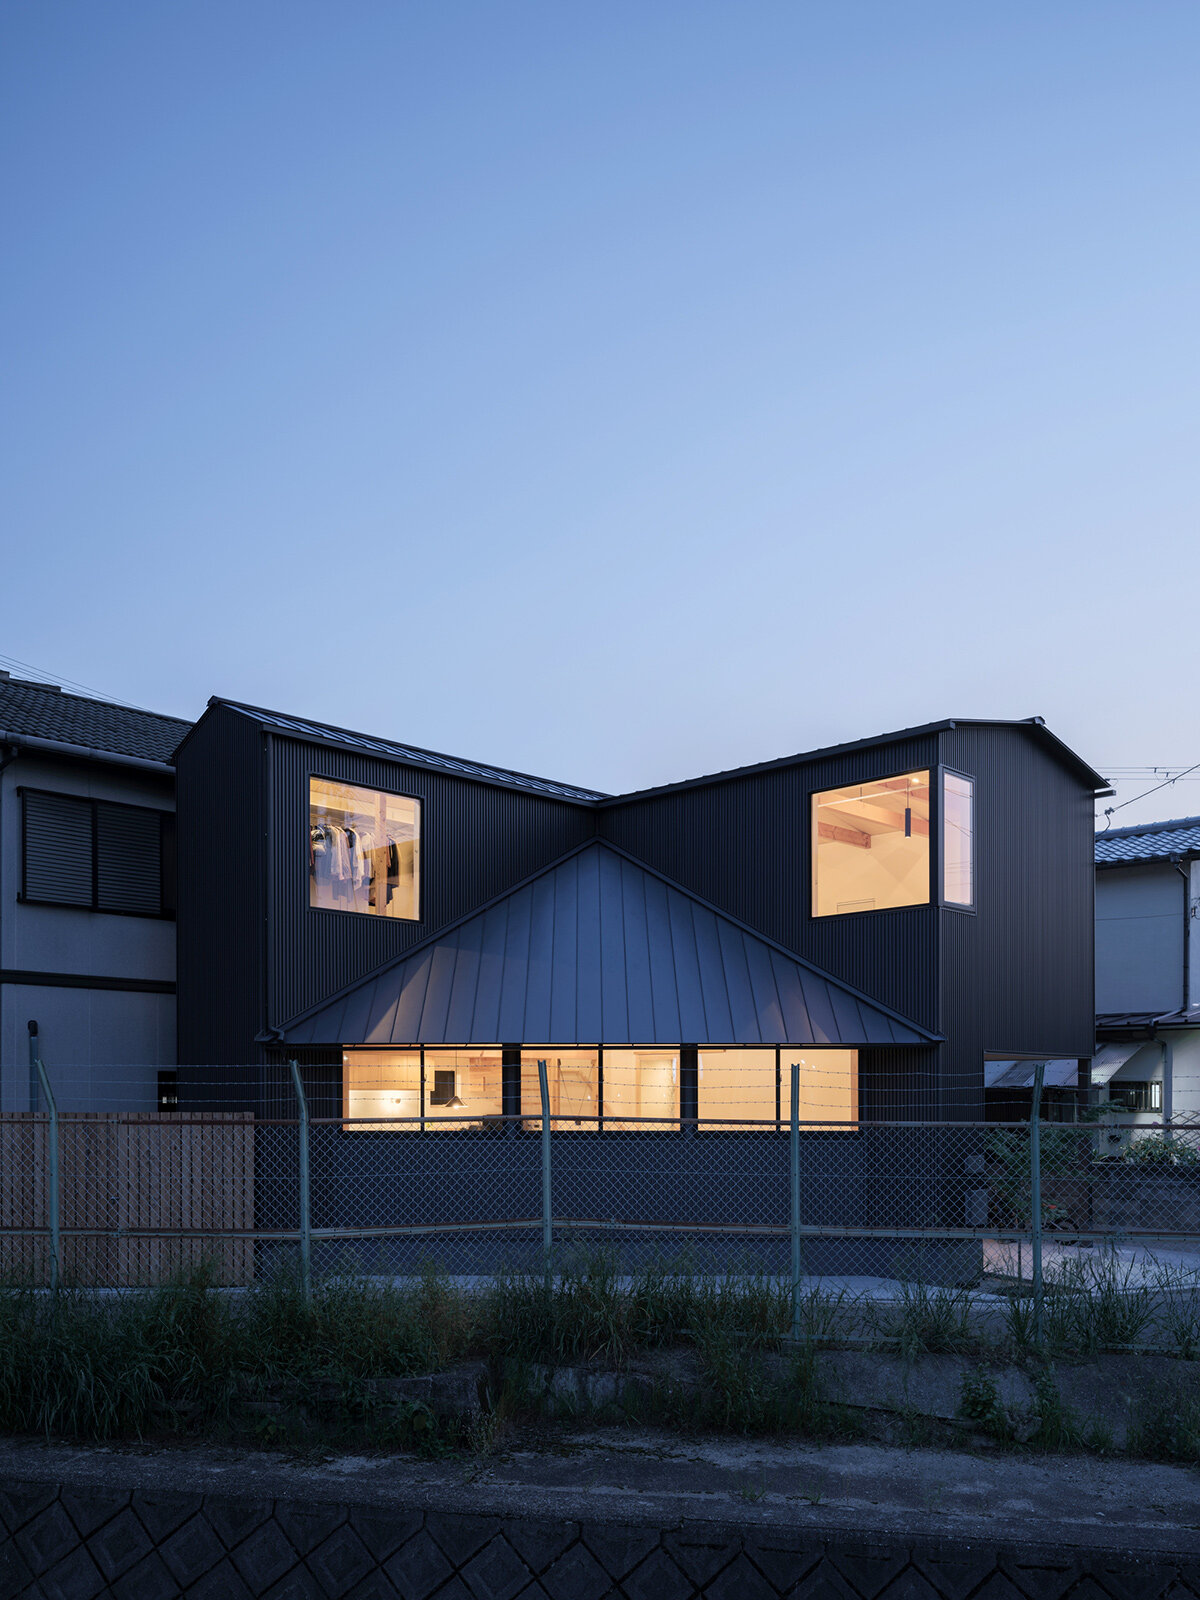
a triangular volume intersects the L-shaped house to create complex, angular interiors.
prefer designboom on google[FEATURED]
a family home with lofty timber interiors

Architect Takehiko Suzuki completes a new dwelling dubbed House in Daigo, within a residential neighborhood in southwestern Kyoto. The urban fabric of the area is composed of a blend of old and new homes, and abruptly gives way to a sweeping panorama of the Daigo mountains beyond. Here, a young family, seeking a permanent home after years of relocation, found their ideal setting. The architects identified a compelling design opportunity in the dialogue between the vast mountain vista and the intimate domestic sphere. The goal was to create a living space, with expressive timber interiors, where these two disparate elements could coexist in dynamic harmony, shaping the family’s daily life.

intersecting triangular volumes by takehiko suzuki



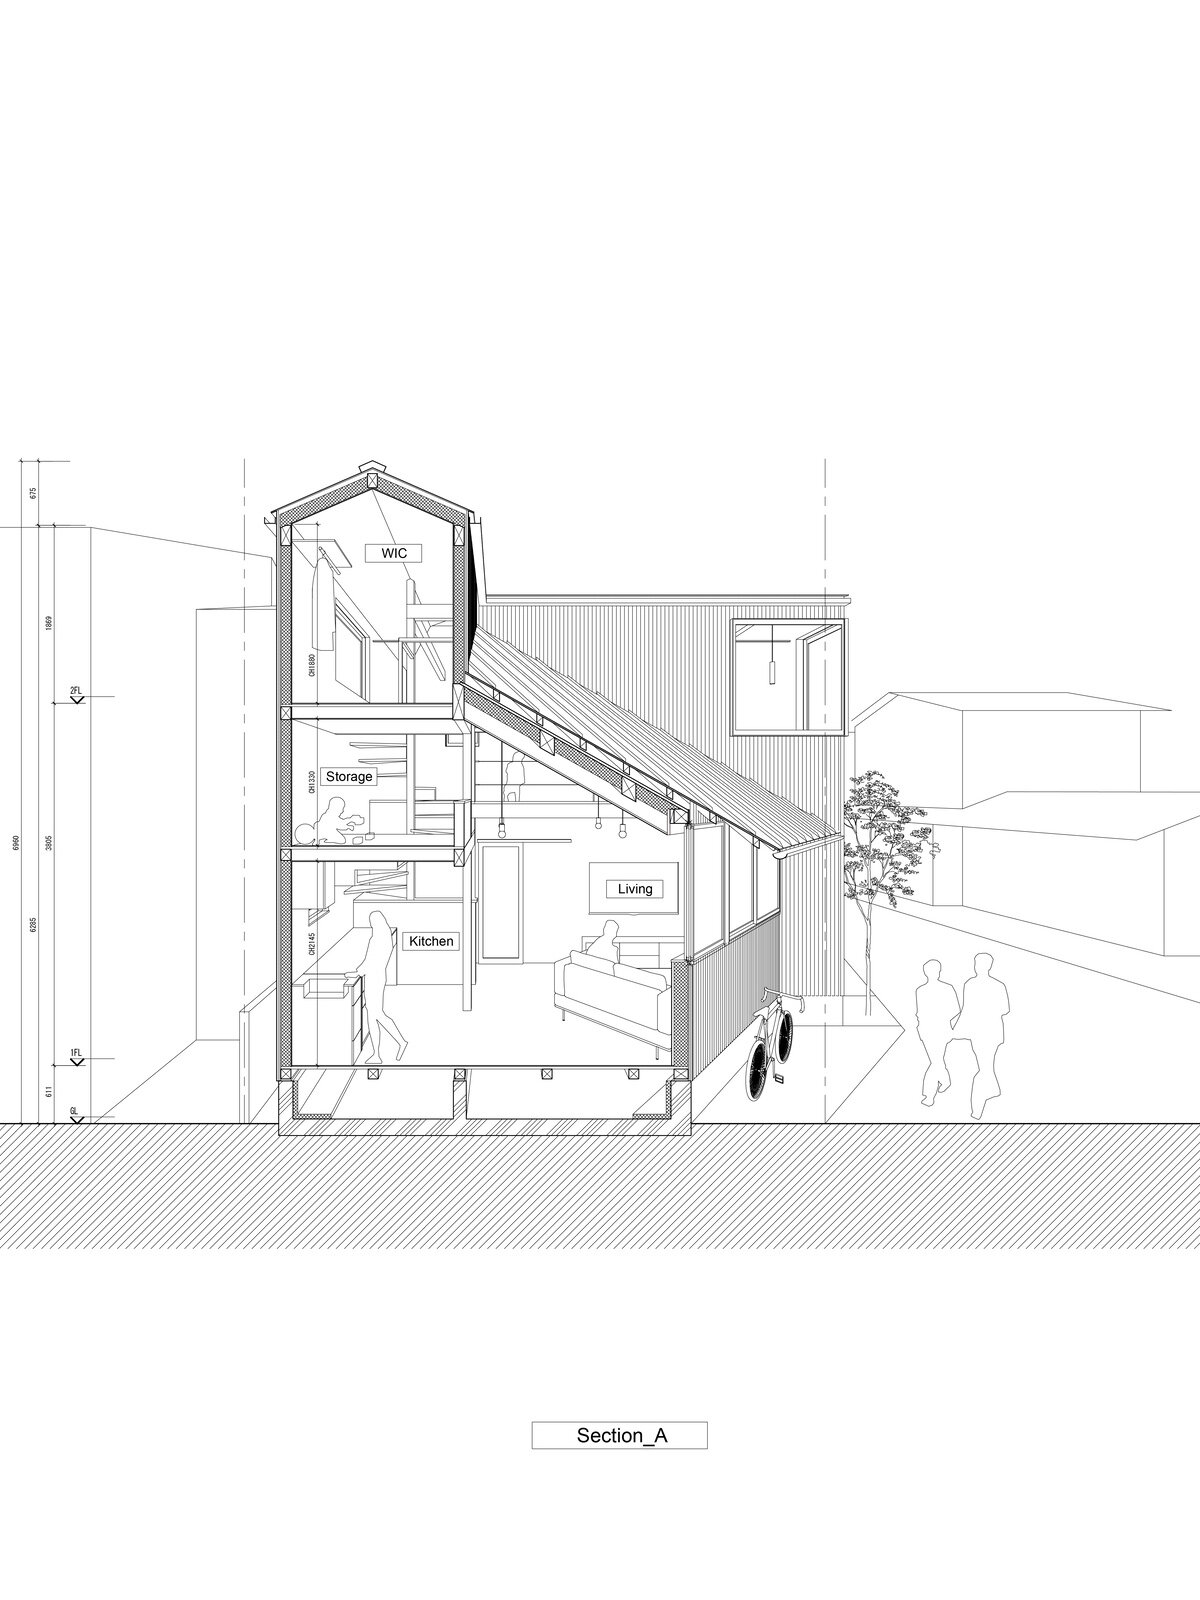
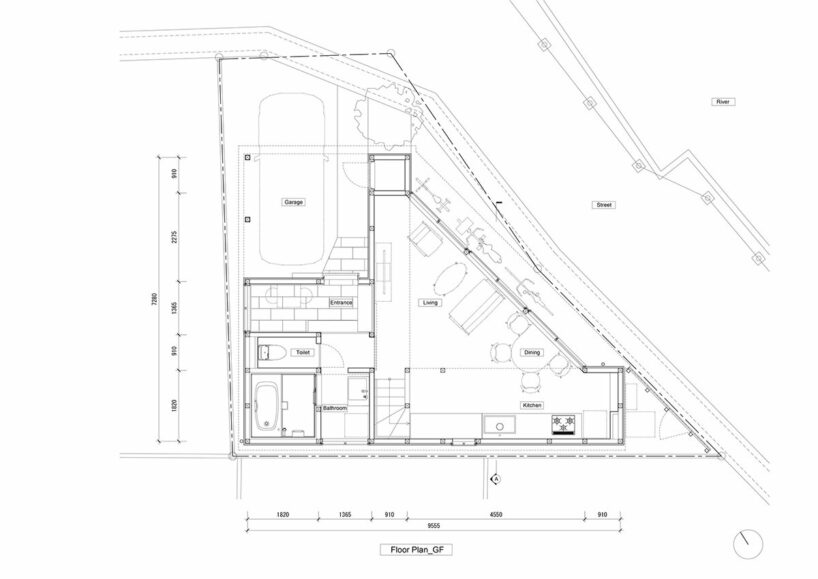
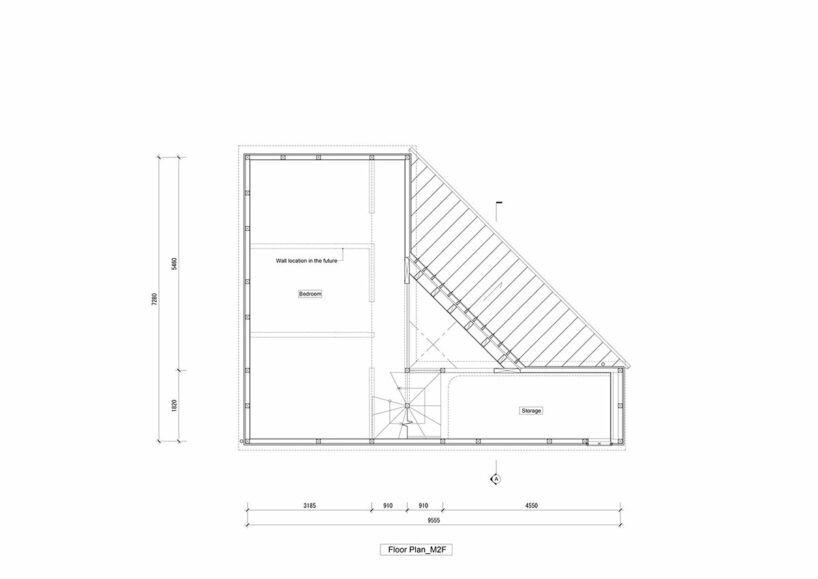
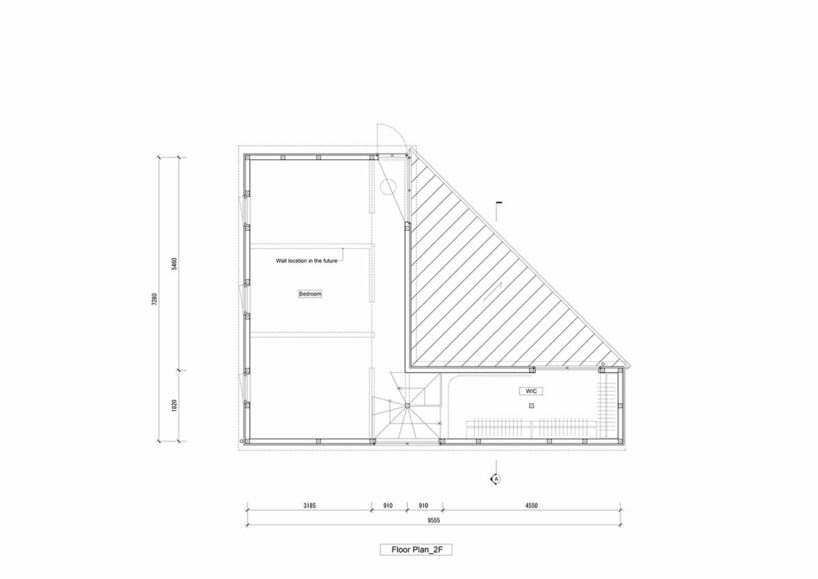
To achieve the vision of its House in Daigo, the architects led by Takehiko Suzuki employed a distinctive spatial configuration. The heart of the home is the living room, defined by a right-angled triangular floor plan and capped by a triangular roof. This volume opens towards the mountains, gradually narrowing as it extends outward. In contrast, the remaining spaces, including bedrooms, bathrooms, and storage, are arranged in an L-shaped, two-story volume that adjoins the isosceles triangle. The living room opens vertically towards the interior corner of this L-shaped structure.



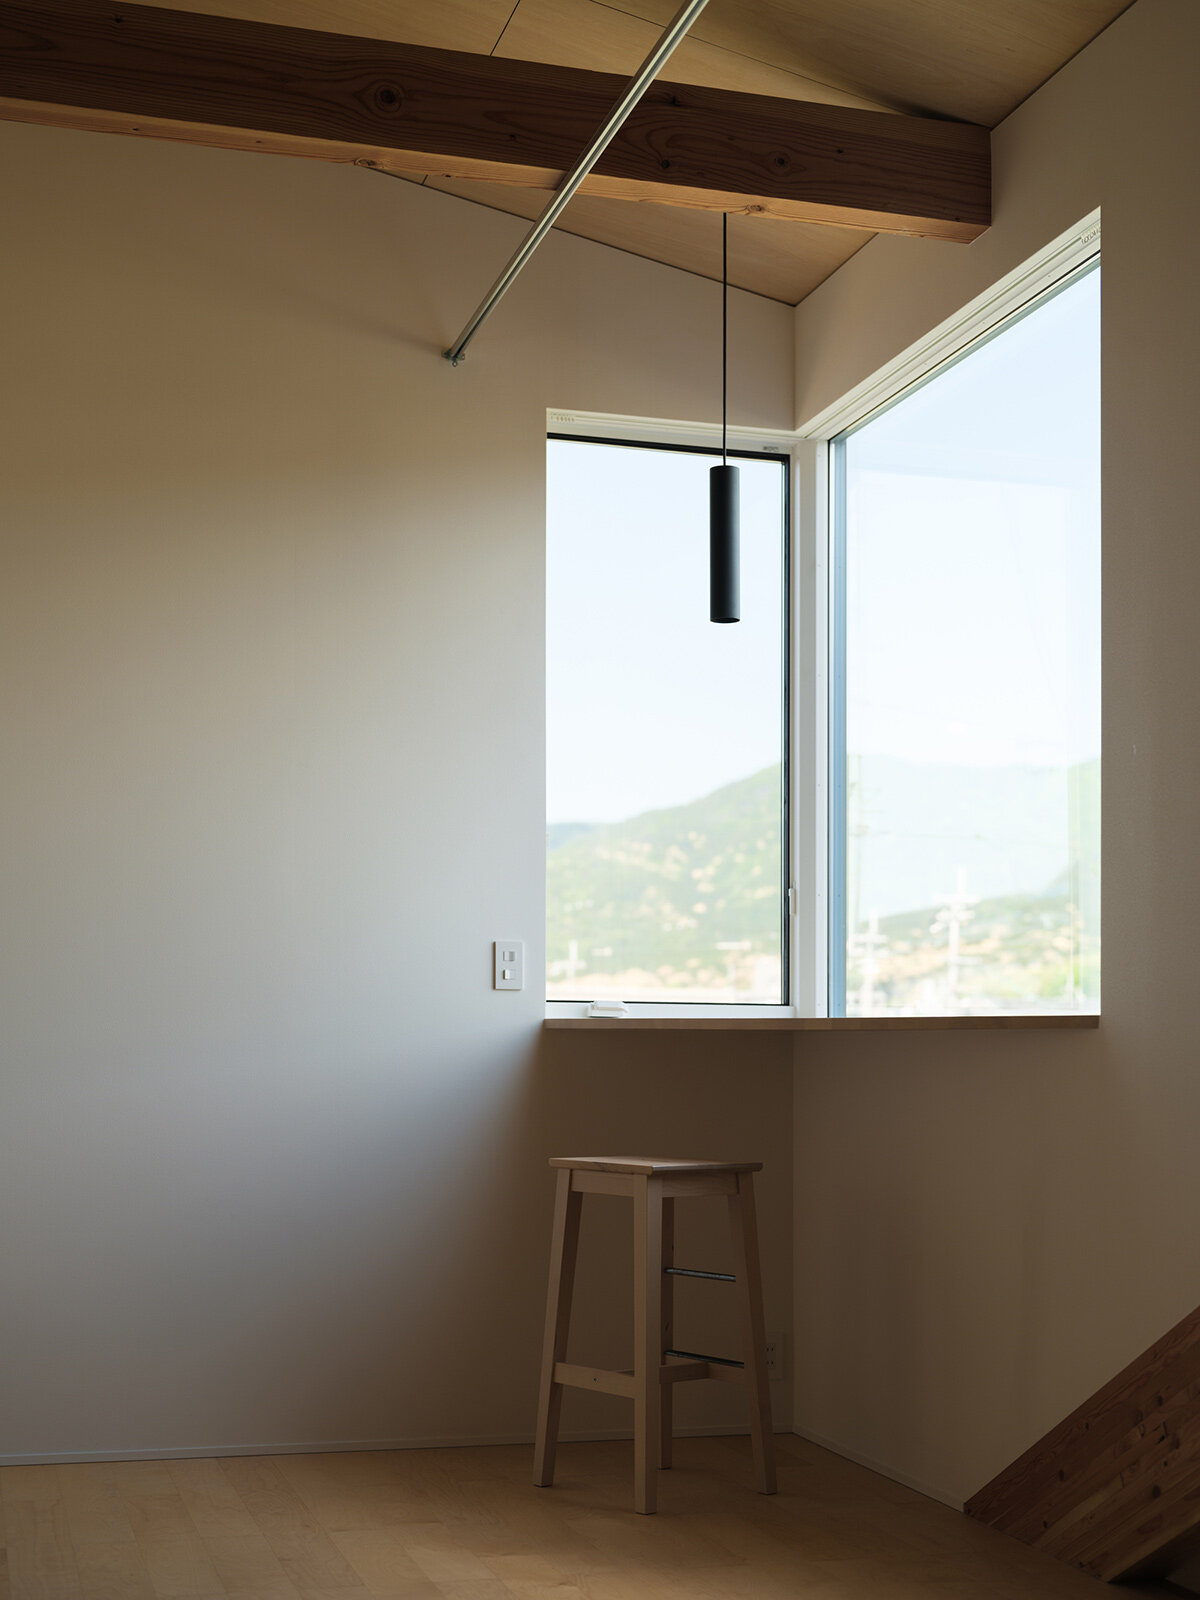
The project generates a collage of spaces that mediate between the family and the mountains. The dining area, positioned at the 45-degree corner of the isosceles triangle, is a shallow space framed by a large window offering an unobstructed view of the mountains. The arrangement creates a strong connection between the dining area and its natural backdrop. The spiral staircase, located at the interior corner of the L-shaped volume, provides a dramatic perspective of the mountain range through a continuous horizontal window in the living room below. As one ascends the stairs, the spatial experience shifts, immersing the occupant in a three-dimensional sequence of interior spaces.

the house in daigo responds to the mountains
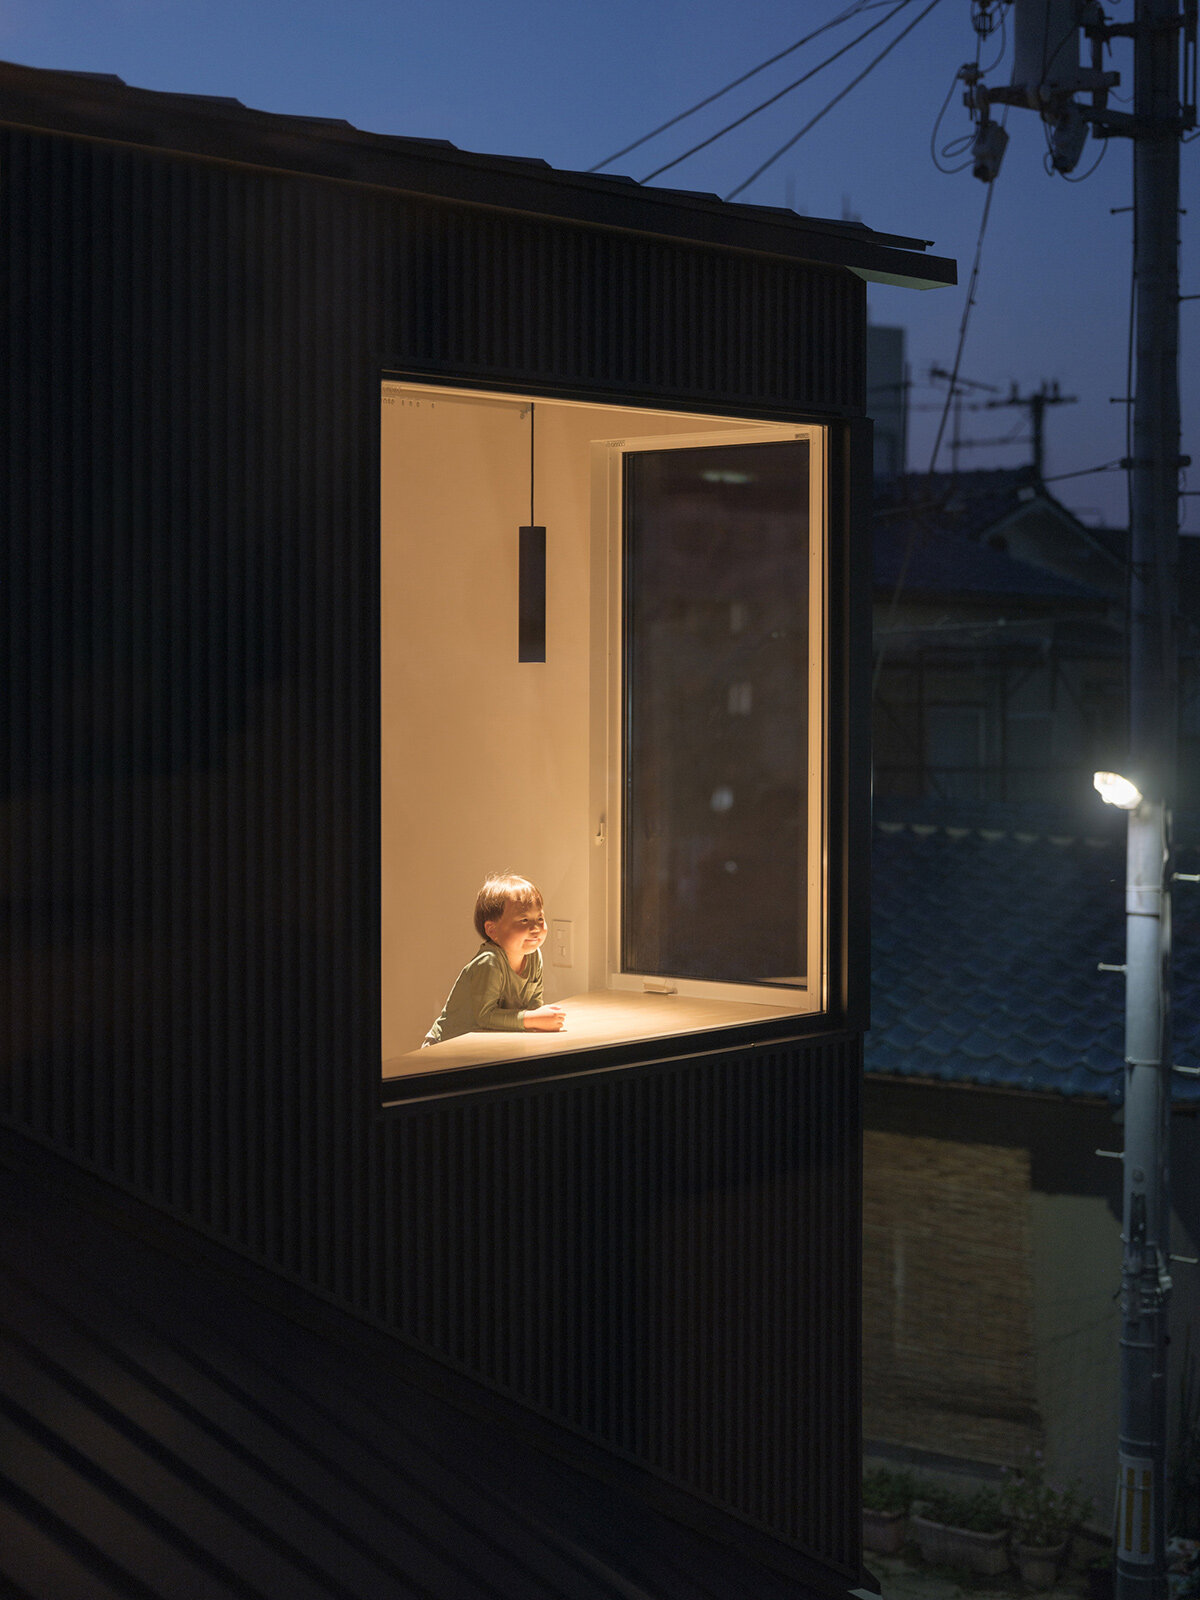
The degree of connection between the living room and the second-floor spaces varies according to the shape of the triangular void created by the roof. While the interior corner of the L-shaped volume lends greater interconnection, the spaces at the ends of the volume offer more independence. Interestingly, the visual prominence of the mountain range, which diminishes at the interior corner, is re-established at these end points, where large openings frame expansive views. Moreover, these two end points engage in a visual dialogue through their respective windows, introducing a sense of distance within the family living space.
‘Sometimes you feel the mountain range as close to you as your family, and sometimes you feel your family as distant as the mountain range,’ the architects write. ‘The place of living could exist as shades of such a relationship. I think it can be a contemporary state of living space today, when the sense of distance between people, town, and nature has diversified through the experience of digital technology and viruses.’
1/7
project info:
project title: House in Daigo
architecture: Takehiko Suzuki Architects | @takehikosuzuki
location: Kyoto, Japan
structural engineer: Kenichi Inoue
general consultant: Soubi Kenchiku Kikaku
area: 83 square meters
completion: 2024
photography: courtesy Takehiko Suzuki
shop
your own online design shop — no sales commission collected