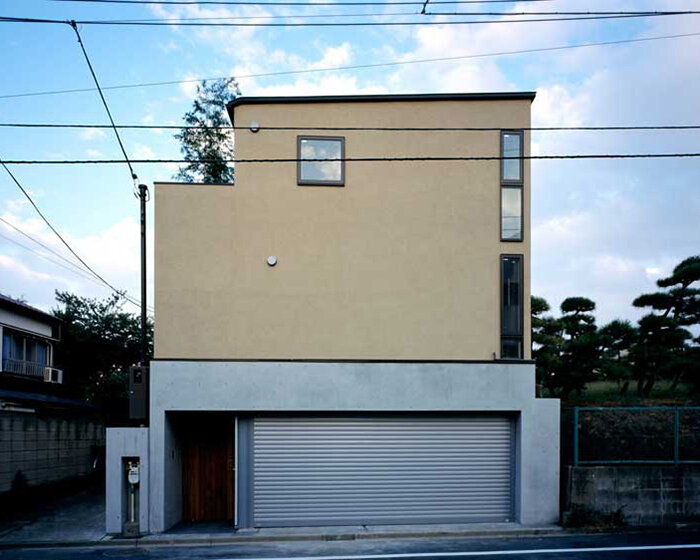
a series of modular peaks crown takeshi hirobe architects’ villa MKZ in japan
like an accordion, the private weekend dwelling weaves itself around the site's complex conditions.
[FEATURED]
‘villa mkz’ by takeshi hirobe architects
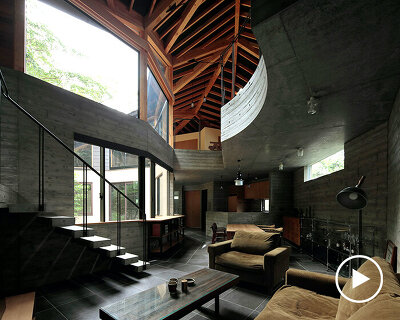
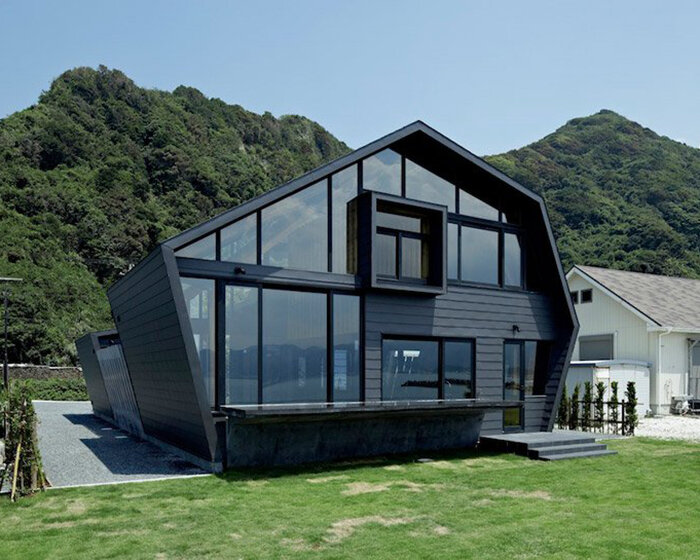
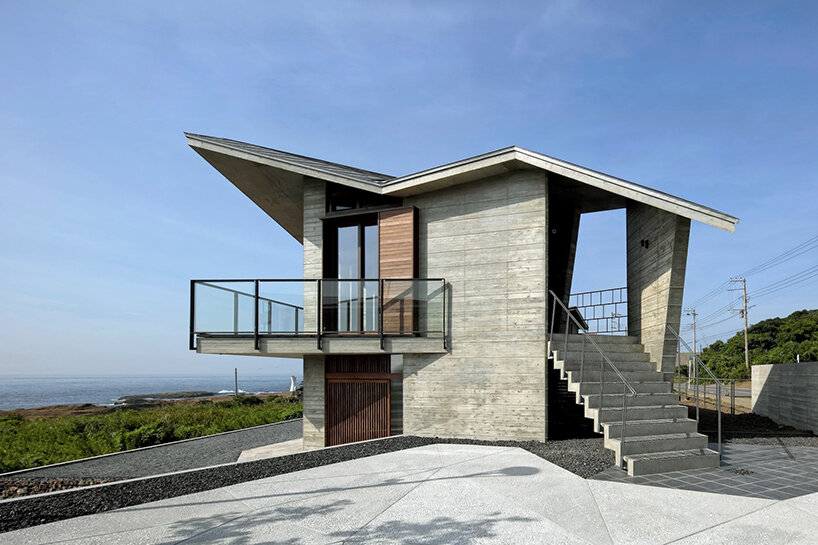
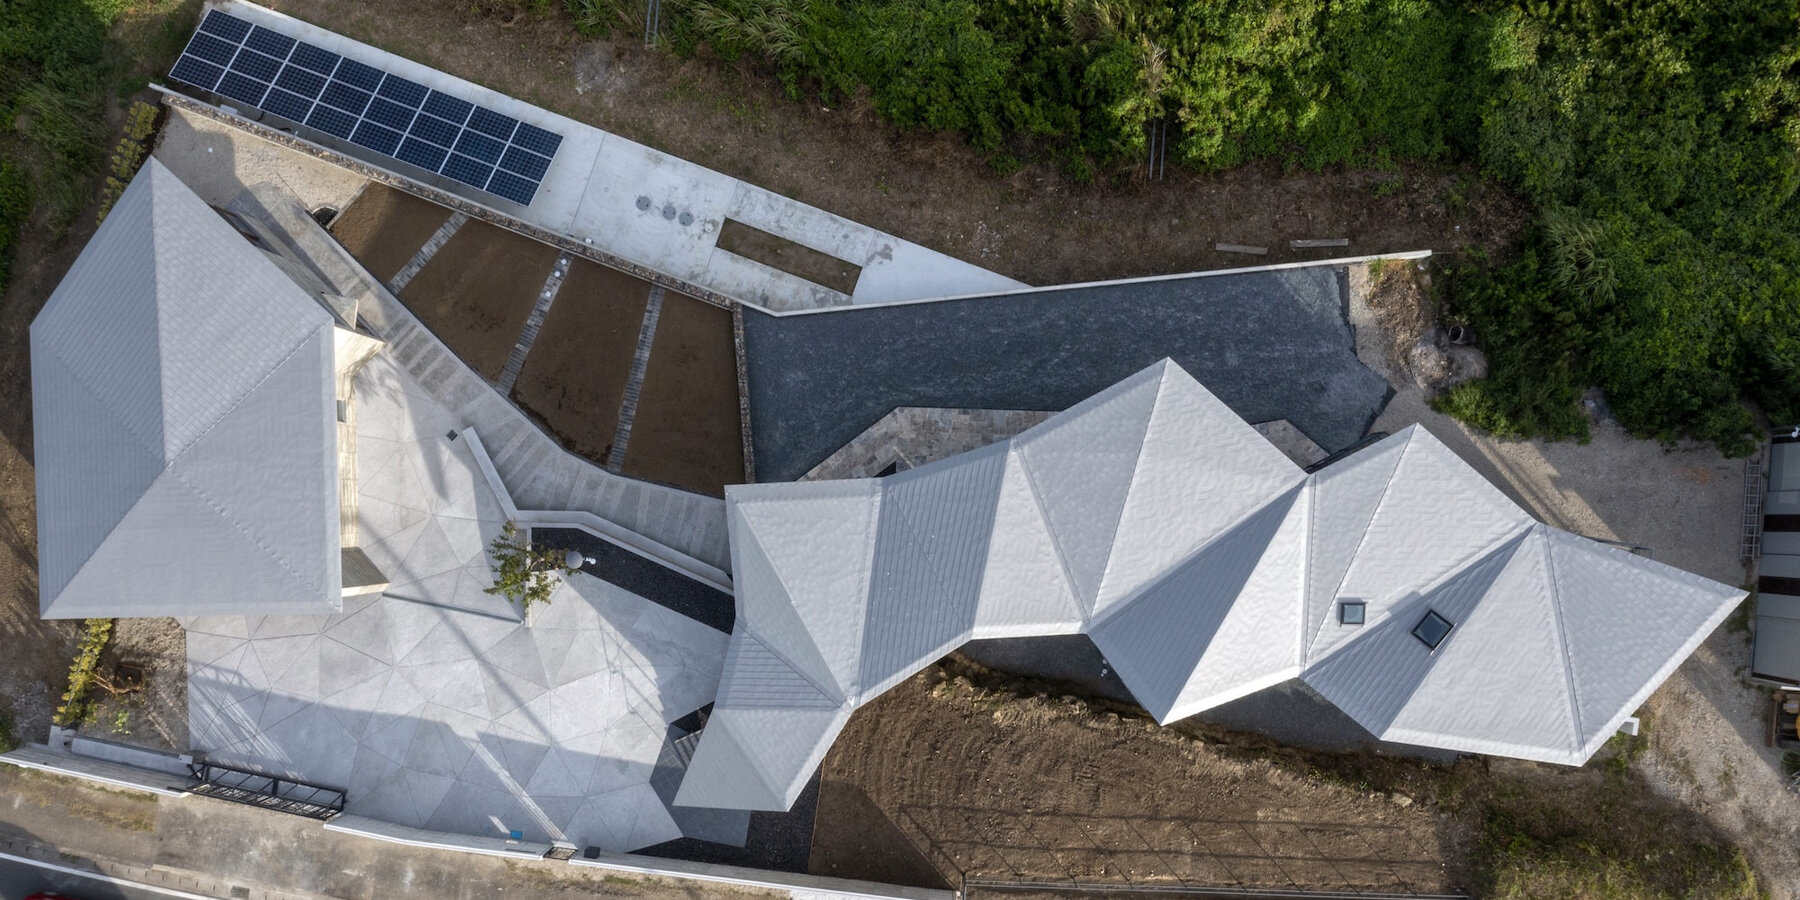
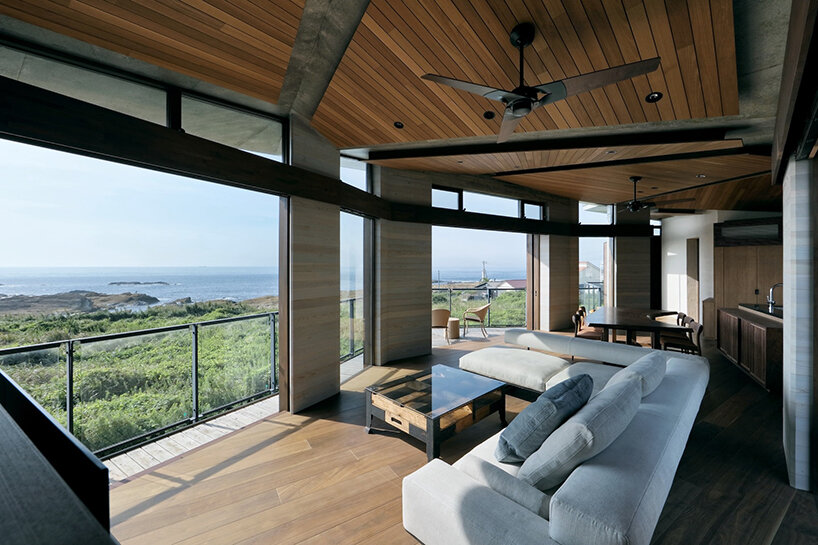
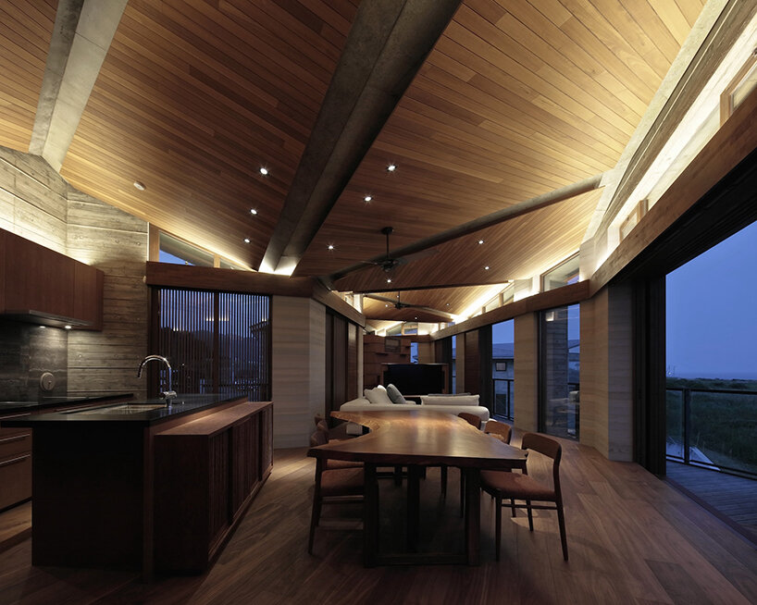
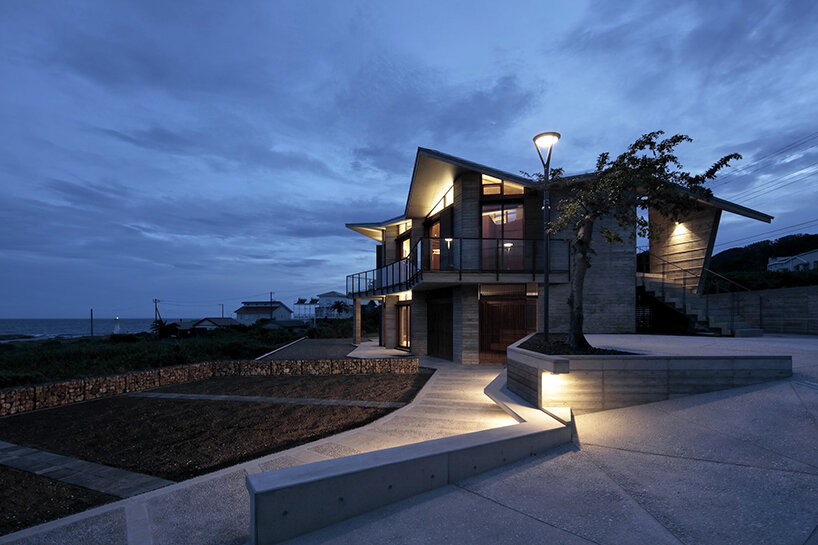
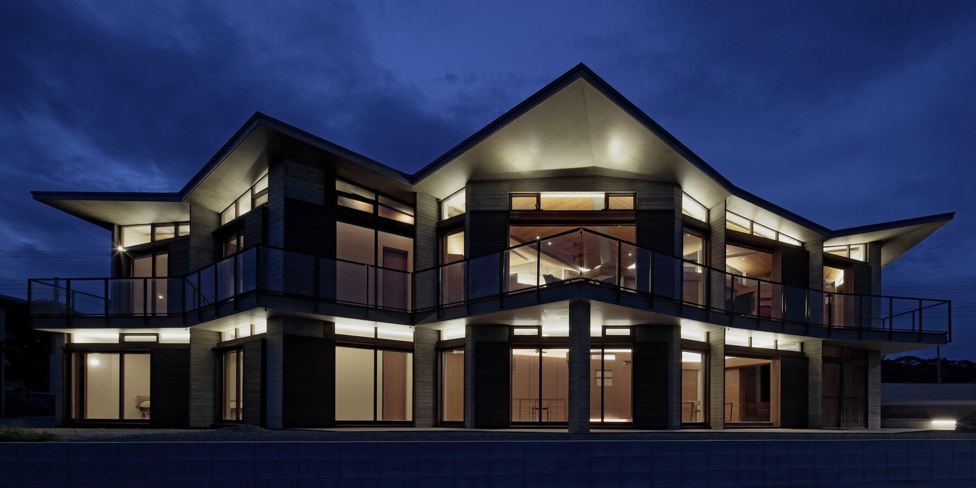
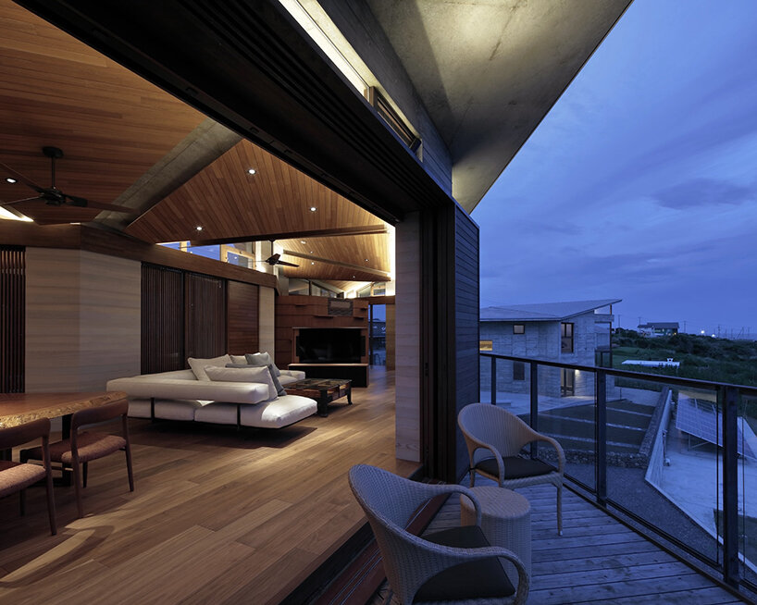
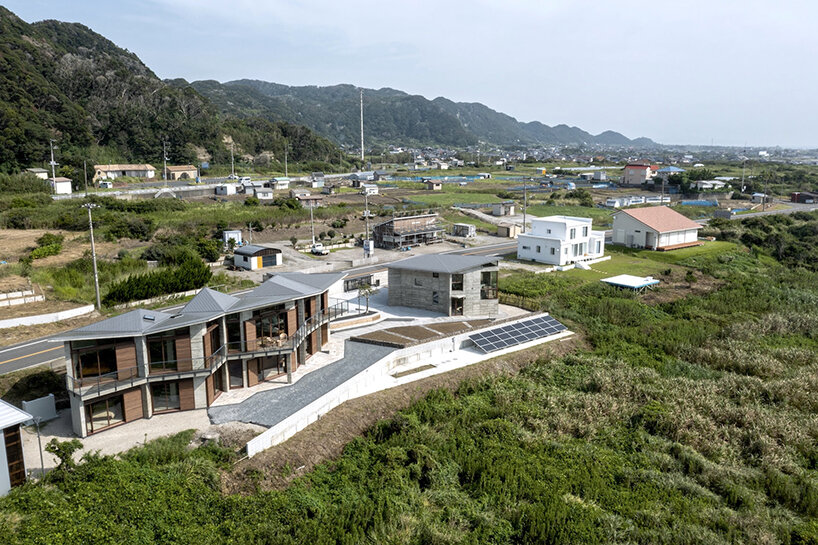
Situated in Japan’s Minamiboso City, ‘Villa MKZ’ emerges as a private weekend dwelling, seamlessly weaving around the site’s complex and tricky conditions. While offering a scenic ocean view to the southeast, the plot includes a 1.4 m elevation gap at its center, around an outcropping of bedrock, and an unbuildable area cutting into the property on the street side. These restrictive conditions pushed Takeshi Hirobe Architects to craft the reinforced concrete structure like an accordion that traces the buildable parts of the site.
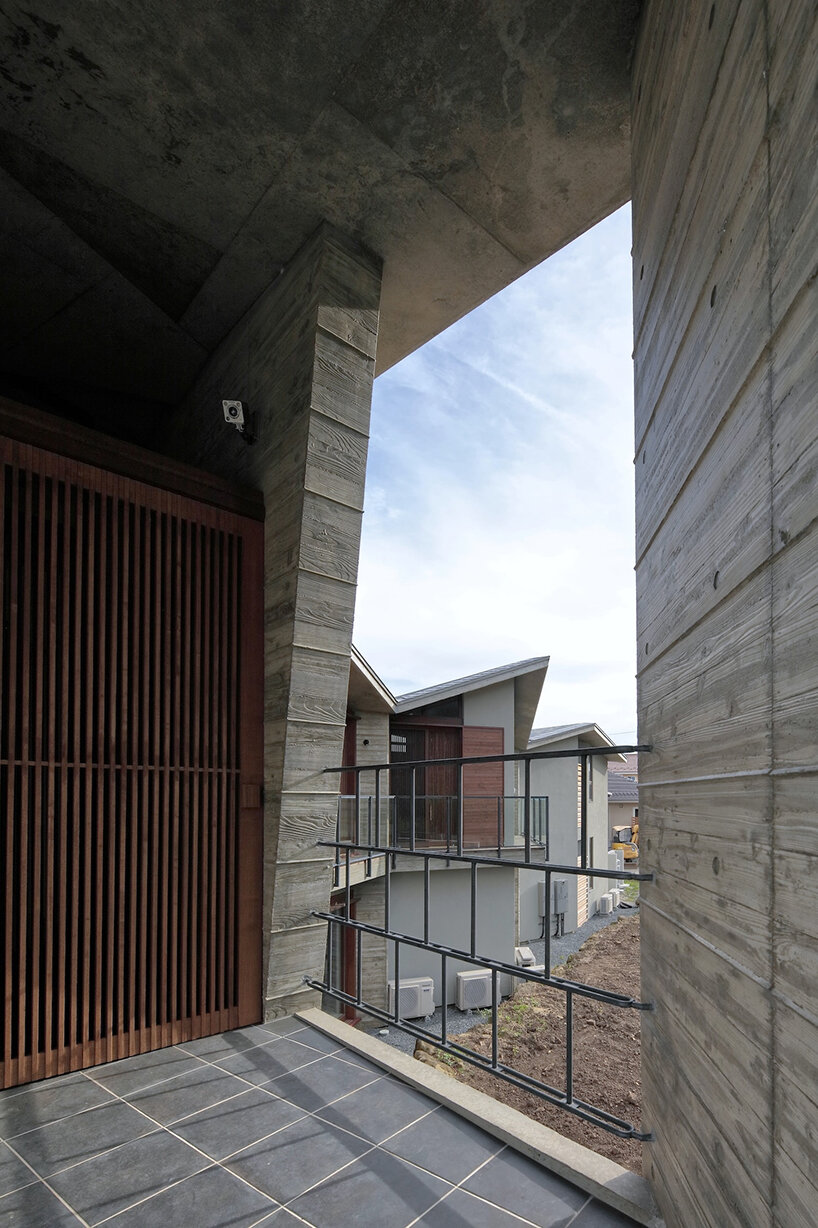
‘By necessity, the detached building housing a two-car garage and guest room is situated on the east side, where the elevation gap is smallest, but the client requested that the main house weaves around the difficult site conditions,’ comments the Japanese practice.
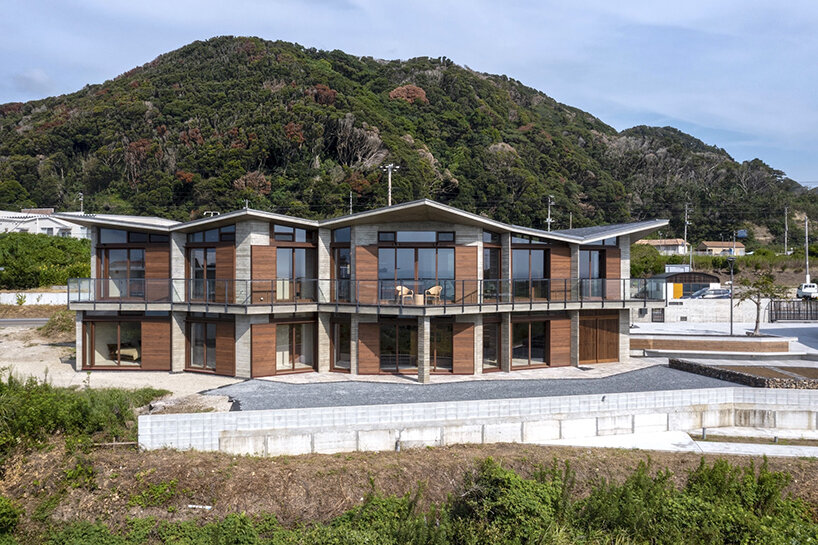
building a triangular module for a rich spatial experience
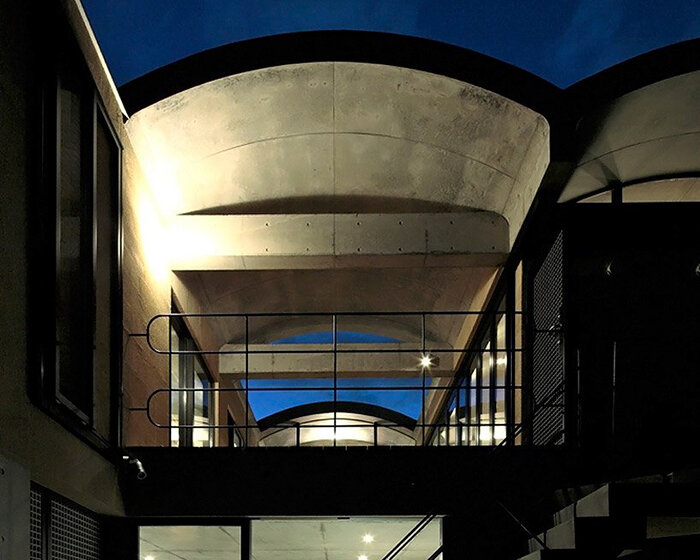
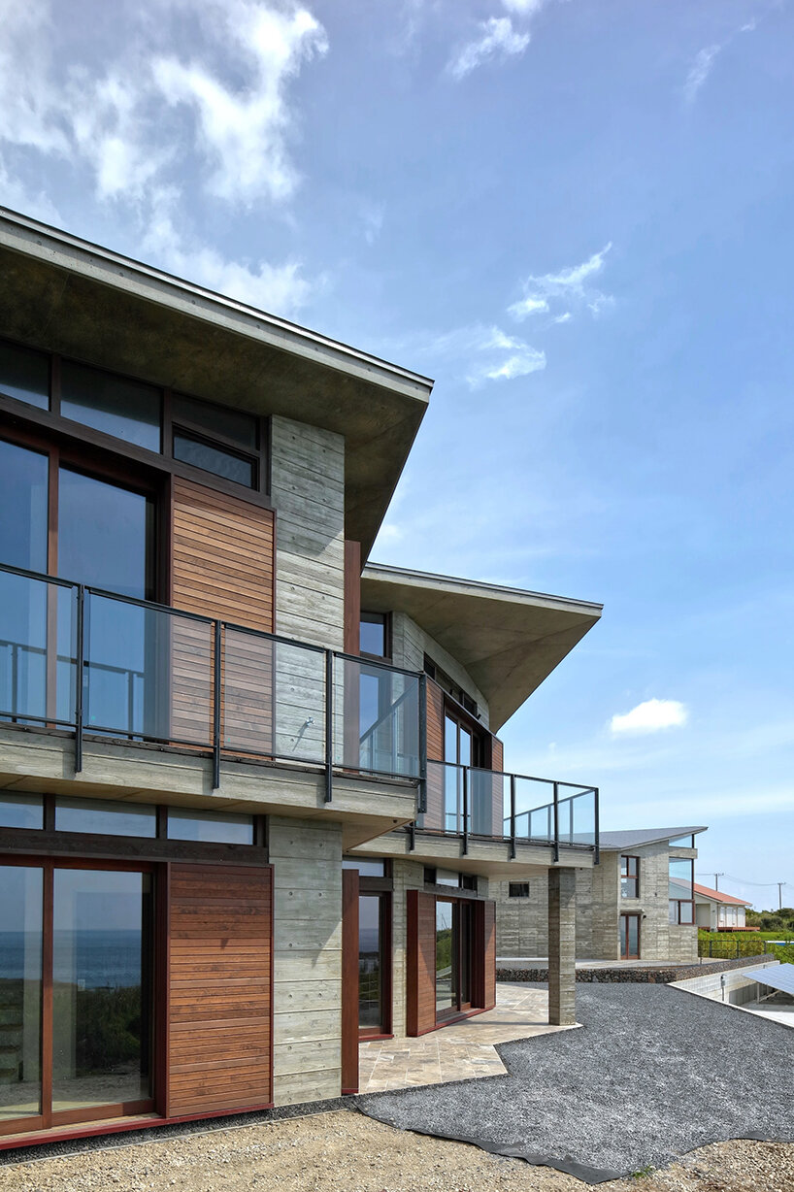
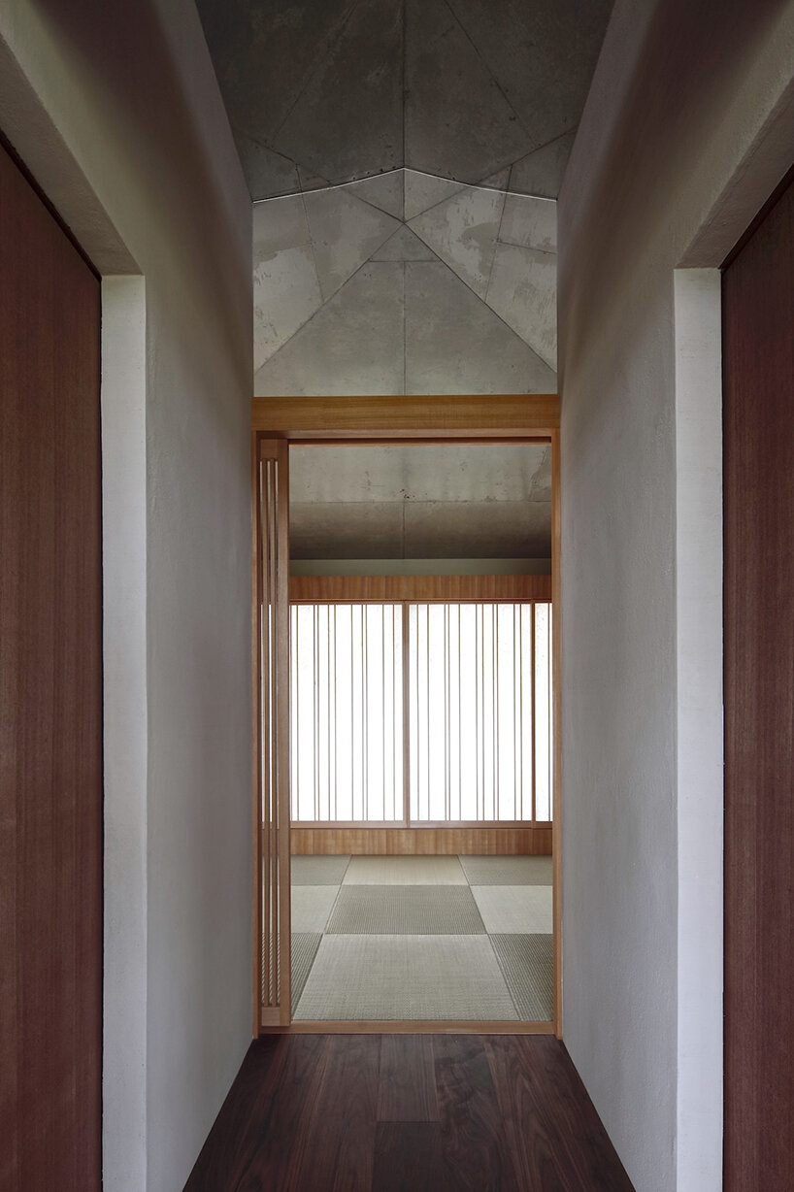
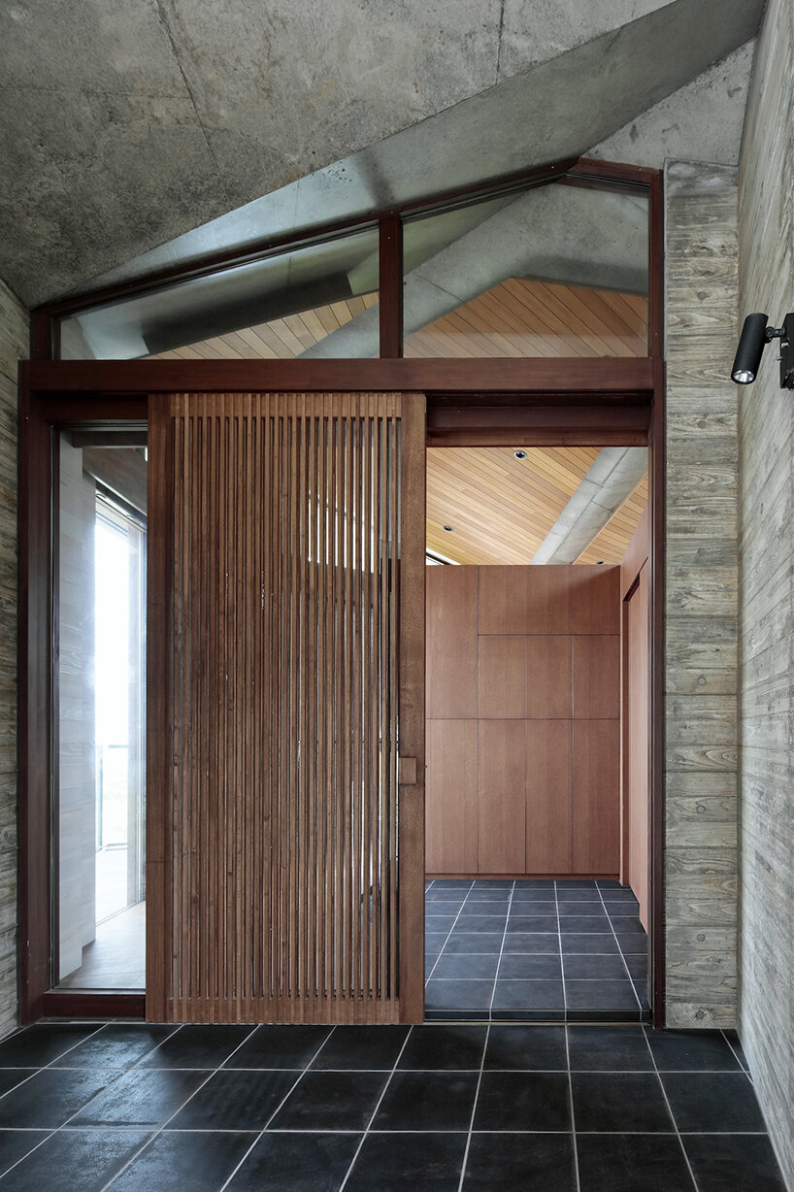
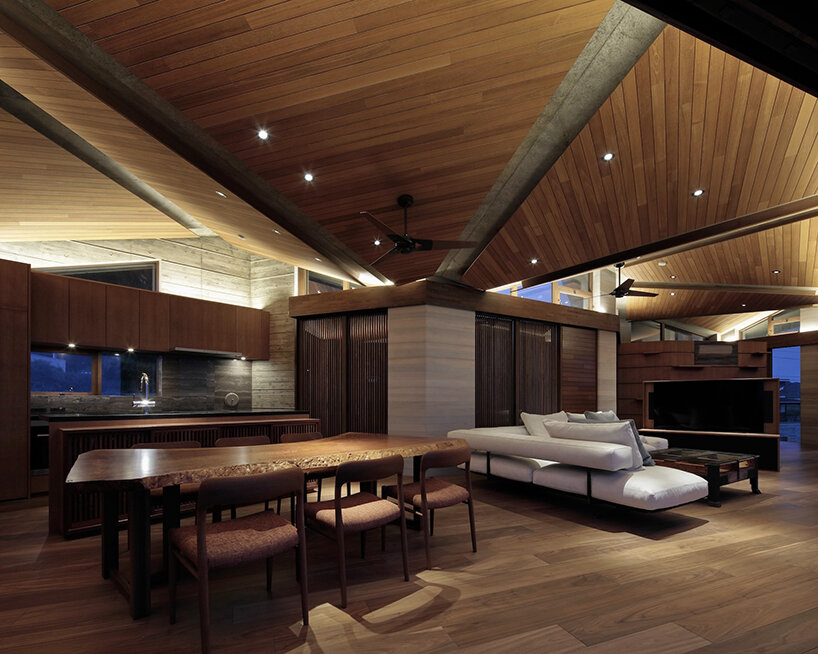
The angular geometry characterizing ‘Villa MKZ’ initially looked like a series of interconnected triangles that gradually morphed into more detailed volumes with ‘pinched’ roof peaks. As the design progressed, Takeshi Hiro Architects continued its gradual adjustment of the peaks based on the client’s request regarding the interior so that each roof segment contained a space appropriately scaled for its use. The practice adopted this flexible method in 2019, dubbing it ‘modal planning’. As the architects explain it, ‘[This] allows us to vary the scale of spaces according to how they are used, instead of controlling the overall form, through a powerful geometric principle.’
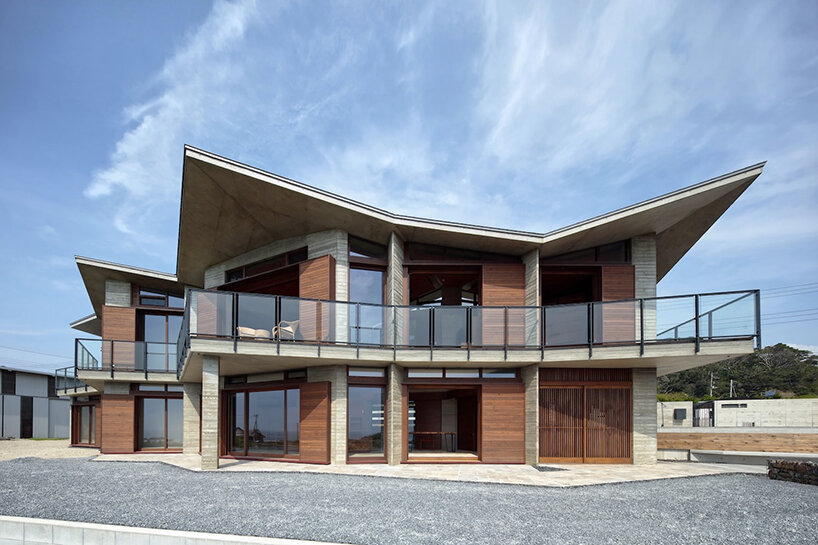

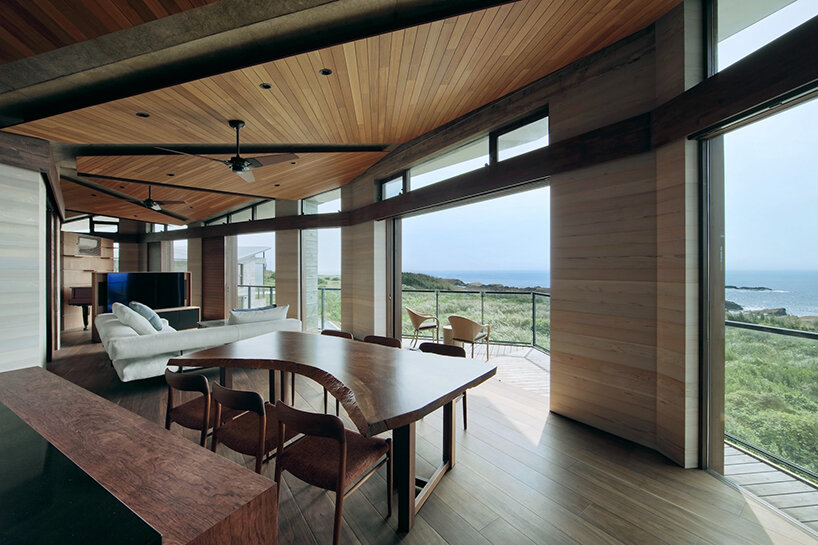
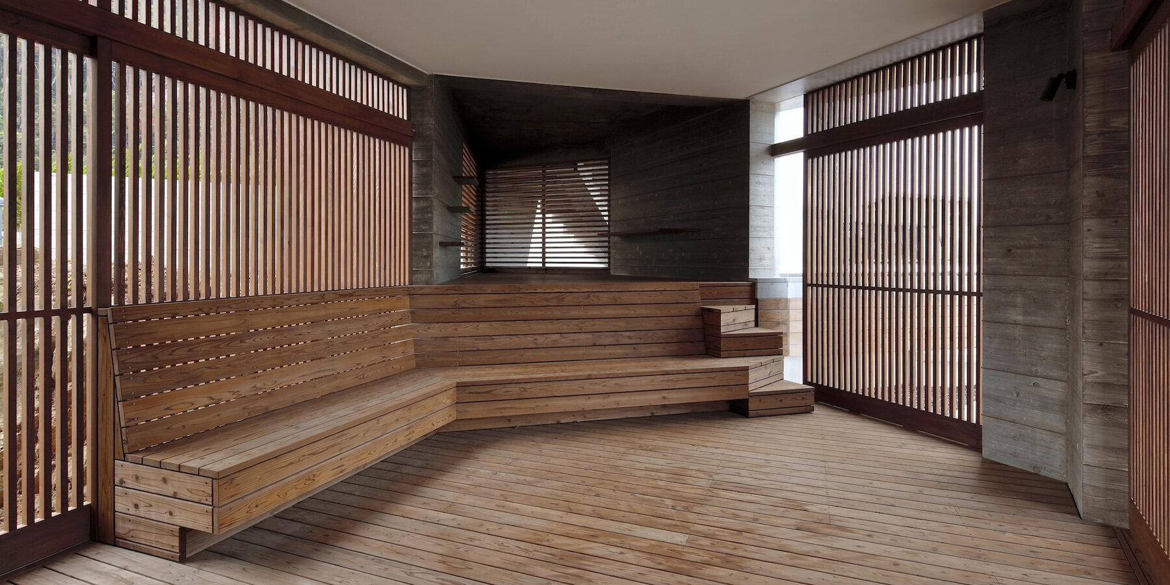
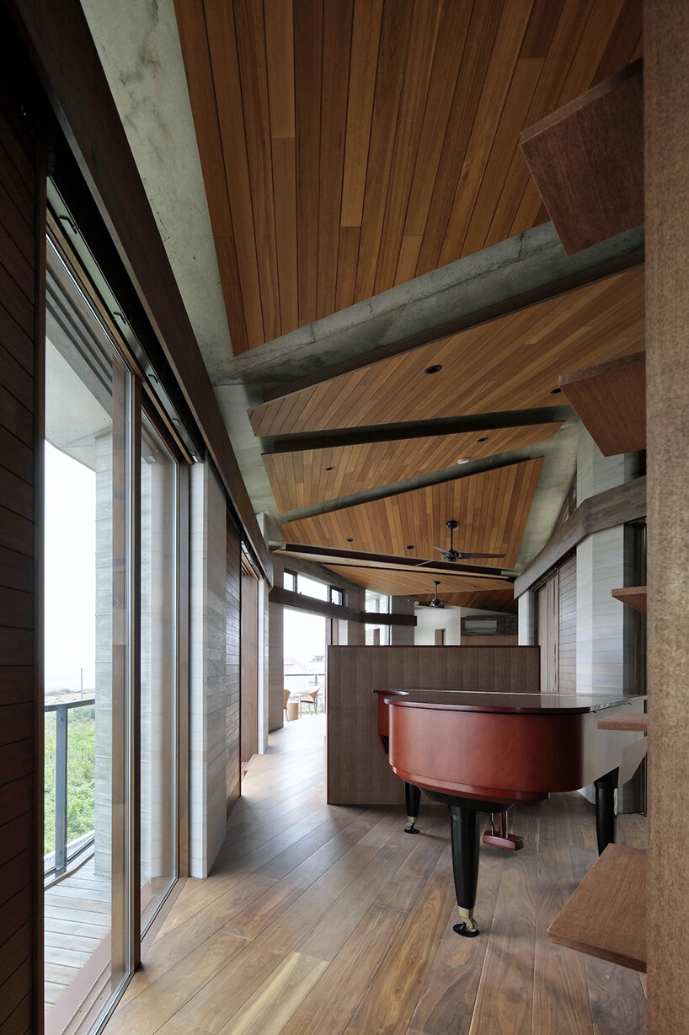
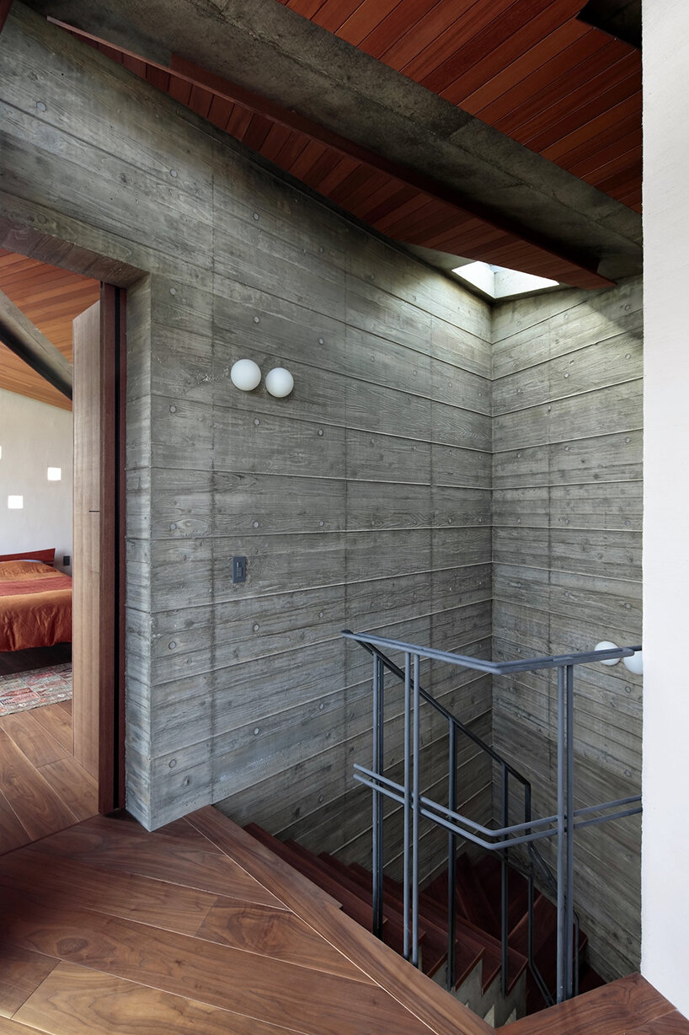
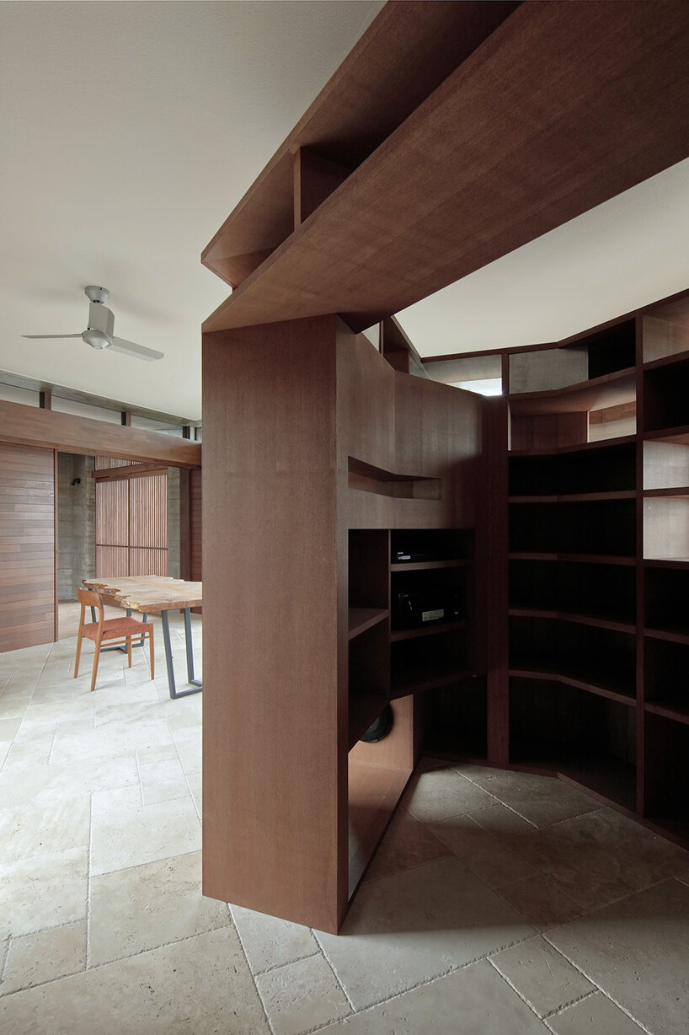
The roof slabs, which amplify the triangular shapes of the footprint, are supported by polygonal columns that vary in form throughout ‘Villa MKZ’, and, in places, by bearing walls. Meanwhile, interior air volume requirements determined the rhythm of the slabs and the volumes of the spaces they enclose. Last but not least, rooms facing the sea connect to one another, twisting to the east and west to create a sequence of spaces.
‘By manipulating the complexity of interlinked free-form triangles, we freely varied parameters such as the relationship with the landscape, the size of the rooms, and the volume of the spaces. The result is a natural-feeling interior scale and a sense of affinity between the buildings and the site,’ concludes the practice.
1/7
project info:
name: Villa MKZ
location: Minamiboso City, Chiba, Japan
architecture: Takeshi Hirobe Architects
principal use: Weekend residence
structure: Reinforced concrete
project team: Takeshi Hirobe, Ikue Saito, Risa Makino
structural engineering: Akira Ouchi / S.FORM
general contractor: Kataokaken engineering firm
photography: Koichi Torimura
site area: 1254.11 sqm
total floor area: 371.527 sqm
completion date: 07.2021
design period: 02.2016 – 03.2018
construction period: 03.2018 – 07.2021
— main finishes —
external wall: Cedar mold concrete, exterior thermal inslation
internal wall: Cedar mold concrete, cedar siding dyeing
ceiling: Exposed concrete, foofboad dyeing
floor: Stone, walnut flooring
furniture: Basswood with kneading dyeing
shop
your own online design shop — no sales commission collected