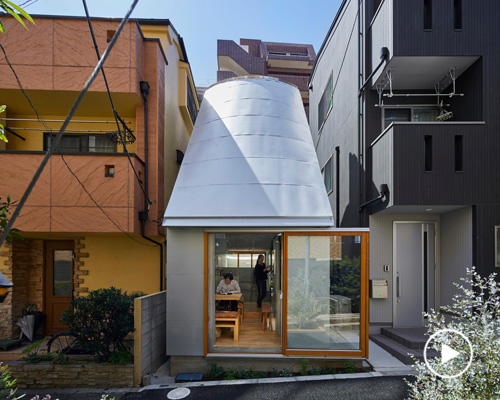
takeshi hosaka architects: love house, kanagawa, japan
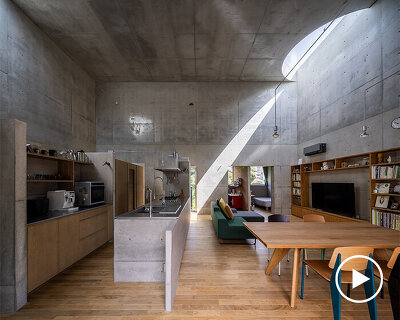
the love house ceiling consists of a hole in the center providing views of the sky.
prefer designboom on google[FEATURED]
‘love house’ by takeshi hosaka was designed for a couple. on a very small site of 33 square meters, the designer planned a building of frontage 2.7m / about 9m deep. he divided the top ceiling with a huge curve and created the roof and the space, with a big hole in the centre where you can see the sky. it is located in kanagawa, japan.
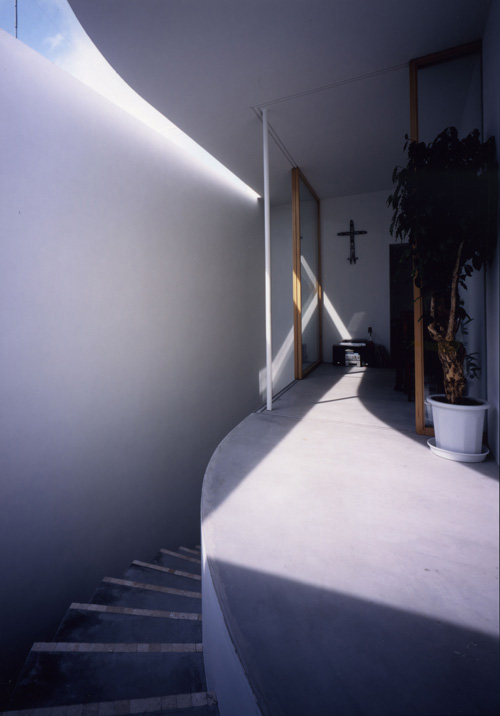
photo by kozo takayama (also main image)
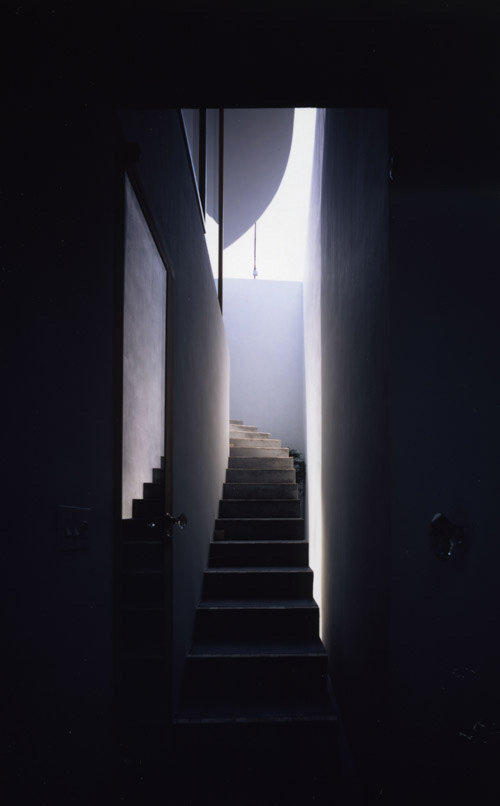
photo by kozo takayama
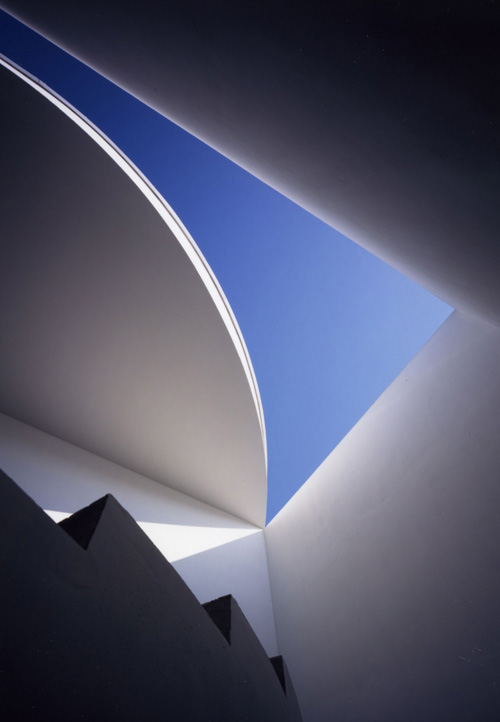
photo by kozo takayama
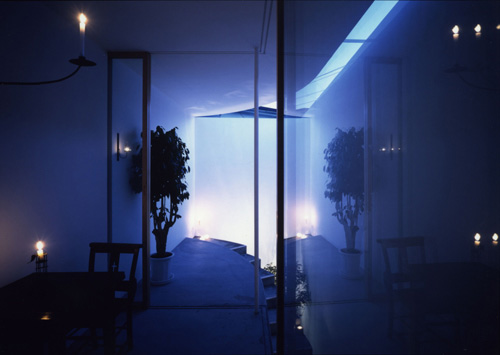
photo by kozo takayama
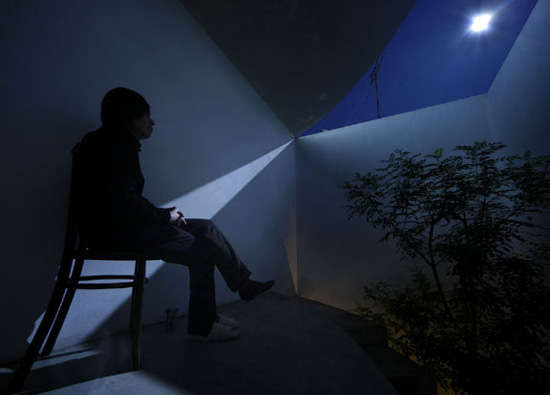
photo by nacasa & partners
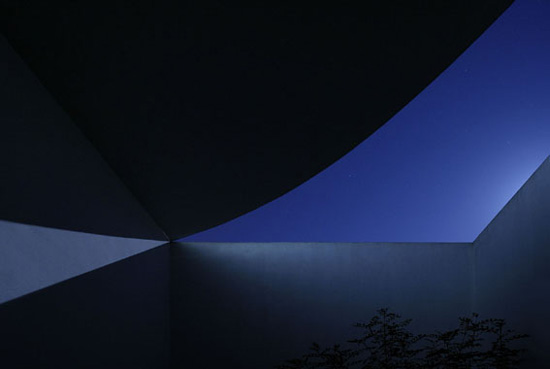
photo by nacasa & partners
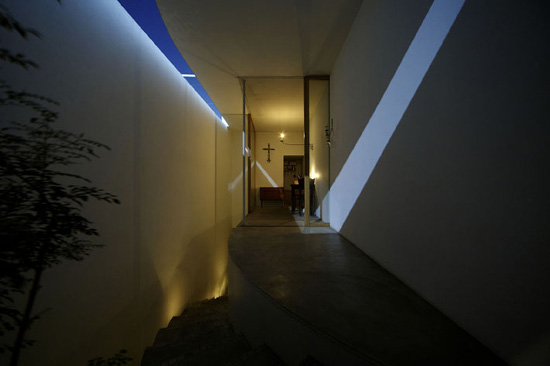
photo by nacasa & partners
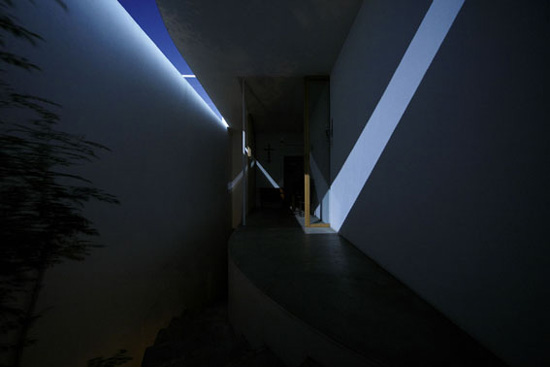
photo by nacasa & partners
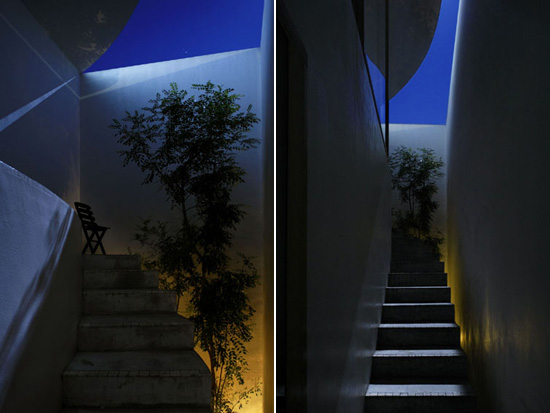
photo by nacasa & partners
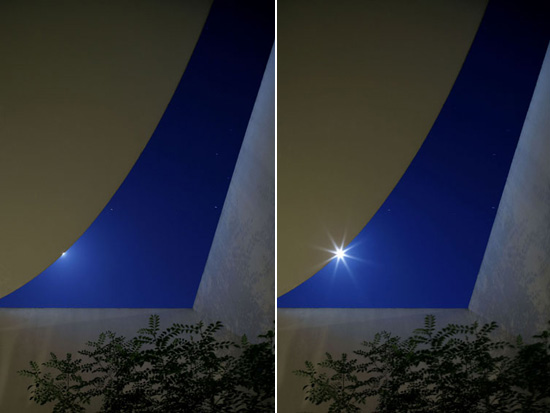
photo by nacasa & partners
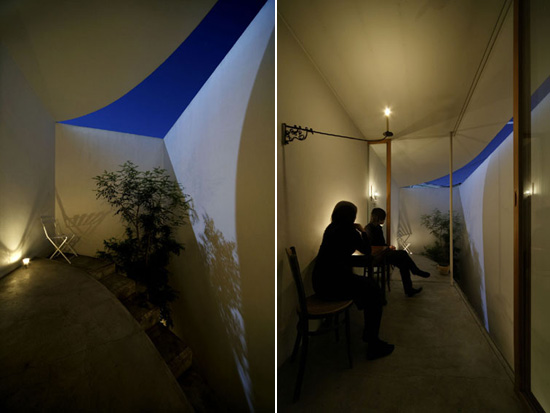
photo by nacasa & partners
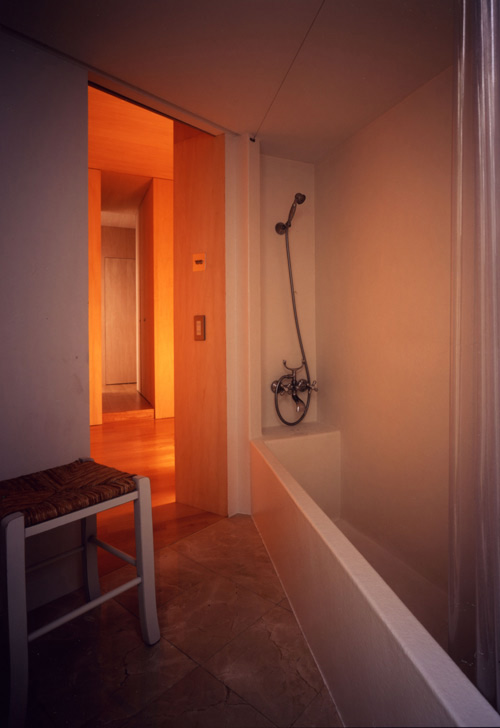
photo by kozo takayama
project info:
architect: takeshio hosaka
assistant: megumi hosaka
structural engineers: nobuo sakane
site: 33.16 square metre
building area: 18.96 square metre
floor area ratio: 37.92 square metre
building height: 5425 mm
no. of floors: 2F
building function: house
design: 2004
planning start (M/Y): april / 2004
beginning of construction: march / 2005
completion: july / 2005
shop
your own online design shop — no sales commission collected