takeshi yamagata architects: chojyabashi building


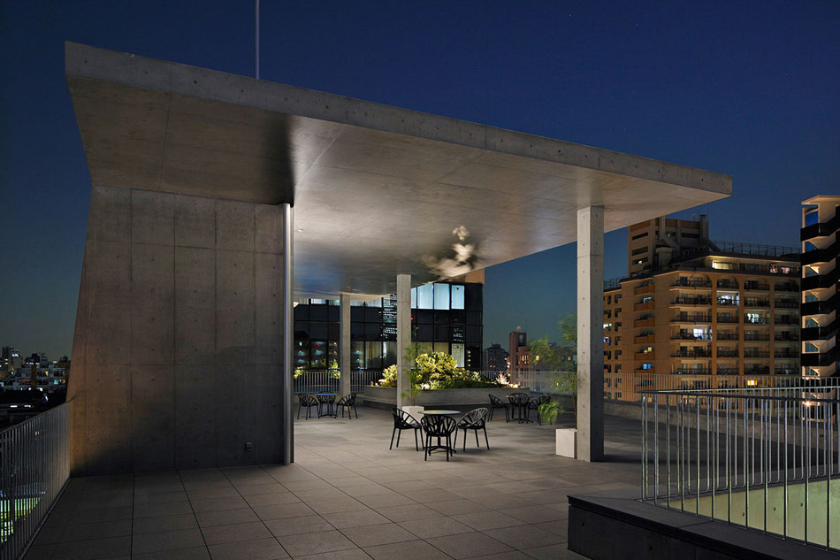
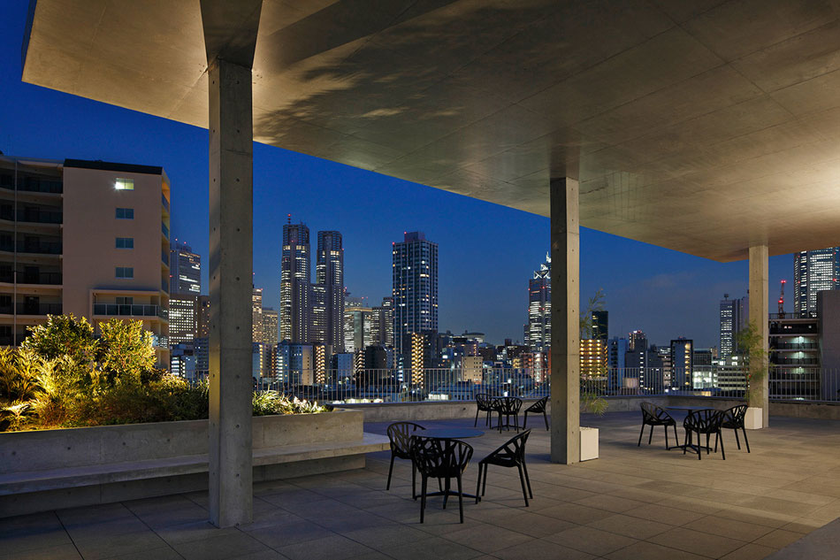
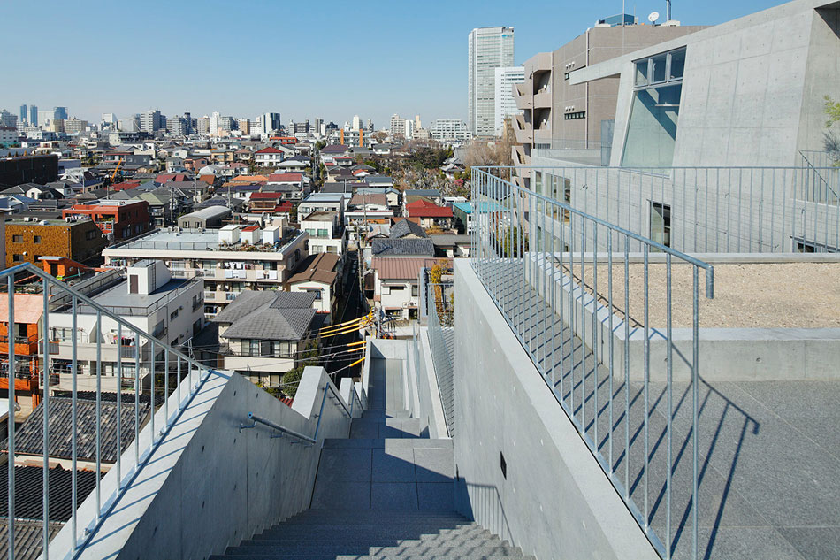
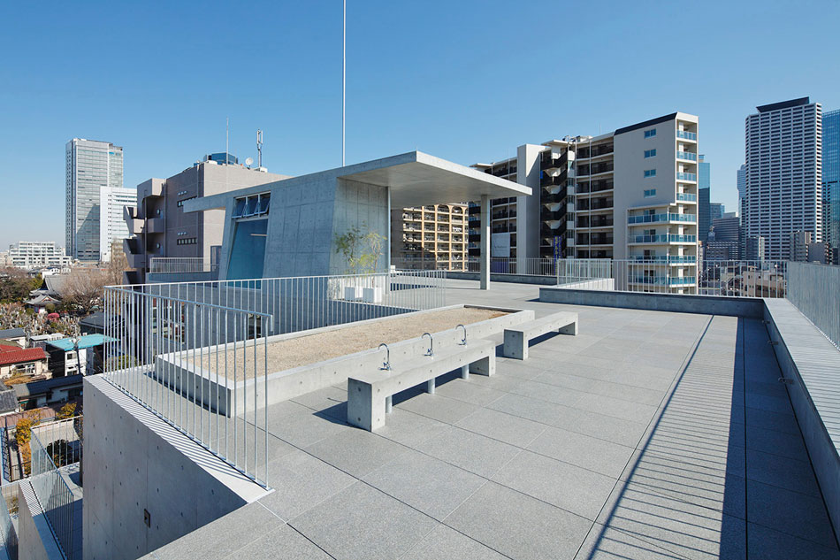
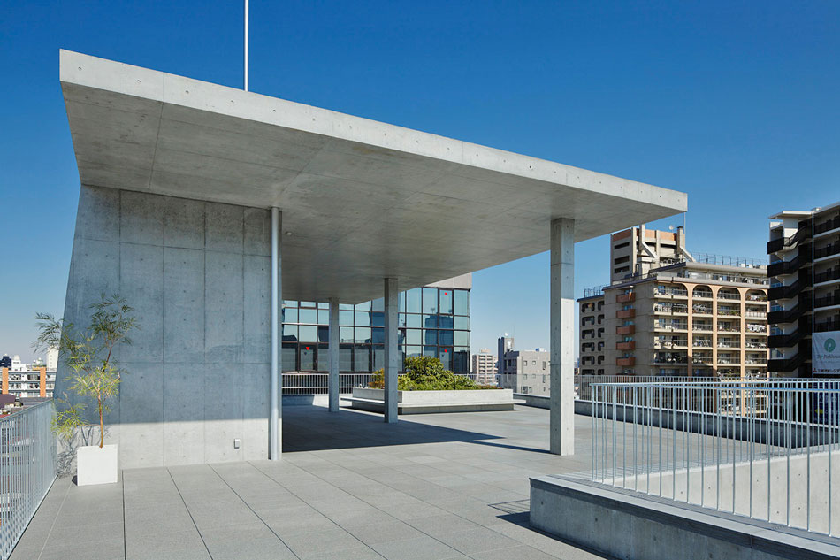
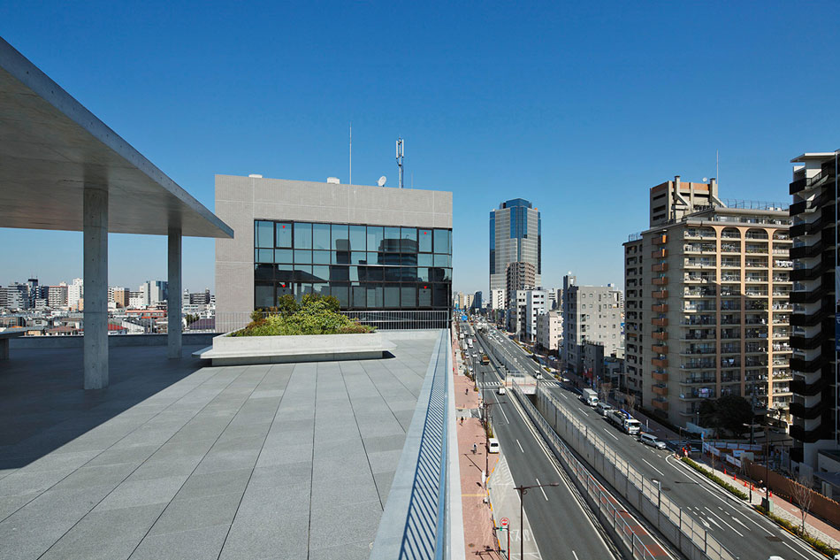
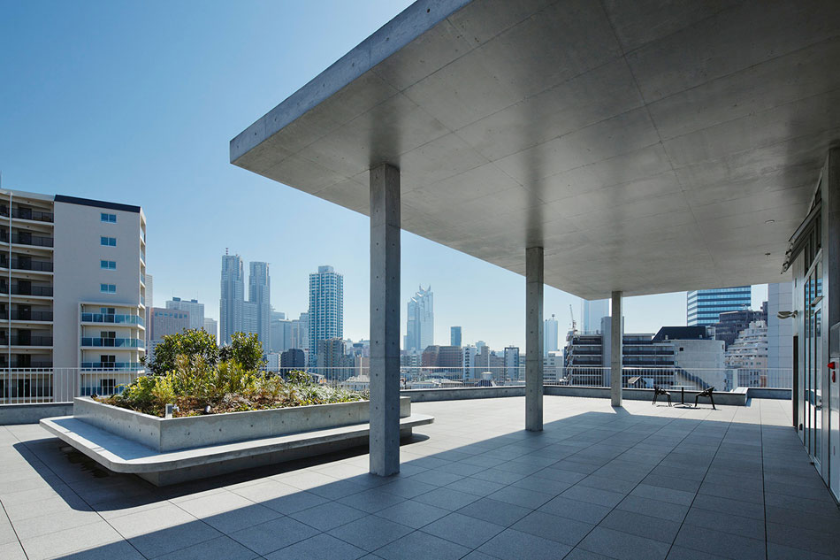
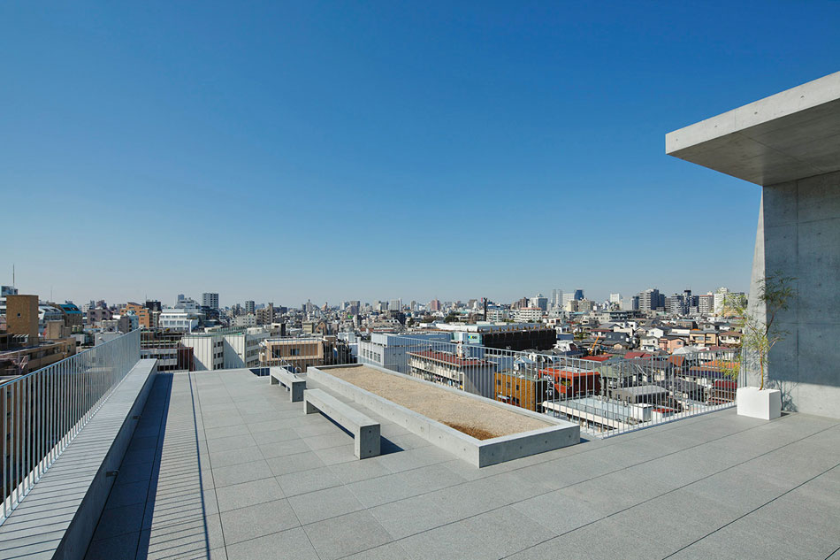
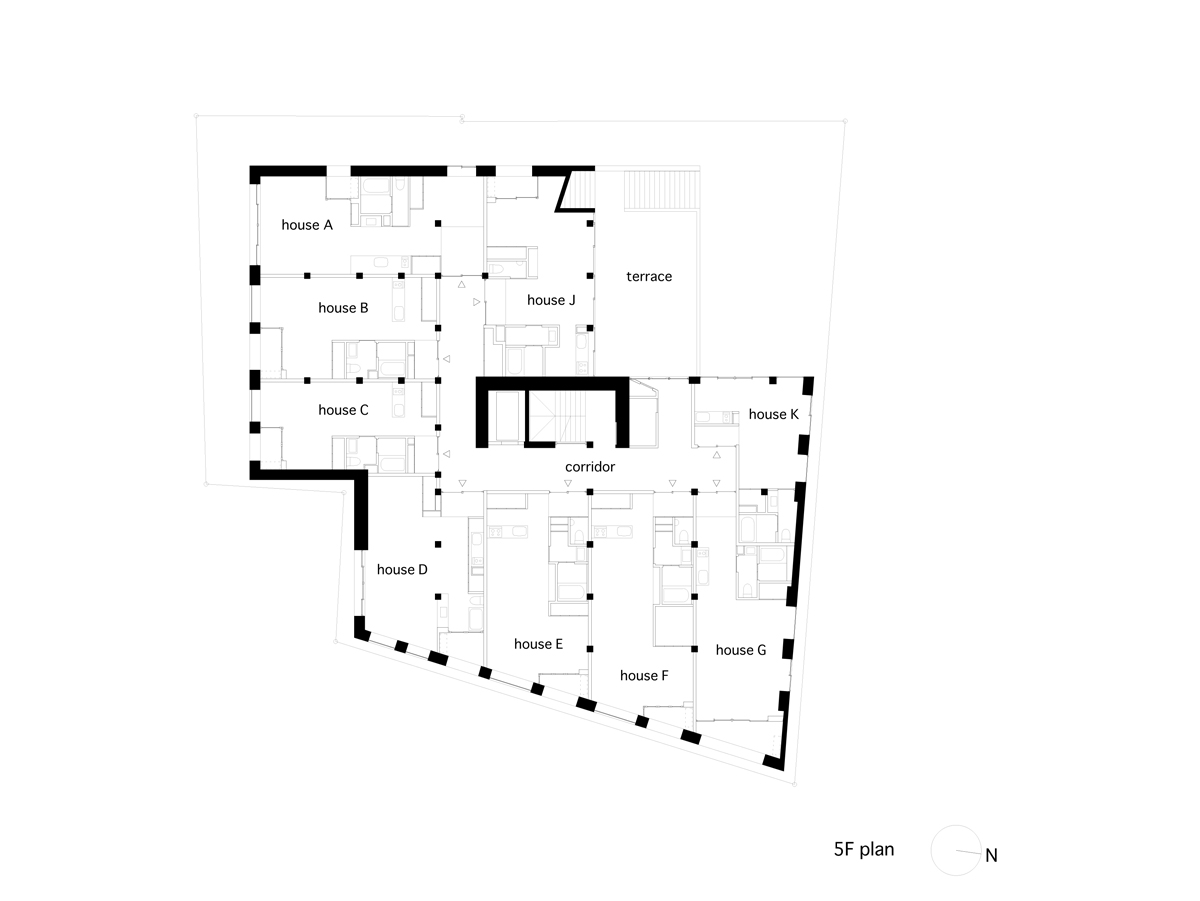
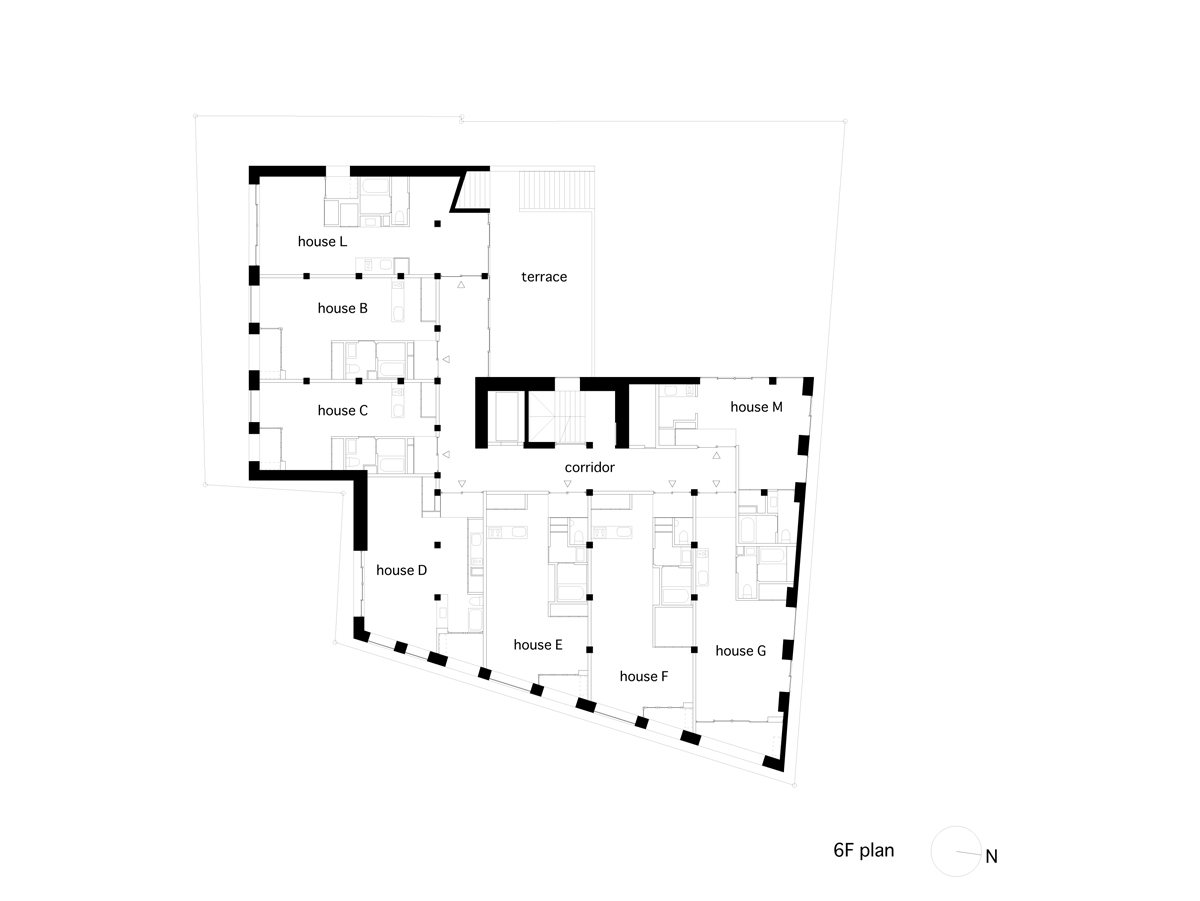
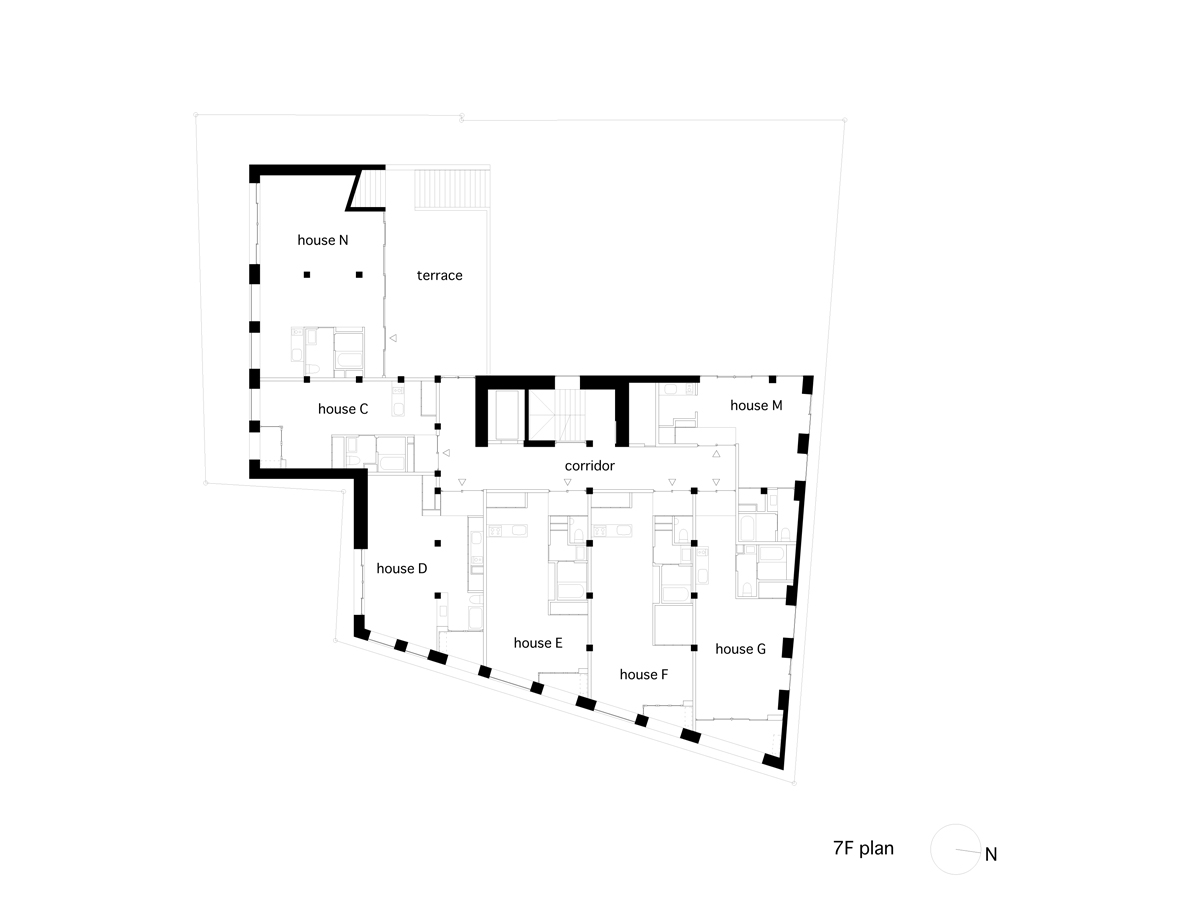
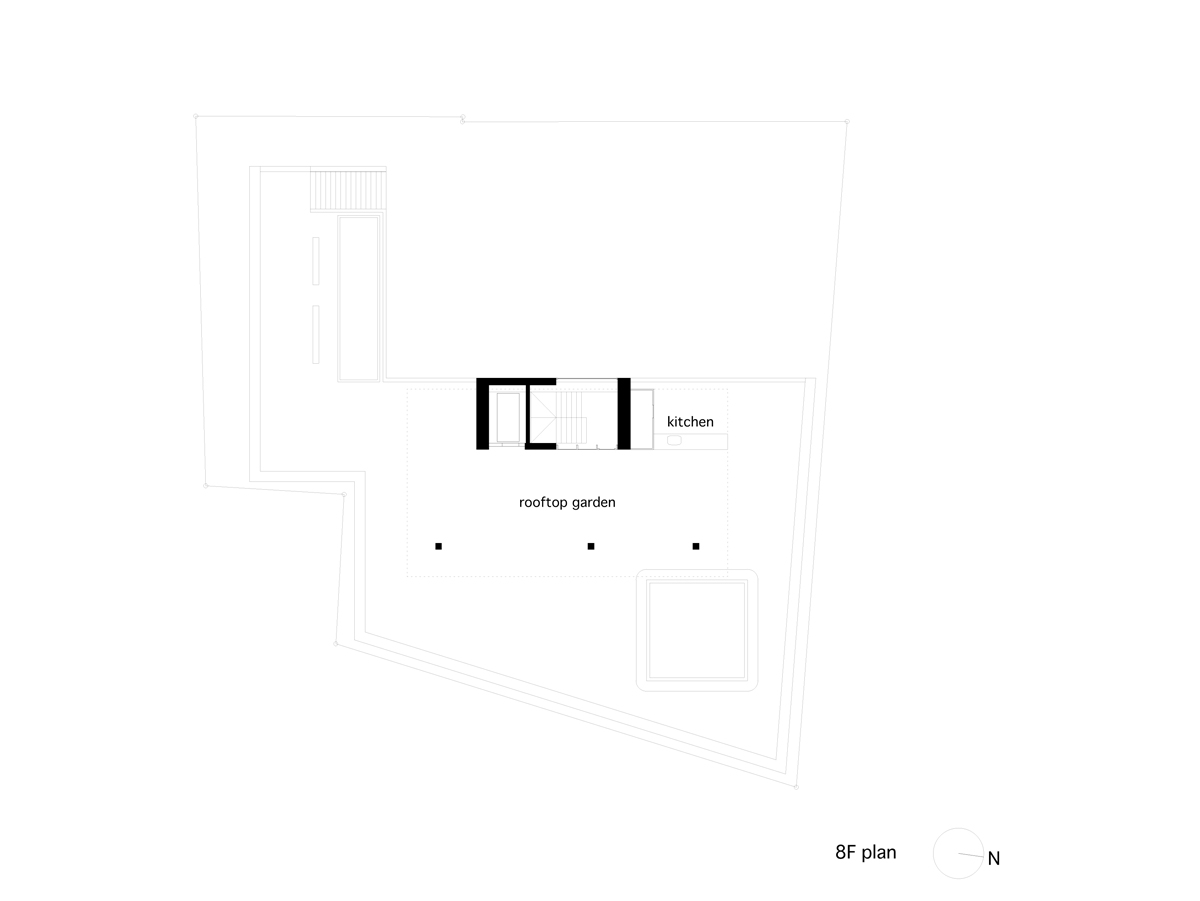
the apartment rental complex features an rooftop garden which is open to residents at all times, including the general public as a response to the absence of green spaces in the immediate vicinity.
prefer designboom on google[FEATURED]
takeshi yamagata architects: chojyabashi building
all photos by koji fujii / nacasa & partners inc.
images courtesy of takeshi yamagata architects
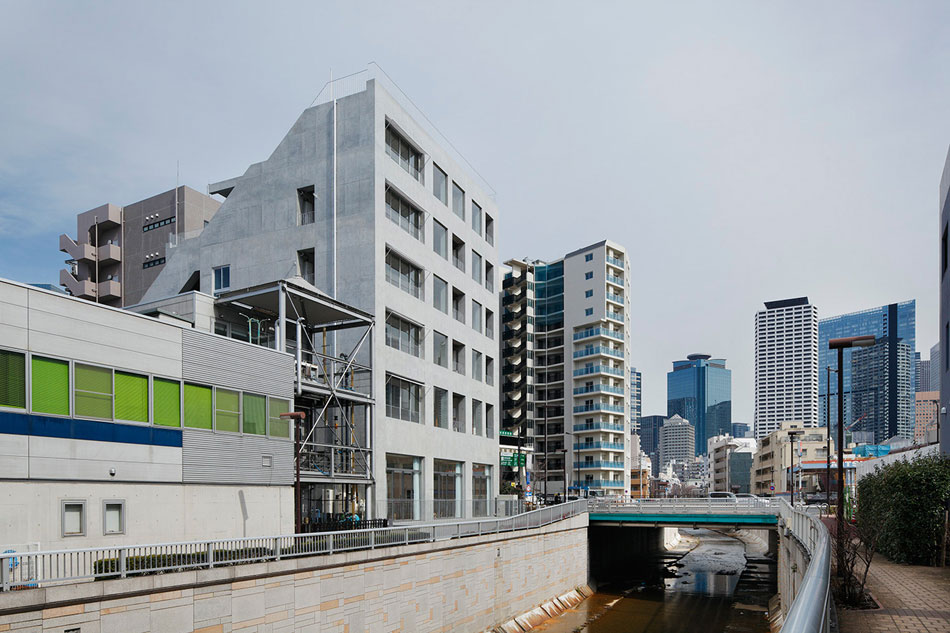
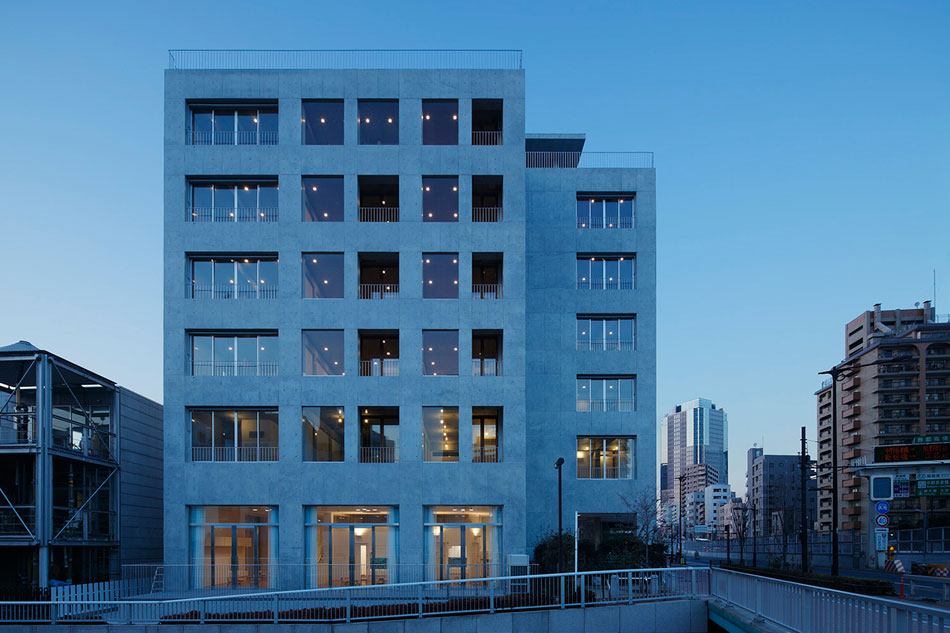
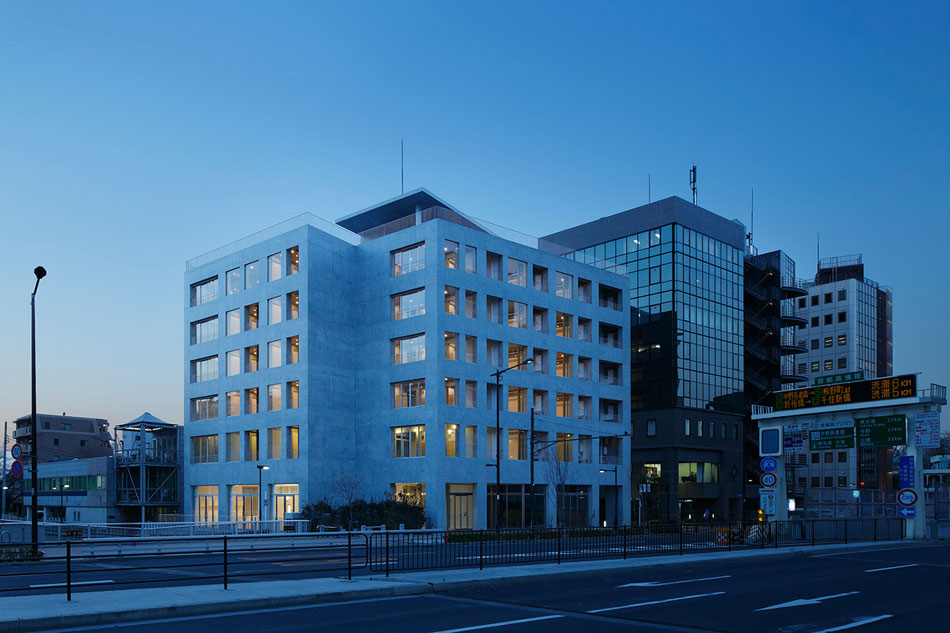
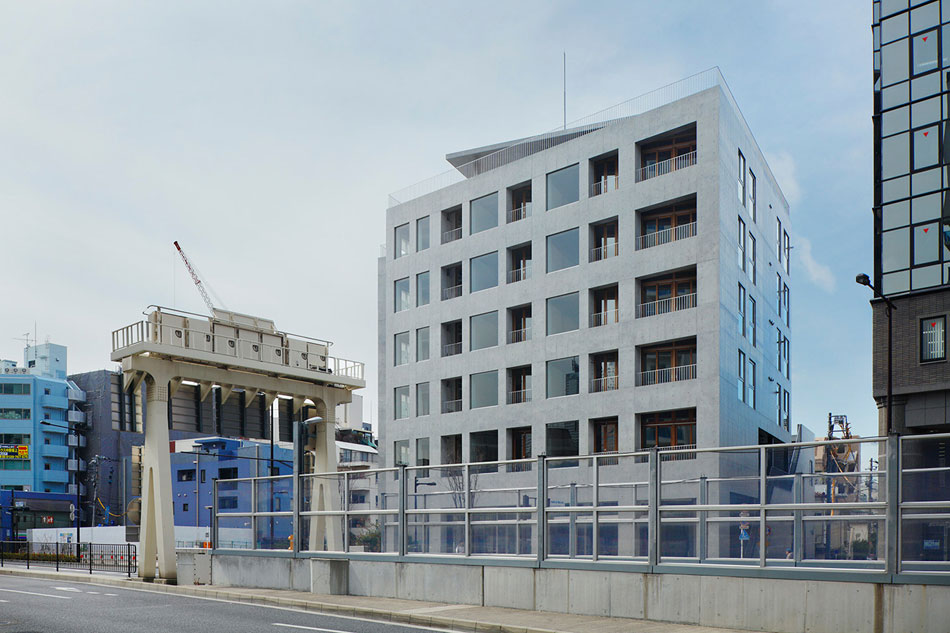
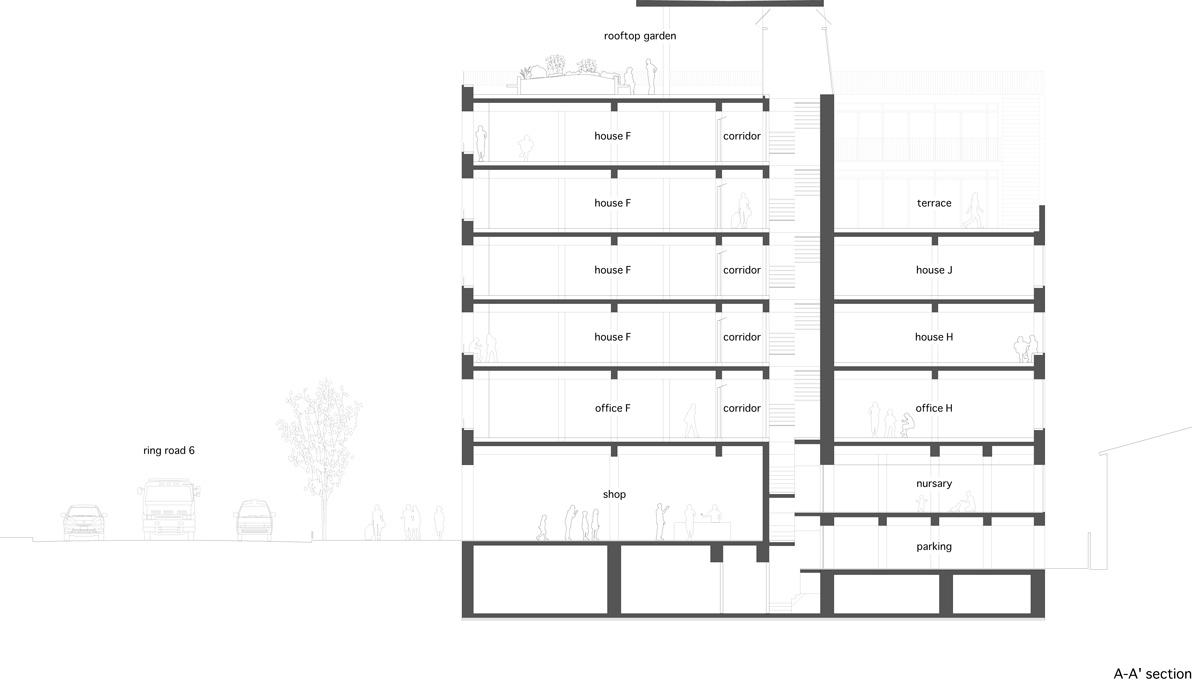
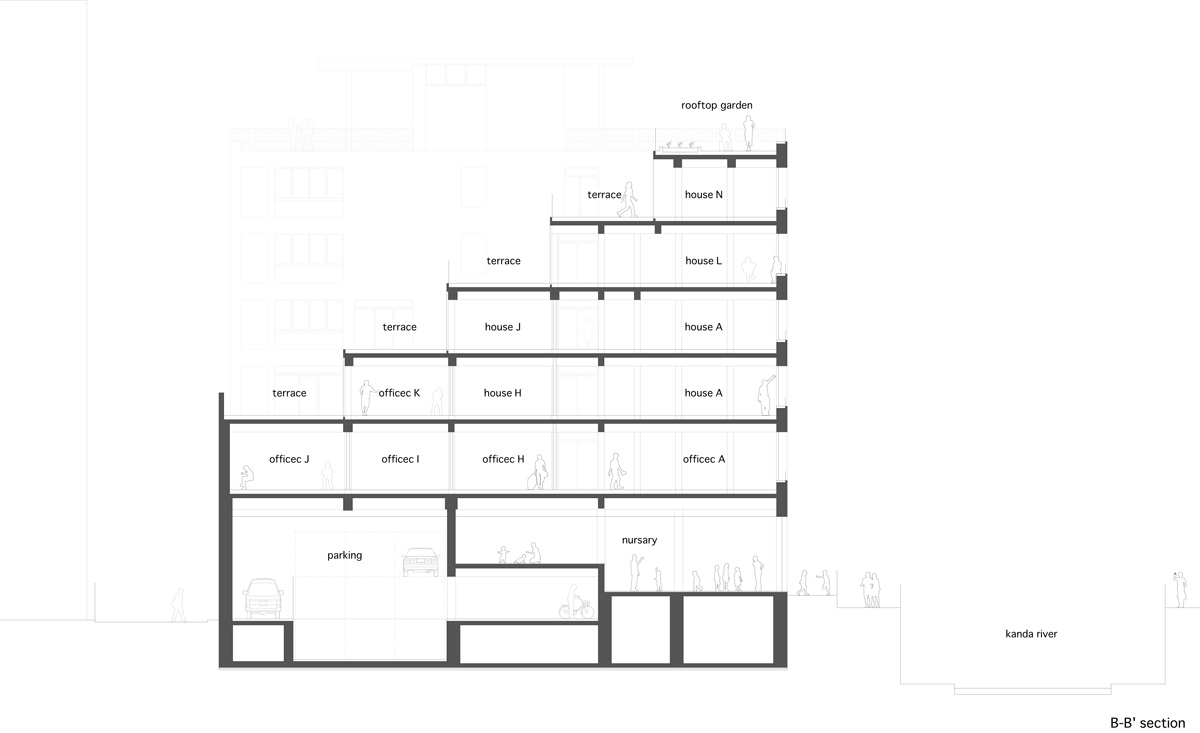
‘chojbayashi building’ by takeshi yamagata architects is an eight-story apartment complex complete with a nursery, shops and office spaces. situated in nakano ward, tokyo, ‘chojbayashi building’ is owned by an individual who operated factories in this area for generations, and who after going out of business, decided to develop rental housing. facing ring road no. 6 and the kanda river, the neighbouring commercial district is a dense wood-constructed area.
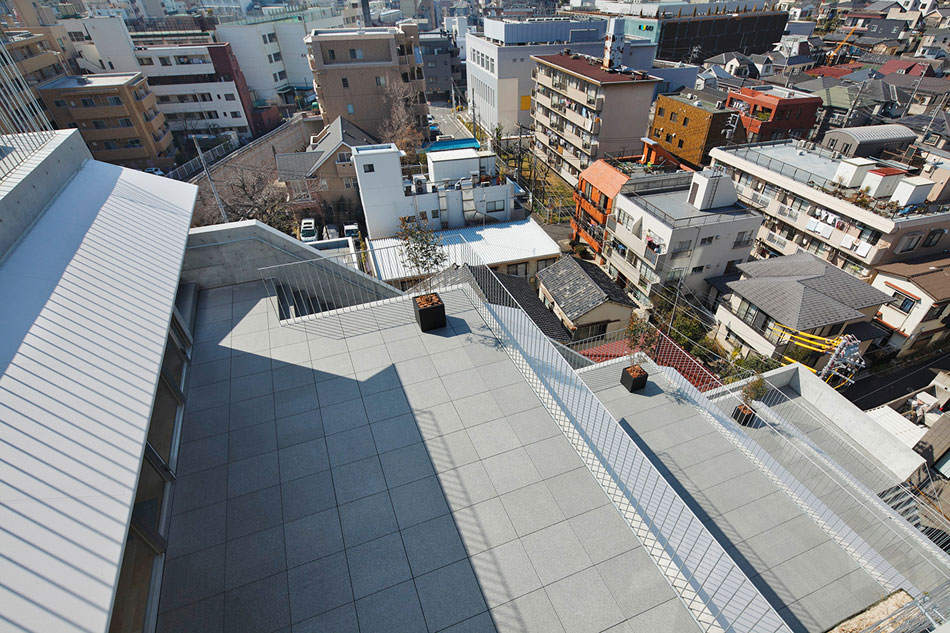
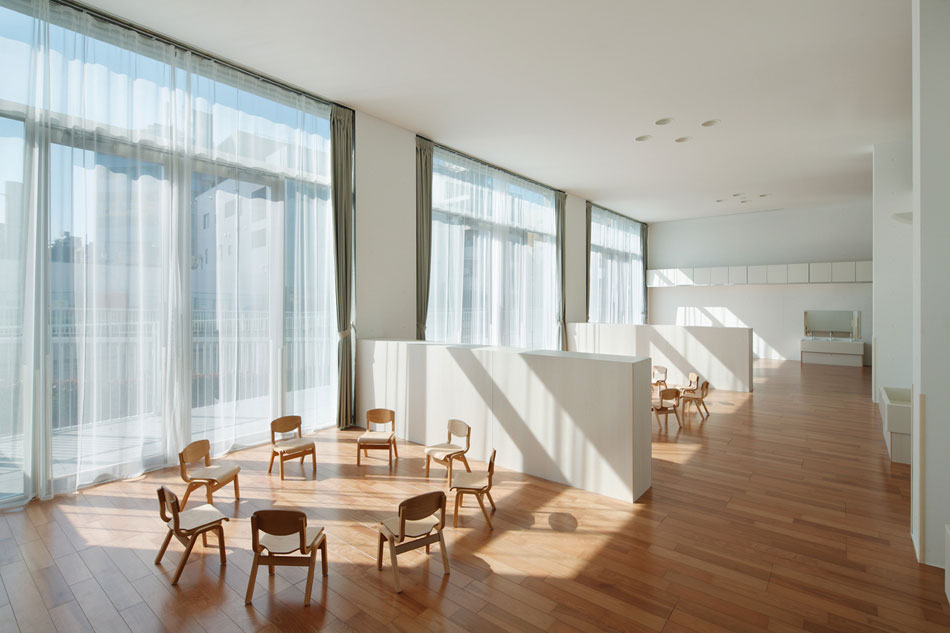
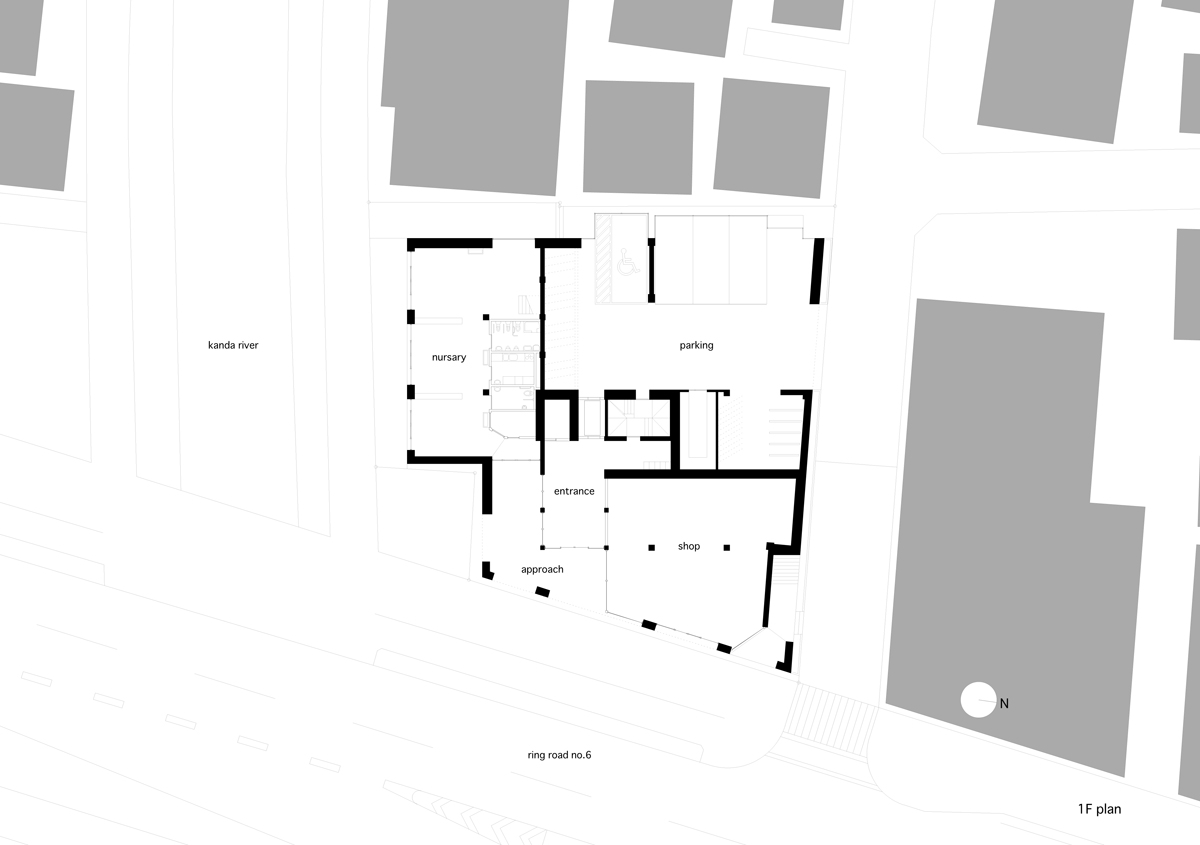
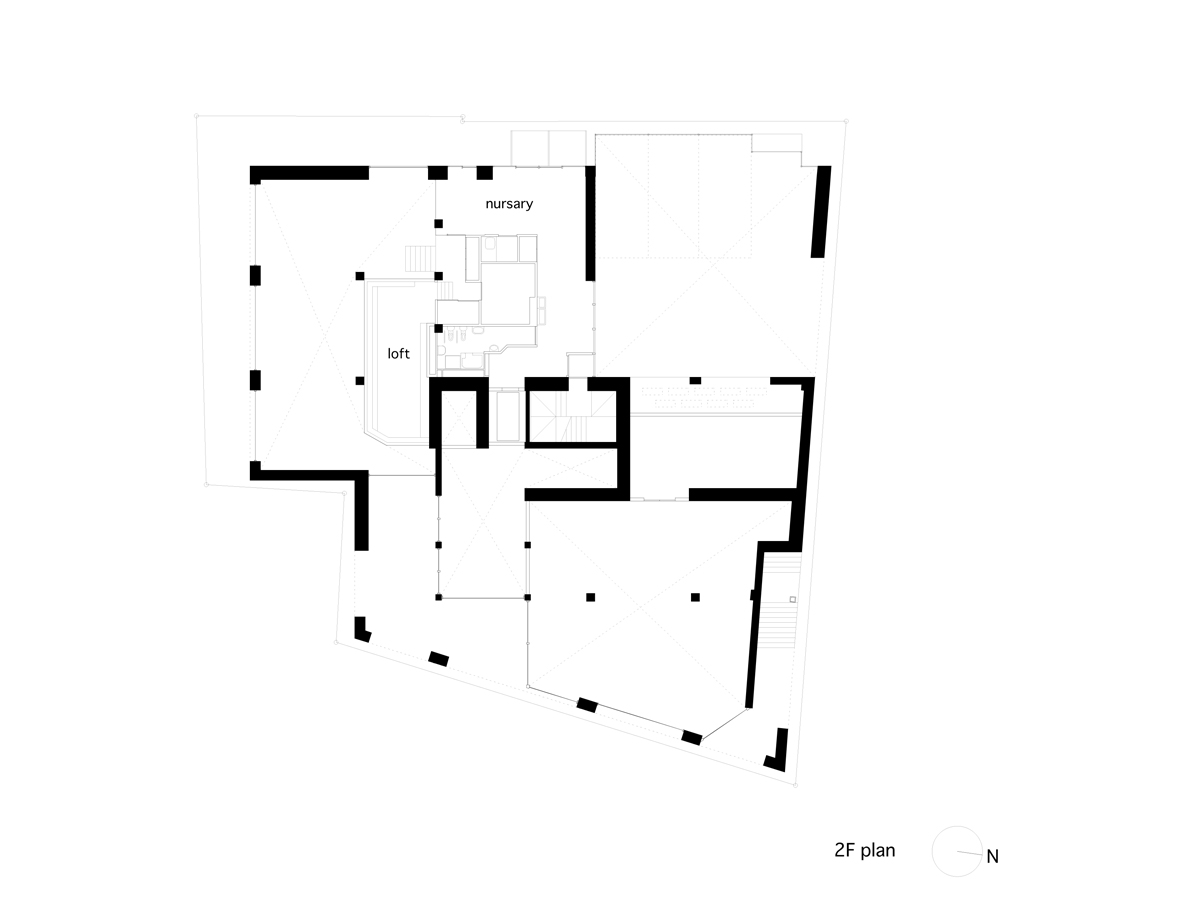
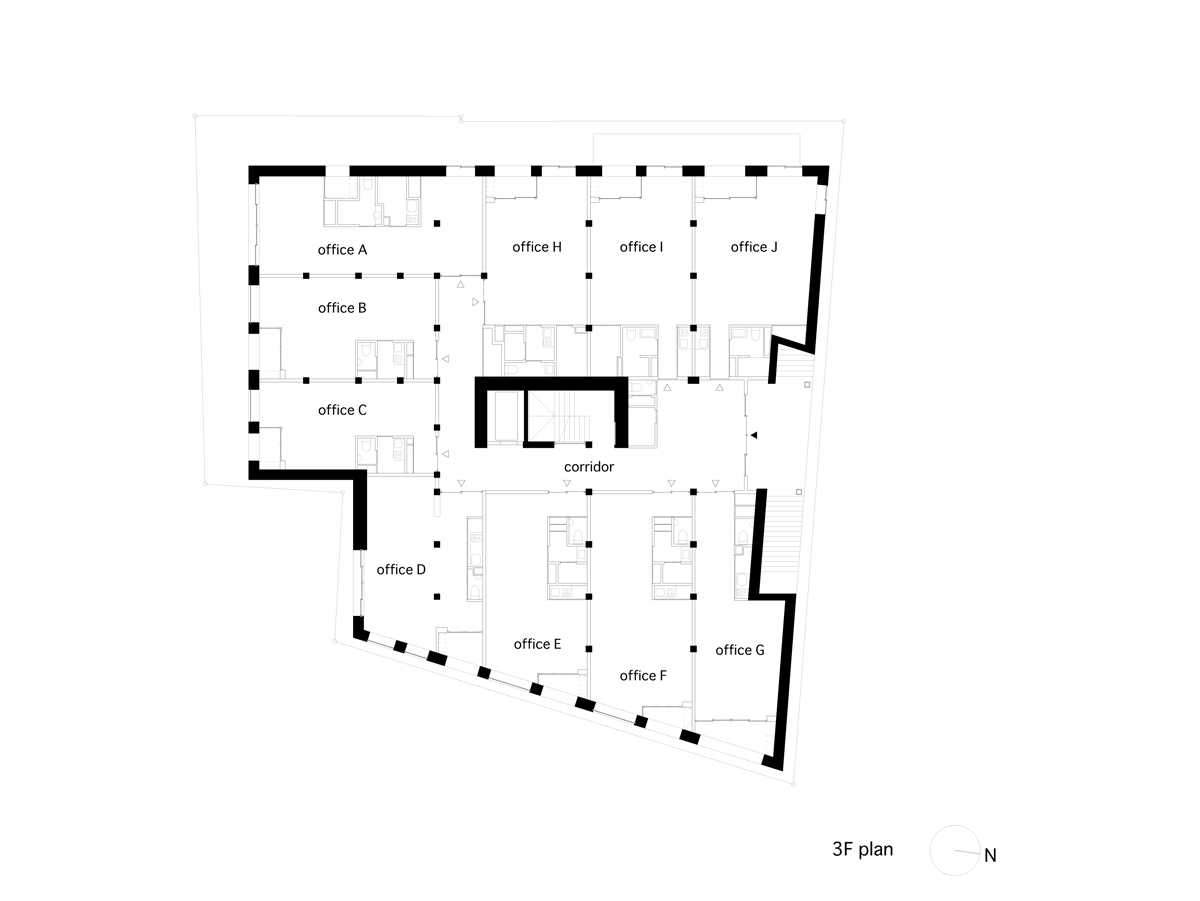
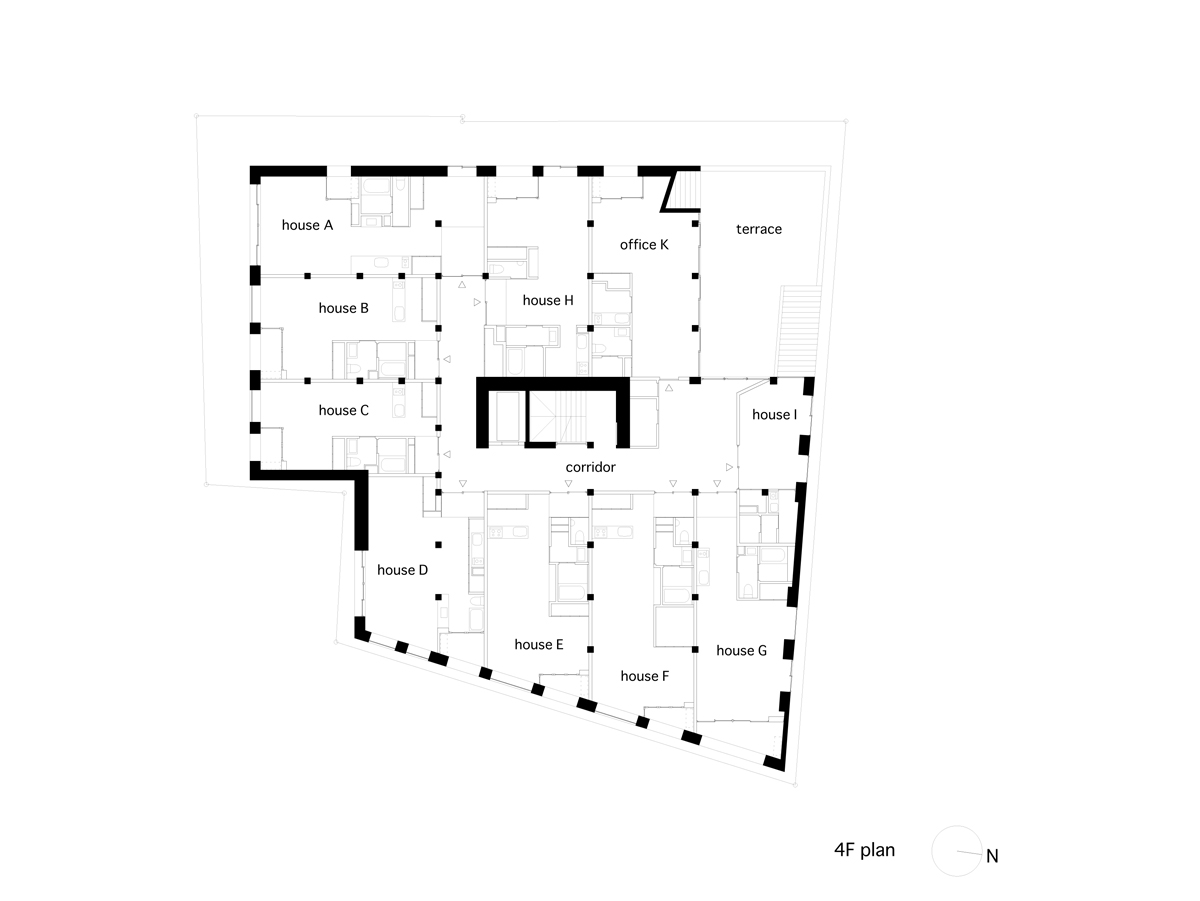
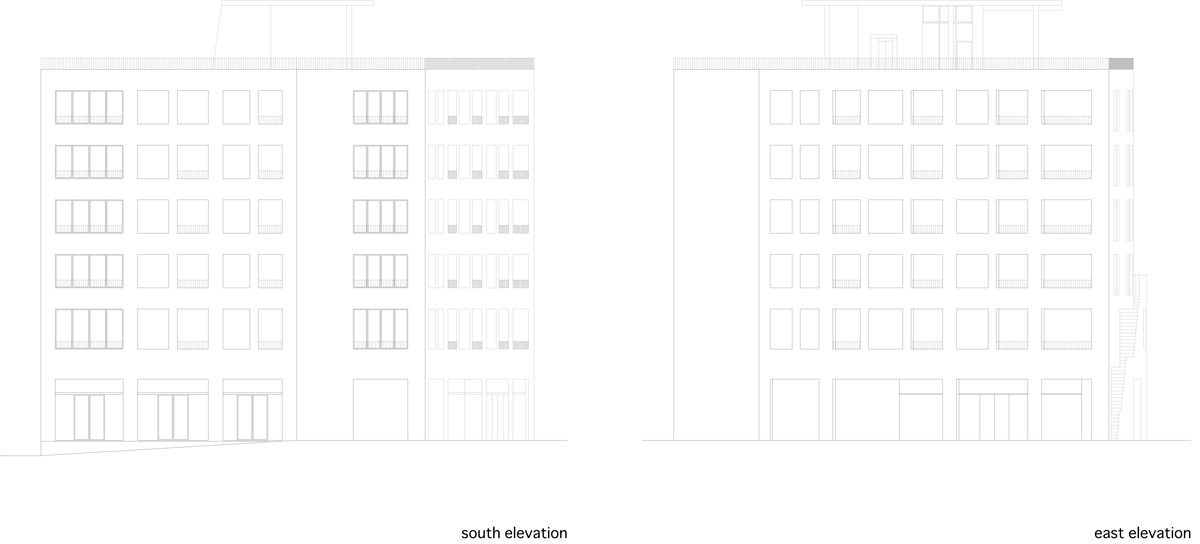
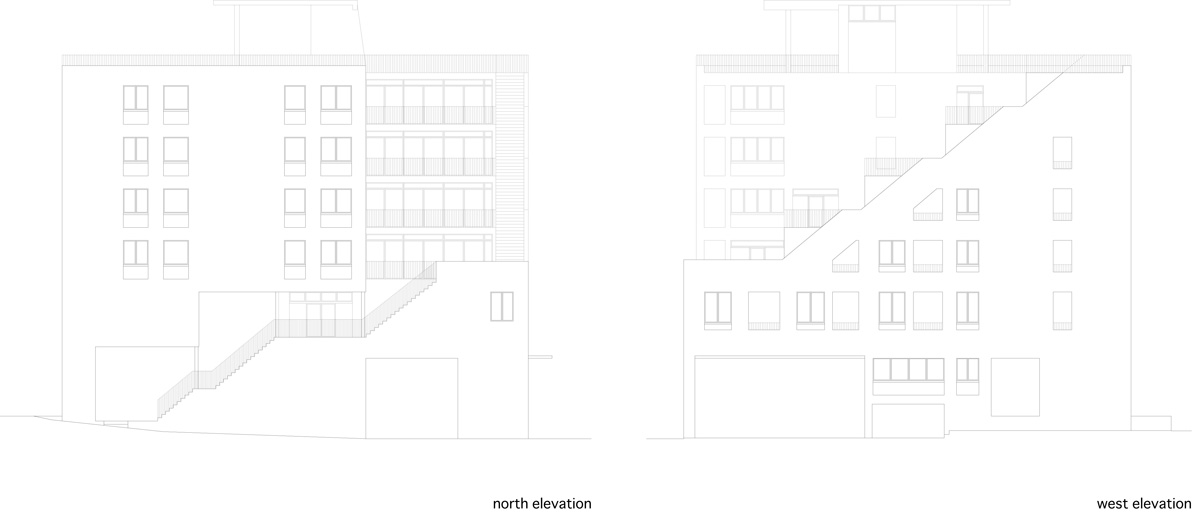
the multi-use property has been designed as more than just a self-contained apartment. the first three levels are dedicated to commercial use. a nursery and shops occupy the first and second floors, while office spaces can be found on the third. the integration of these programs is a response to the lack of convenient facilities within the immediate community, which is complimented by a rooftop garden–accessible to even the public–to compensate for the absence of green spaces in the surrounding vicinity. by adopting a mid-rise high-density volume arrangement without open areas at street level, instead placing them on top of ‘chojyabashi building’, ensures continuity of the surrounding landscape from the street to the river. the residential quarters have be conceived for single people or DINKS (double income no kids) in their 20s and 30s who are working in the metropolitan area an taking advantage of good access to the city. however, the other offerings are also beneficial to couples with children who can make use of the small offices and nursery quarters, in order to live close to their workplaces.
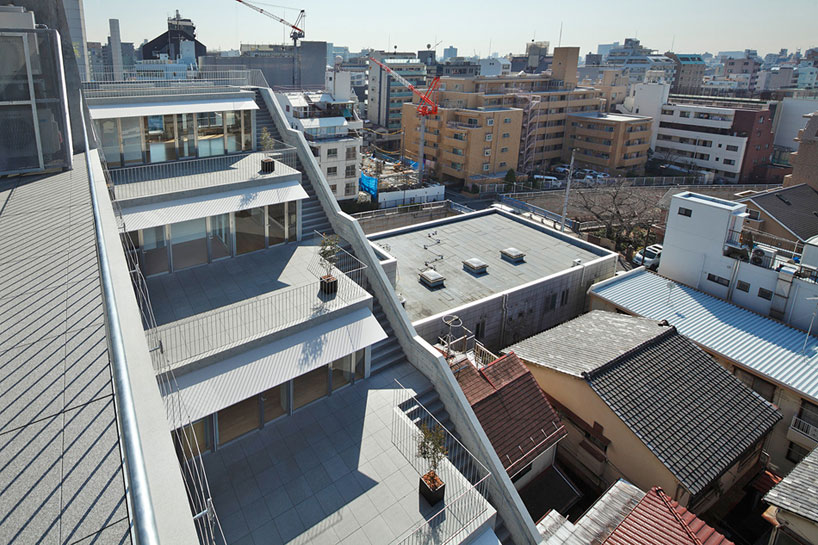
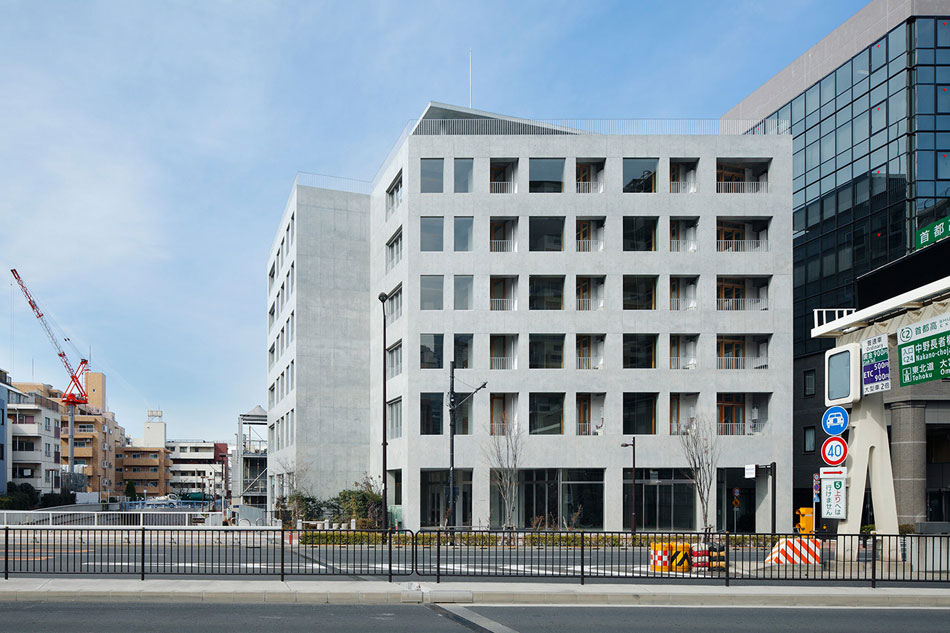
the stepped terraces of the building
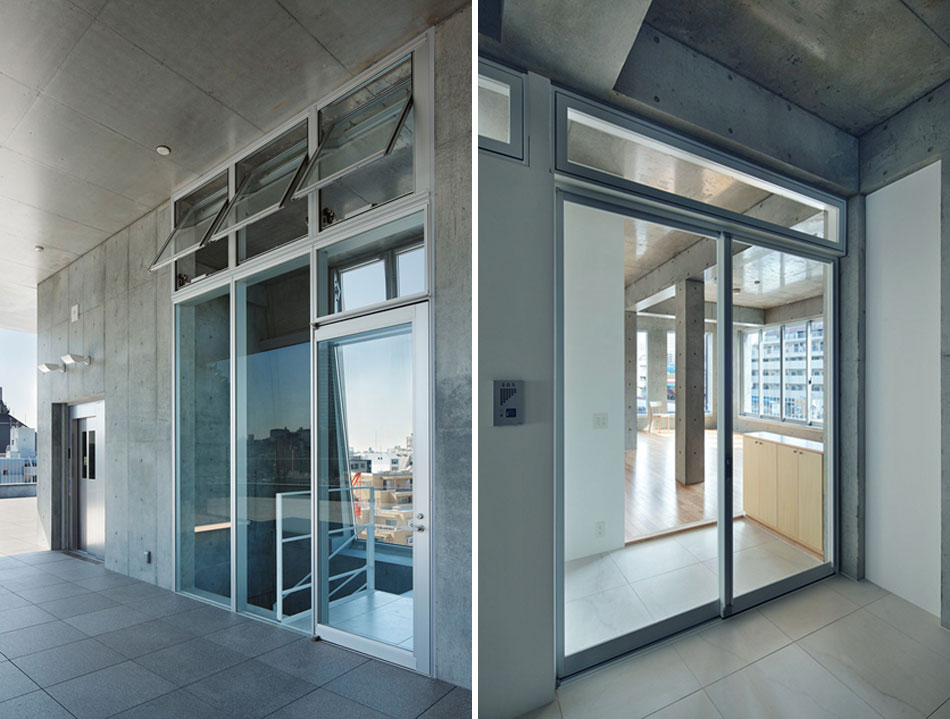
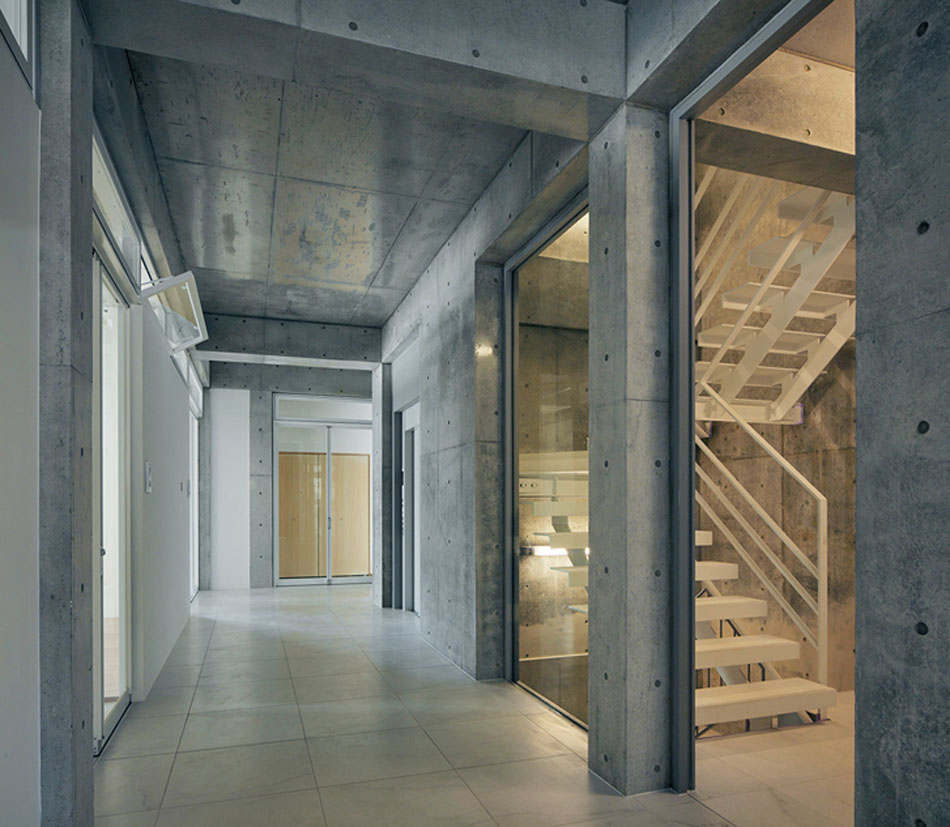
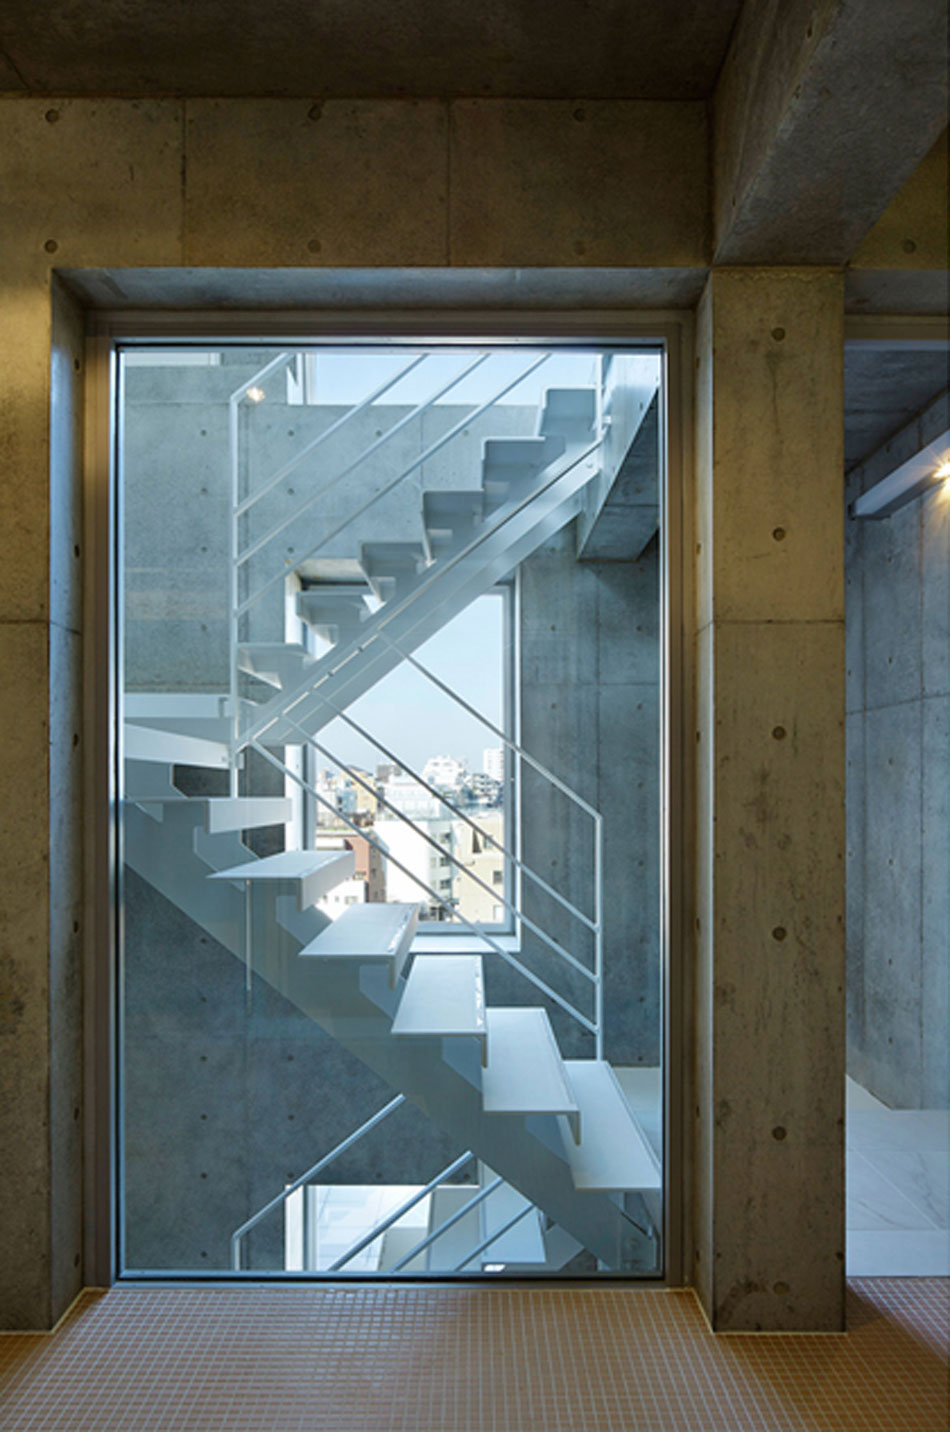
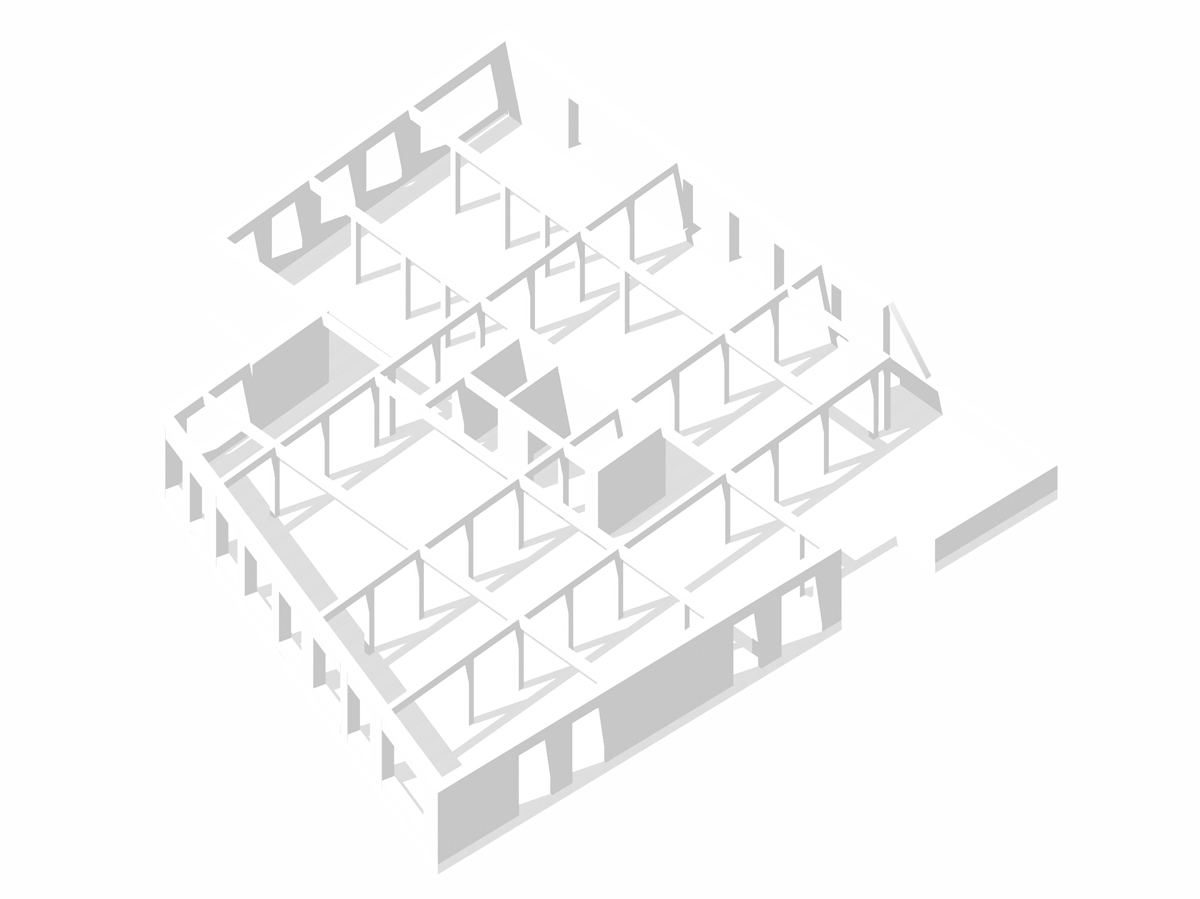
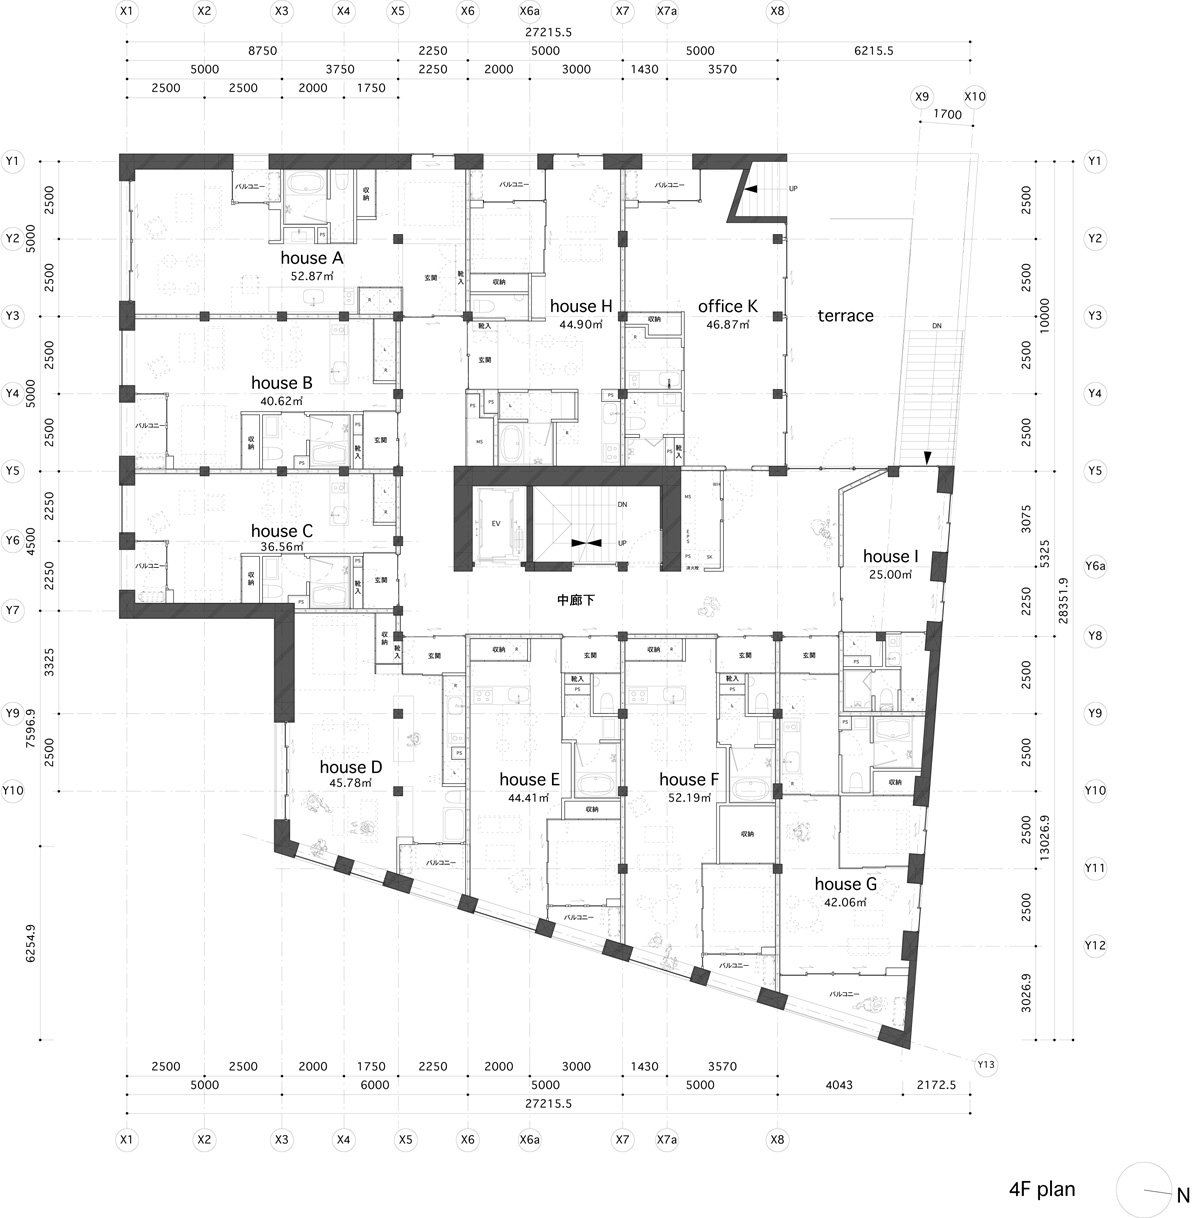
the structure is made from reinforced concrete with dry-type dividing walls. the implementation of a thicker outer structure has allowed takeshi yamagata architects to use slimmer internal pillars to create a strong, airy interior. the individual dwelling units has a ventilation window along the central corridor through which hot air is discharged from the roof via an staircase connecting the floors inside. the hallway network allows for a comfortable living environment, as well as cross flow of air even on days with no wind.

a rooftop garden is accessible to residents as well as the general public

open corridor system allows cross ventilation through the apartments even on days with no wind
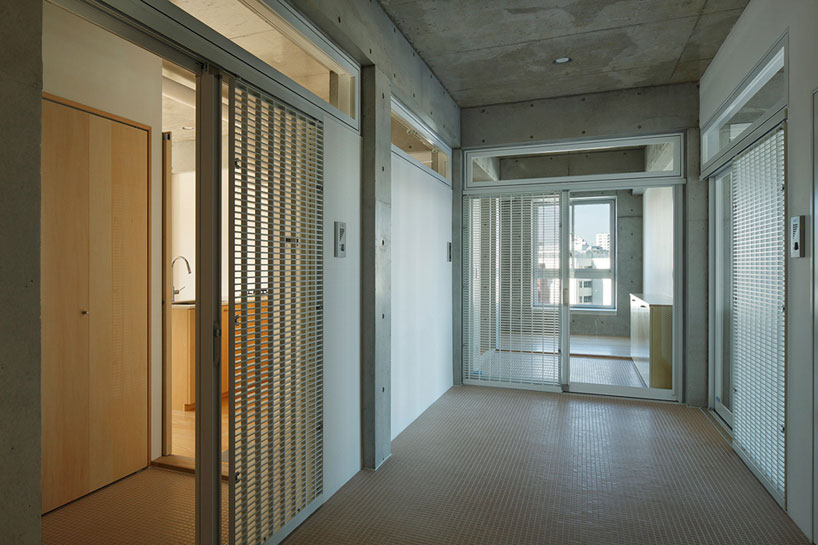
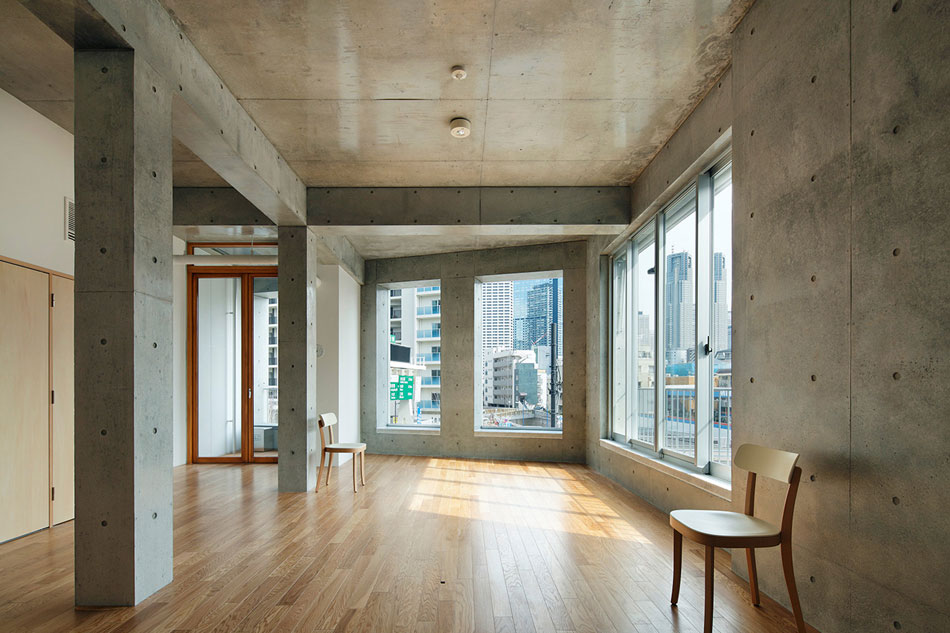
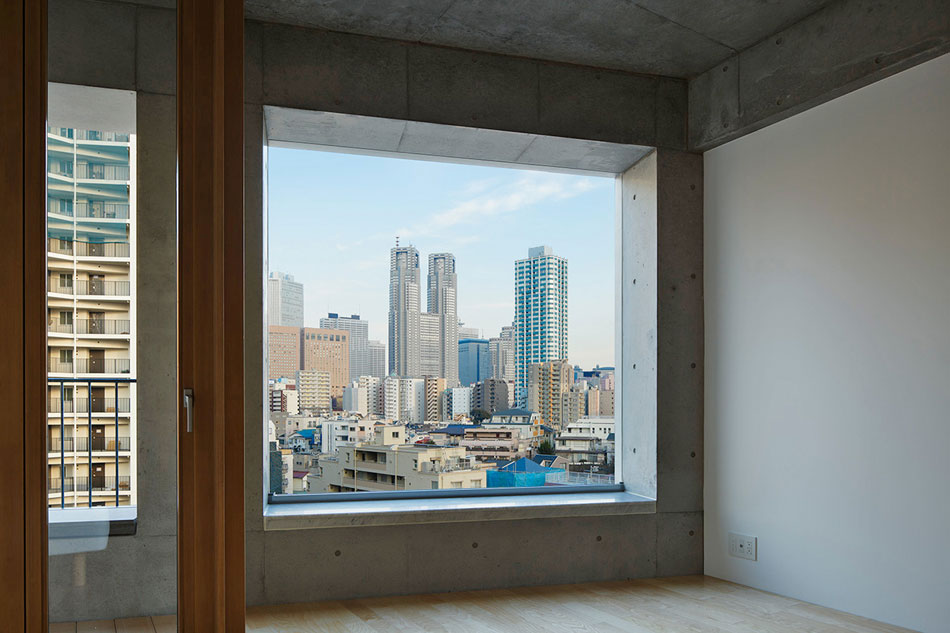
windows open up onto the residential units

large terraces extend the interior to the exterior

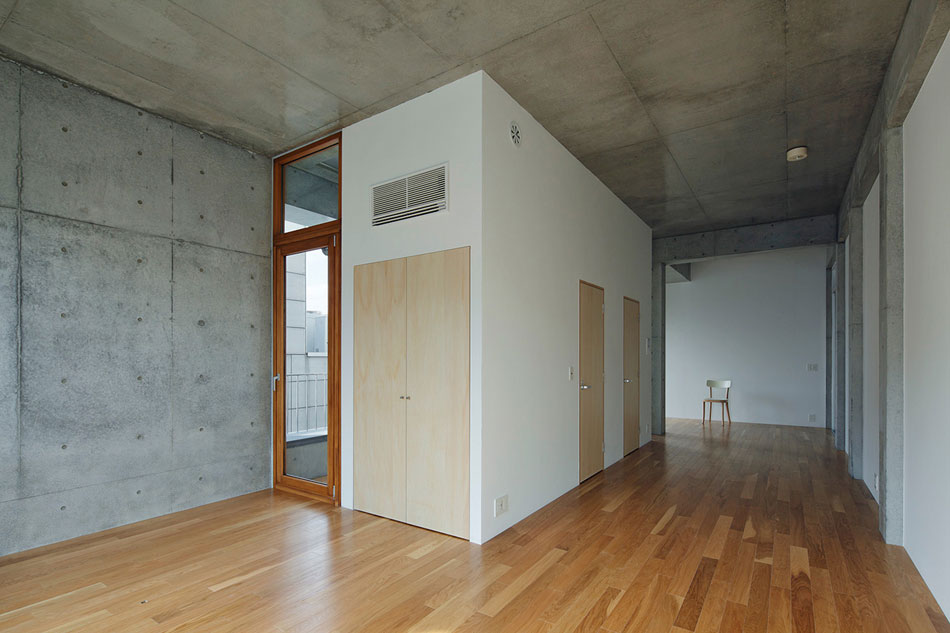
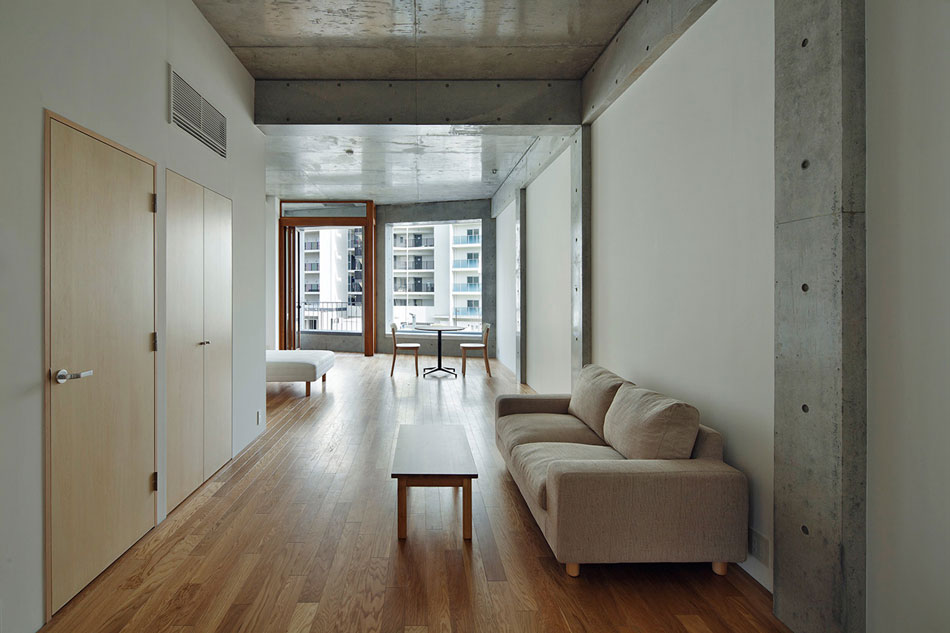
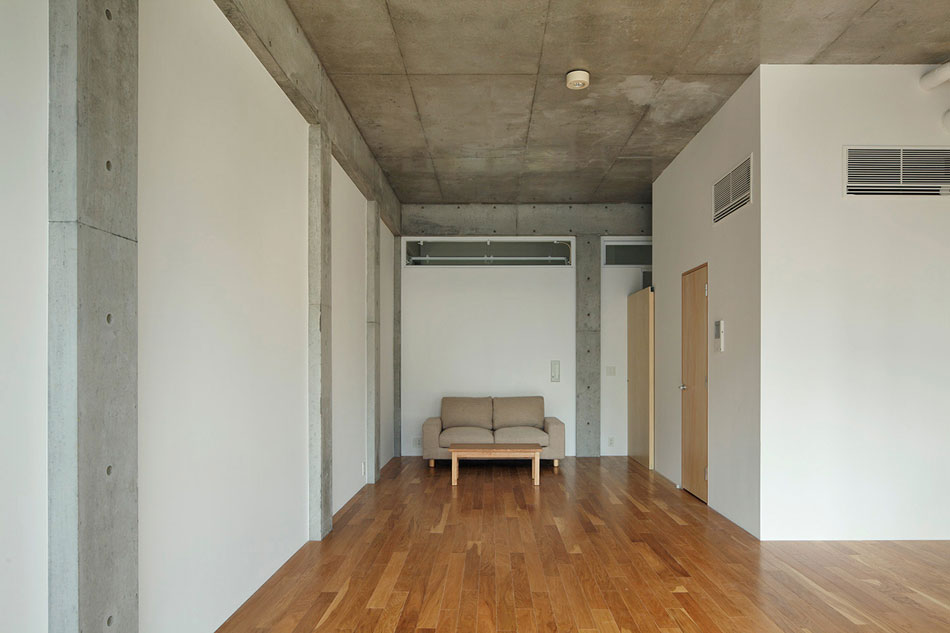
interior of one of the residential units

the living quarters have been designed for singles and double income no kids couples

the building is made from a concrete construction
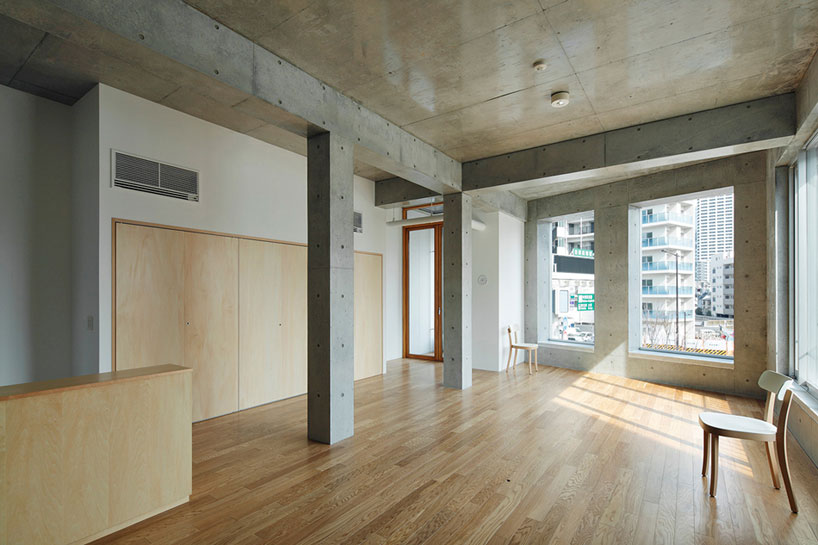
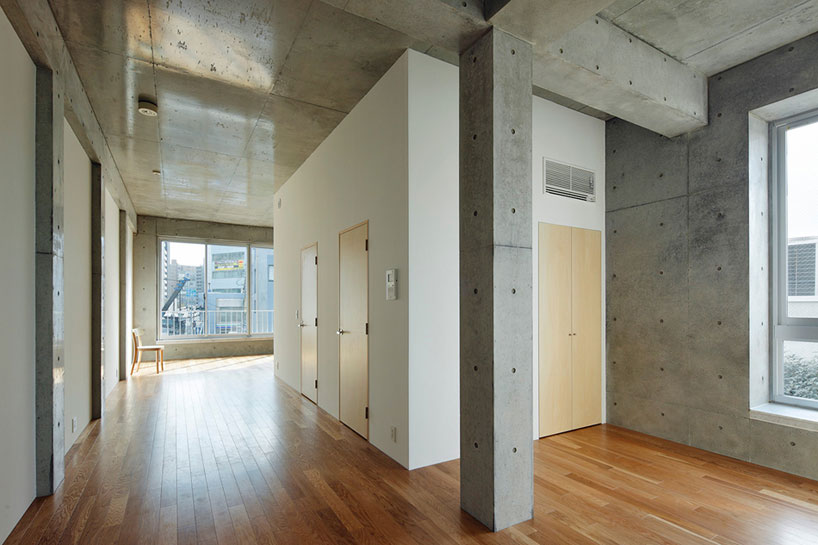
concrete walls are complimented by warm wood floors

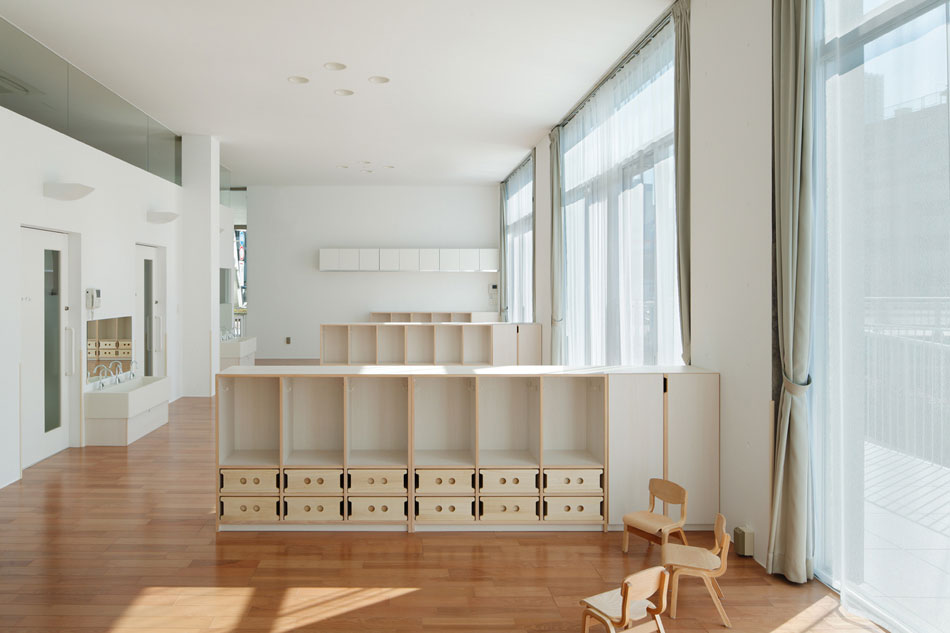
nursery
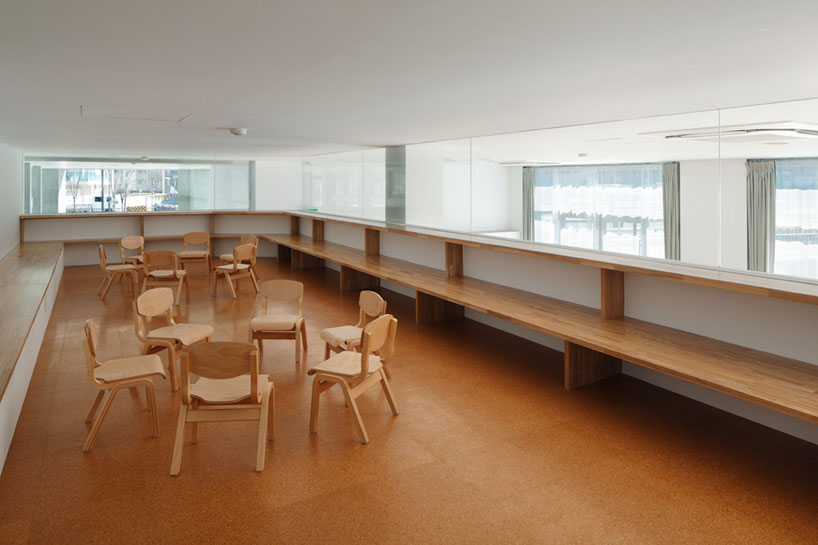
lofted area of the nursery

approach
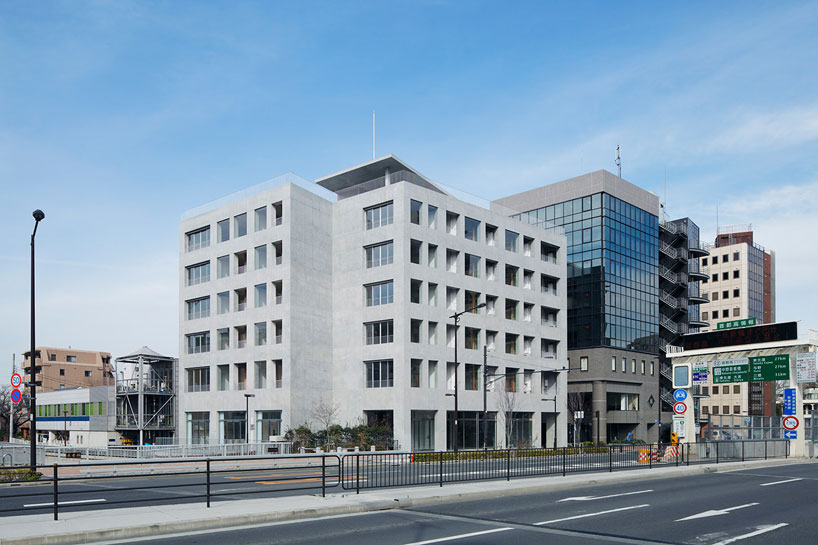
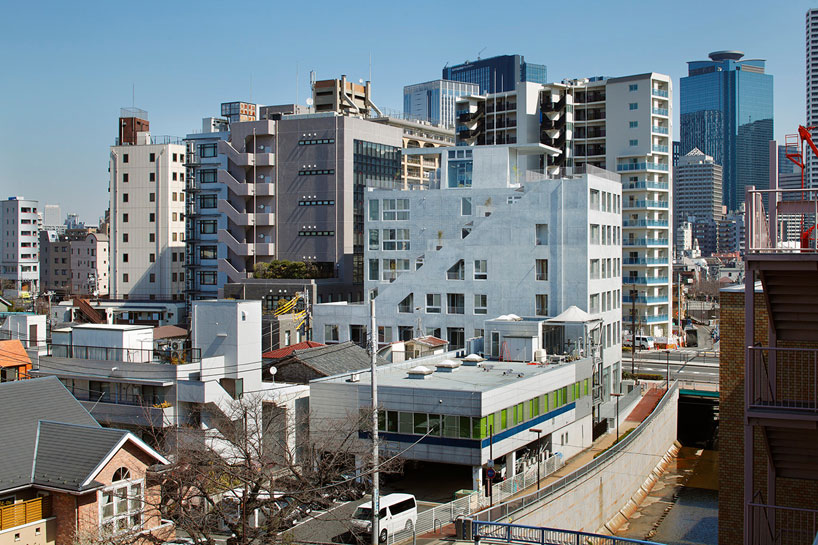
‘chojyabashi building’ in the context of nakano ward

corridor system
1/39
project info:
name: chojyabashi building
location: nakano, tokyo, japan
program: day nursery shop office rental apartment
architects: takeshi yamagata architects
structure: reinforced concrete, 1 basement and 8 stories
consultants: hirotsugu tsuboi + atsuhiro nakahata; yamada machinery office; eos plus
constructor: toda corporation
photos: koji fujii / nacasa & partners inc.
site area: 771.94 sqm
building area: 632.25 sqm
total floor area: 3,411.15 sqm
design period: 2010.7—2011.12
construction period: 2012.1—2013.2
shop
your own online design shop — no sales commission collected