
taller aragones arquitectos erect the colorful hotel encanto in acapulco
a materialistically simple hotel is brought to life at night when the various forms take on different vivid colors.
prefer designboom on google[FEATURED]
‘hotel encanto’ by taller aragones arquitectos, acapulco, mexico
images © niccola laourusso, joe fletcher, maa, paul czitrom
all images courtesy of taller aragones arquitectos
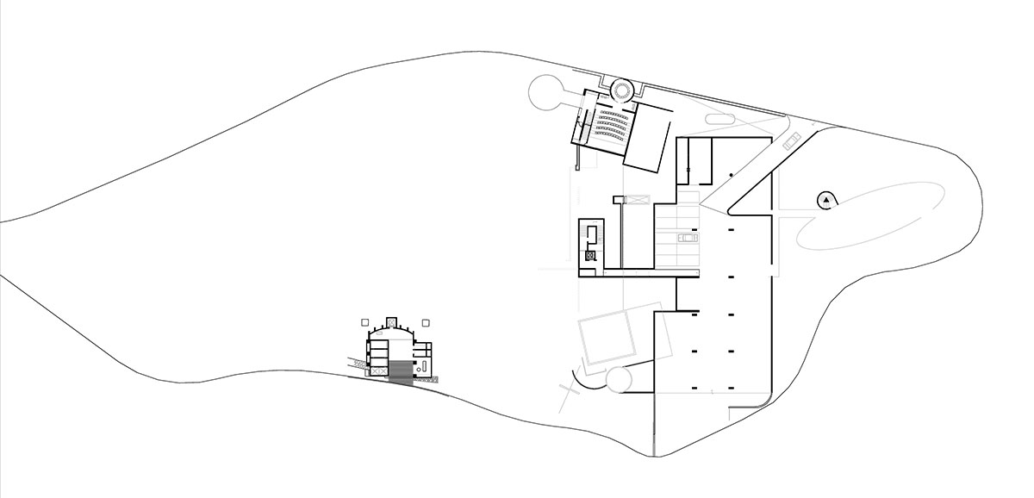
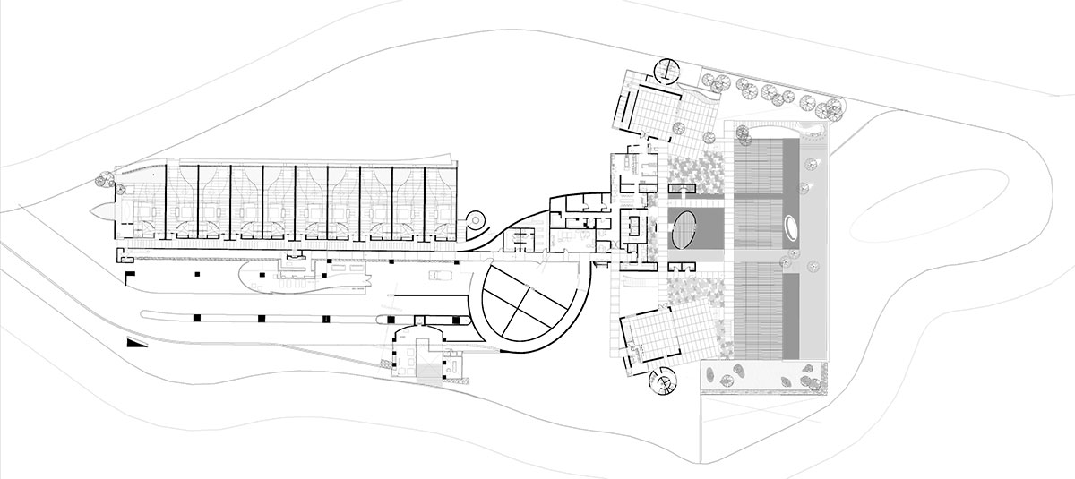
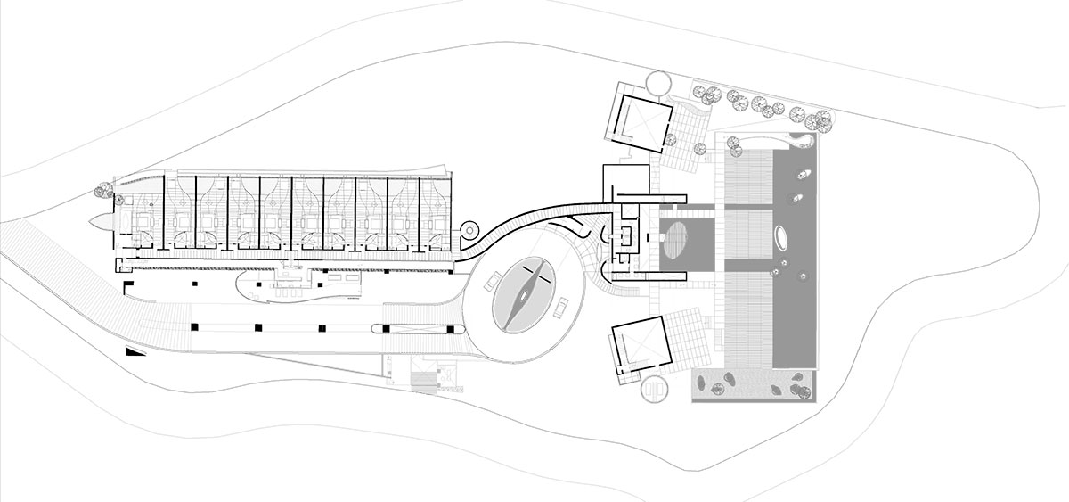
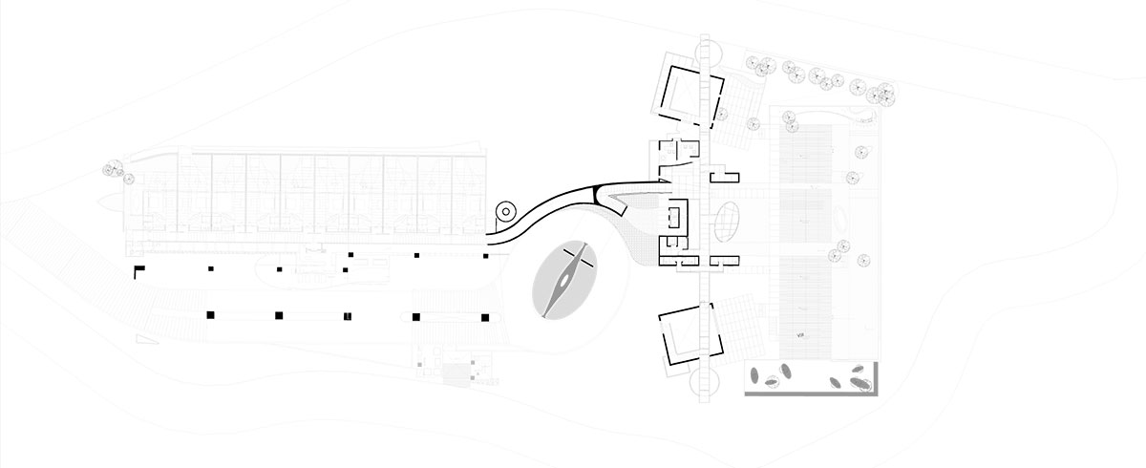
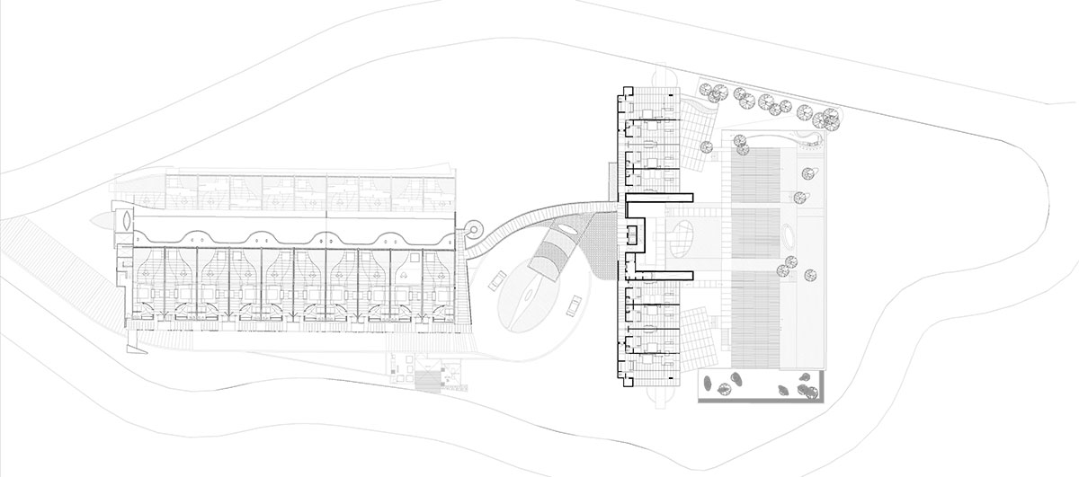
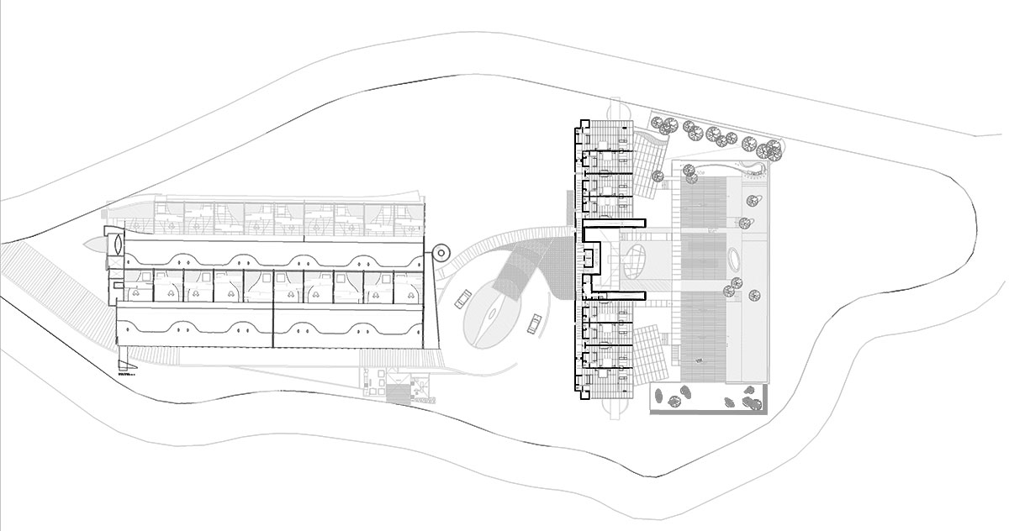
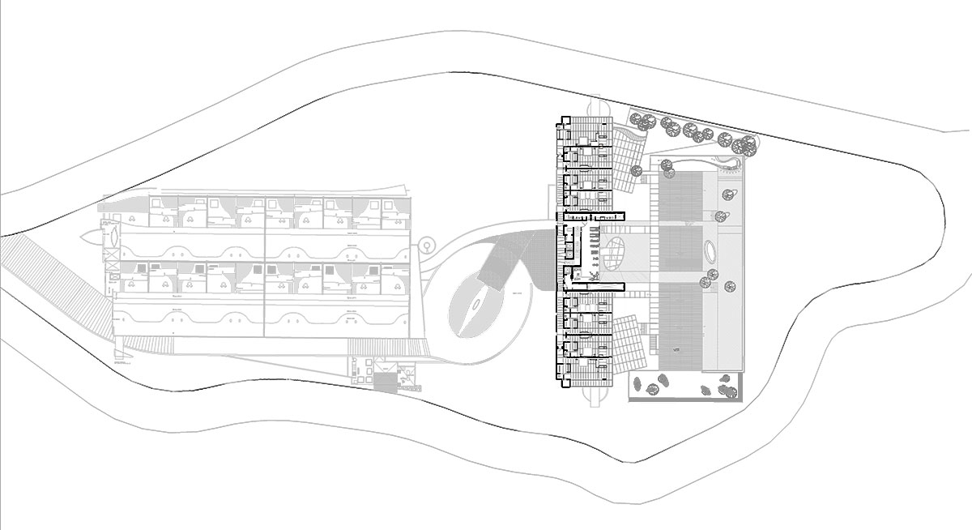
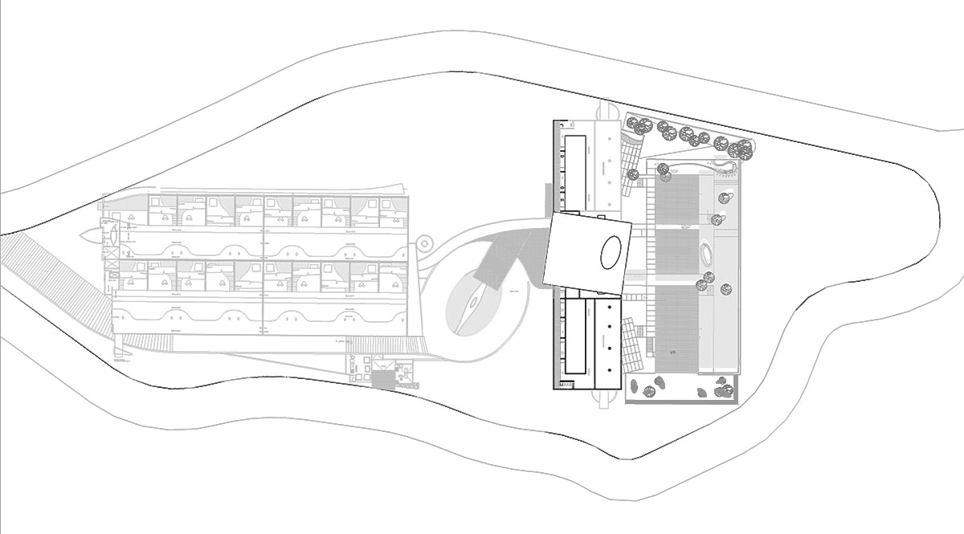
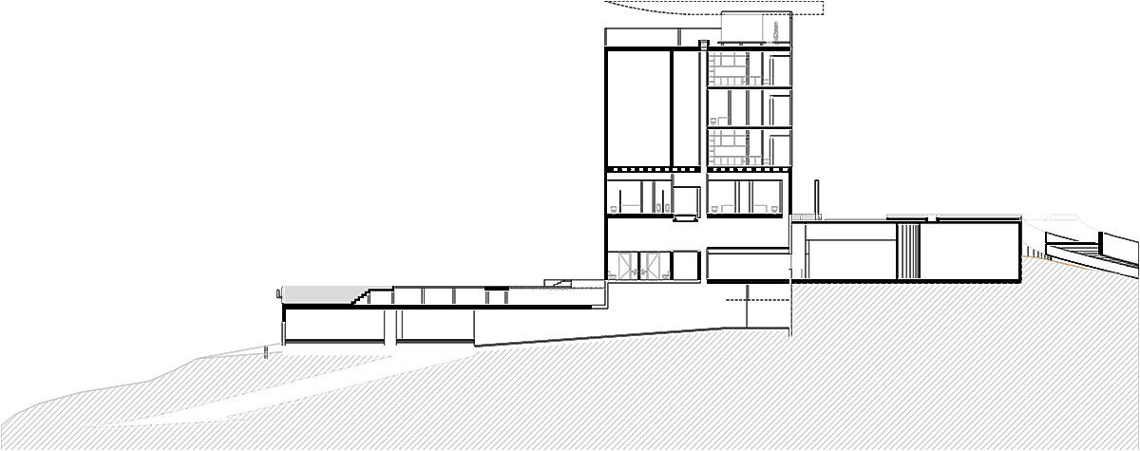
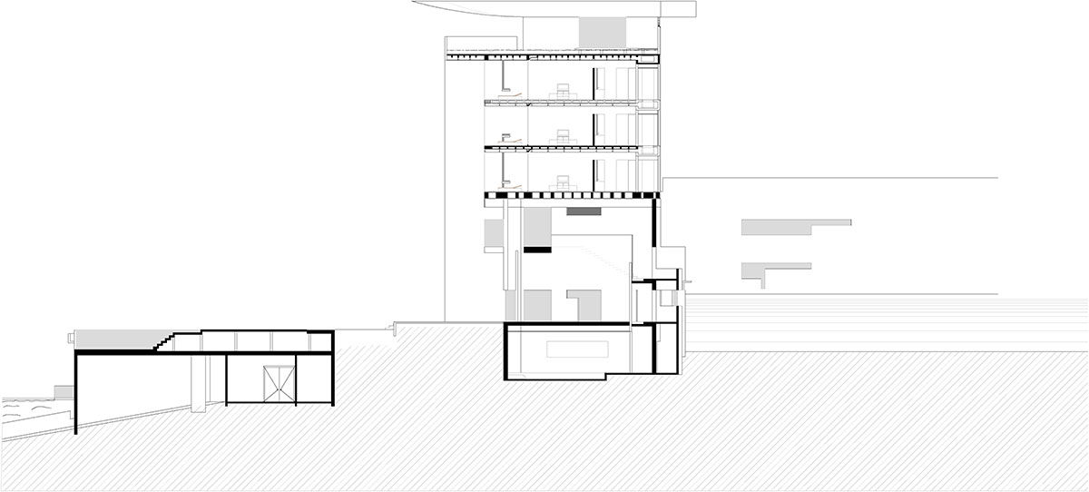
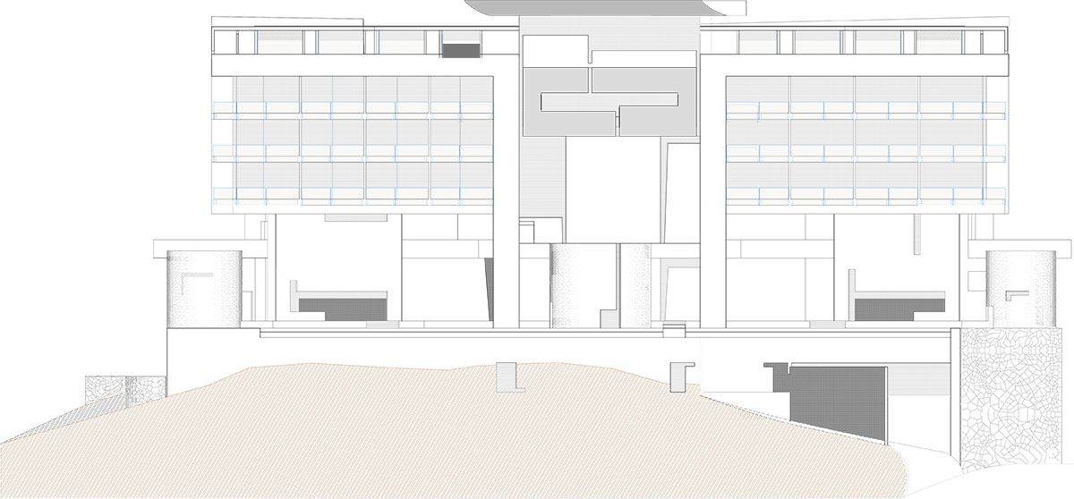
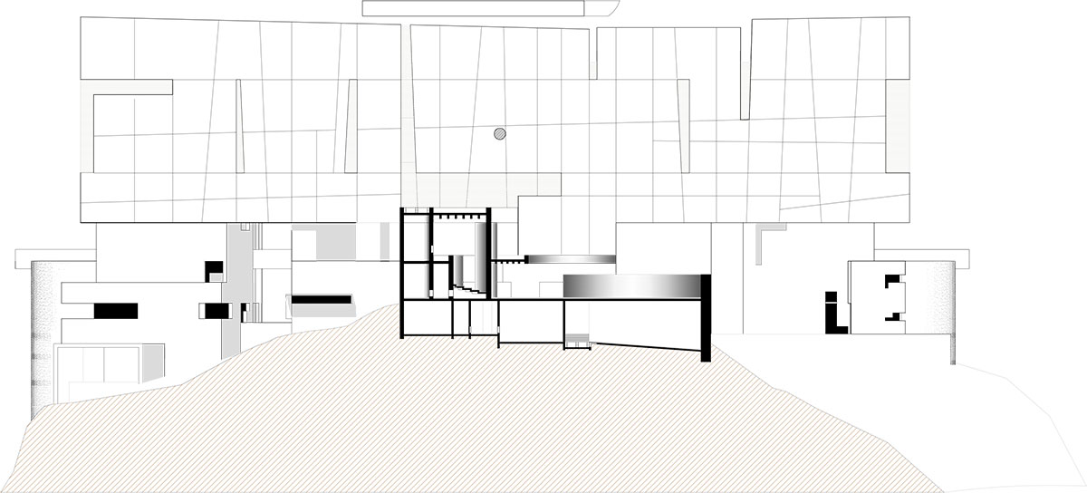
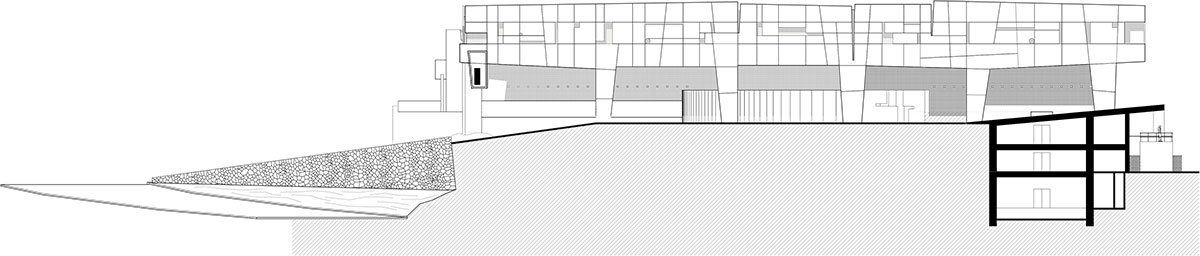
the ‘encanto hotel’ by local practice taller aragones arquitectos sits atop a densely vegetated hill overlooking the ocean in acapulco. using basic materials and local labor, the design captures a strong sense of pathos with the smooth stark white walls, especially at night when the hotel takes on an almost entirely different look solely through the use of color. the structure is composed of layered forms- no two the quite the same- that create a a series of interstitial spaces designed to accommodate different sized groups and intimacies. all voids around the building possess a particular view of the ocean and thus a playful relationship is created with the immediate surroundings. in a location of so much color in the native vegetation, adjacent sea, and vivid skies, the building seems to respond with an equally powerful shroud of lights. the entire construct, or parts of its whole, are capable of taking on any hue, blending or contrasting, relaxing or intense. the white walls are brought to life with a raking glow along the corners and the tropical feel is brought back to life in the darkness.
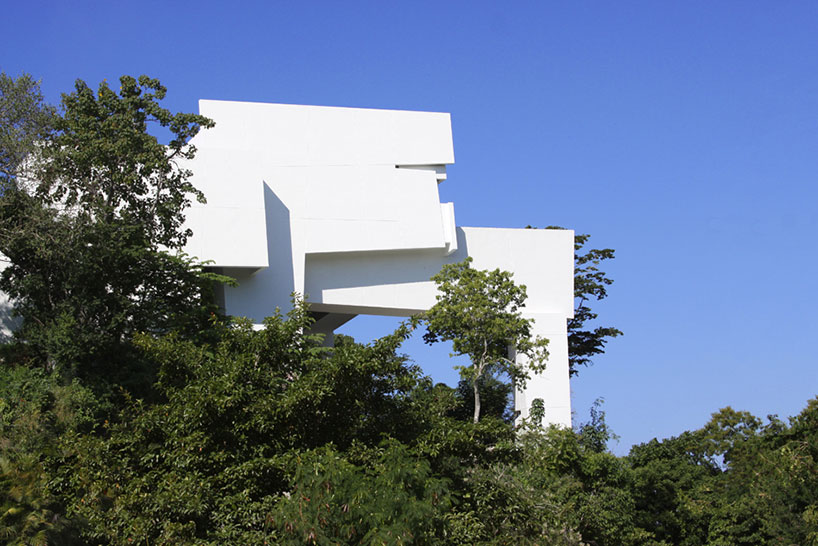
protruding forms into the jungle
image © niccola laourusso, joe fletcher, maa, paul czitrom
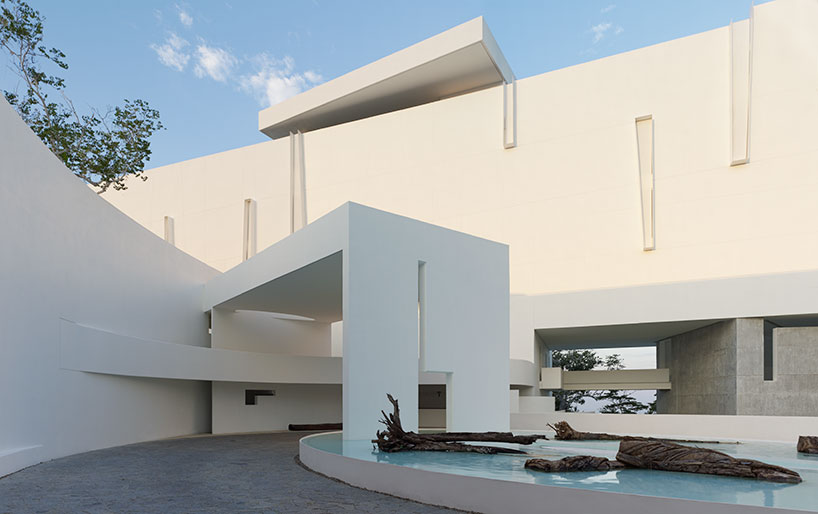
image © niccola laourusso, joe fletcher, maa, paul czitrom
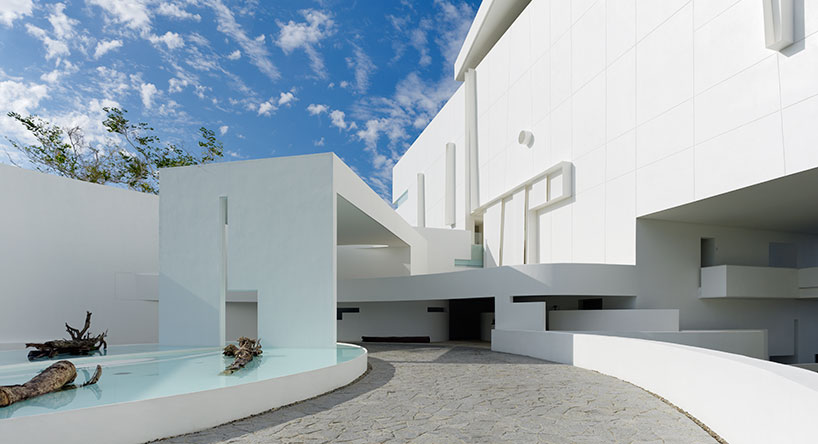
entrance driveway
image © niccola laourusso, joe fletcher, maa, paul czitrom
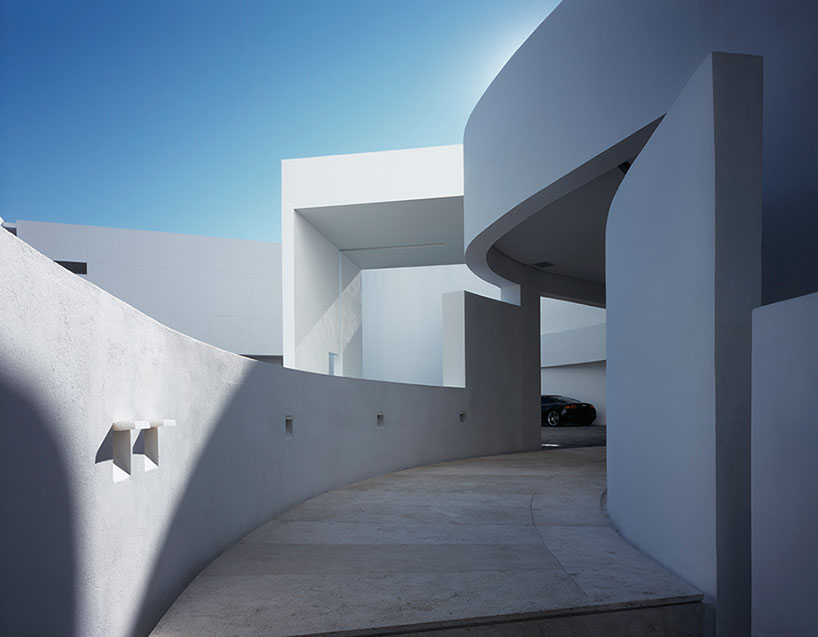
image © niccola laourusso, joe fletcher, maa, paul czitrom
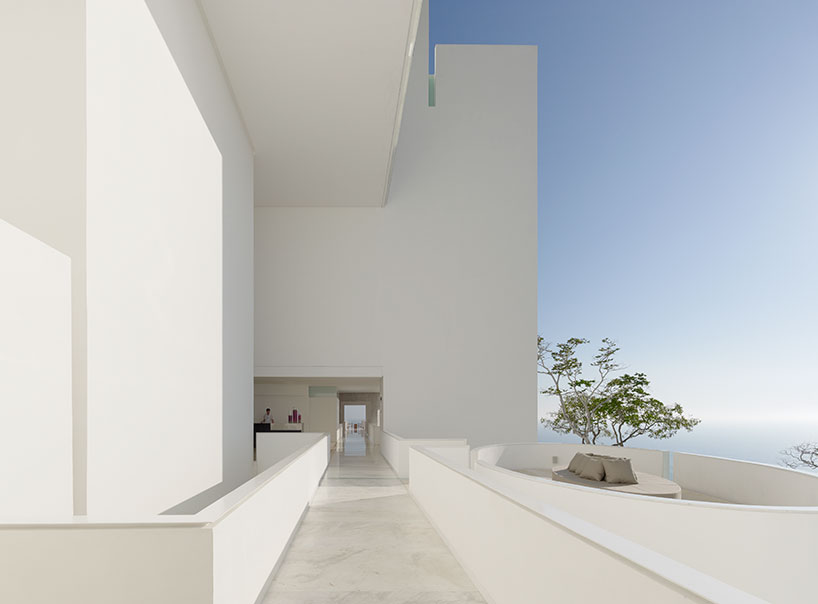
public outdoor area
image © niccola laourusso, joe fletcher, maa, paul czitrom
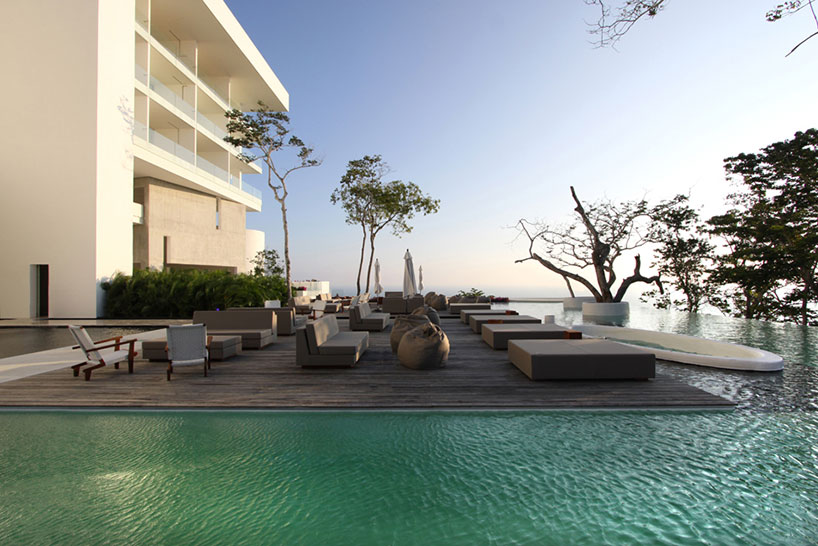
swimming pool
image © niccola laourusso, joe fletcher, maa, paul czitrom
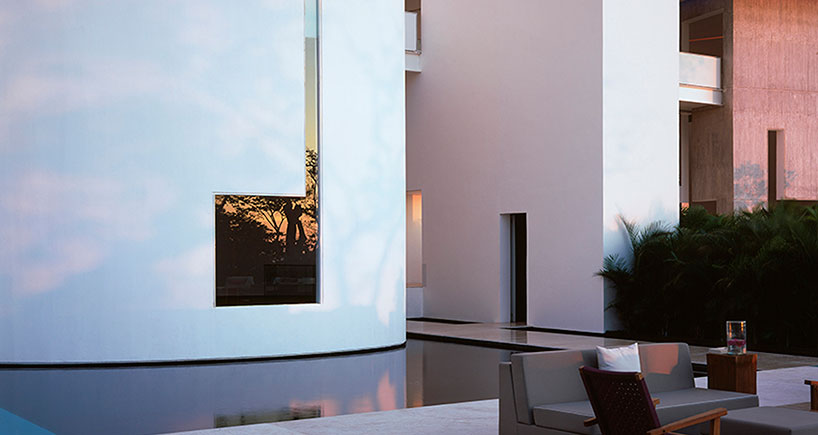
image © niccola laourusso, joe fletcher, maa, paul czitrom
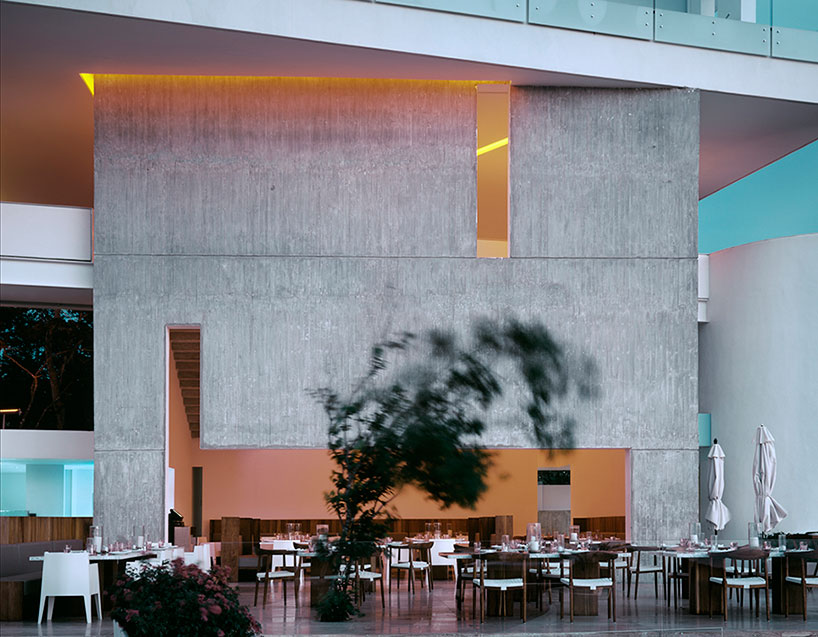
restaurant
image © niccola laourusso, joe fletcher, maa, paul czitrom
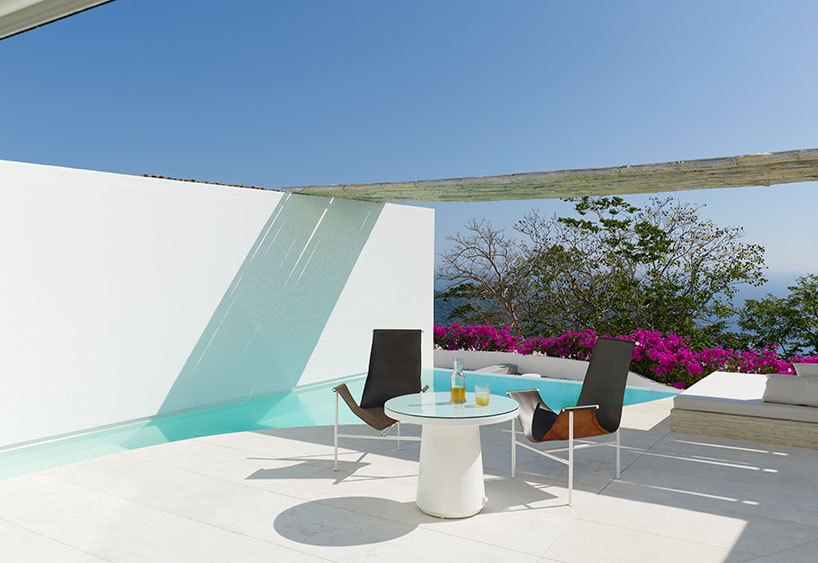
private balcony
image © niccola laourusso, joe fletcher, maa, paul czitrom
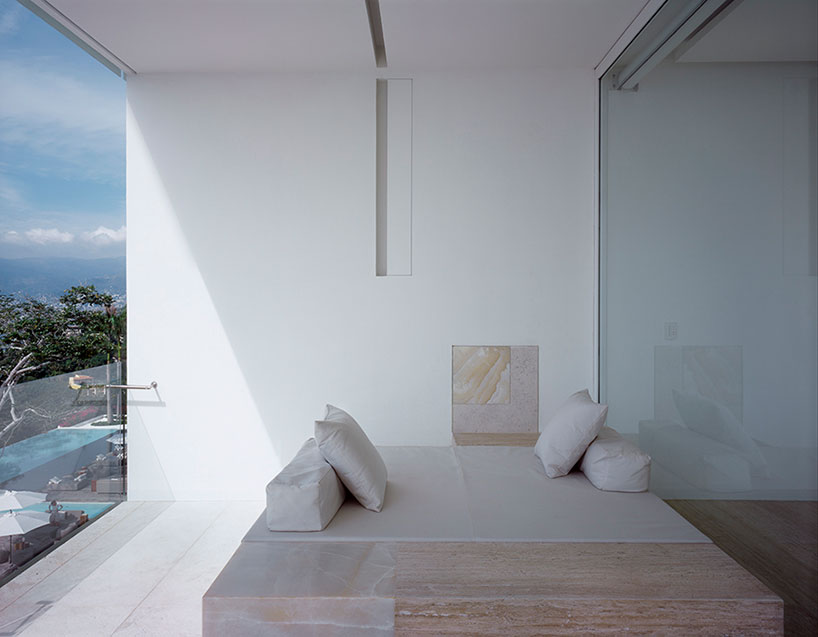
balcony
image © niccola laourusso, joe fletcher, maa, paul czitrom
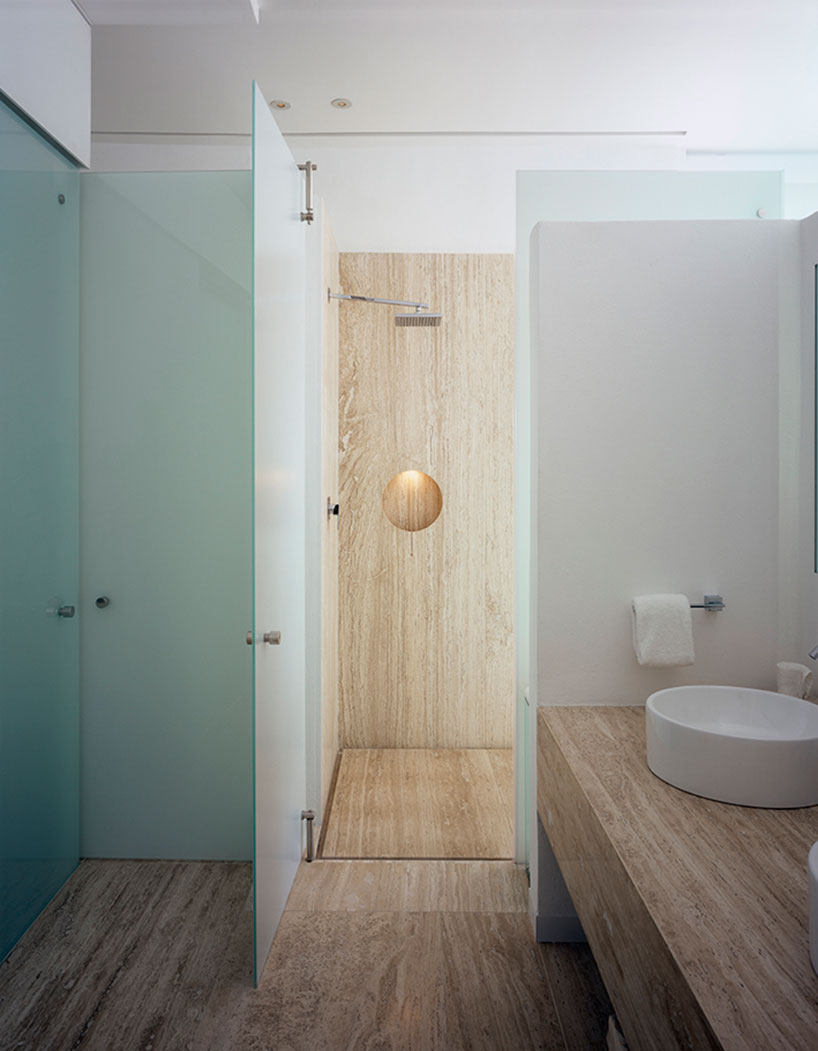
bathroom
image © niccola laourusso, joe fletcher, maa, paul czitrom
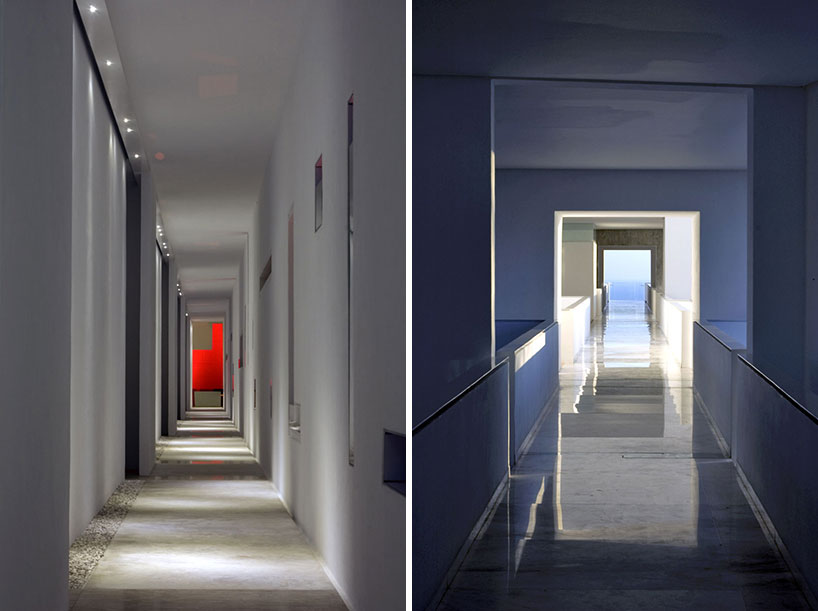
exterior hallways
image © niccola laourusso, joe fletcher, maa, paul czitrom
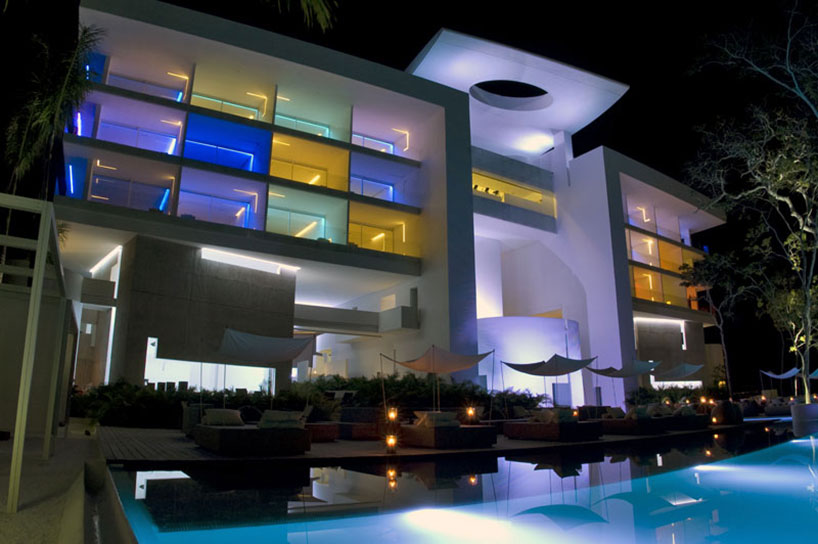
facade illuminated
image © niccola laourusso, joe fletcher, maa, paul czitrom
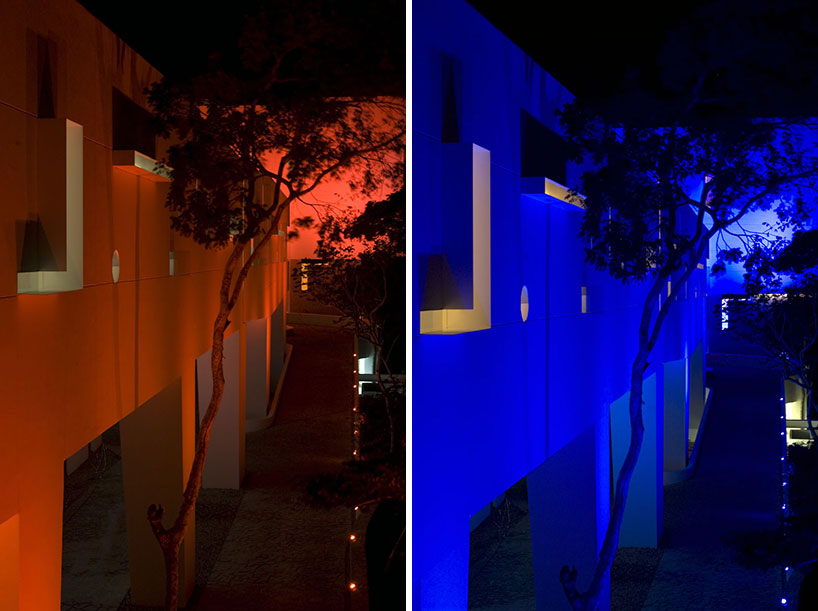
lights allow the hotel to take on different moods and colors
image © niccola laourusso, joe fletcher, maa, paul czitrom
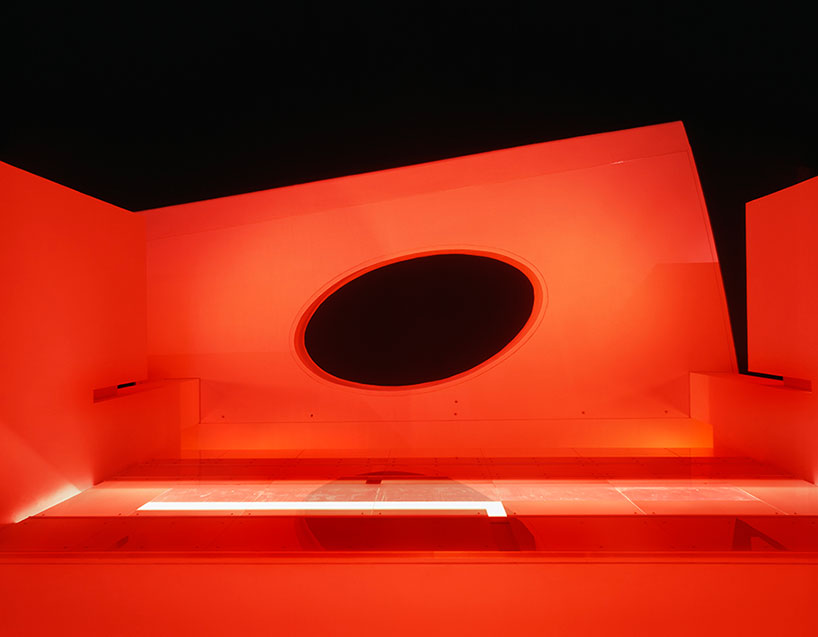
image © niccola laourusso, joe fletcher, maa, paul czitrom
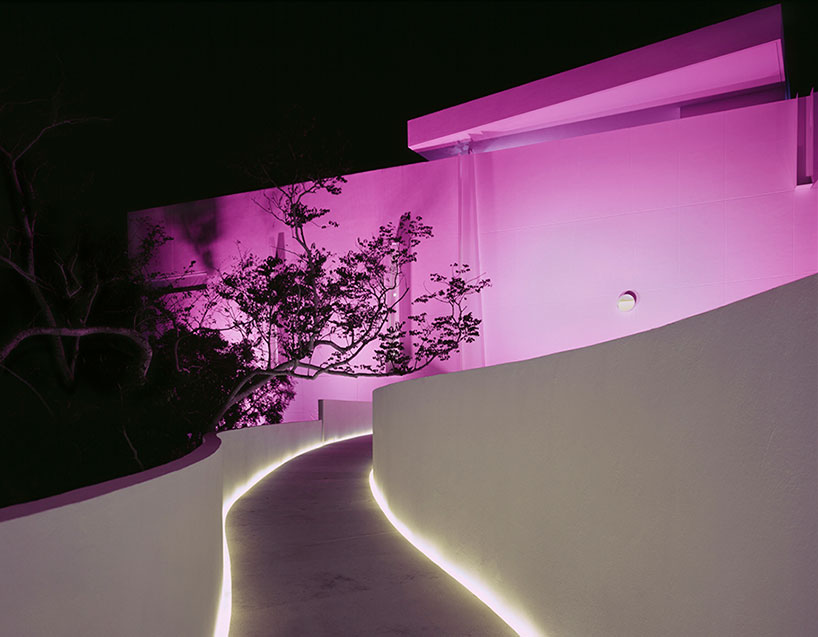
bridge leading up to the bedrooms
image © niccola laourusso, joe fletcher, maa, paul czitrom
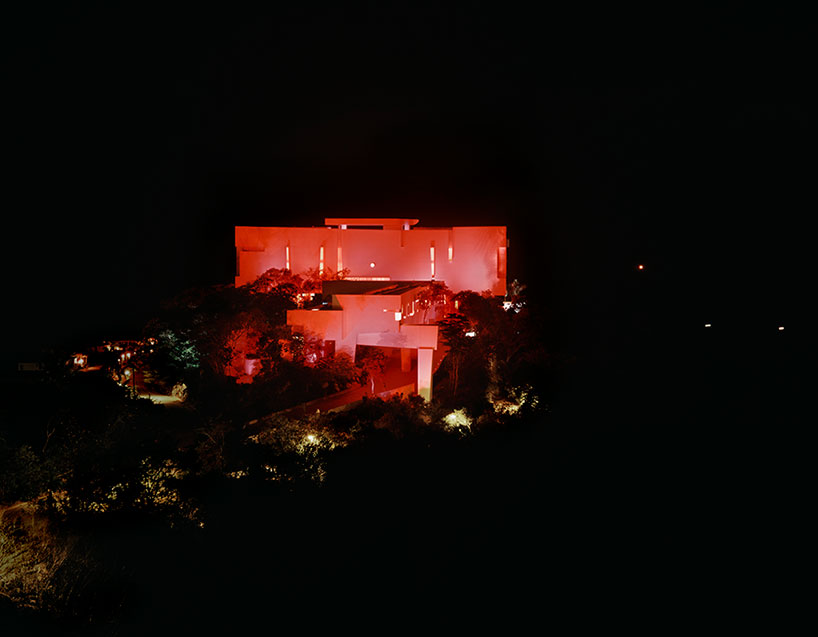
image © niccola laourusso, joe fletcher, maa, paul czitrom
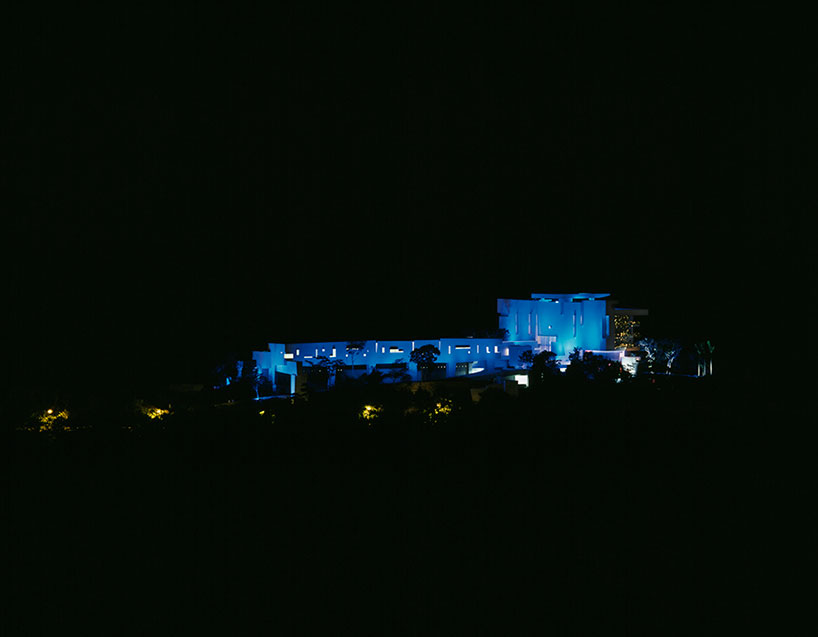
image © niccola laourusso, joe fletcher, maa, paul czitrom
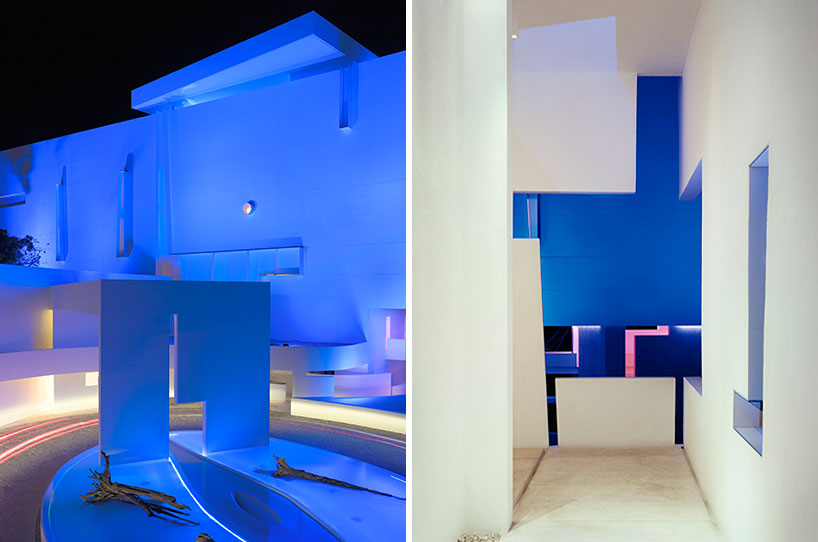
image © niccola laourusso, joe fletcher, maa, paul czitrom
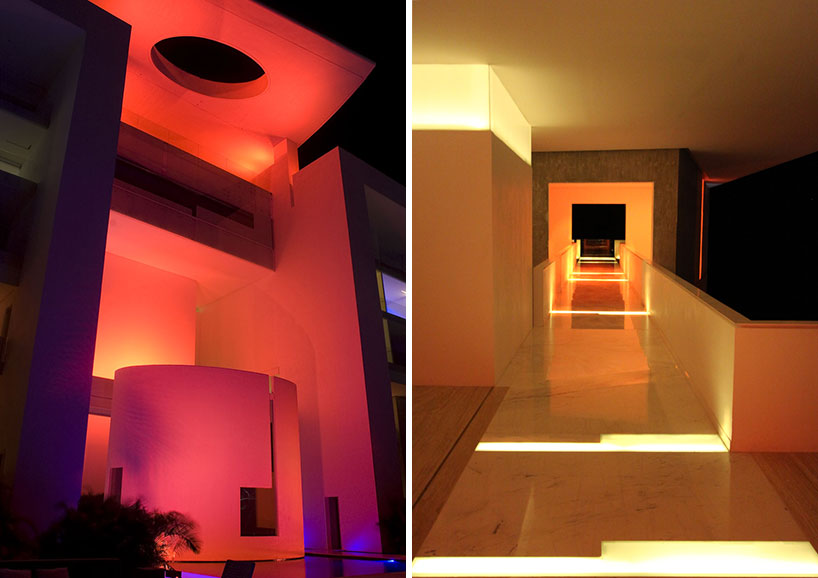
image © niccola laourusso, joe fletcher, maa, paul czitrom
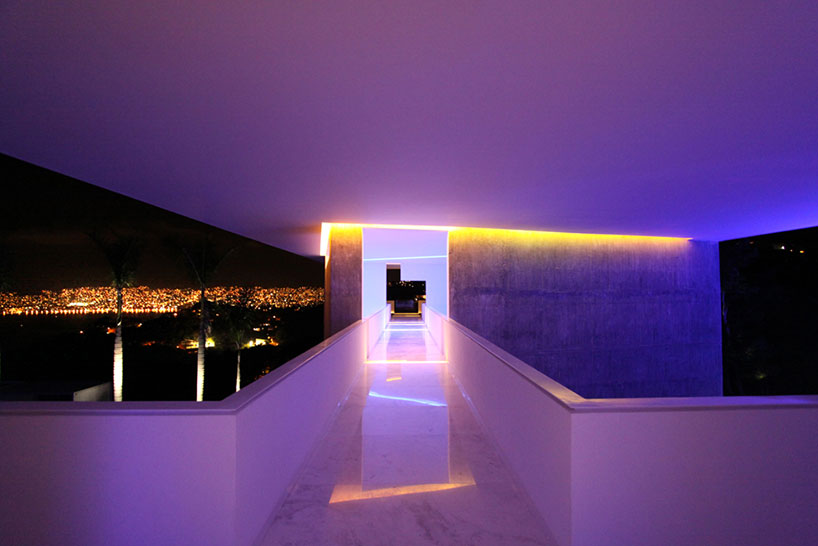
exterior hallway
image © niccola laourusso, joe fletcher, maa, paul czitrom
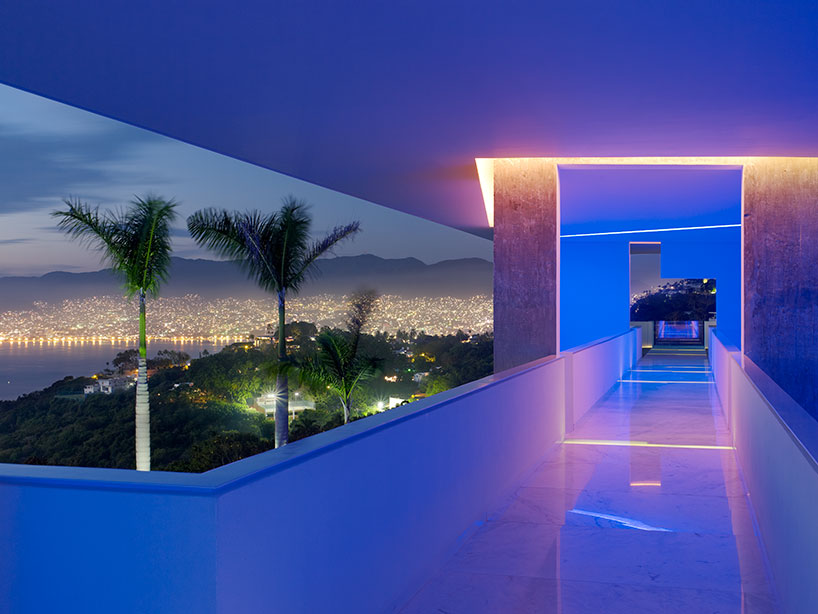
image © niccola laourusso, joe fletcher, maa, paul czitrom
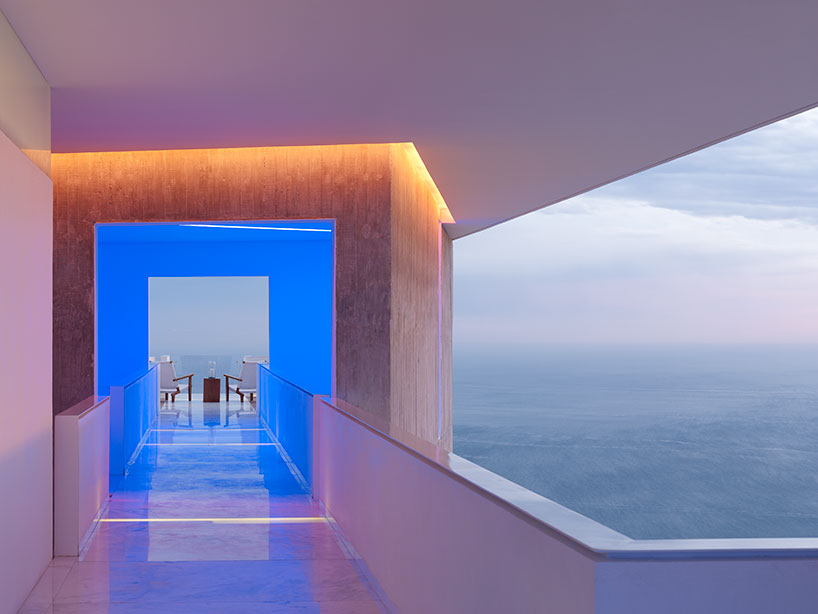
image © niccola laourusso, joe fletcher, maa, paul czitrom
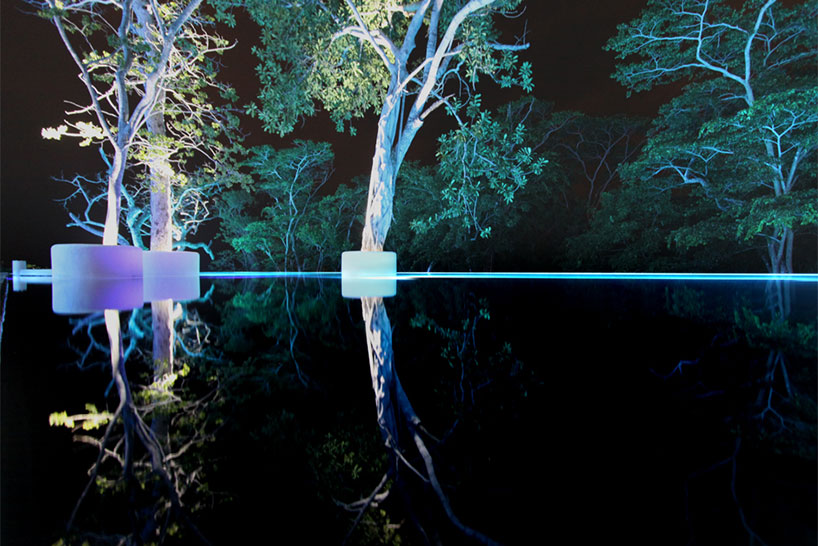
reflection in the pool at night
image © niccola laourusso, joe fletcher, maa, paul czitrom
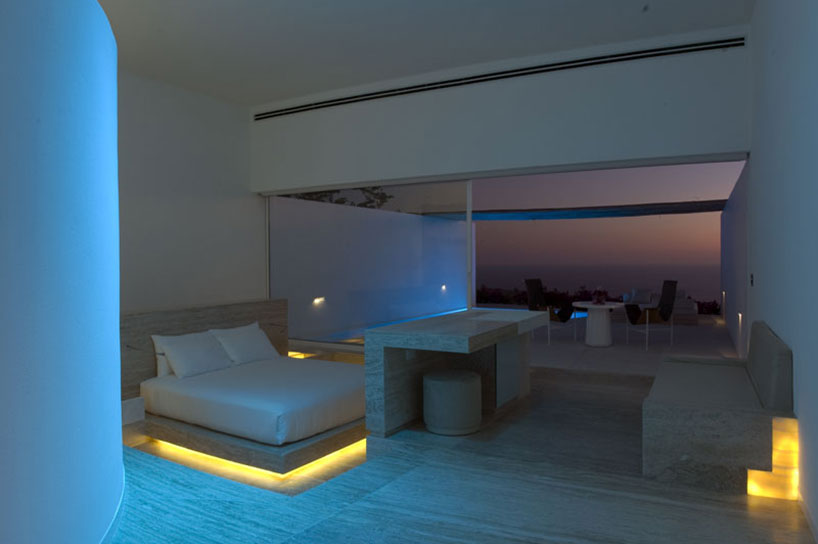
bedroom suite
image © niccola laourusso, joe fletcher, maa, paul czitrom
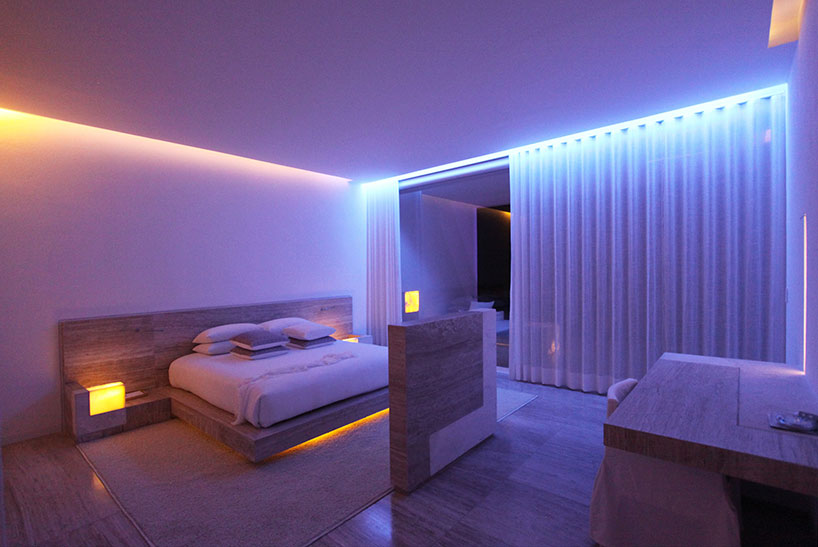
image © niccola laourusso, joe fletcher, maa, paul czitrom

1/13
project info:
architects: miguel angel aragonés
location: las brisas acapulco guerrero, mexico
collaborators: ricardo díaz, daniel orozco, josé torres, rafael aragonés, tadeo lópez
project area: 45,931.758 sqf
photographs: niccola laourusso, joe fletcher, maa, paul czitrom
shop
your own online design shop — no sales commission collected



















