taller dea revises ‘privada’ residential typology to design modern housing complex in mexico

neutral colors and brick lattices complete the residential complex.
architecture studio taller dea introduces ‘tepic 22’, an urban residential project located in the vibrant neighborhood of colonial aroma in mexico city. the design revisits the local ‘privada’ typology to generate a modern housing complex of 18 units.

all images by moritz bernoully
the typology of the site is characterized by an elongated piece of land with a 1:4 ratio, which shaped the middle-class dwelling complexes called ‘privadas’, during the last half of the 19th century. this specific residential model features private clusters connected by a large street; a spatial organization in which innovative architectural solutions leverage the common areas and private spaces alike. ‘tepic 22’ by taller dea emanates from revisiting those architectural solutions and their possible adaptations to the contemporary ways of living and inhabiting.

rooftop view



facade

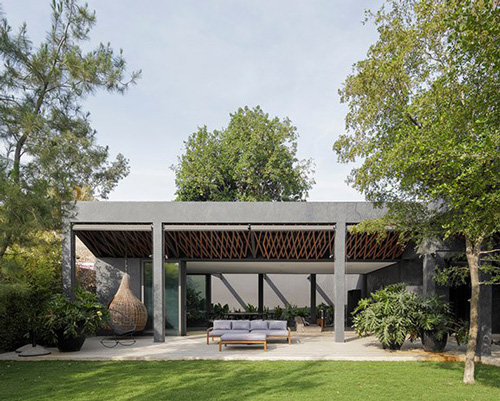
patio

the main corridor of the housing complex


project info:
name: tepic 22
architecture office: taller dea
lead architects: rené caro, jesús lópez
collaborators: héctor lópez, isabel gallardo, gabrielle l. trejo, daniel benítez
location: colonia roma, mexico city, mexico
designboom has received this project from our ‘DIY submissions‘ feature, where we welcome our readers to submit their own work for publication. see more project submissions from our readers here.
shop
your own online design shop — no sales commission collected