
the two facades of casa cumbres by taller hector barroso hide an inner courtyard
in sante fe, mexico, taller hector barroso have built a home organized by an inner courtyard, hidden by a monolithic and wooden façade.
[ADVERTISEMENT]


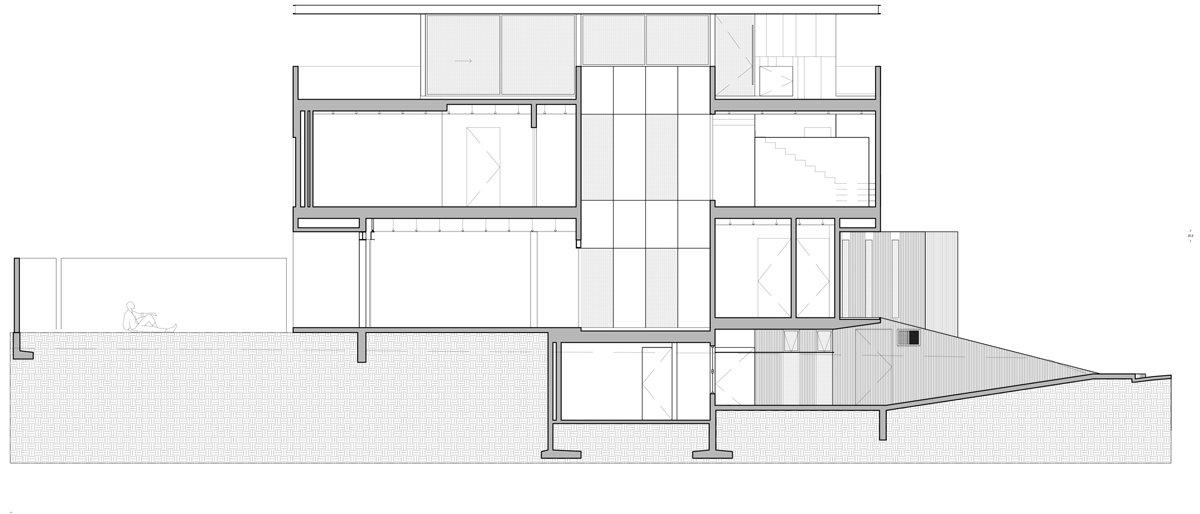
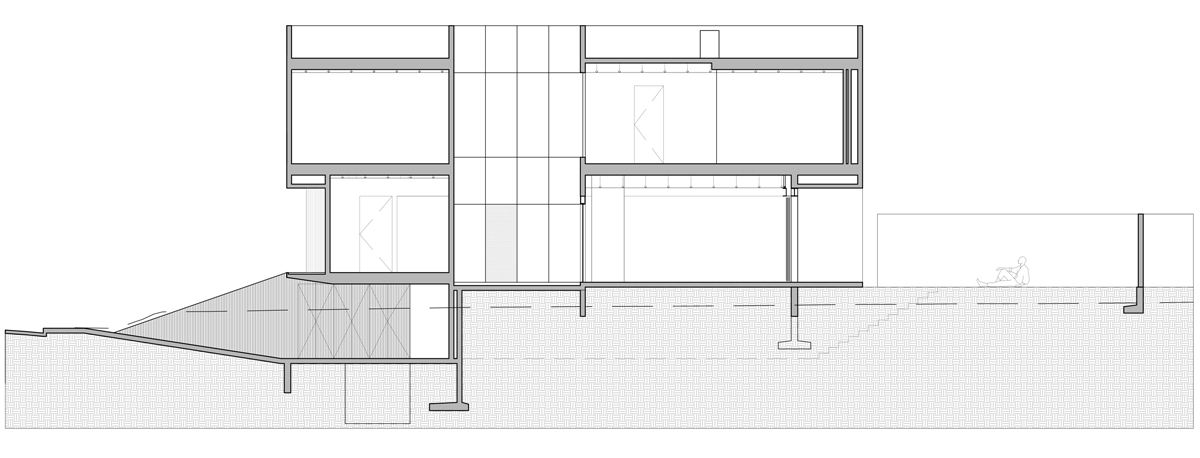
west of mexico city, the residential neighborhood of santa fe is home to ‘casa cumbres’, a single family unit by taller hector barroso. the tectonic relation of spaces are organized around a voided area that becomes the focal point, as other views out to the surrounding landscape are less favorable. developed around a large interior patio, natural light fills the three floors of the rectangular house. the hardwood flooring and planted tree further symbolizes the vacant volume, while its function is not intended for heavy use. instead, a neighboring living and dining room offer a continuity of the atrium, blending interior and exterior elements. the bold geometry is carried throughout the dwelling as the progression to the upper floors shows modernity in its simple form.

the flooring of the living room blends into the more weathered wood of the court
all images courtesy of taller hector barroso

the procession to the entrance of the abode epitomizes the design of taller hector barroso with deliberate material choice, composition, and massing. first, an elevated walkway to the front door is shaped by cascading pine wood planks embedded into the earth and surrounded by lush plantings. the wooden accents from the ground merge with paneling on the front door and lower exterior wall. the tactile motif is juxtaposed with a grand stone form that constitutes the rest of the home. the smooth surface of the monolithic façade refers back to the wood texture with carved slit openings.

detail of the compelling inner courtyard space
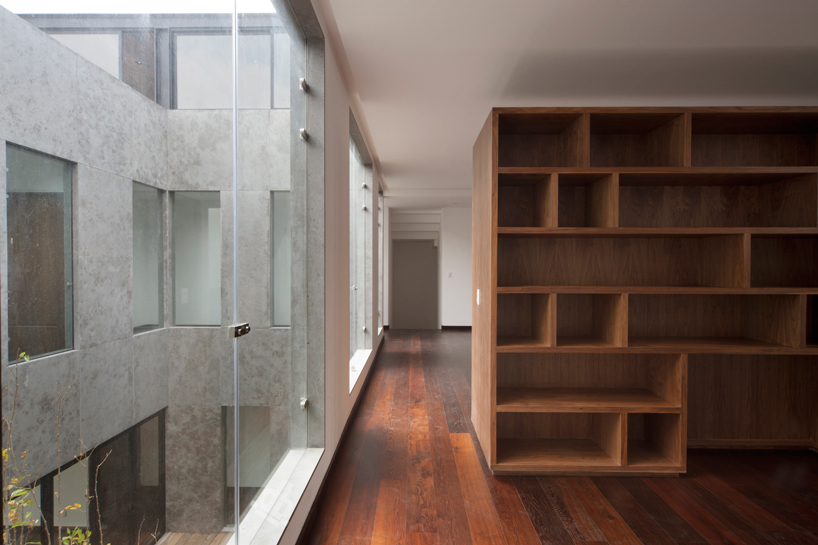
a geometric continuity on the higher floor that overlooks the courtyard

lack of ornamentation carried through on the second floor with white walls and dark wood flooring

night and day photo ‘casa cumbres’ front entrance


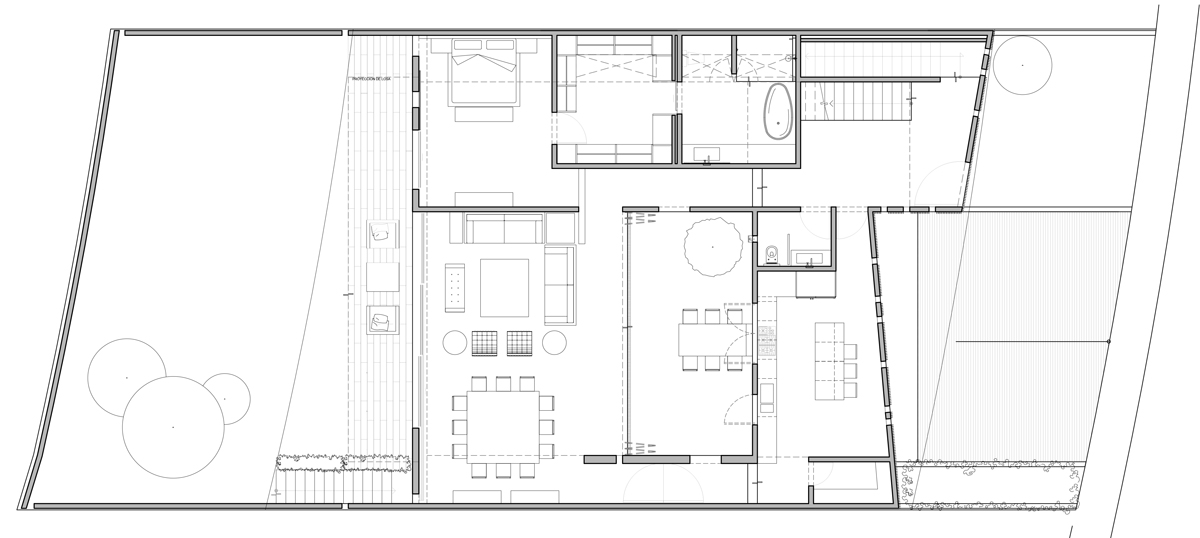


1/11
program info:
project: casa cumbres
architect: héctor barroso riba
location: mexico city
program: single family
building area: 635 sqm
year: 2011
credits: alejandro cortina, rafael montiel, flavio velazco
shop
your own online design shop — no sales commission collected