tamassociati: port sudan pediatric center, red sea state

built with the remains of demolished buildings and sundried brick, formal dynamism and material richness are not forgone in the creation of a hospital that provides free medical care to a children.
prefer designboom on google[FEATURED]
‘port sudan pediatric center’ by tamassociati, red sea state, sudan
image © massimo grimaldi
all images courtesy of tamassociati
creating a bridge between institutes of privilege and structures of need, the ‘port sudan pediatric center’ by tamassociati is the latest in an architectural collaboration with italian NGO emergency; however, this iteration was 92% funded by the MAXXI museum of rome as part of their 2per100 competition, itself a response to italian ‘2% law’ that declares a mandatory allotment of 2% of the total expenditure for any public works project be dedicated to the realization of art. photographer massimo grimaldi proposed to photograph the documentation of the hospital’s construction as well as daily activities upon its opening. among settlements of raw earth dwelling in the seaside city the clinic is one of the strikingly few places capable of providing basic healthcare to children in the area, much less free, high quality treatment. the port city experienced a population boom as a result of widespread droughts and violent conflict and the influx has exacerbated the shortage of an area already in dire need of a basic infrastructural system.
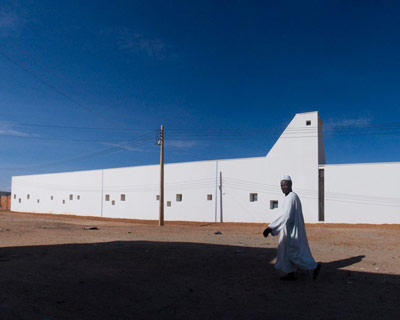






the single storey space contains 18 beds, 3 surgical areas and includes a sub-intensive care unit. built around a courtyard, the spaces are distinctly non-hierarchical and contain a succession of spaces cooled by various passive ventilation techniques. save for small openings, the building acts a a large-scale shading device by employing traditional cooling methods like a particular lowered brick tile vault, called jagharsch, that helps maximize surface area for the dissipation of heat. the benefits of stack effect are also used in the overall form of the hospital and uses ‘badgir’ or wind chimneys to circulate air and minimize the entrance of dust. a predominantly white exterior also helps protect the building from solar heat gain although the insertion of locally prevalent coral stone– a product of the mounds material left behind in the wake of demolished buildings. additionally, wooden blinds are reminiscent of a late ottoman building system that served to shield interiors from direct sunlight. the architecture thus transcends the act of renovation and becomes a structure of memory. beauty and richness are not forgone in the creation of an economically viable and responsible architecture, deeply in service to its users.

the clinic in its dusty context
image © massimo grimaldi

a plethora of shading devices is part of the building envelope
image © massimo grimaldi

a palette of small openings cools interiors and inhibits the entrance of dust
image © massimo grimaldi

a double height waiting hall wraps around a courtyard
image © massimo grimaldi

vegetation is specific to the area
image © massimo grimaldi

hall view
image © massimo grimaldi

shading devices superbly control interior temperatures
image © massimo grimaldi

exemplary use of responsive building systems
image © massimo grimaldi

image © massimo grimaldi

thick brick walls were used to create a protective envelope
image © massimo grimaldi

view of the 14 bed ward
image © massimo grimaldi

a local typology of small vaults helps with heat exhaust
image © massimo grimaldi

image © massimo grimaldi

exterior views
image © massimo grimaldi

the building is organized around a courtyard
image © massimo grimaldi


documenting the construction process was part of the fund-winning project
image © massimo grimaldi

image © massimo grimaldi

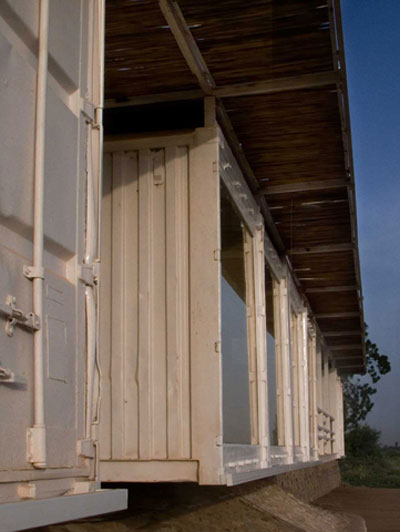
view before the white cladding
image © massimo grimaldi

hallway in-progress
image © massimo grimaldi

one of the many apertures
image © massimo grimaldi

construction view
image © massimo grimaldi
1/6
project info:
commissioned: emergency ngoarchitect: tamassociati (massimo lepore, raul pantaleo, simone sfrisowith laura candelpergher and enrico vianello)project manager: pietro parrino.coordinator: rossella miccio, pietro parrino.site developer: marco paissanstructural consultant: francesco steffinlongoconstruction company: roberto crestandeveloper: autocostruzionebuilt area: 780 mqlot area: 5000 mqcost: 1.200.000€
shop
your own online design shop — no sales commission collected