tank architectes: mediatheque de la madeleine under construction
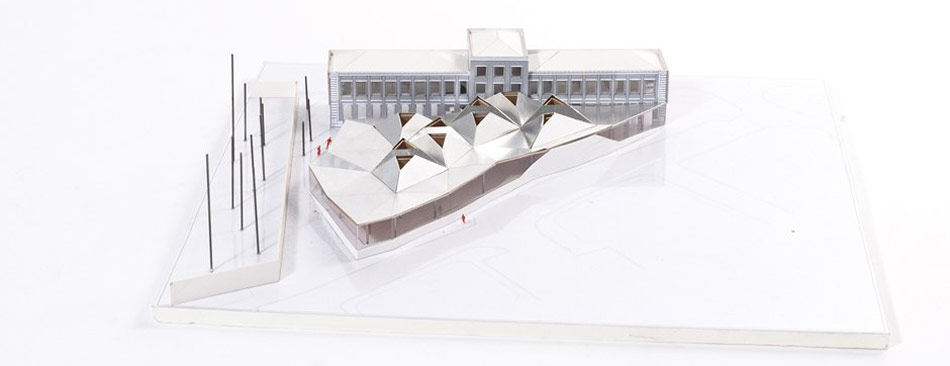
the old police station of madeleine is renovated to update the dated space for public use and extended with a contemporary faceted roof over the new semi-exterior reading room.
prefer designboom on google[FEATURED]
‘mediatheque de la madeleine’ by tank architectes, madeleine, franceall images courtesy of tank architectes
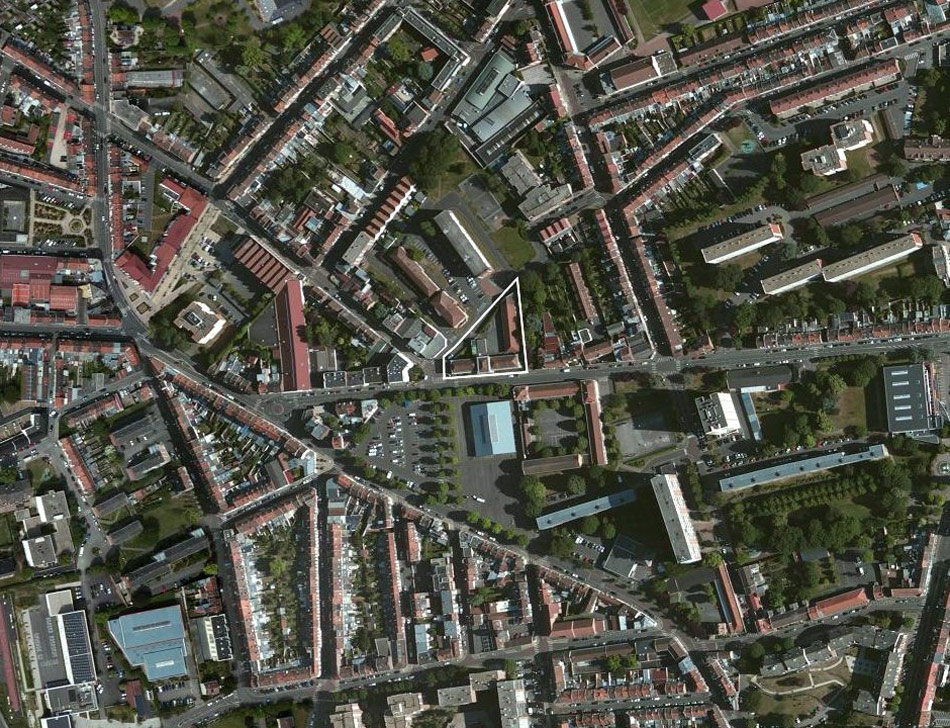
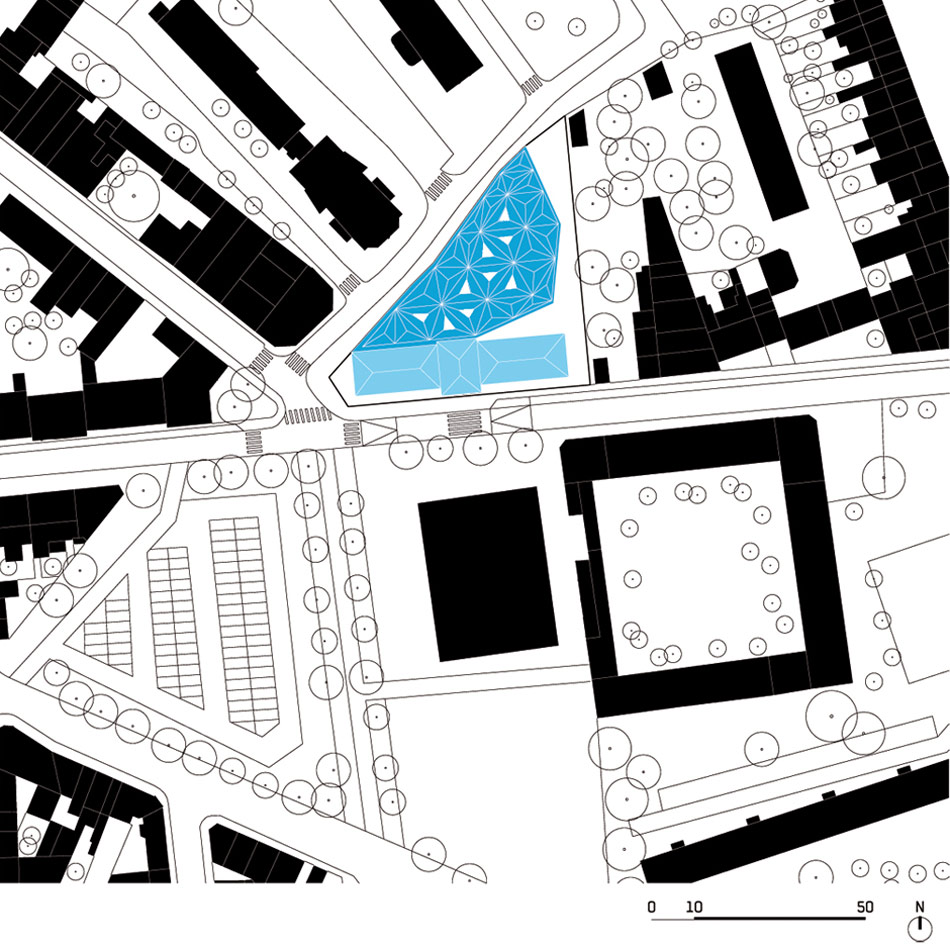
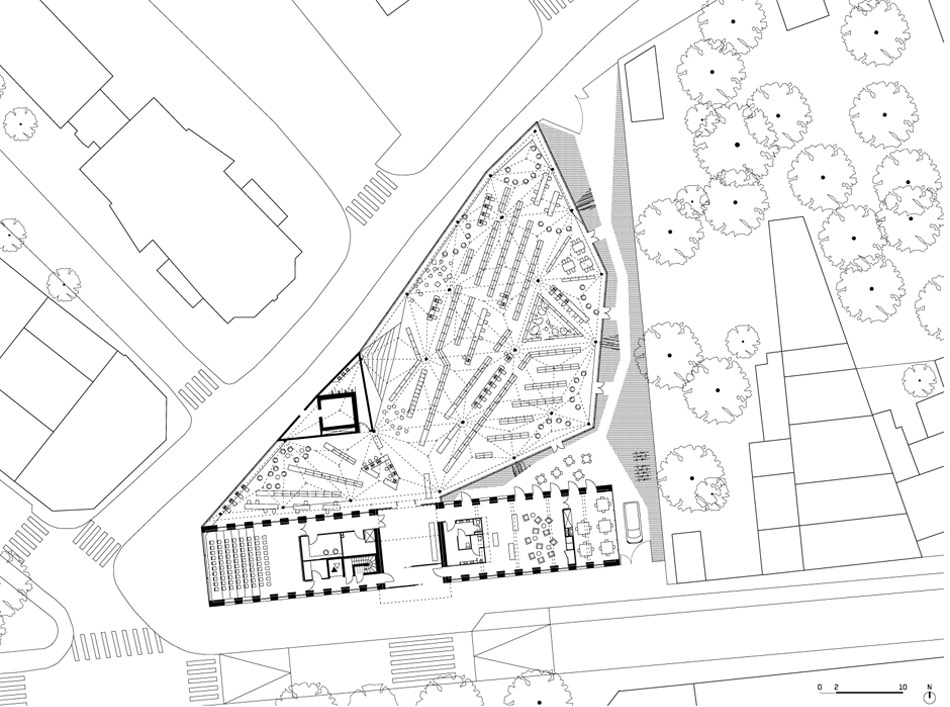
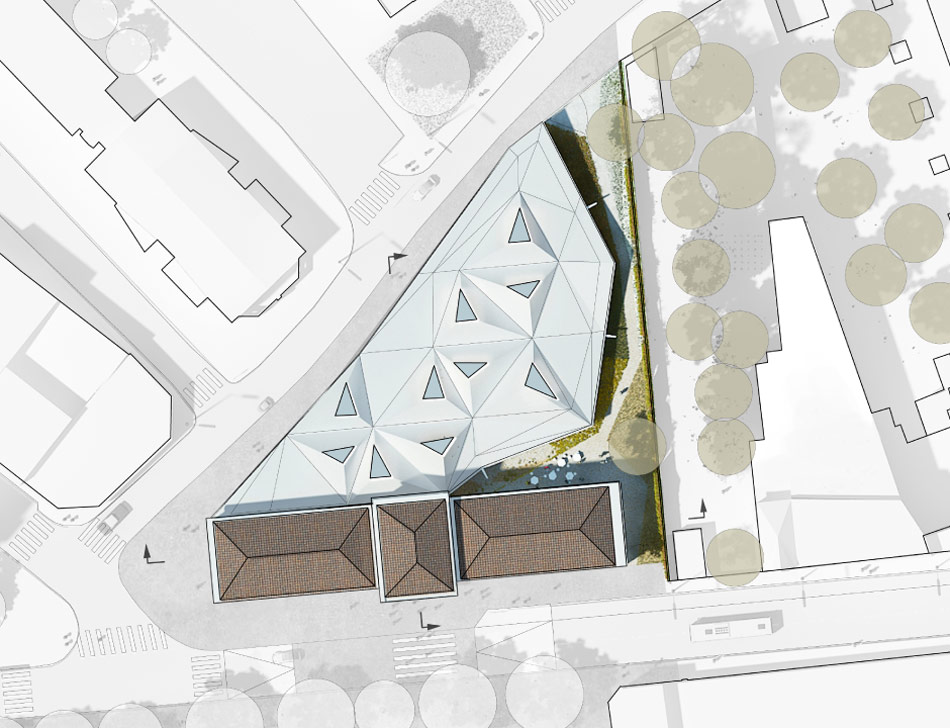
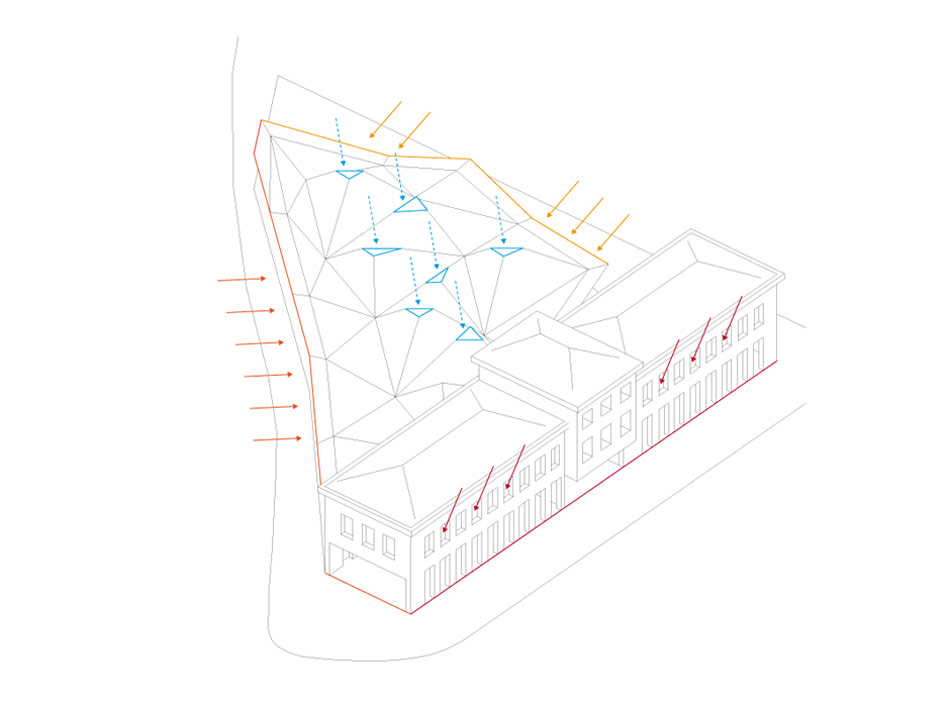
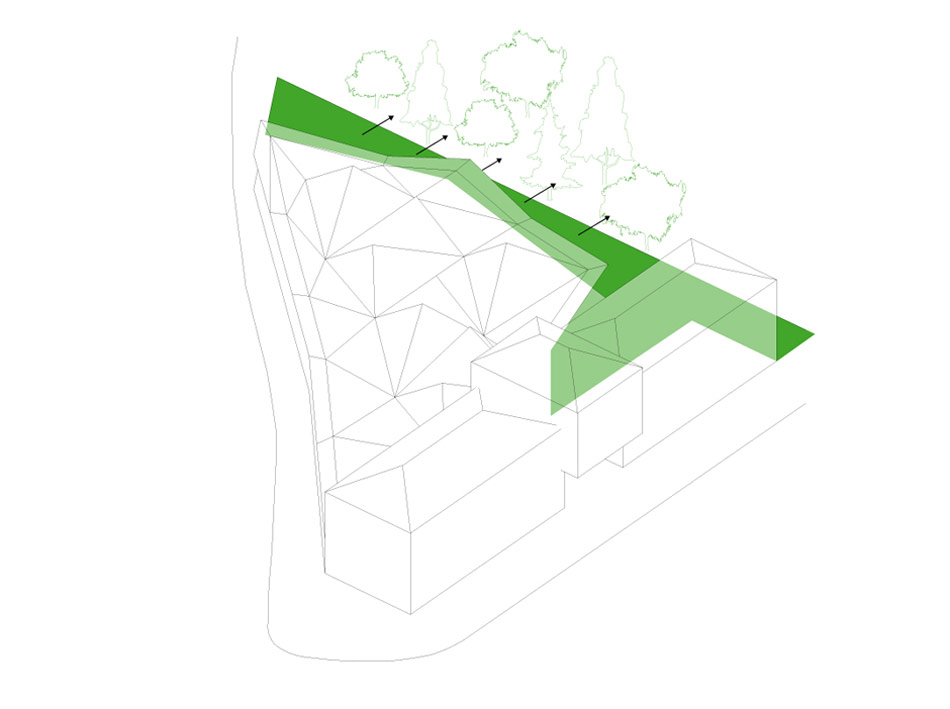
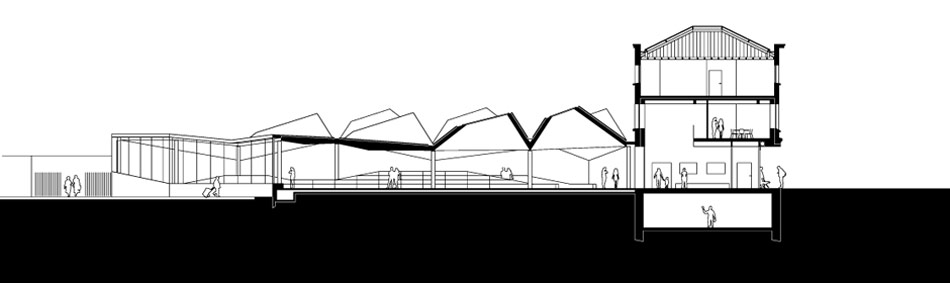
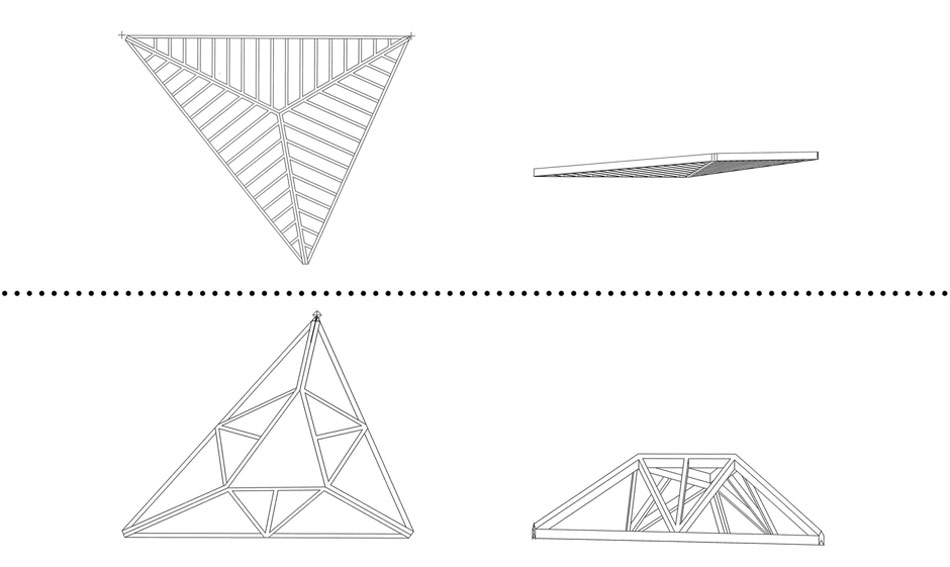
september will be an exciting time in the city of madeleine, france, when the original police station will be re-opened to the public as a library and visitor center with newly designed public spaces and a reactivated integration with the city. french practice tank architectes designed the space in front of the existing station has been converted into a reading room characterized by a triangular faceted timber canopy that controls indirect light ontothe bookshelves below, performing the role of a large-scale intricate pergola. a glass wall wraps the entire construction to thermally and acousticallyprotect the interior space but allows readers of all ages views to the varied gardens that surround the structure, making it feel like an exterior spacein a colorfully vegetated area. the central modules contain protruding elements that frame smaller triangular skylights like and allow natural light insidelike polygonal domes that allow natural light inside. each unit is prefabricated using laminated beams and pinewood joists clad in particle board panels and fixed together with custom metal hangers.
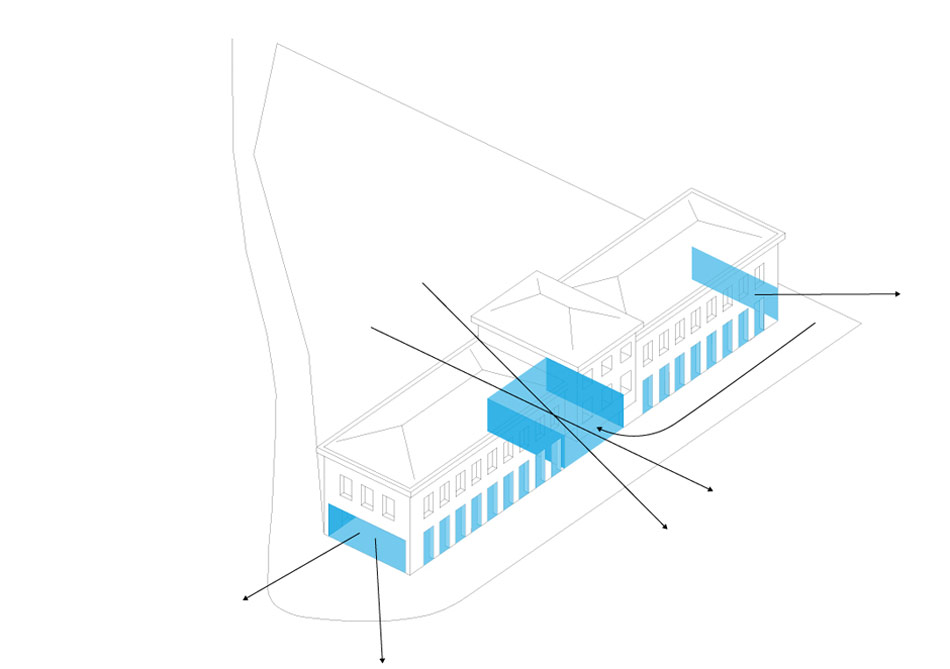
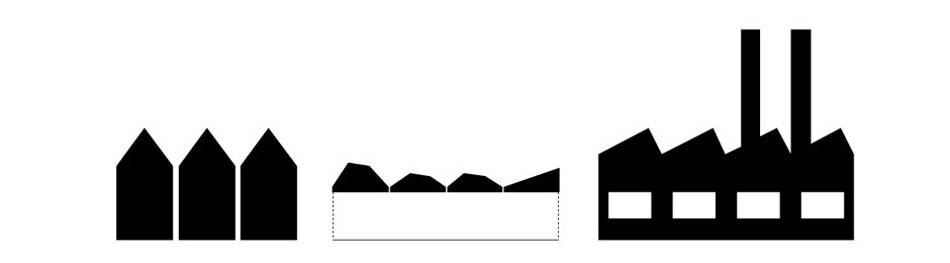
the existing station is renovated to accommodate the new visitor center. the structural columns are maintained but the wall sections between, that now contain small windows, are rendered in larger sections of glazing that bring the solid/void relationship of the facade closer to 50% translucency.now functioning in an opposite manner to its original purpose, the police station offers the public interior space to the exterior and vice versa.the ground floor contains a small auditorium, cafe, and seating areas that can host a range of community events, separated by a central atrium thatallows full passage through the building flanked by two cores housing the services and vertical circulation.
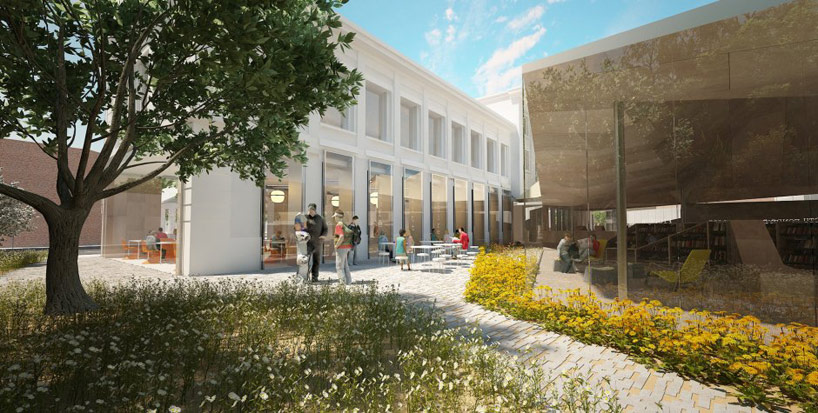 visitor center and reading room with new gardens
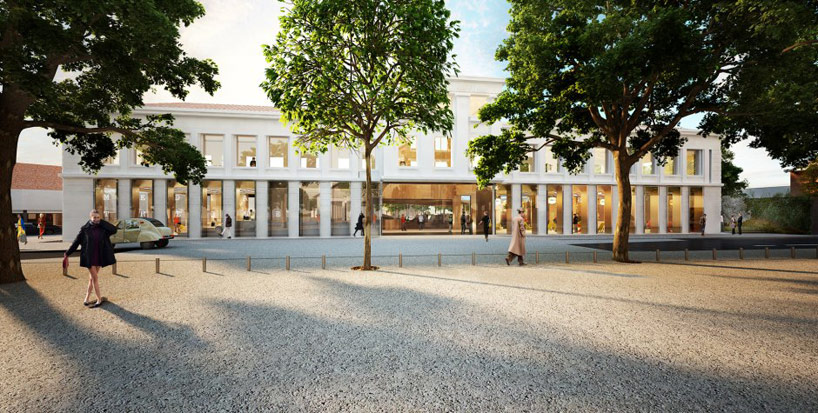 new police station
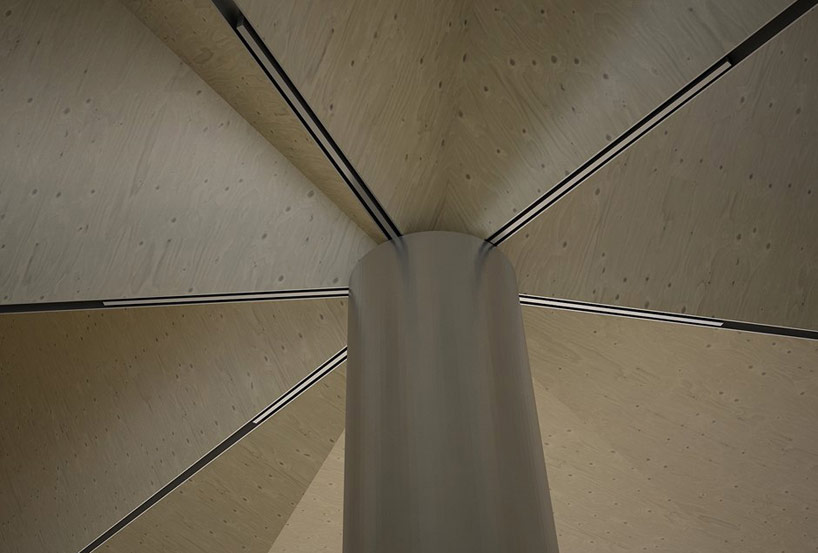 canopy column and connection

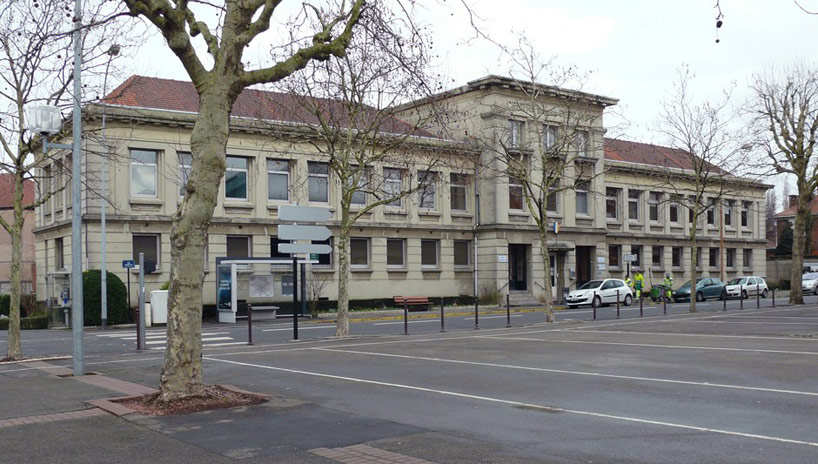 original police station
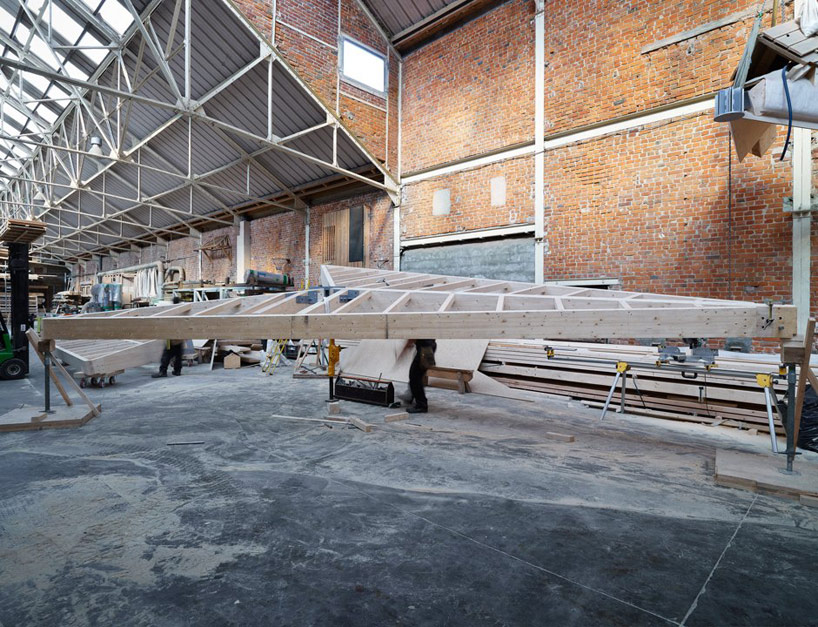 assembly of triangular sections
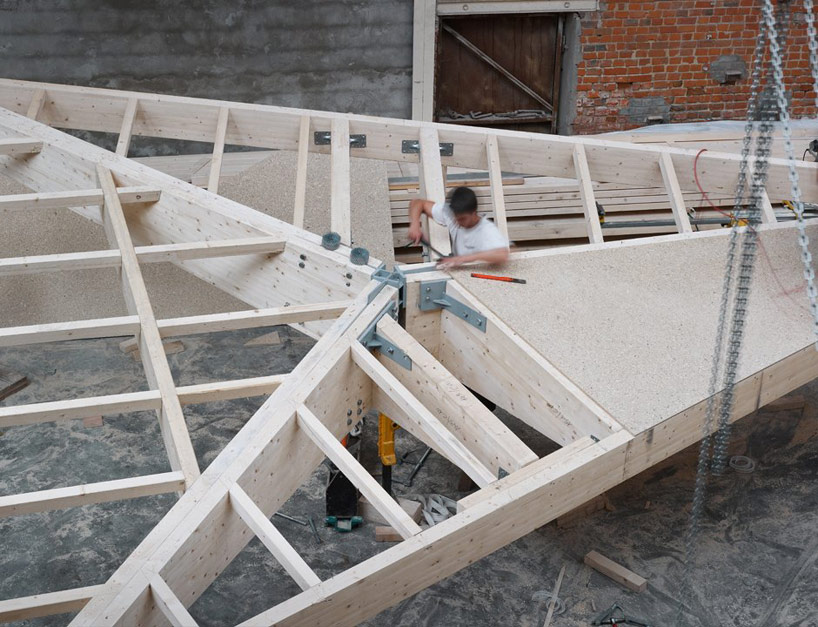 construction and assembly
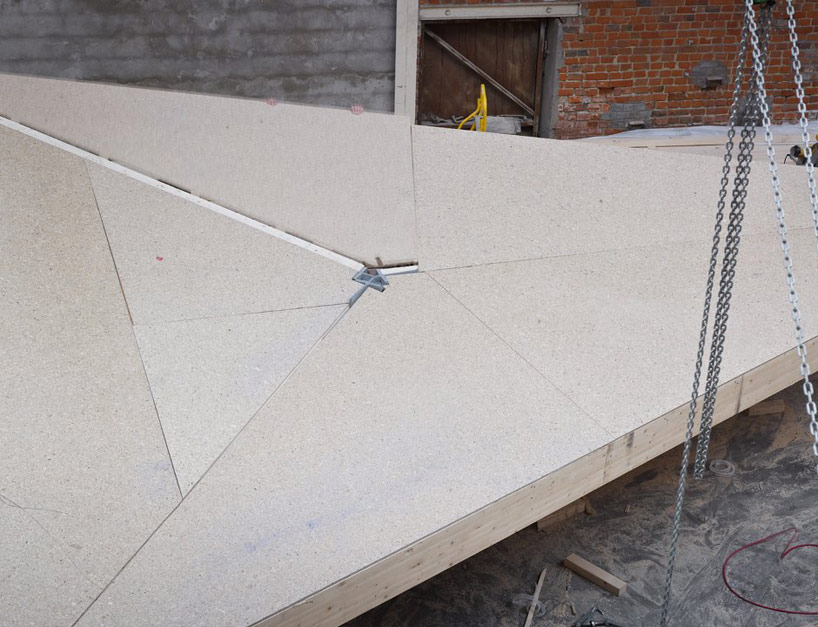 particle board sheathing
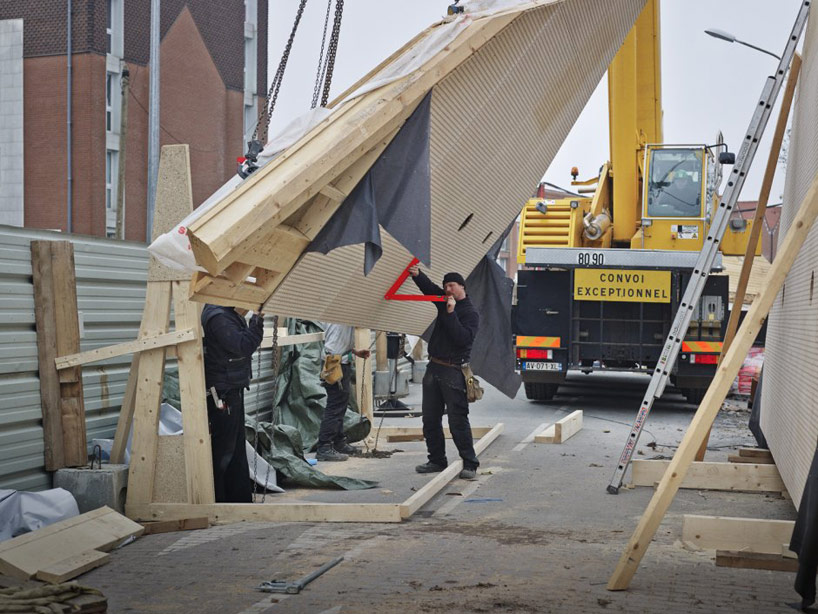 pre-hoist
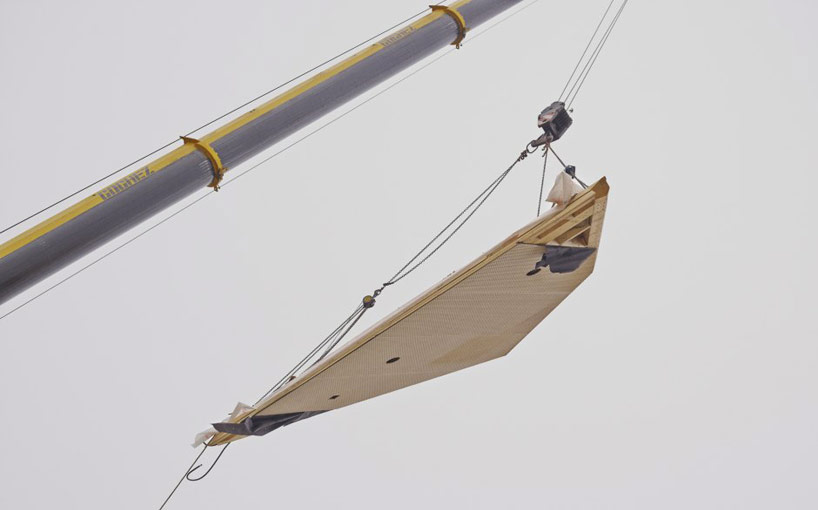
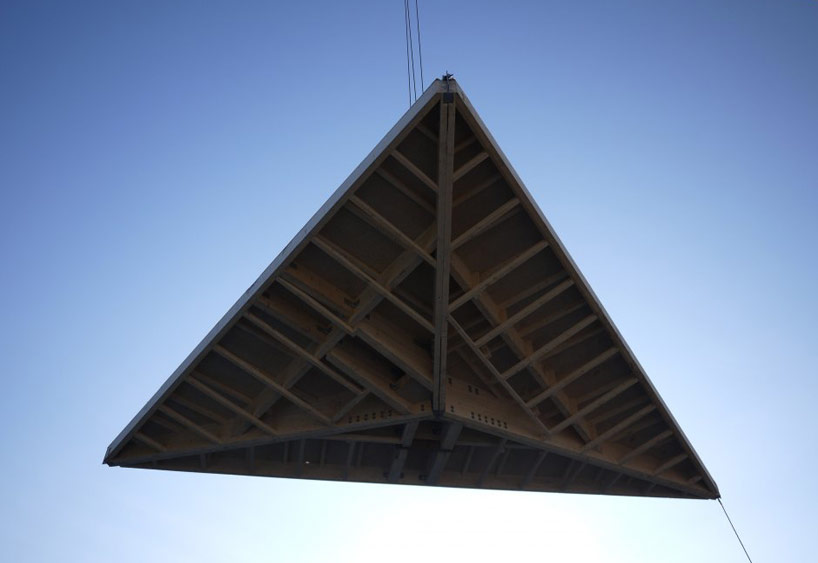 full triangular section
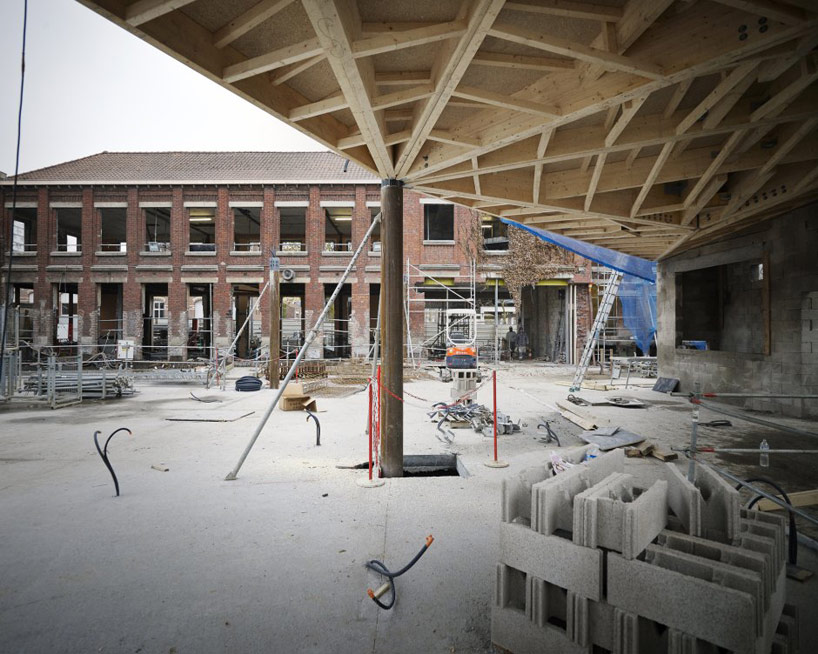 construction of the canopy and renovation of the police station
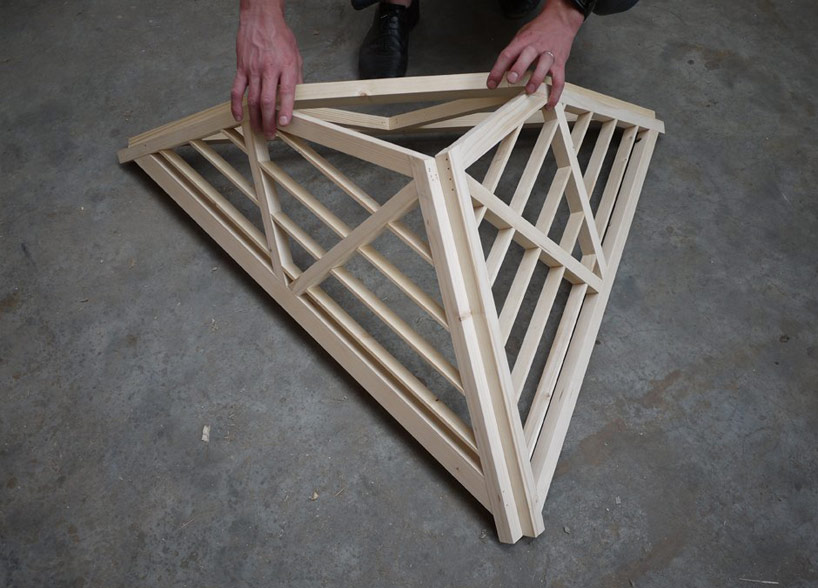 skylight model
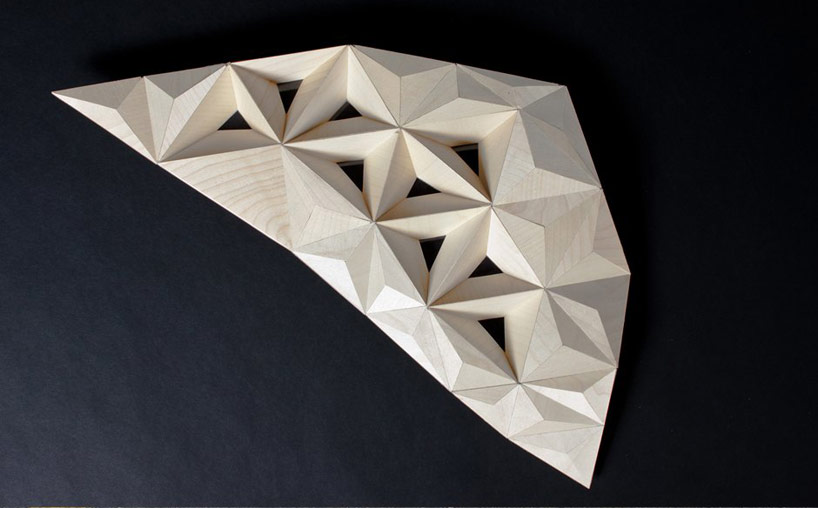 canopy model, exterior
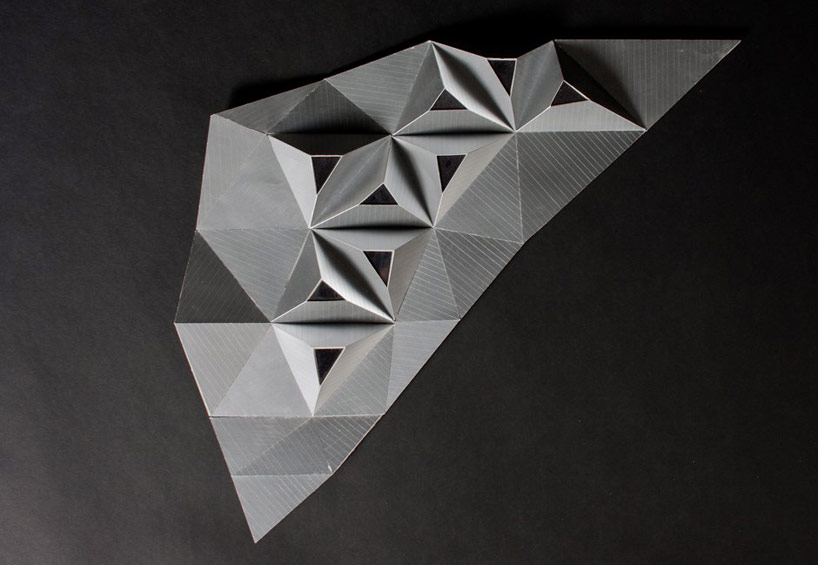 canopy model interior

1/11
project info:
project status: work in progress – september 2013 deliveryproject management: city of madeleineusable floor area: 2,200 m2budget: € 4,204,114budget / m2: € 1,911project manager: clement bertonteam tank: nicolas laden, kristin dubrow, berengere voizard thomas harbonnier

shop
your own online design shop — no sales commission collected