house in hikone by tato architects presents cylindrical façade of windows
the form develops a continuously curved interior highlighted by timber construction and wooden furnishings.
prefer designboom on google[FEATURED]
house in hikone by tato architects presents cylindrical façade of windows
all images courtesy of tato architects
‘house in hikone’ by tato architects is a single family dwelling for a young couple and their children in shiga, japan. the residential area exists mainly of grassland, but will soon be occupied by ready built homes. the challenge was to seek a proper constructed form, which would resolve the surrounding environment while keeping the memory of natural terrain.

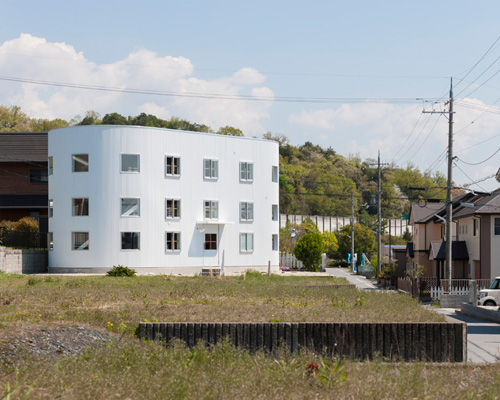
exterior view of the windows wrapping around the façade
the design process resulted in a white oval cylinder with 42 windows, into which wooden boxes and a floor were inserted to create a living space. the building is placed diagonally in the site, within the gap between adjoining houses. the fenestration is arranged in three evenly dispersed rows, expecting to manipulate the overall visual scale.
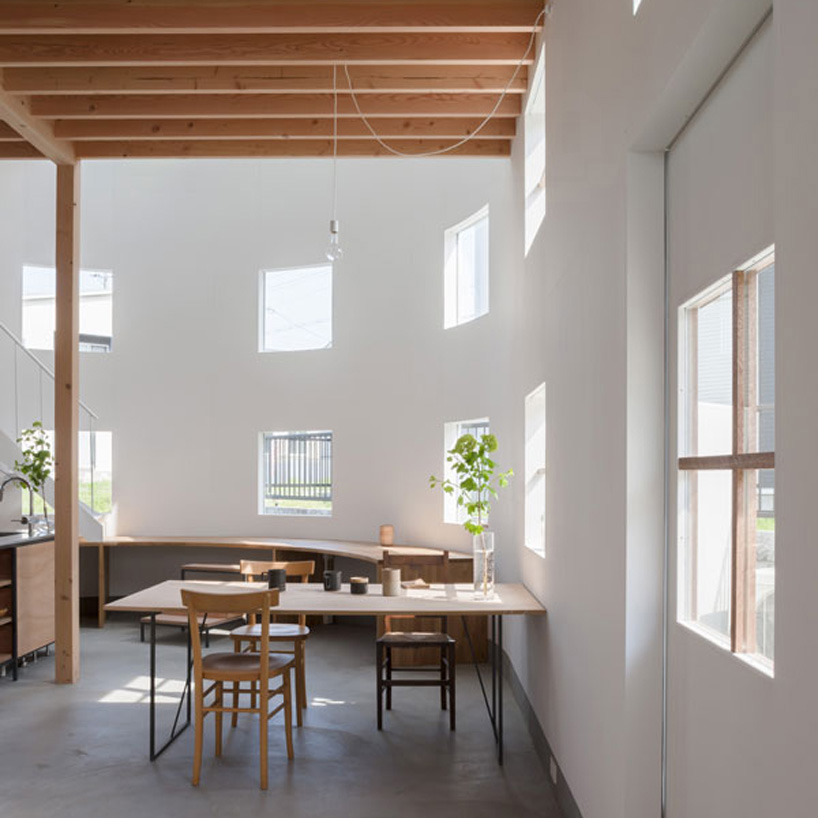
dining space
each glazed panel segments the view and help the façade work as a filter. ‘in this way, the house is ready for any change in the surrounding environment. curiously enough, invisible parts were supplemented suitably, and a certain type of transparency appeared,’ said the studio. ‘the outer wall mediates a variety of living issues, while it is independent from them. it appears as if it is renovated from the structure for a different use, which we expected to bring a certain type of fresh quality of ruins to this house.’
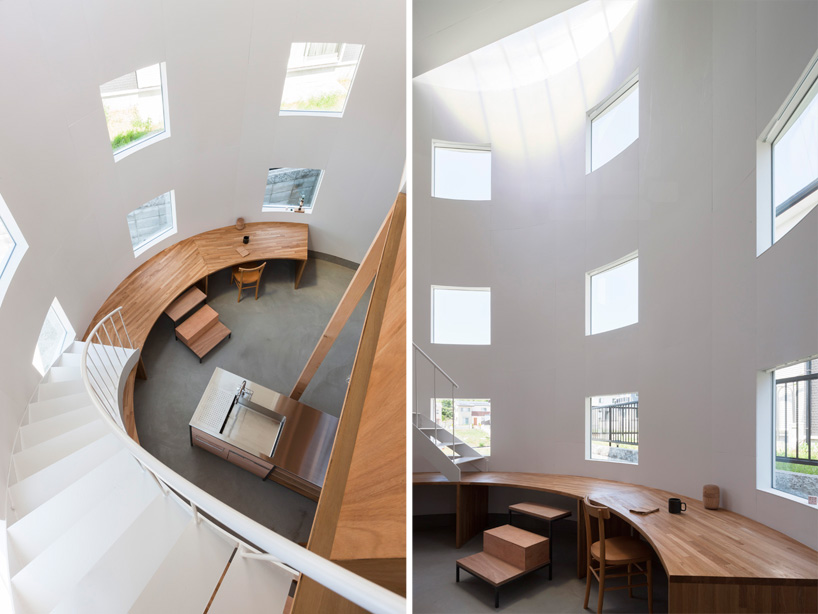
(left) view towards void from first floor
(right) desk and stair
the result of the formal justification develops a continuously curved interior highlighted by wooden furnishings supported by a timber framework. multiple materials of various grains lend their own character to the decor as they hierarchically divide the private and public functions. this concept can best be seen within the core, which is occupied by bathroom, toilet, and storage compartments. meanwhile, adjacent kitchen leads circulation towards the dining area and desk, where a stark white staircase navigates towards the multipurpose room.
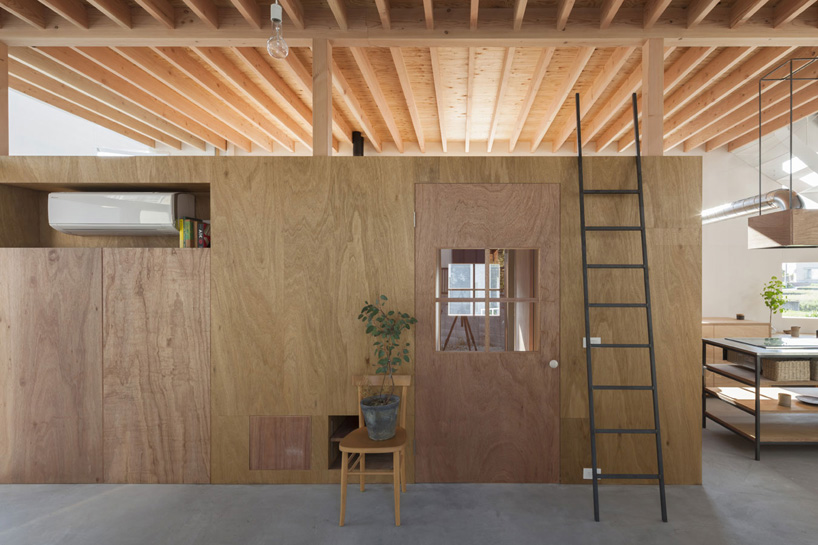
interior view towards windbreak room
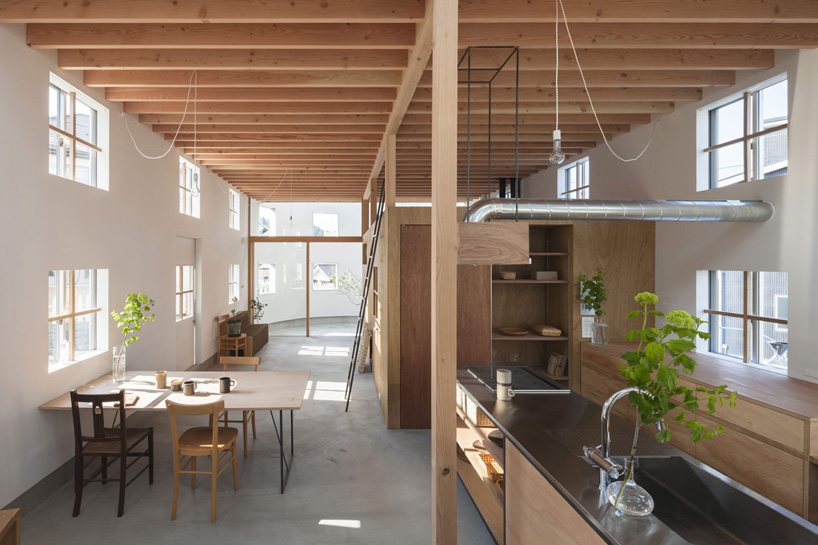
view towards living and dining space from kitchen
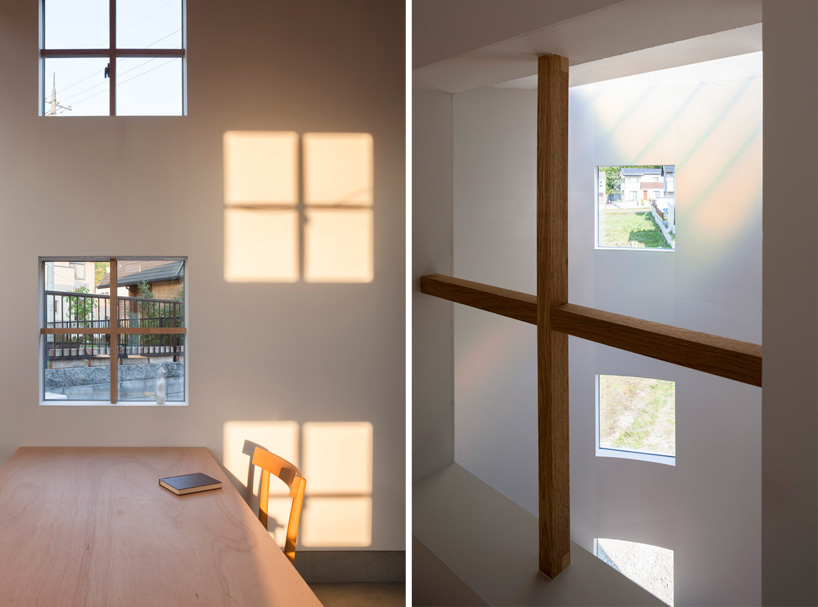
(left) window
(right) view towards void through window on first floor
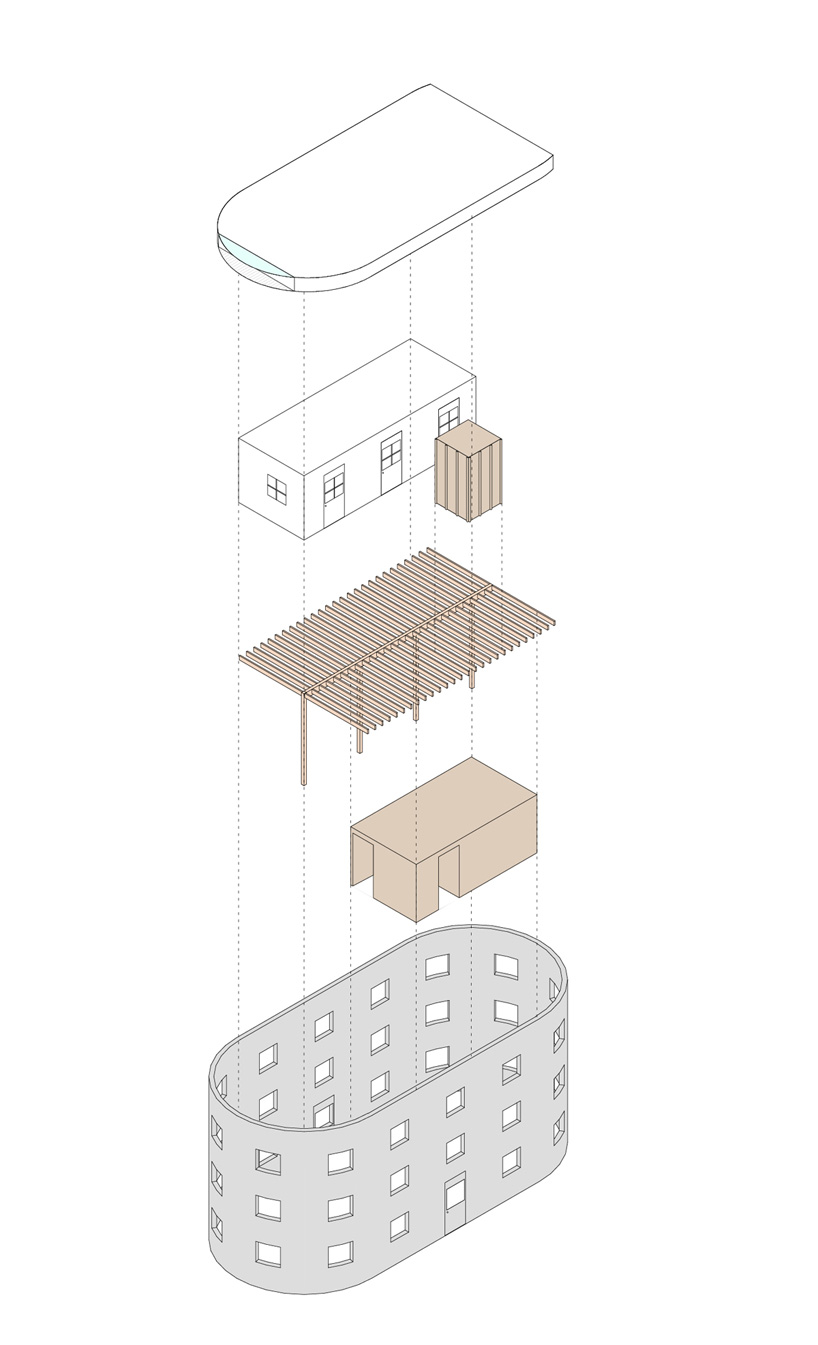
diagram

section
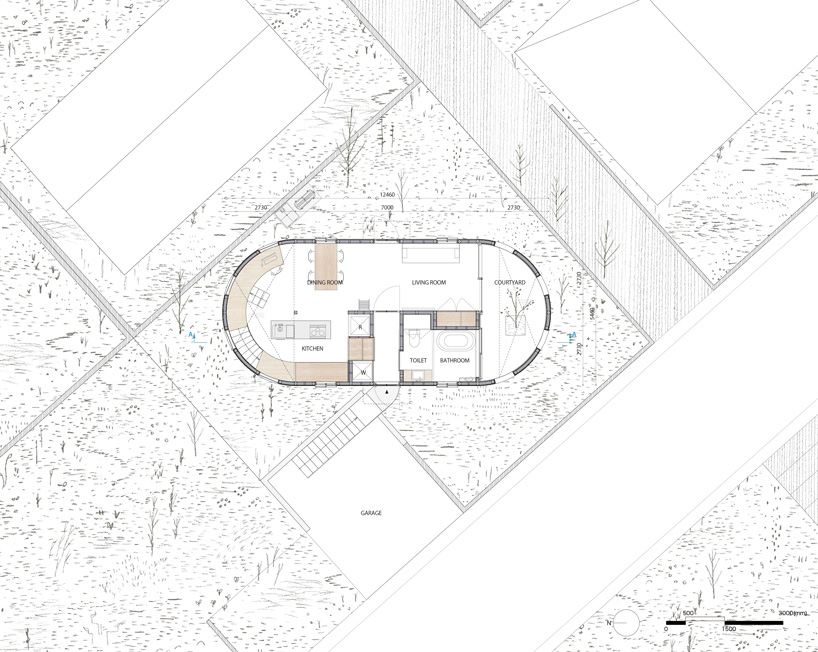
plan
project info:
location: shiga, japan
family structure: couple + two children
architects: yo shimada, takeo watanab, yuka himeno (tato architects)
structure: takashi manda, taijiro kato, (takashi manda structural design
construction: amuza koumuten
main structure: timber
scale: two-storey house
site area: 77.63㎡
building area: 61.62㎡ (30.46% of max 60% of coverage ratio permission)
total floor area: 106.39㎡ (53.20% of max 200% of floor area ratio permission)
first floor: 61.62 ㎡
second floor: 44.27 ㎡
designboom has received this project from our ‘DIY submissions‘ feature, where we welcome our readers to submit their own work for publication. see more project submissions from our readers here.
shop
your own online design shop — no sales commission collected