

taylor knights designs generational st. kilda east house in australia
a single family home, its design reflects the ideal balance of privacy, family communal space, and of course, comfort.
[FEATURED]
taylor knights designs generational st. kilda east house in australia
all images courtesy of taylor knights
the similarities and differences of two generations served as the starting point for ‘st. kilda east house’, the latest work of melbourne based taylor knights architecture. a single family home, its design reflects the ideal balance of privacy, family communal space, and of course, comfort.

the design represents distinct expressions of eras and the clients’ lifestyles
communal spaces are the most celebrated rooms in the home, evident in their position in the structure’s center. they also serve as the union between ‘st. kilda’s’ two distinct zones — which are loosely defined by generationally considered use of forms and materials.

a large central void acts as a ‘lung’ — delivering fresh air and light into the home
cost effective building materials were used extensively, including pegboard, brickwork, and raw steel cured by hand. in addition, the dining and side tables, and cabinets were designed specifically for the project using brass detailing and a selective color palette. a ‘void’ space, centrally located serves as an entry point for air circulation and sunlight, delivering freshness directly into the home at all times of the day.
video courtesy of taylor knights
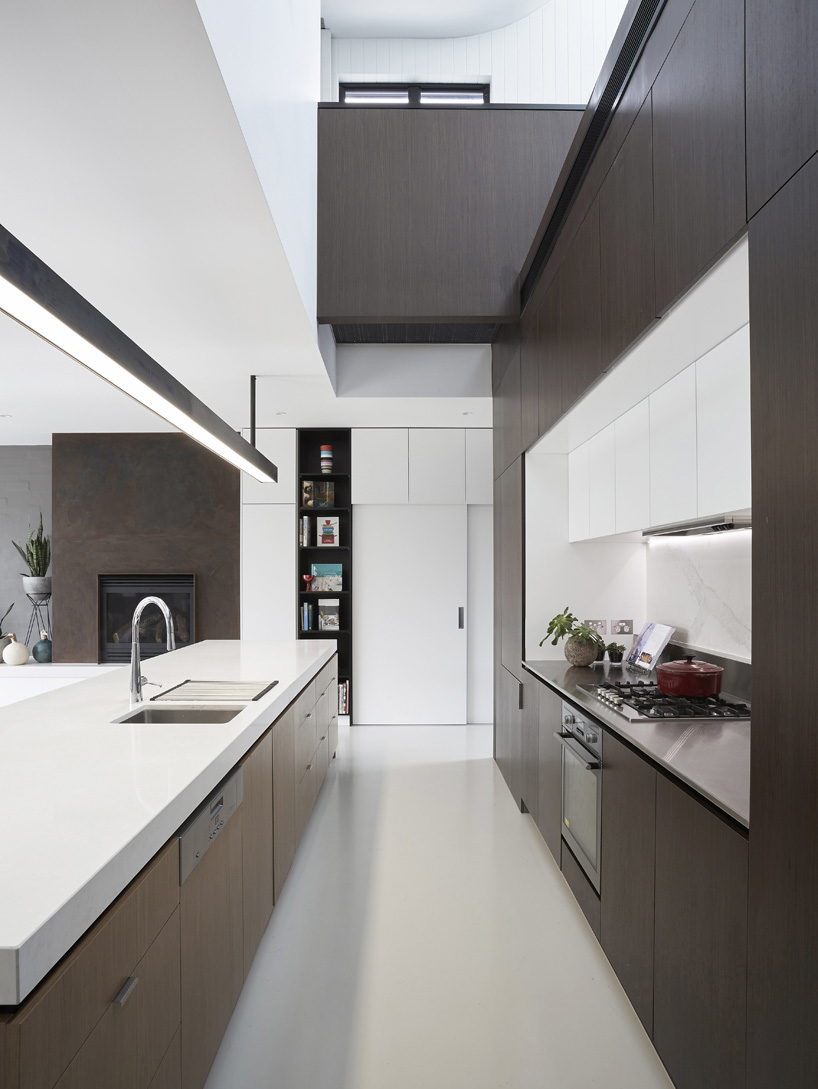
the kitchen was relocated to the heart of the house, forming a union between two zones

the second level’s mesh floor, directly above the living room, allows copious amounts of light to filter down
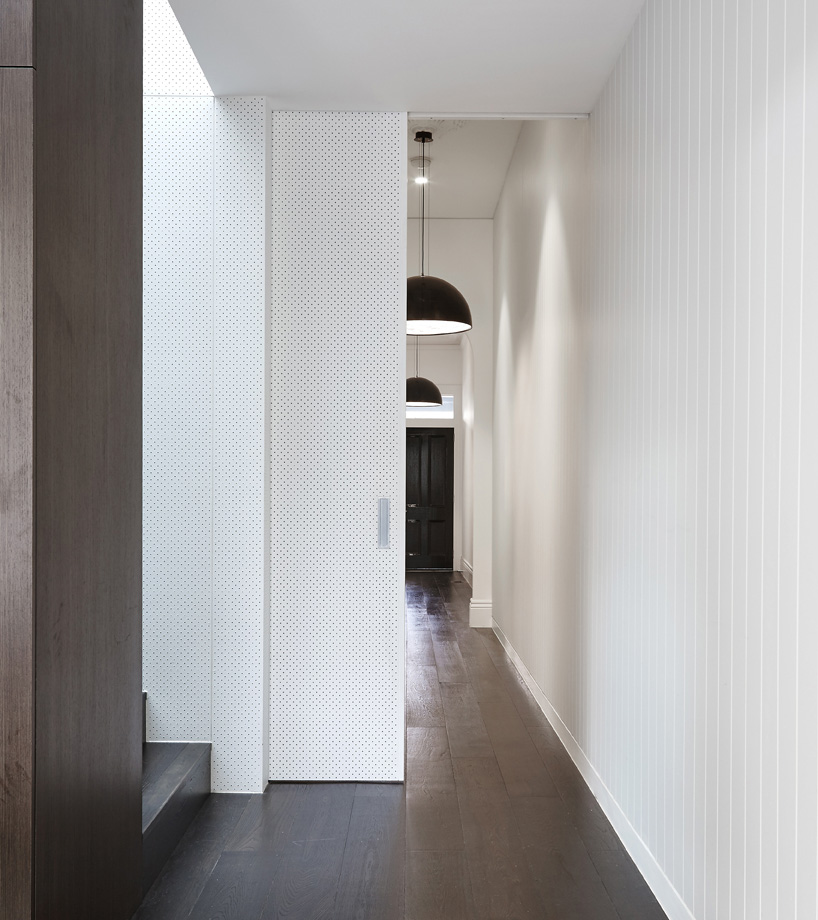
dual street access and frontage allows occupants to enter from both the front and rear of the home
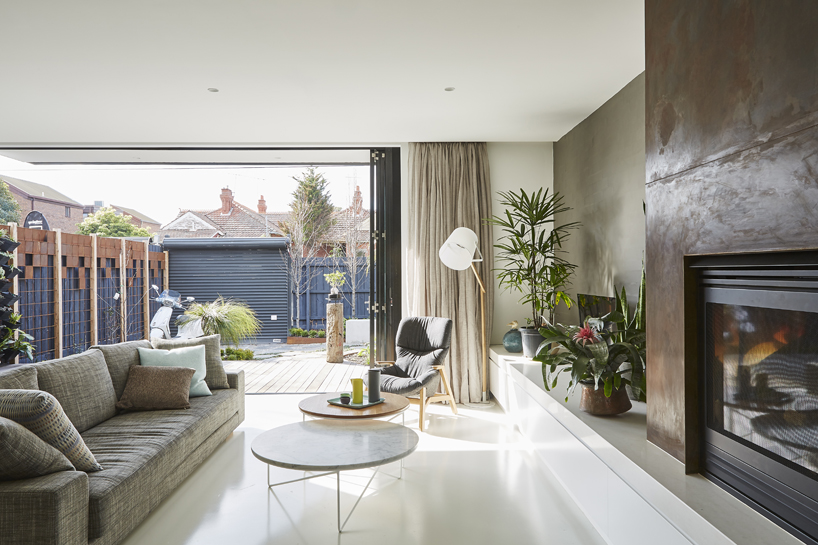
bi-fold doors open onto an outdoor entertaining platform and garden zone

steel bay window extend outwards, making the most of soft light from the south
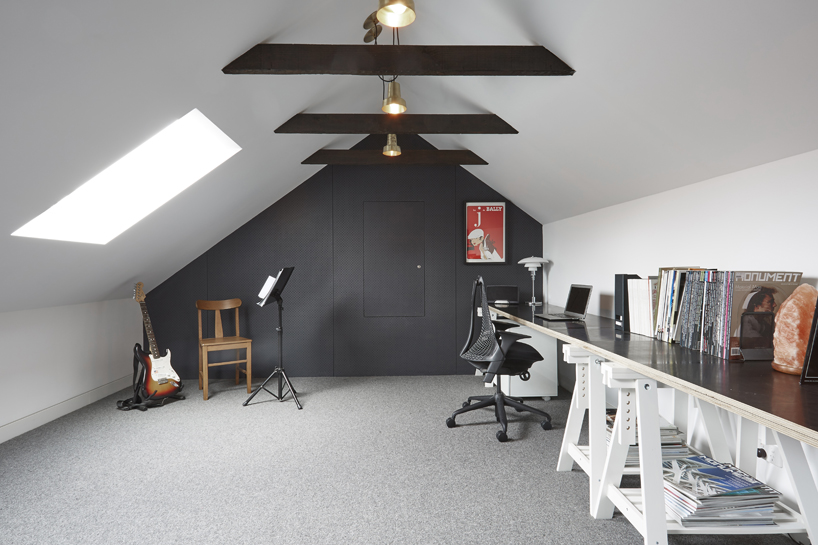
underutilized attic space was converted into a multi-function studio
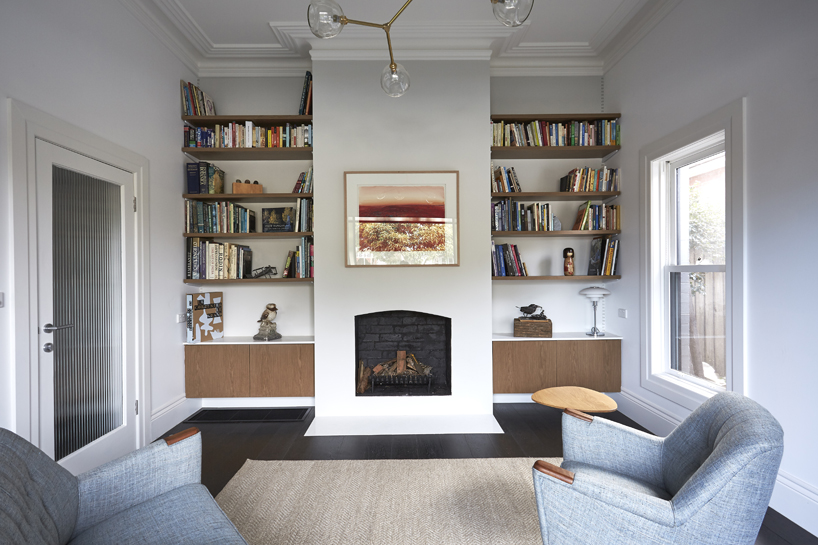
period-style features are kept within the pre-existing part of the house
designboom has received this project from our DIY submissions feature, where we welcome our readers to submit their own work for publication. see more project submissions from our readers here.
shop
your own online design shop — no sales commission collected


















