techne extends sandringham house with monochromatic volumes
located in auckland, new zealand, the renovated family home marries old and new architecture by adding a rear, spacious two-storey extension influenced by shipping containers.
prefer designboom on google
techne extends sandringham house with monochromatic volumes
photography by derek swalwell
all images courtesy of techne

the renovation and expansion of ‘sandringham house’ in auckland, new zealand marries old and new architecture meanwhile retaining the existing features on the front side. created by techne architects who collaborated with doherty design studio for the interiors, the residence belongs to a couple with young children and the conversion sees the home evolving into an elegantly energetic space. internally, the rooms embody a utilitarian aesthetic, mixing different material finishes, furnishings and splashes of bright color to create a playful and energetic space- appropriate for the growing family’s day-to-day lifestyle. furthermore, on the rear side, a distinctive two-storey monochrome extension has been added, altogether integrating 4 bedrooms, a study and an open-plan lounge area. drawing inspiration from shipping containers, the volumes open up at the back to a landscaped garden with a tiled patio and overall, the horizontally paneled walls of the extension subtly adds a contemporary take to the home, whilst continuing the rhythm of the existing weatherboarded anterior façade.
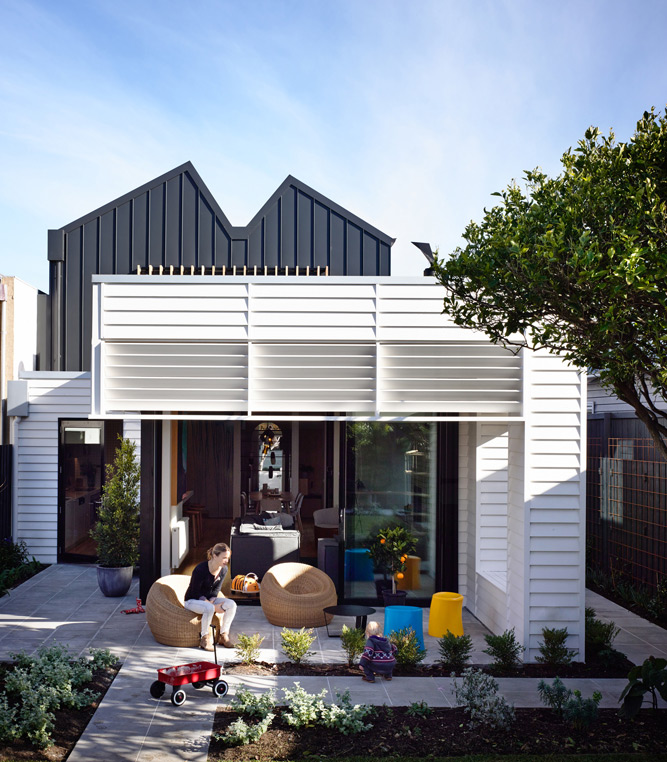
the lounge area opens up to the back garden
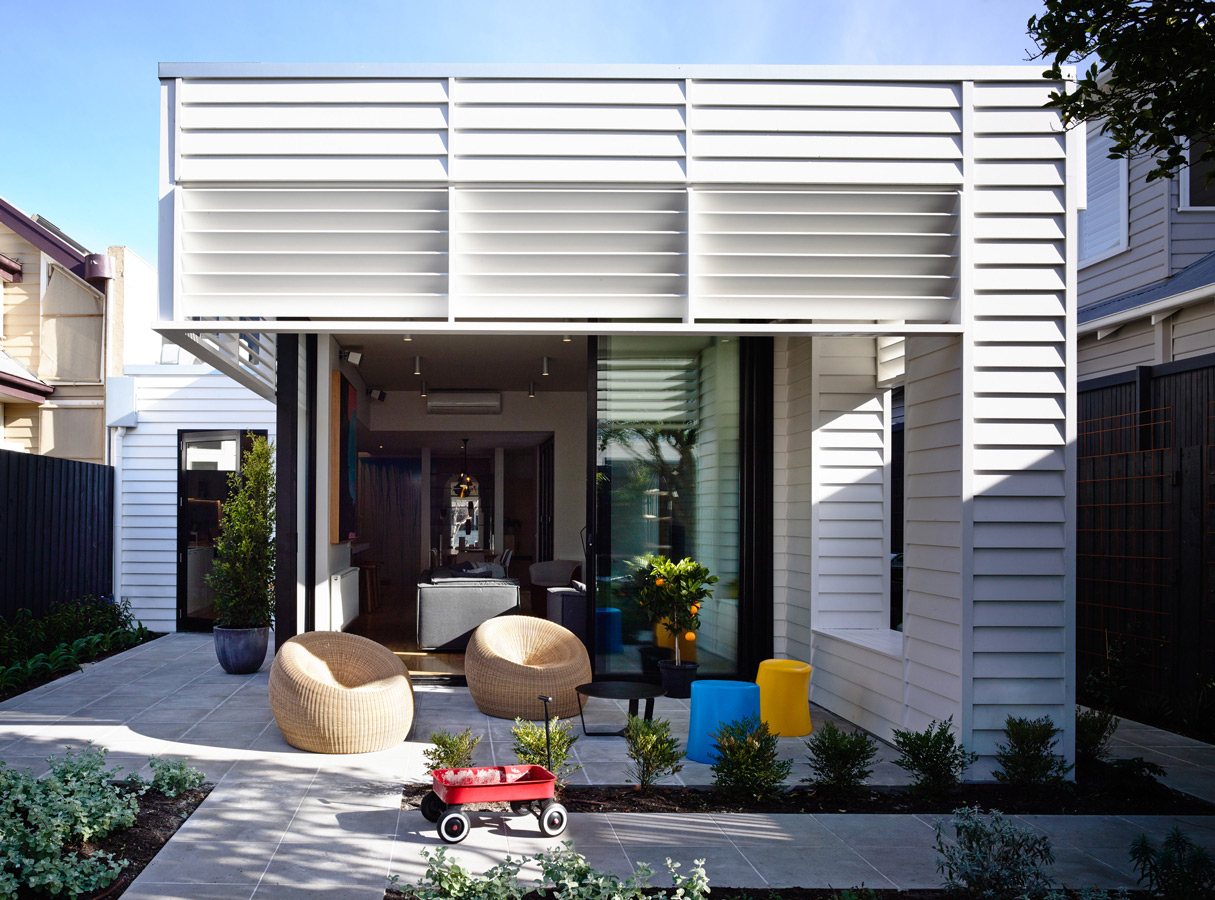
outdoor space

interior hallway
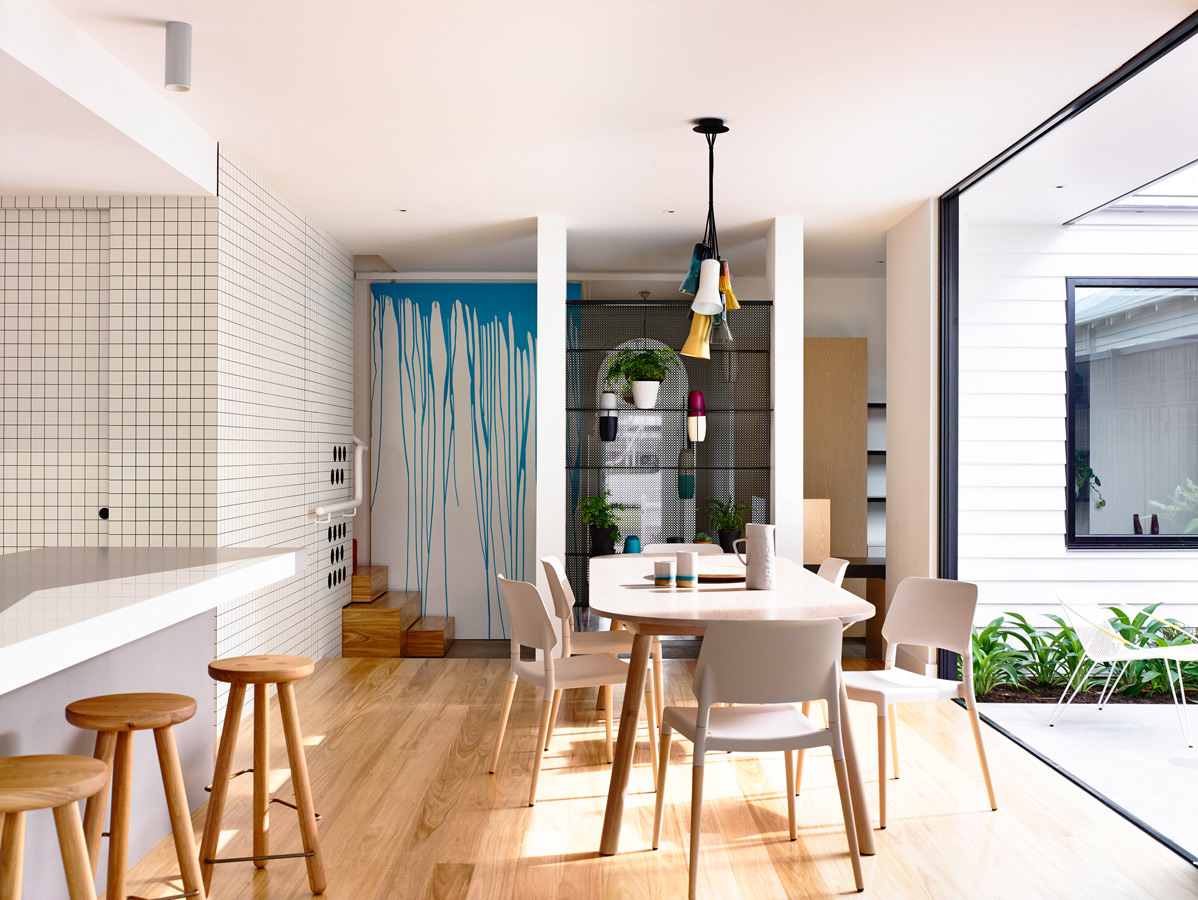
open plan dining area
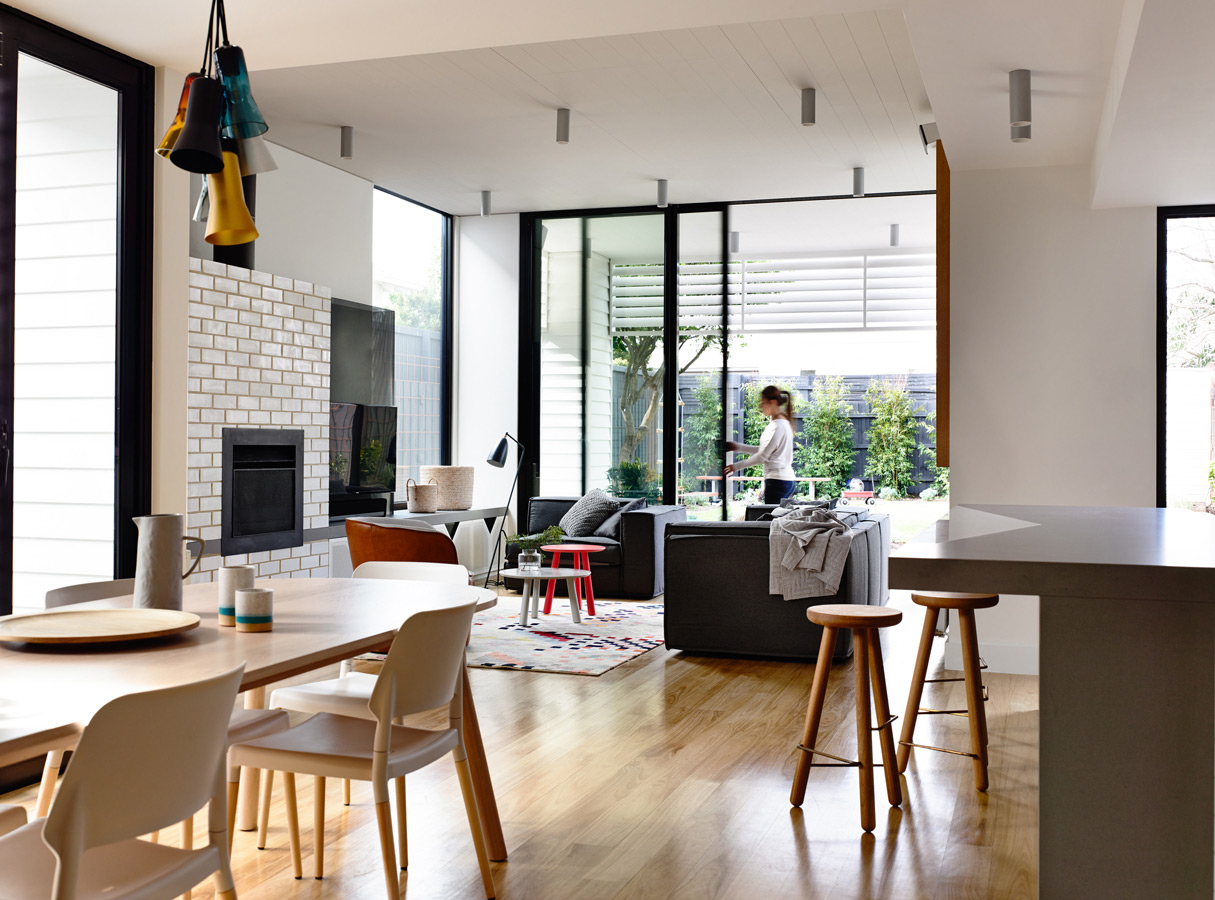
the lounge, kitchen and dining altogether
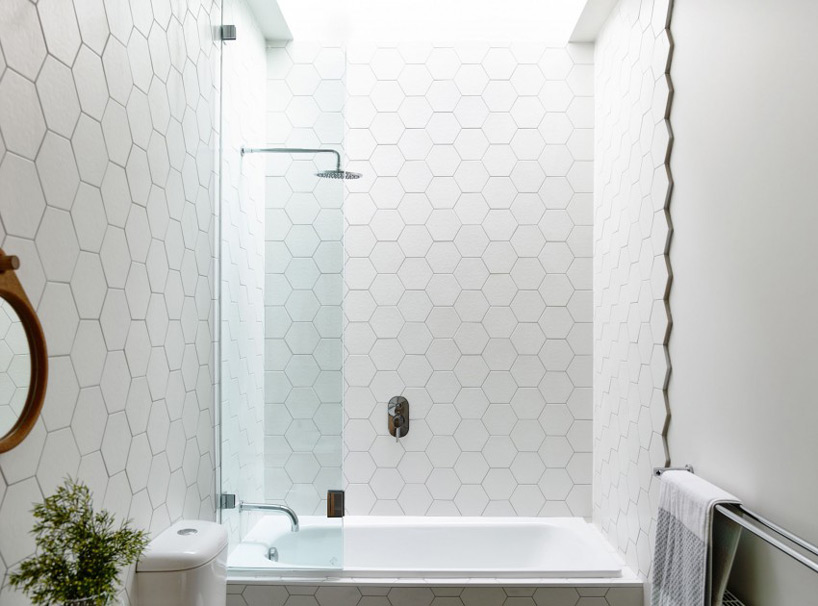
hexagonal tile pattern in the bathroom
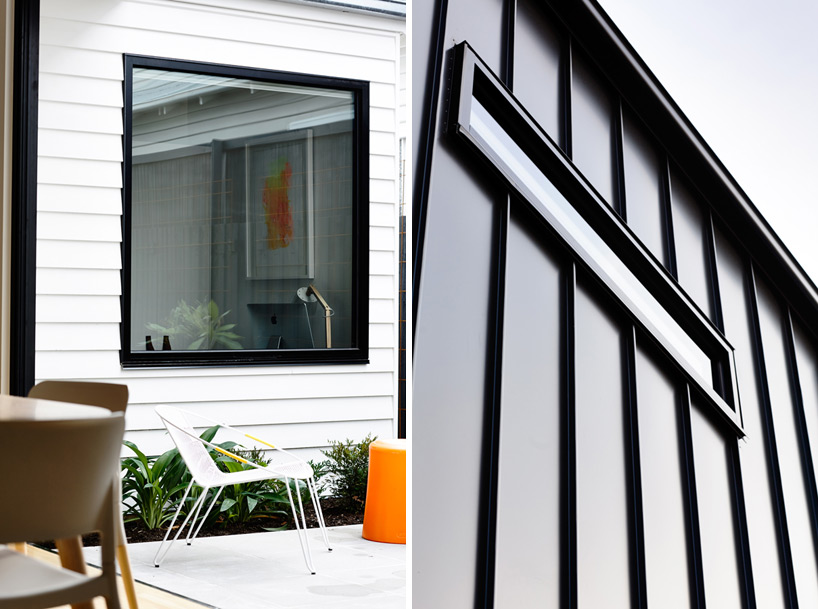
the extension is a contemporary take on shipping containers
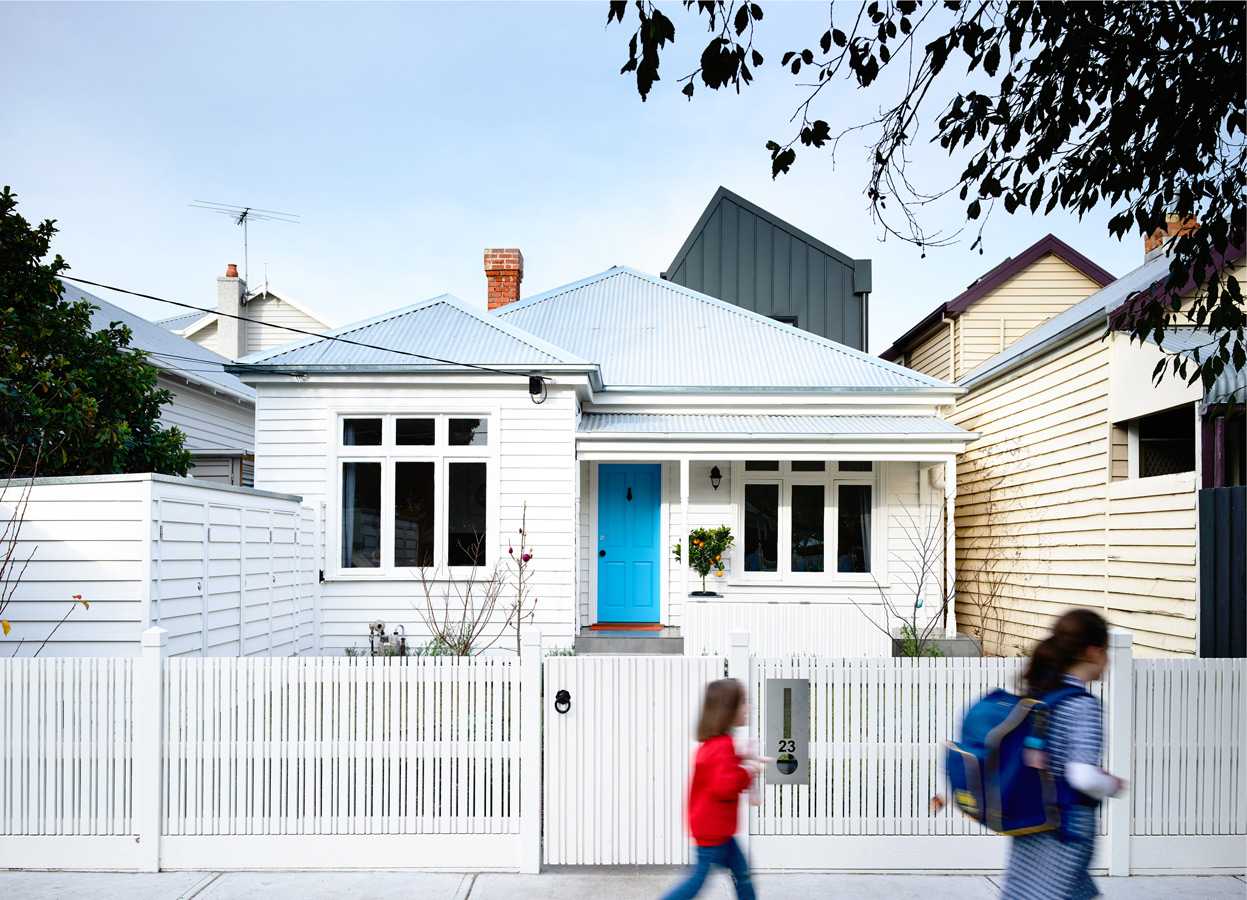
the double fronted weatherboard, front of the house
shop
your own online design shop — no sales commission collected