
‘residence in sikamino’ by tense architecture network, athens, greeceimage © filippo poliall images courtesy of tense architecture network





in an elongated olive grove near athens a 60 meter long concrete roof emerges from the site and poses a conceptual and structural dichotomy between building and landscape, indoor and outdoor, sculpture and engineering, integration and rejection. the ‘house in sikamino’ by greek practice tense architecture network, nominated for the 2013 mies van der rohe award for contemporary architecture, is defined and brought to life by its brilliant protective canopy covered with helichrysum, drosanthemum, lavender, gauras, and thyme. it is just as much an object apart from the landscape as it is a subtle fracture in the earth that almost disappears – engineered from the naturally faceted changing contours of the site.


the main living space is located beneath at the widest section of the rhomboid-shaped footprint with the bedrooms designated to the edges. as the roof plane gently rises and the ground lowers in elevation the interior is opened entirely to the exterio with views of the distant euboea mountains and gulf sea. the earthen thermal mass that cradles the project provides a maximum insulation, while metal shutters and sun blinds create layers of opacity between the man-made and nature that block direct sunlight.
as the architects describe: ‘the sikamino residence seems to be effectively two-faced: it is gentle but at the same time it is not. it is integrated in its field but nevertheless opposes itself to it. it partially disappears and yet insistently manifests its vigor. its merging is consciously infinite, incomplete. it isn’t a camouflage-building, a landscape-building. it is a building: its architecture willfully declares present. and mainly, open.’
 view from the siteimage © filippo poli
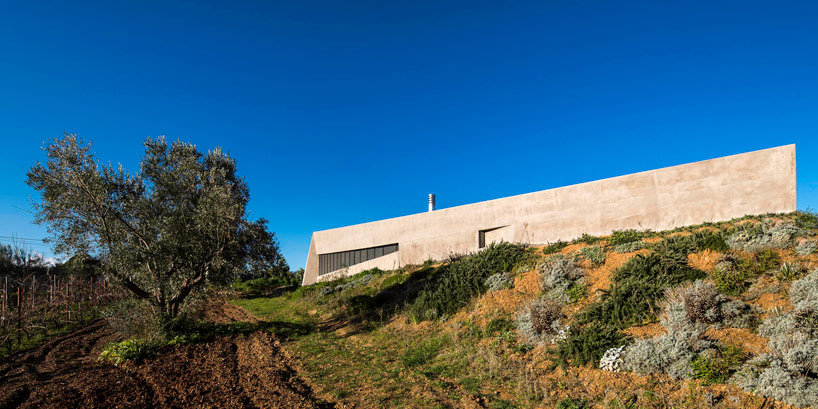 back side of the house with exposed concrete shellimage © filippo poli
 front side of house under overhanging roofimage © filippo poli
 living area with large sliding glass doorsimage © filippo poli
 (left) fireplace integrated into the structure(right) skylight sliver illuminates interior exposed concreteimage © filippo poli
 living area and exterior deckimage © filippo poli
 image © filippo poli
 image © filippo poli
 1/6
1/6
project info:
project team: tilemachos andrianopoulos, kostas mavroscollaborating architect: thanos bampanelos phtotography: filippo poli
Save
architecture in greece (356)
 Sep 17, 2026
 Sep 14, 2026
 Sep 09, 2026
 Sep 08, 2026
 Sep 08, 2026
tense architecture network (7)
 Sep 07, 2023
 May 04, 2022
 Apr 17, 2022
 Feb 06, 2017
 Feb 09, 2015
 Sep 18, 2026
 Sep 07, 2026
 Aug 26, 2026
 Aug 21, 2026