tent house by TAEP/AAP doubles as a light-filled desert camp in kuwait



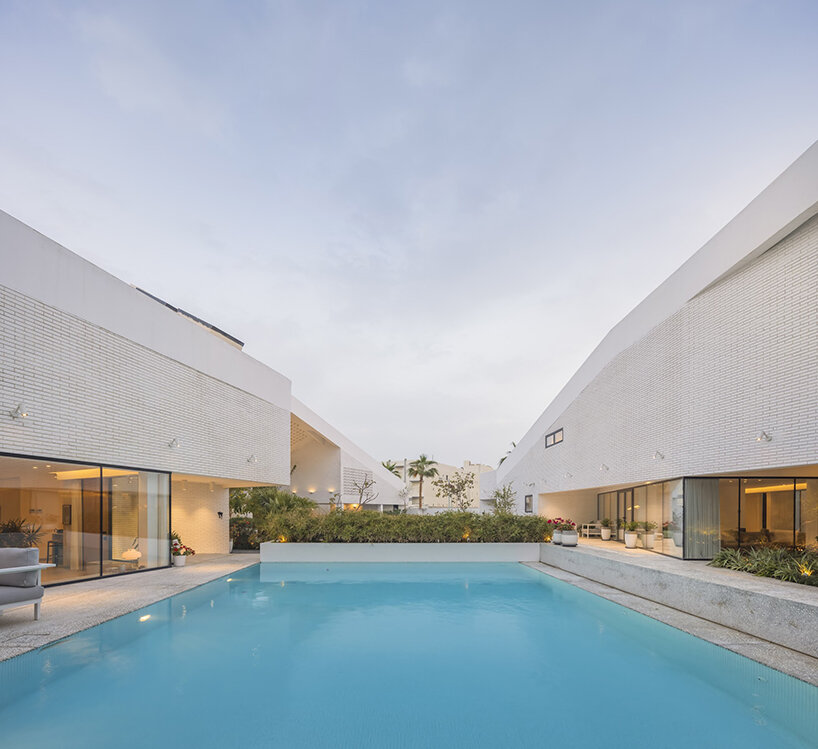
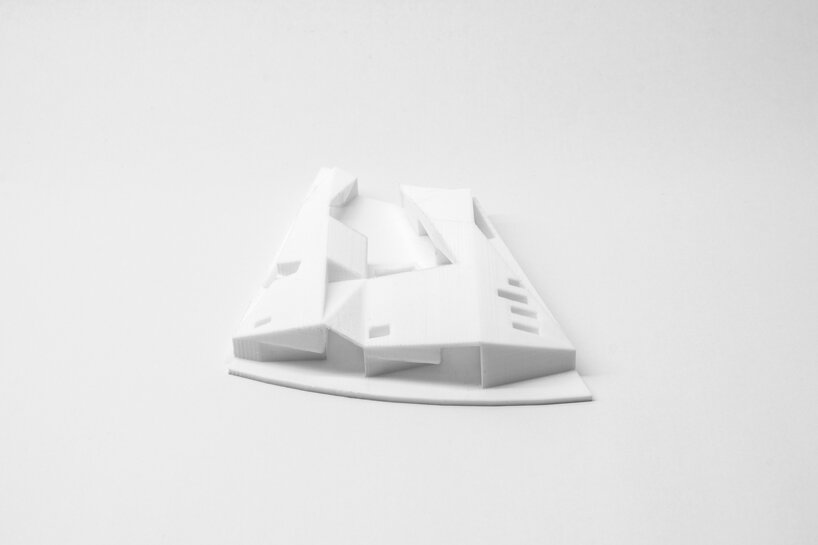
this five-house complex holds a white and folded concrete roof that protects from sun and wind while allowing light to filter through.
prefer designboom on google[FEATURED]
taep/aap completes tent house as a five-part complex in kuwait

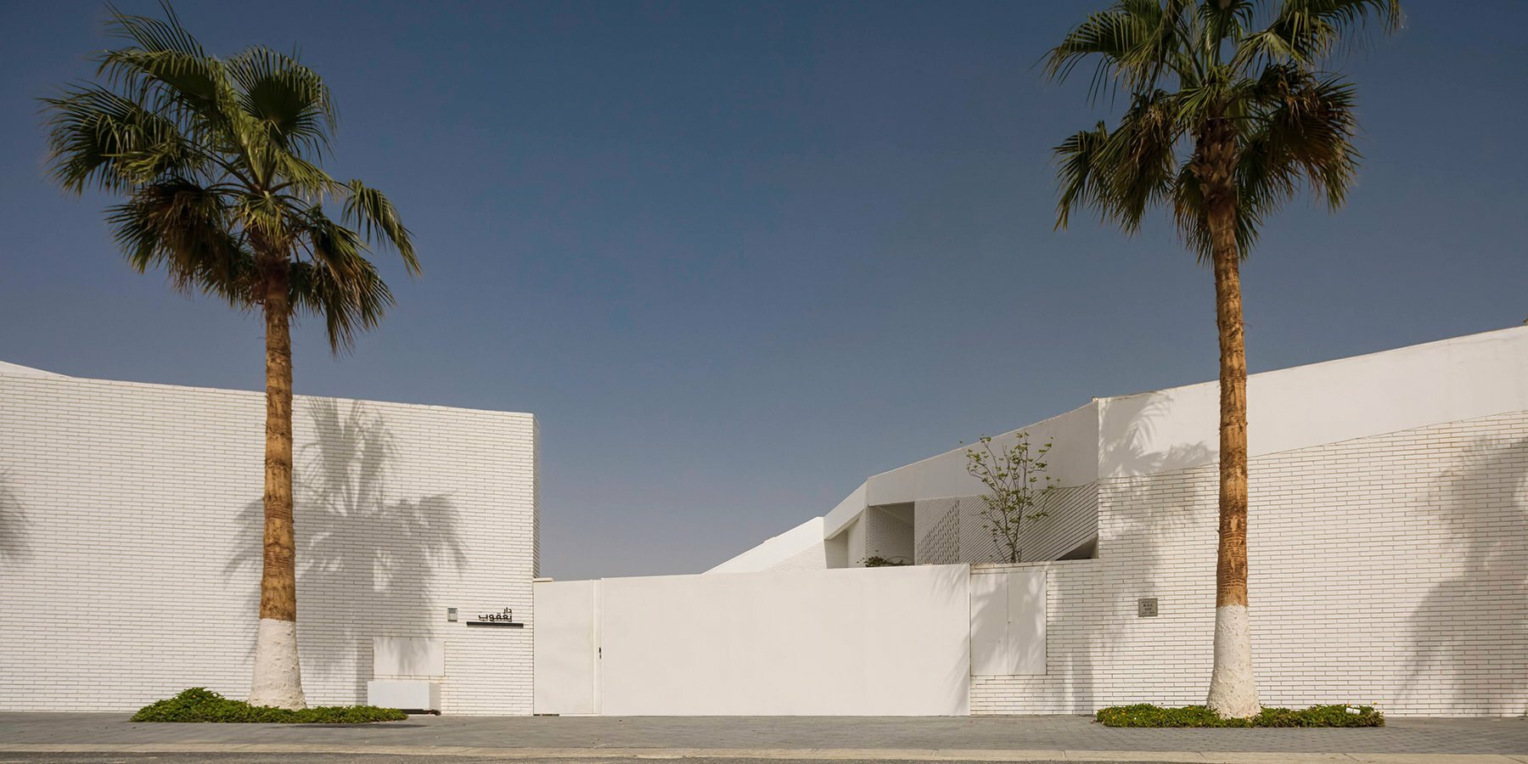
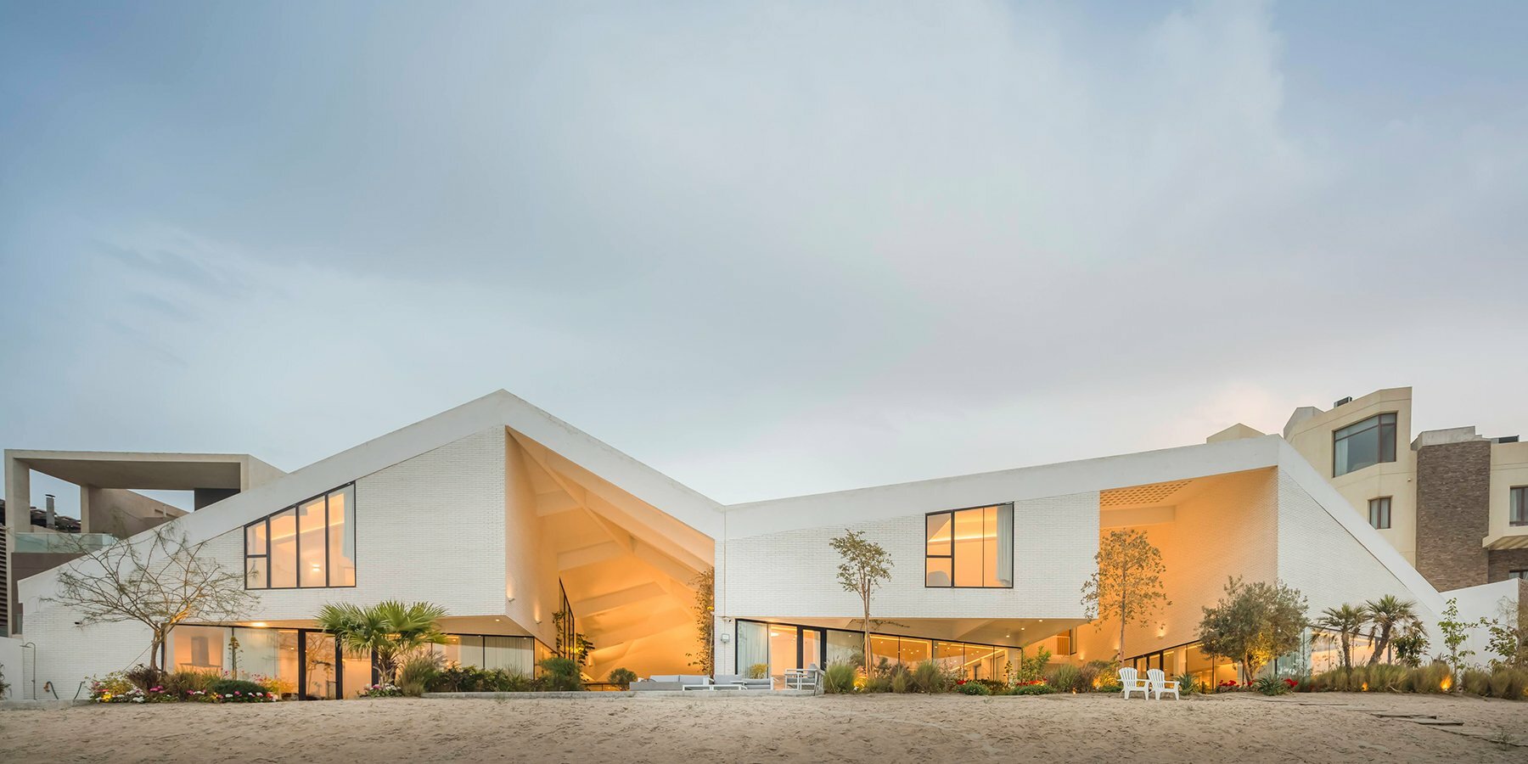
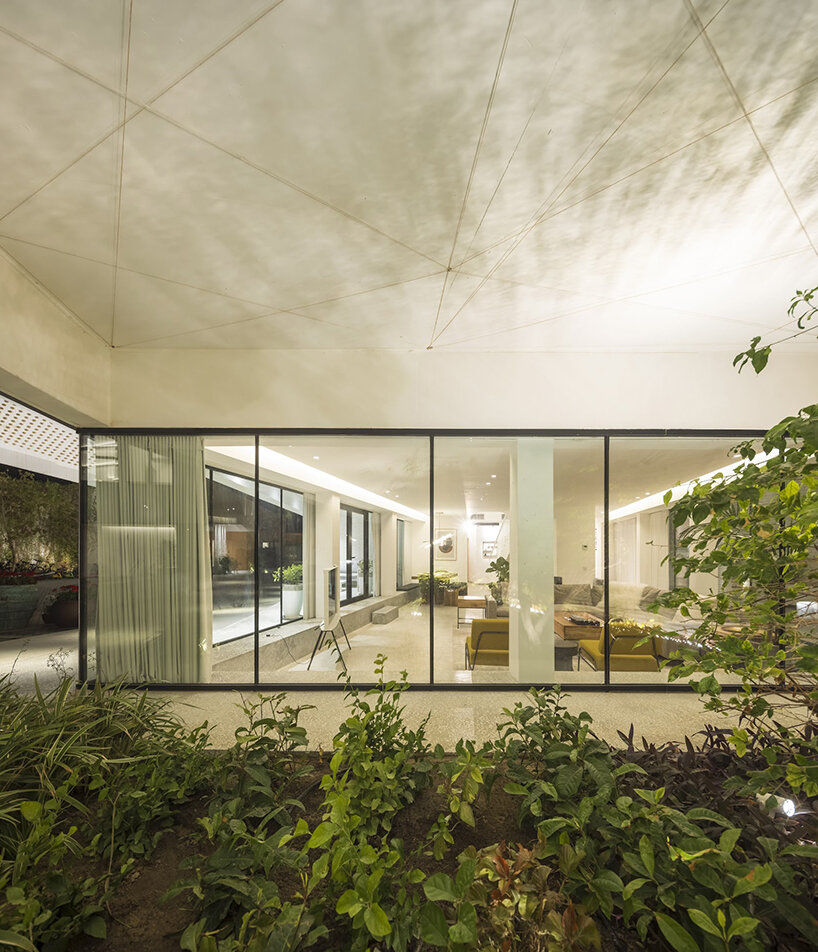
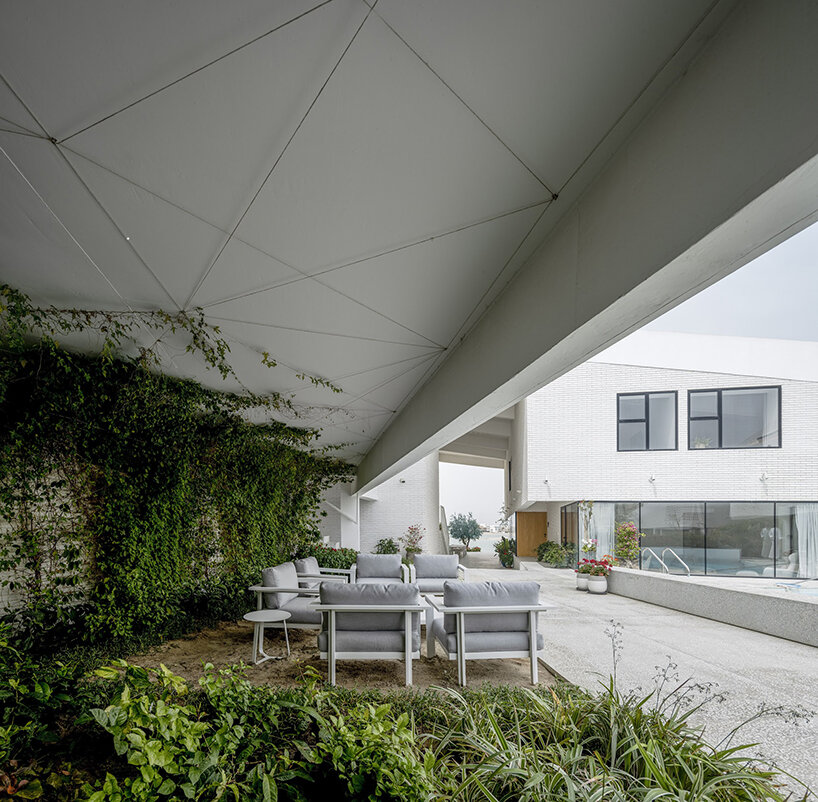
Inhabitants of the Arabian Peninsula have a long-standing tradition of leaving the cities on holidays, often traveling to the seaside or the desert to set up temporary infrastructures and spend quality time with their families. Architecture and engineering practice TAEP/AAP conceptually recreates this idea of a family gathering with Tent House in Al Khiran, Kuwait, wrapped under a lightweight and discrete shelter structure, symbolizing the importance of shade in the hot desert climate. This five-house complex, photographed by Fernando Guerra, shares a common folded concrete white roof that protects from the sun and wind while permeating light day and night. Strategically perforated, the top filters sunlight into the interior spaces and offers sky views through rectangular cuts.
oasis-inspired living spaces that balance privacy & openness

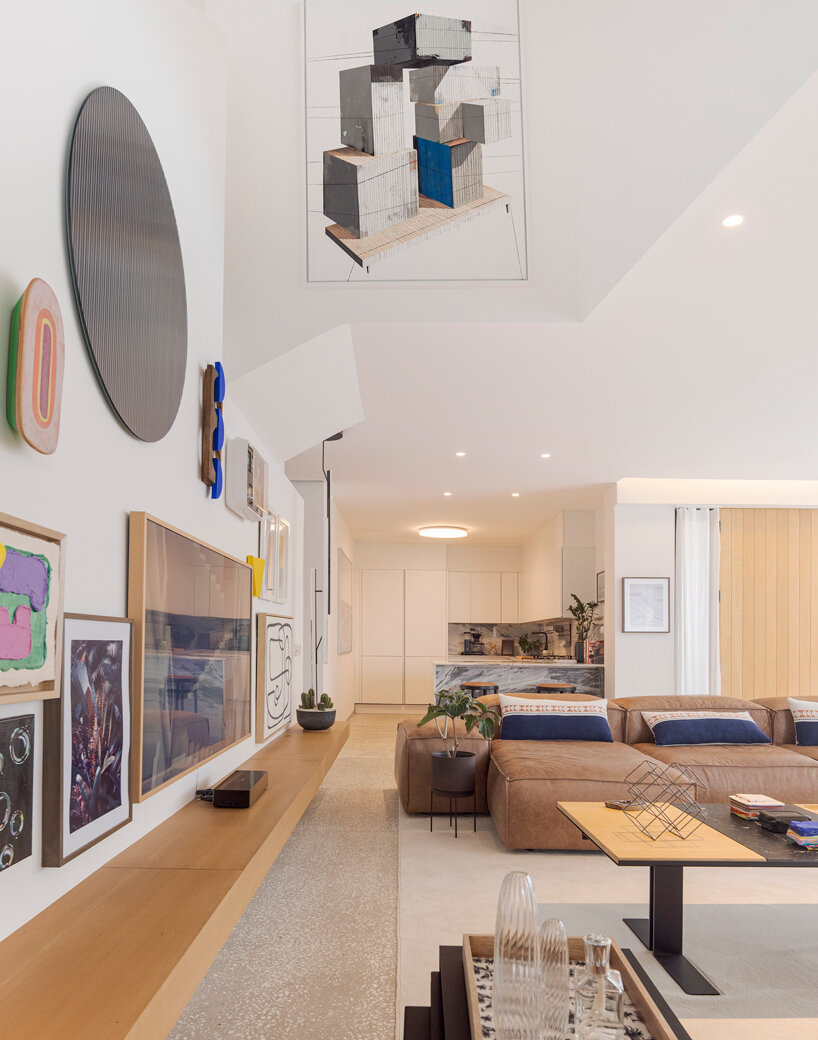
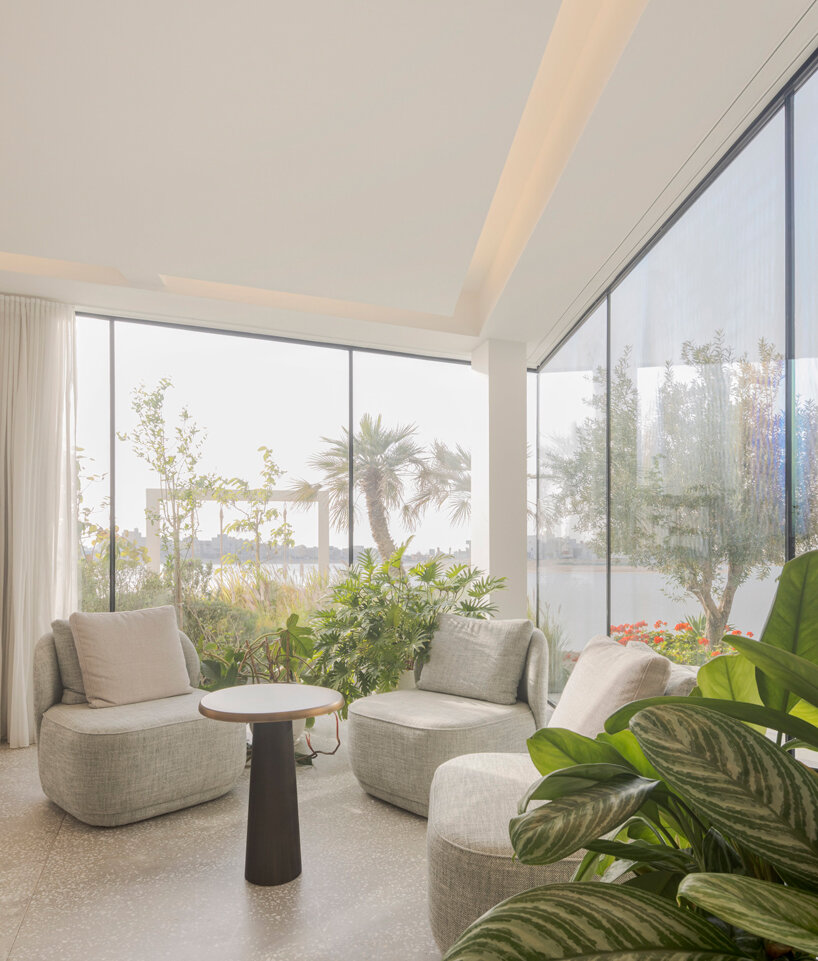
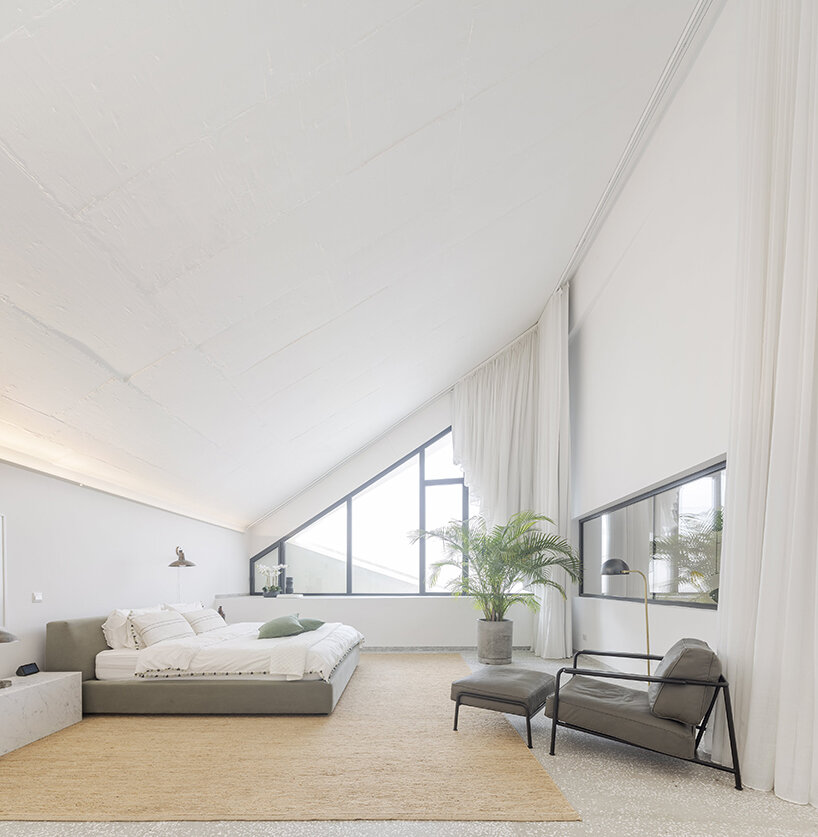
The ground floor exterior spaces of Tent House by TAEP/AAP (see more here) serve as social common areas, designed as an oasis with vegetation and gardens surrounding a central water element. The outdoor gardens culminate in two communal double-height shaded spaces that connect the site’s interior to the beach; this further accentuates the main facade and frames scenic views for the two internal units overlooking the sea ahead. Emphasizing that sense of expansion and spaciousness is a continuous white ‘backdrop’ that coats the exterior shell before making its way indoors, reaching the private room flooded with daylight and devoid of unnecessary ornamentation.
With its sheltering roof and oasis-inspired living spaces, the five-house complex is designed to maintain its owners’ privacy from the access road and immediate neighbors while maximizing openness and transparency to the private beach with seafront glazed facades and garden terraces. Together, these features encourage the residence to ‘oscillate’ from one function to another. While essentially residential, the Tent House can take on the characteristics of a desert camp that glows up at night, a private beach house, or, above all, a gathering place for family and friends amid the Kuwaiti coast.







1/8
project info:
name: Tent House
location: Al Khiran, Kuwait
architect: TAEP/AAP | @taep.ku
photographer: Fernando Guerra | FG+SG | @fernandogguerra
built area: 2,390 sqm
year: 2021
designboom has received this project from our DIY submissions feature, where we welcome our readers to submit their own work for publication. see more project submissions from our readers here.
shop
your own online design shop — no sales commission collected