

terrace2567 residence by takeshi ishiodori architecture in japan
the parking area is arranged at the southern end of the structure, and moves linearly through a garden, entrance, living and dining spaces, master bedroom, and a back courtyard.
prefer designboom on google
eastern façade terrace2567 residence by takeshi ishiodori architecture in japan
all images courtesy of takeshi ishiodori architecture
takeshi ishiodori architecture has completed ‘terrace 2567’, a simple one-story timber house in kagoshima, japan. located on a long, slender site the residence follows a similar orientation that moves from north to south. the parking area is arranged at the southern end of the structure, and moves linearly through a garden, entrance, living and dining spaces, master bedroom, and a back courtyard. a long hallway serves as the main storage area for ‘terrace 2567’, freeing valuable square-footage.
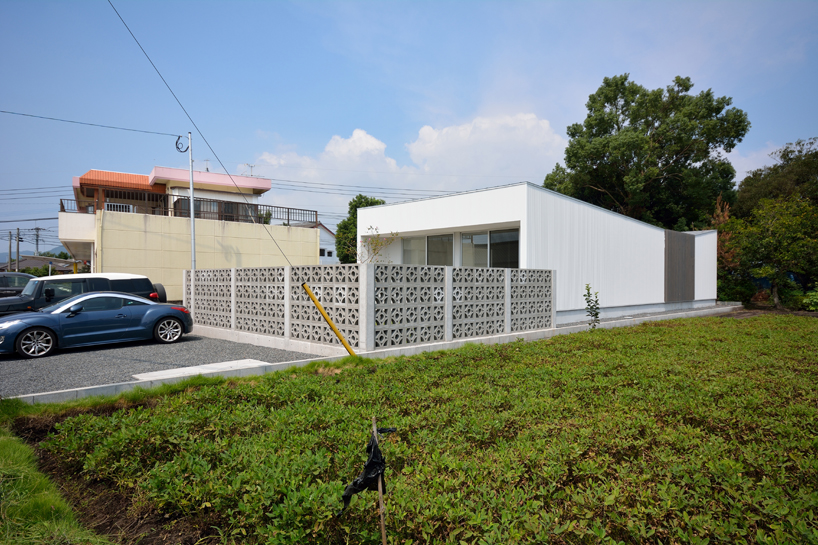
parking area and spatial separation for garden

southern face and garden

façade detail

living room in background, looking south
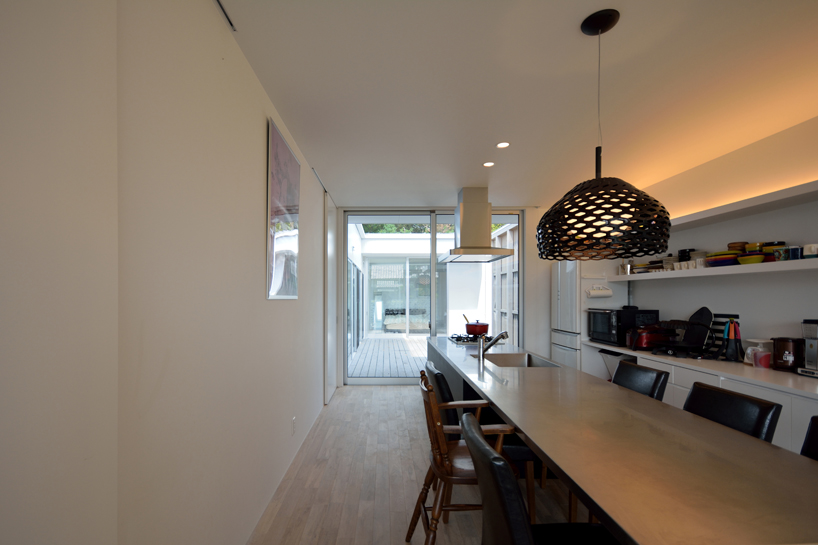
linear counter bar
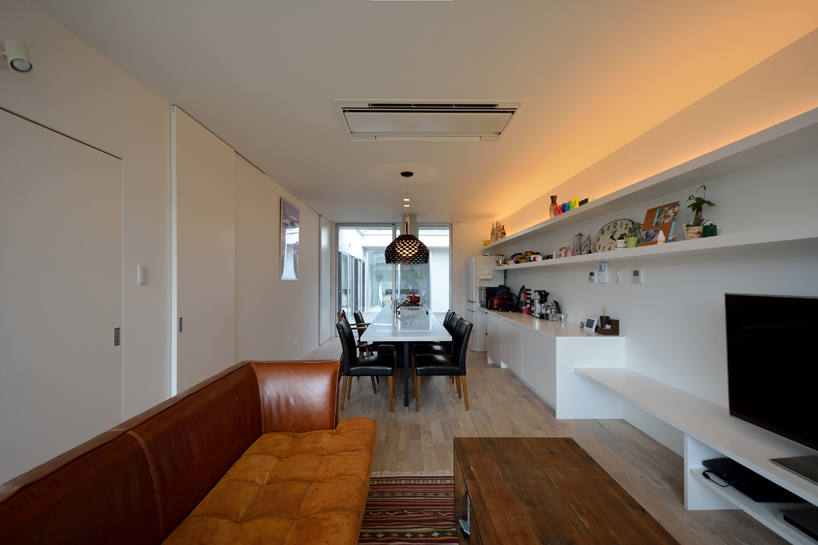
living room

hallway with integrated storage facilities

entrance

nighttime view
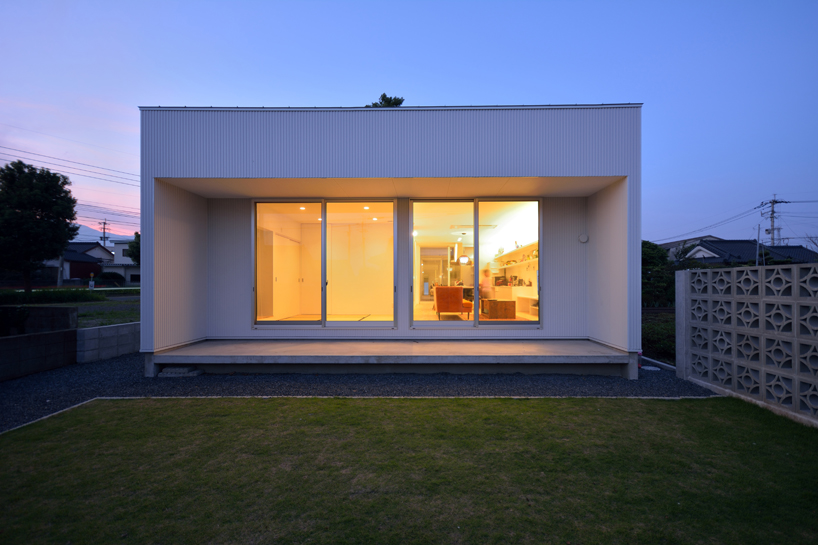
large glass windows and a covered patio break down interior and exterior boundaries
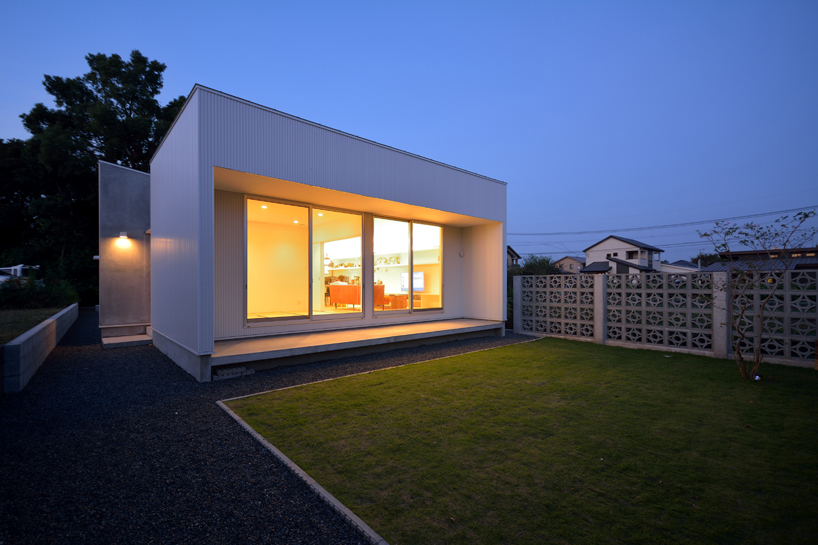
designboom has received this project from our ‘DIY submissions‘ feature, where we welcome our readers to submit their own work for publication. see more project submissions from our readers here.
shop
your own online design shop — no sales commission collected

















