
terreform ONE builds terrestrial reef structure, a sustainable habitat for humans and animals
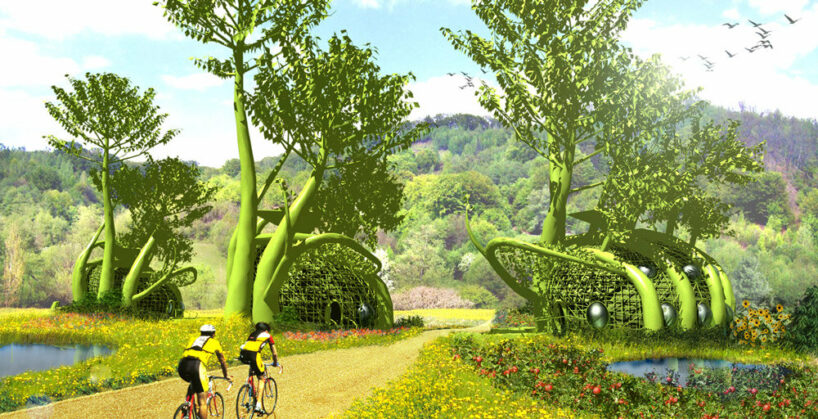
combining traditional tree-grafting methods and modern computational design, fab tree hab proposes a sustainable habitat integrated into nature.
Fab Tree Hab by Terreform ONE
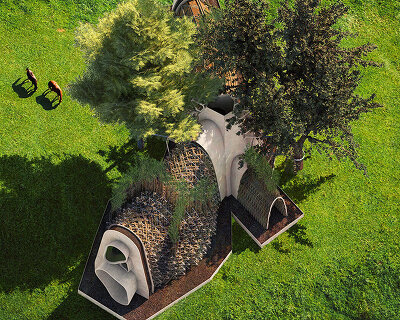



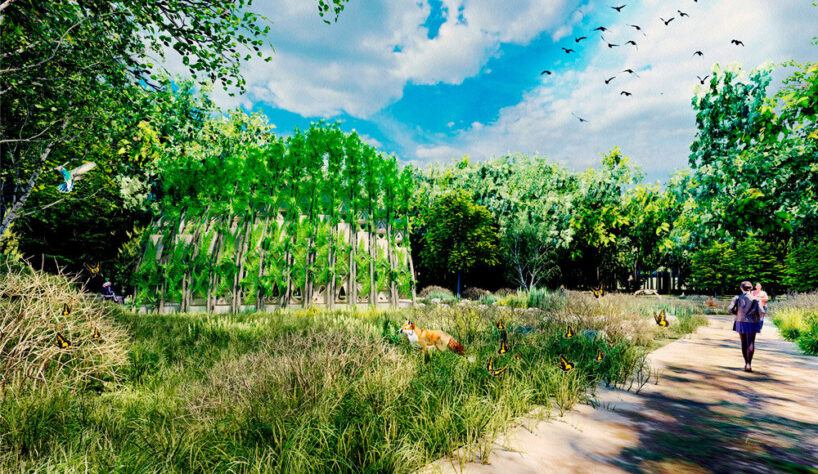
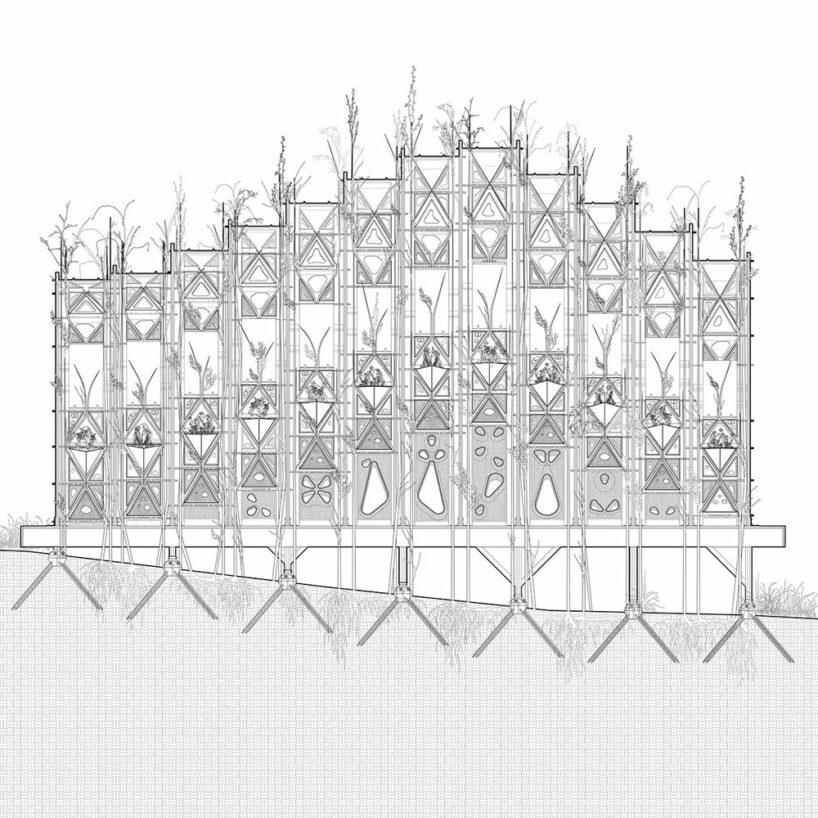
Terreform ONE has constructed Fab Tree Hab, a terrestrial reef-like structure that proposes a sustainable habitat integrated into nature. Combining traditional tree-grafting methods and modern computational design, this structure provides a shared space for both humans and animals, with a footprint of 1000 square feet (around 93 square meters). Situated near the Storm King Art Center in New Windsor, New York, the project takes a socio-ecological approach to architecture, serving as an observatory, education center, and wildlife refuge. Utilizing cross-laminated timber arch scaffolds, the structure prototypes a dwelling that harmonizes with its natural surroundings. By replacing harmful industrial materials with durable, bio-based alternatives, the design team sought to minimize the structure’s environmental impact.

A Sustainable Habitat by Terreform ONE
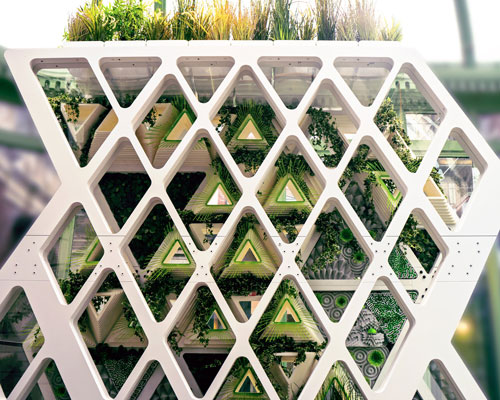
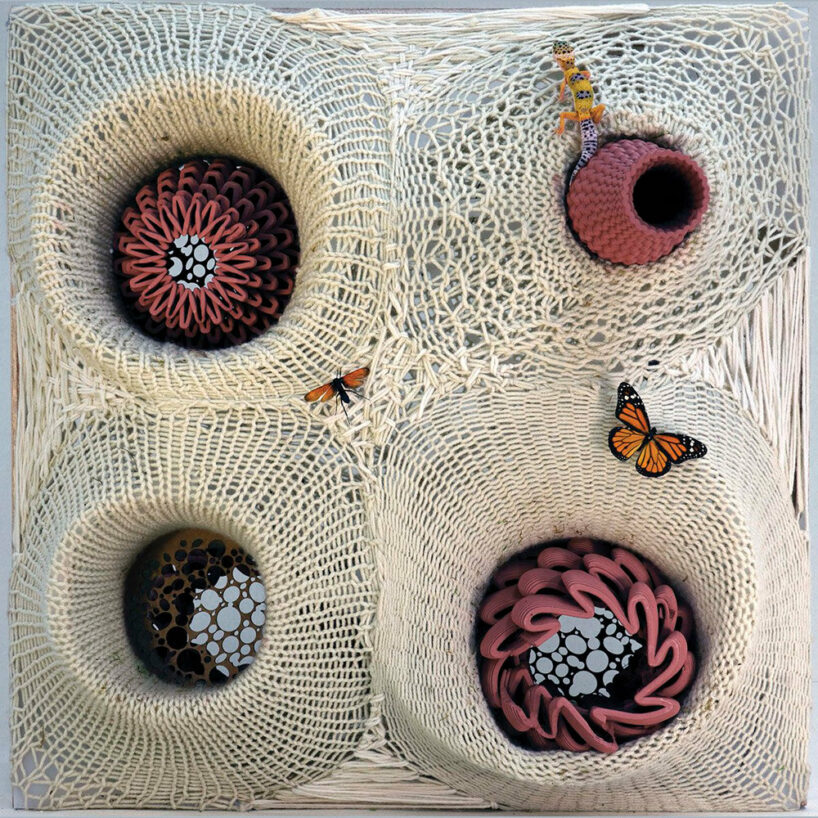
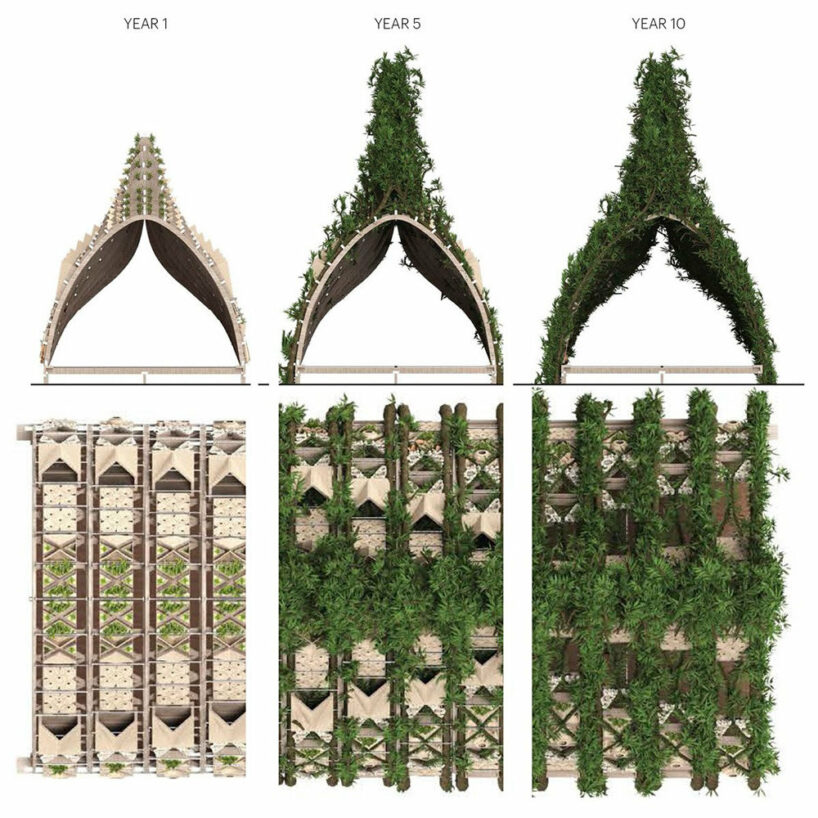
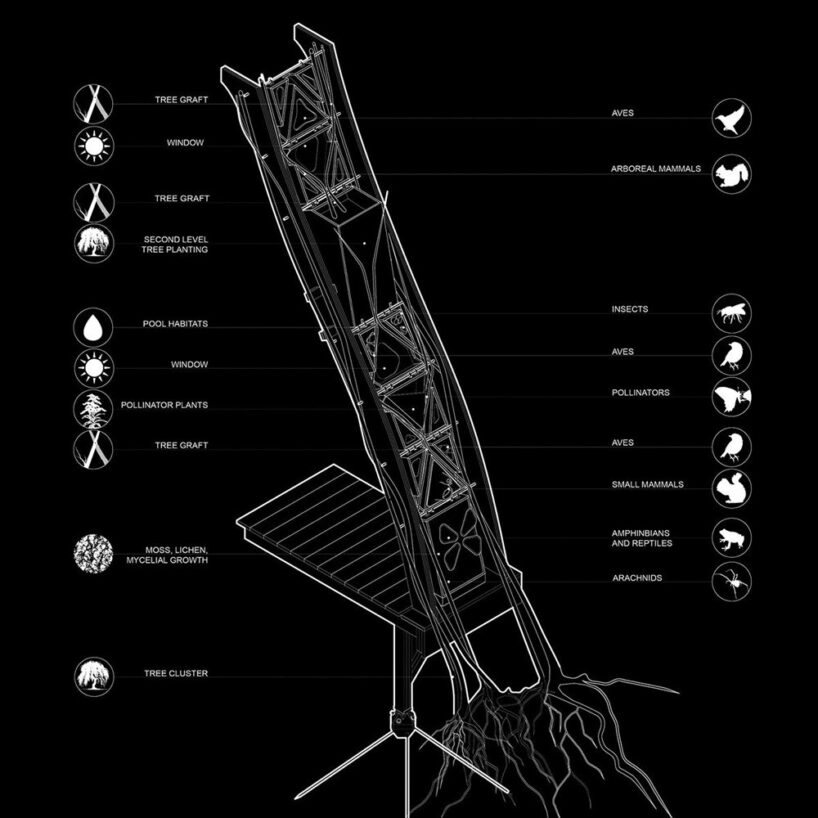
Constructed with foundation elements that use minimal concrete and facade elements made from cedar or jute treated with natural substances, the project emphasizes sustainability and longevity. Sourced from a local biomass farm, thirty-foot-tall tree clusters are shaped on-site within reusable timber scaffolds. These trees support a modular wall system made from handmade crocheted jute fibers and 3D-printed bioplastic volumes, creating micro-habitats and food webs to enhance biodiversity. Terreform ONE sought to develop an architectural approach that collaborates with the environment rather than imposing upon it. ‘We intend for our visitors to forest bathe, visualizing themselves as directly linked to the ecosystem,’ shared the team. Community members are encouraged to observe the structure’s evolution from its initial stages to its eventual transformation into a composite treehouse. In response to the increasing frequency of extreme weather events, the project leverages the resilience and ecological responsiveness of biological systems. The structure serves as a living laboratory, adapting to seasonal changes and providing valuable insights into ecosystem dynamics. Its evolving form and functionality invite users to engage with it actively, fostering a sense of connection to the environment.


 a terrestrial reef for sustainable habitat
 prioritizing environmental sustainability and community engagement
1/6
project info:
name: Fab Tree Hab
architecture: Terreform ONE | @terreform_1
design team: Mitchell Joachim (cofounder/ principal investigator), Vivian Kuan (executive director), Nicholas Lynch, Avantika Velho, Claudia D’Auria, Mamoun Friedrich-Grosvenor, Grace Morenko, River Prud’Homme, Brook Boughton
fabrication: Arch Production and Design LLC., Evan Collier (founder/lead fabricator). GreenCastle Building Solutions, LLC., A.J. Dederick (president). DCM Fabrication INC
advisors: LandShifterZ, Ezekiel Golan. Arborsmith Studios, Richard Reames
structural engineer: Robert Silman Associates Structural Engineers, DPC, Justin Den Herder, PE, (Principal), Takuma Yonebayashi
agriculture: SUNY College of Environmental Science and Forestry, Aidan Ackerman, Timothy A. Volk
videography: Michelle Alves de Lima
concepts/ research: Lara Greden, Javier Arbona, Nina Anker, Maria Aiolova, Sky Achitoff, Nicholas Gervasi, Eli Stoken, Dora Hauache, Maria Abdelazim, Lucy Gagne, Landon Young, Grace Jung, Abigail Weinstein, Iyad Abou Gaida, Connor Lambrecht, Tashania Akemah, Tara Cotrim, Zander Leff, Akhil Kulkarni, Mauro Edel Rodriguez, Vivian Jiang, Skylar Perez, Robin Stiefel, Lisa Wood Richardson, Ella Rocker, Elliot Zubkus, Adrian ‘Teddy’ Kos
sponsors: National Endowment for the Arts, Ove Arup Foundation, NYU Gallatin, RNR Foundation
shop
your own online design shop — no sales commission collected