

rippling rooftop shades rural school in oaxaca, designed by territorio estudio

oaxaca-based architecture firm territorio estudio shades the rural school with a lightweight, undulating roof structure.
prefer designboom on googleShade as the Starting Point in sunny oaxaca
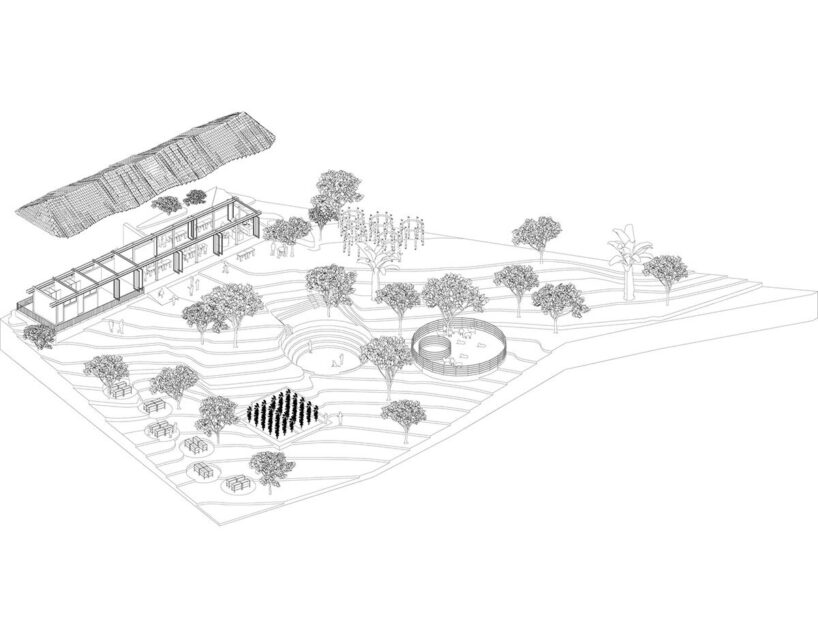
Mexican architecture studio Territorio Estudio has designed an innovative rural school in San Andrés Huayapam, Oaxaca. Built with a focus on sustainable, community-centered design, this educational facility is realized to redefine the concept of learning spaces by integrating nature, flexibility, and resource-efficient materials.


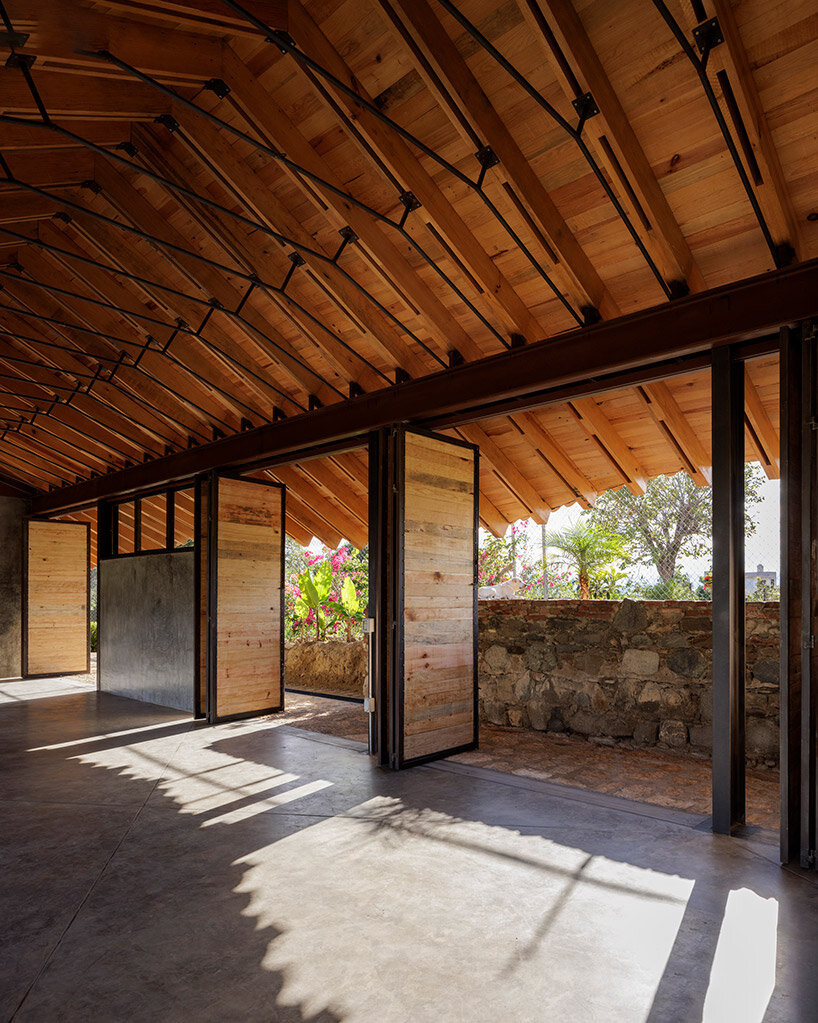
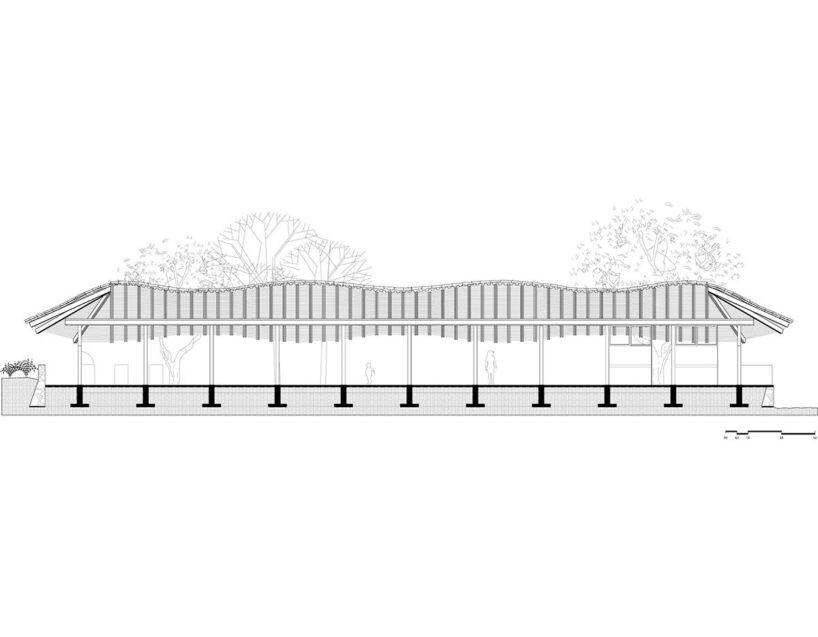
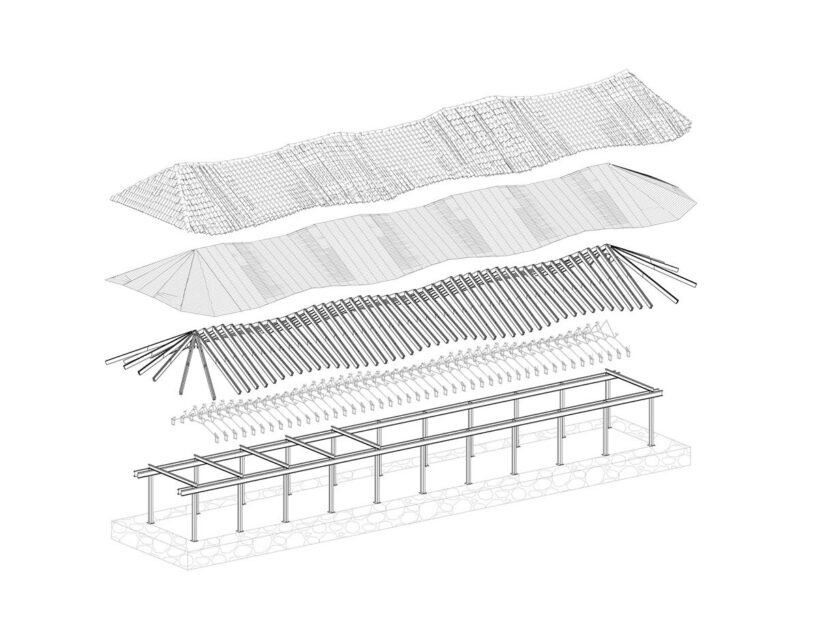
At the heart of the project is a thoughtful approach to shading, achieved through a lightweight, open roof structure. This flexible, undulating rooftop provides essential shade, creating a comfortable environment that blurs the lines between indoor and outdoor spaces. The design invites natural interactions, enabling students to experience a breezy connection with their surroundings.

territorio estudio Harnesses Light, Air, and Landscape
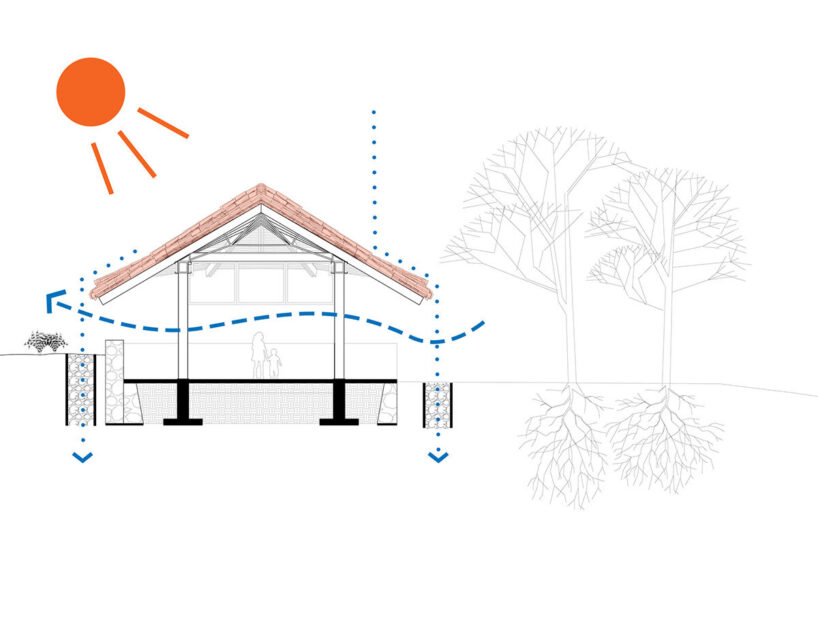
The structure of the Oaxaca school is designed by the architects at Territorio Estudio to open fully, allowing wind and filtered light to move through the space naturally. The elevated roof promotes airflow, maintaining a stable interior temperature while minimizing the need for extensive roofing and wall materials. This lessens the project’s environmental footprint while encouraging an intimate relationship between students and the landscape.
Mindful of its environmental and social impact, the project utilizes recycled and locally sourced materials, linking the school’s architecture to the surrounding community. This choice of materials responds to local structural and climate demands, further enhancing the building’s sustainability and reducing transportation needs. By building with materials sourced from the community, the project creates a sense of place and belonging for the students and staff.

focus on well-being and regenerative practices
The construction process was organized by Territorio Estudio with the well-being of the workers in mind. To ensure comfort during the build, the roof was constructed first, providing shelter from the elements as other components, such as floors and walls, were added. The prefabrication of wooden trusses in shaded areas further supported a safer and more efficient construction environment.


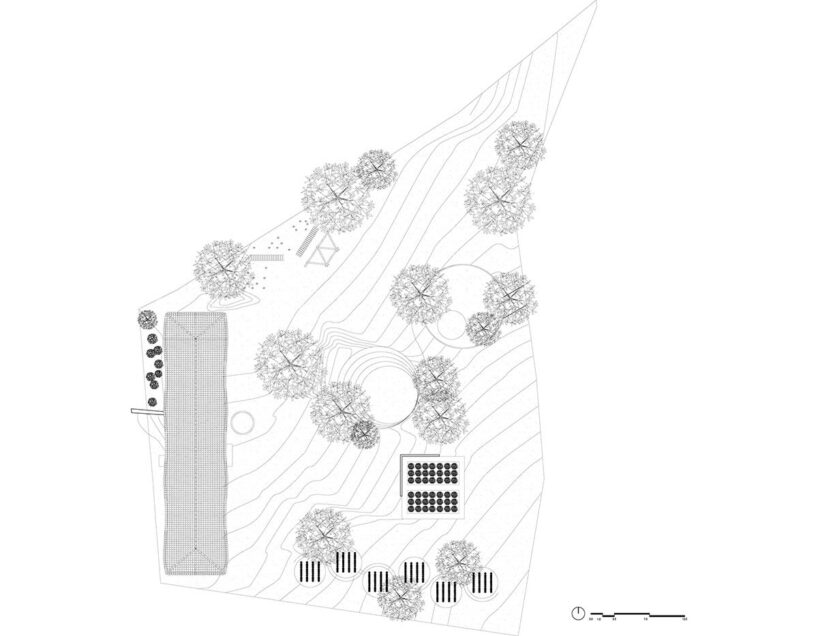
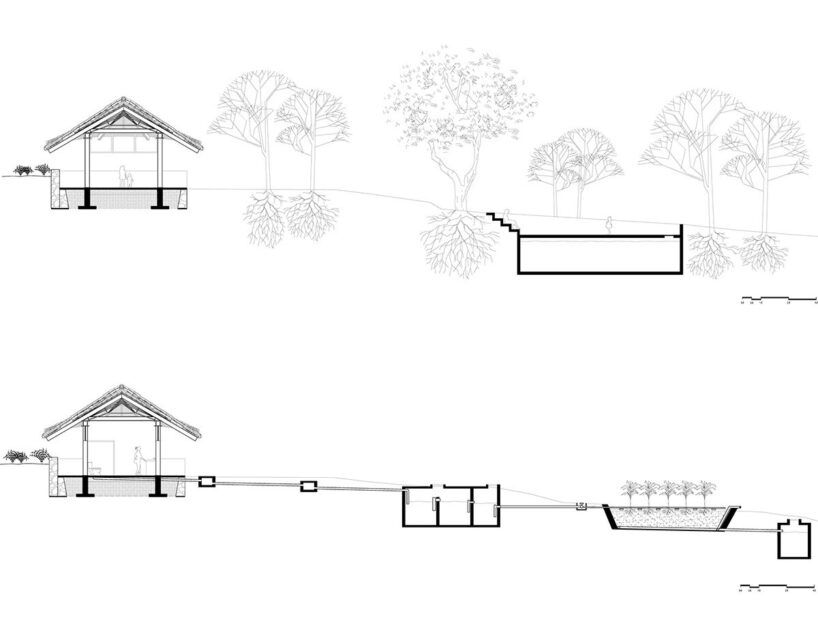
The school’s design goes beyond conventional education by incorporating regenerative practices as part of the curriculum. An open area features wetlands for water treatment, a community garden, composting systems, and animal pens for sheep and chickens, allowing students to engage directly with sustainable practices. Led by local teaching staff, these activities cultivate a deeper social connection between the students, the community, and the natural world.


1/8
project info:
project title: Rural School in Oaxaca
architect: Territorio Estudio | @territorio.estudio
location: San Andrés Huayapam, Oaxaca, Mexico
completion: 2023
photography: © Sandra Pereznieto | @spereznieto
lead architects: Néstor Esteva, María Díaz Gámez
technical team: Leslie Tamayo
structural consultant: Herrería Gaytán
environmental sustainability: Juan Francisco de León
shop
your own online design shop — no sales commission collected


























