
tetrarc architectes: la fabrique
<p>converted from an abandoned shipyard, this performing arts complex has re-envisioned the existing warehouses and air-raid shelters as spaces for the creation and public enjoyment of music.</p>
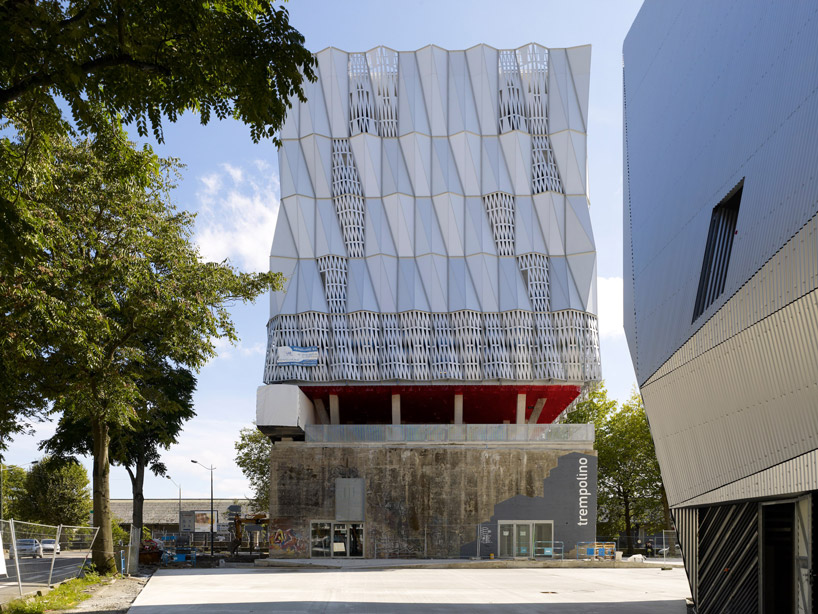 ‘la fabrique’ by tétrarc architectes, nantes, france image © s. chalmeau all images courtesy of tétrarc architectes
nantes-based practice tétrarc architectes has recently completed ‘la fabrique’, a performing arts complex transformed from an unutilized industrial and shipyard area in nantes, france. dedicated to contemporary and emerging music, the rehabilitated warehouses contain spaces to support musicians and artists in their methods of creation and discovery. the compound contains two auditoriums, 16 training and recording studios, offices, areas for digital experimentation and public gathering spaces. the program is divided amongst three separate entities which are interwoven with plazas for outdoor events and concerts.
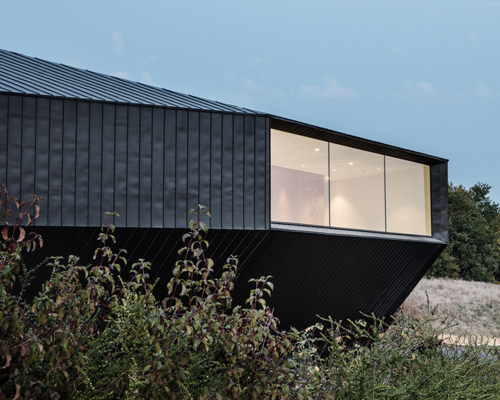
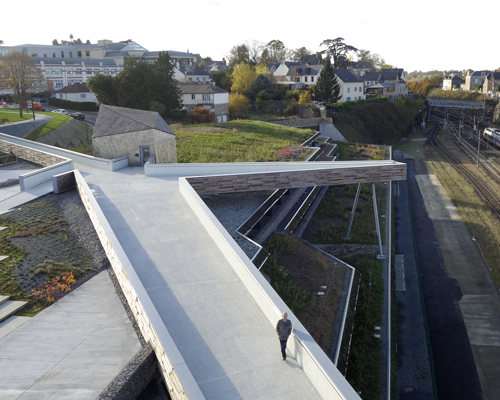
an auditorium which seats 400 individuals has been placed within the minimal concrete cube which once served as an air-raid shelter. above the solid base, a faceted tower hosts the recording studios. the metallic volume is lifted on inclined columns generating a void which separates the two distinct building elements, doubling as an open-air terrace with views to the activity below.
 recording spaces above the old air-raid shelter image © s. chalmeau
 columns lift the recording studio tower, forming an open air terrace upon the roof of the air-raid shelter image © s. chalmeau
 view from the terrace image © s. chalmeau
 image © s. chalmeau
 plaza for events and gathering image © s. chalmeau
 image © s. chalmeau
 image © s. chalmeau
 meeting space image © s. chalmeau
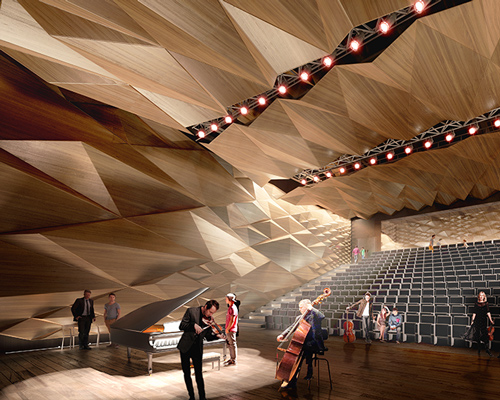
 auditorium within the concrete air-raid shelter image © s. chalmeau
 illuminated at night images © s. chalmeau
 a red glow emanates from the interior at night image © s. chalmeau
 covered public hall image © s. chalmeau
 interior image © s. chalmeau
project info:
competition: 2005 study: august 2005 completion: september 2011 gross internal floor area: building surface 7222 m2 shon architect: tetrarc architects project manager: michel bertreux project director: rémy tymen project study: guillaume blanchard client: city of nantes / samoa structural engineer: bet structure_ serba, bet fluides_ area scenography: architecture & technique acoustics: baude multimedia: vtci running: omega program: concert hall 1200 seats, concert hall 400 seats, 16 recording and training studios, spaces for digital experimentation, offices, welcoming public spaces (cafe, restaurant, bar) shell building: etpo metal framework: acml metal façade (front): emfa cladding: guillonet aluminium millwork: renouard millwork: guitteny plasterer: pim locksmith trade: cmr stage: amg-fechoz stage network: audiotechnique design: métalobil lift: cfa heating, ventilation: hervé thermique electricity: inéo façade: anodized aluminum main entrance: alveolar polycarbonate bar: PVC acoustic: compressed wood fiber, sprung floor