tham & videgård arkitekter: vertical village, stockholm

the houses represent a new vertical typology that minimizes the foot print and leaves as much land as possible for cultivation.
prefer designboom on google[FEATURED]


responding to an increasing need around stockholm for more dense single family housing, tham & videgard arkitekter have designed a vertical village. this scheme is influenced by the history of cultivation and green houses in other areas around stockholm such as hasselby and lovsta.

the new neighborhood is conceived as a series of garden spaces, where the dwellings are contained within high hedges that follow the round and organic shapes of the parcels. the greenery and landscaped topography defines a secluded garden for each house as well as private and common places within the area.

two existing buildings will be integrated in the new context. a former country shop will provide spaces for a nursery school in the north block, and the folkets hus/community house will maintain its unique position and function within a new landscaped park environment.
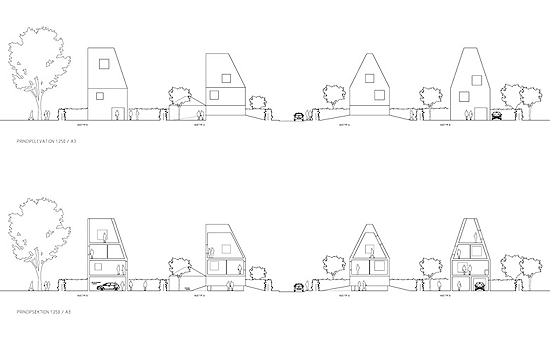
two basic versions to organize the houses: type A has three floors with living and kitchen on garden level and a winter garden/carport wing; type B has four floors with atelier/winter garden/garage at ground level and living spaces on the first floor. the houses represent a new vertical typology that minimizes the foot print and leaves as much land as possible for cultivation.

shop
your own online design shop — no sales commission collected