
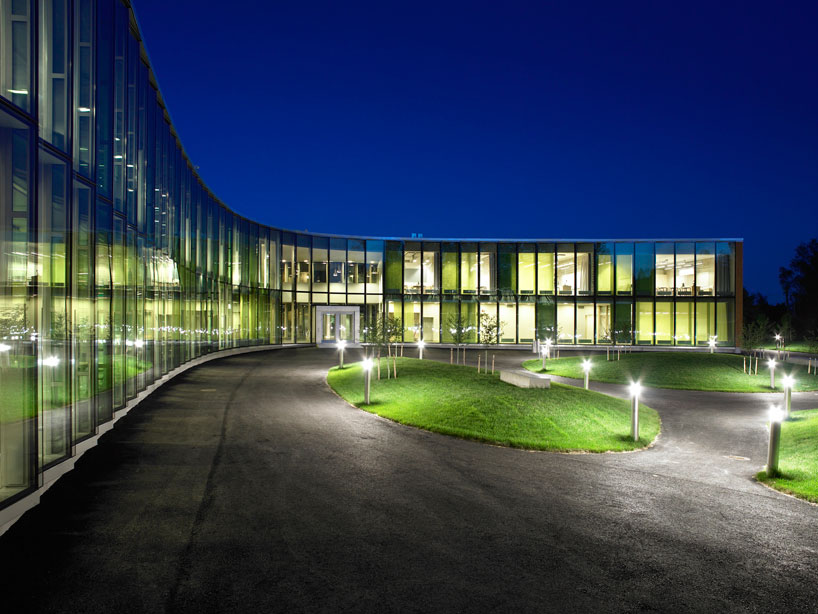
the best school in the world exhibition at museum of finnish architecture
this exhibition explores selected finnish schools from an architectural perspective, focusing on the premise that learning is invariable influenced by the environment in which it takes place.
prefer designboom on google[FEATURED]
the best school in the world museum of finnish architecture, helsinki on now until september 25th, 2011
enter upper secondary school and vocational college, sipoo, finland 2007 by k2s architects ltd. photo: marko huttunen
over the past decade, finland has excelled in international student assessments, but how and why are finnish schools pushing out top results? the museum of finnish architecture presents an exhibition that explores this question from an architectural perspective, based on the premise that learning is invariable influenced by the environment in which it takes place. examining the architecture of educational institutions in finland from the 2000s, ‘the best school in the world’ exhibition highlights seven schools in detail, offering a varied sample of functional and architectural solutions, including:
strömberg school, helsinki, 2001, kari järvinen and merja nieminen arkkitehdit safa; viikki teacher training school, helsinki, 2004, ark-house architects; hiidenkivi comprehensive school, helsinki, 2005, häkli architects; sakarinmäki school and day nursery, helsinki, 2006, arkkitehtitoimisto sari nieminen; comprehensive school in joensuu, 2007, lahdelma & mahlamäki architects; enter upper secondary school and vocational college, sipoo, 2007, k2s architects; and kirkkojärvi school, espoo, 2010, verstas architects.
 enter upper secondary school and vocational college, sipoo, finland 2007 by k2s architects ltd.
the show brings to light various trends that are posing new challenges for schools such as student numbers, the growing popularity of age-integrated classes, inclusion of students with special needs, multiculturalism and the multipurpose use of school facilities by the local community. through research, social interaction, pleasant user experience and transparency have emerged as three key themes in contemporary school architecture.
in addition to a contemporary investigation of finnish school architecture, institutions from 1900 to the 1970s are also represented through original drawings from the museum’s collections and texts, providing a comprehensive decade-by-decade historical overview, while schools from the 20th and 21st centuries are illustrated through slide shows, providing a preview of schools that are currently under planning or construction.
 joensuu lyceum, joensuu, finland, 2007 by lahdelma & mahlamäki architectsphoto: jussi tiainen
 joensuu lyceum, joensuu, finland, 2007 by lahdelma & mahlamäki architectsphoto: jussi tiainen
 sakarinmäki school and day nursery, helsinki, 2006 by arkkitehtitoimisto sari nieminenphoto: arnodela chapelle
 sakarinmäki school and day nursery, helsinki, 2006 by arkkitehtitoimisto sari nieminen image: arkkitehtitoimisto sari nieminen
 kirkkojärvi school, espoo, finland, 2010 by verstas architects image: verstas arkkitehdit
 kirkkojärvi school, espoo, finland, 2010 by by verstas architects photo: tuomas uusheimo
 hiidenkivi school, helsinki, finland, 2005 by häkli architects photo: jussi tiainen
 viikki schoolhelsinki, finland, 2004 by ark-house architects architects: markku erholtz, hannu huttunen , jussi karjalainen
 strömberg school, helsinki, finland, 2001 architects: kari järvinen, merja nieminen
 a historic image of the tampere finnish girlsʼ school, gym, 1899-1902 by wivi lönn
photo: MFA
shop
your own online design shop — no sales commission collected

















