the wall house by FARM links two blocks with lush courtyard
a large double-storey central courtyard is what links the two blocks of this home which has been purposefully built as separate volumes by the request of the client.
prefer designboom on googlethe wall house by FARM links two volumes with courtyardphotos by bryan van der beek and edward hendricks, courtesy of FARM







a large double-storey central courtyard is what links the two blocks of this home which has been purposefully built as separate volumes by the request of the client: retired parents and one of their children. ‘the wall house’ links the main floor dining and living areas of each dwelling by a granite floored patio in which six willow trees have been planted, reaching up through an oculus that is surrounded by a pool of water above, opening up onto a lush green plane which connects the upper areas.
 aerial view








the FARM-designed residences each consist of parallell two-storey programs. the communal ground floor area consists of a library and large dining space at its core, with independent living, dining, kitchen and guest room areas of each home running along the perimeter of the independent buildings. the separate upper levels each have a master bedroom with en suite with balconies facing inwards towards the lush quadrangle. one unit includes a small study and additional living area, while the other has a gym. the use of wood and granite elements run throughout both homes, with extensive glazing allowing sunlight to flood the interior. the landscaping sees sight lines and spaces overlapping, in which the overall architecture becomes visually and physically unified, enveloped by an abundance of greenery.

 the upper levels of the homes are connected by a vast green piazza with water feature
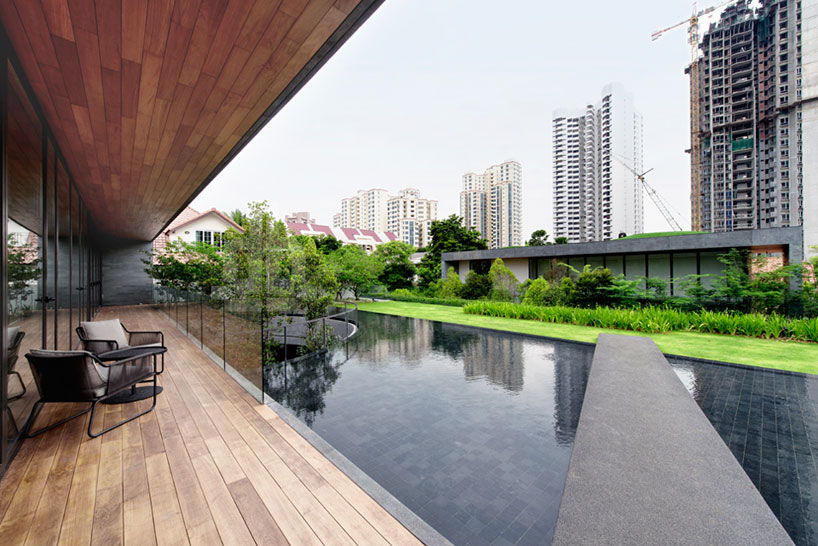 view from the upper balcony of one dwelling across to the other
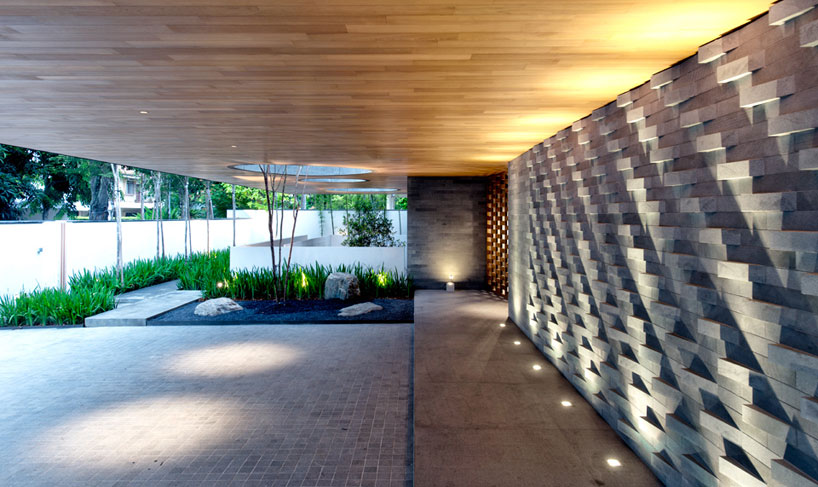 porch
porch
 a communal dining room and library lie at the core of the house

 bathroom
 upper floor living area
 a security wall runs around the perimeter of the homes
1/12
project info:
type: residentialservices: architectural design / masterplanningyear: completion 2013team: tiah nan chyuan, lee hui liancollaborators: kd architects, locus associates with base6 and terre pte ltdphotography: bryan van der beek and edward hendricks
shop
your own online design shop — no sales commission collected