thessaloniki’s layered historic center weaves into expandable pedestrian network
linked by a neutral urban skin, apostolopoulos tasoulis’ masterplan establishes an expandable urban network designed to unify over seventy monuments and archaeological sites across thessaloniki, greece.
prefer designboom on google[FEATURED]
EXPANDABLE city NETWORK UNIFIES THESSALONIKI’S HISTORICAL layers
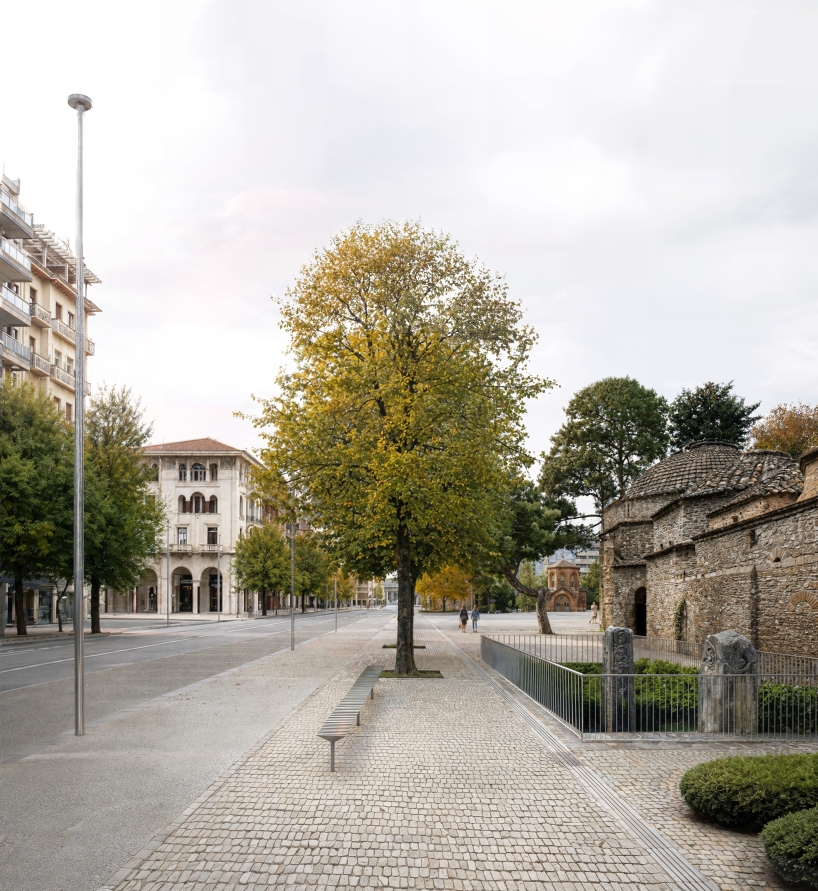
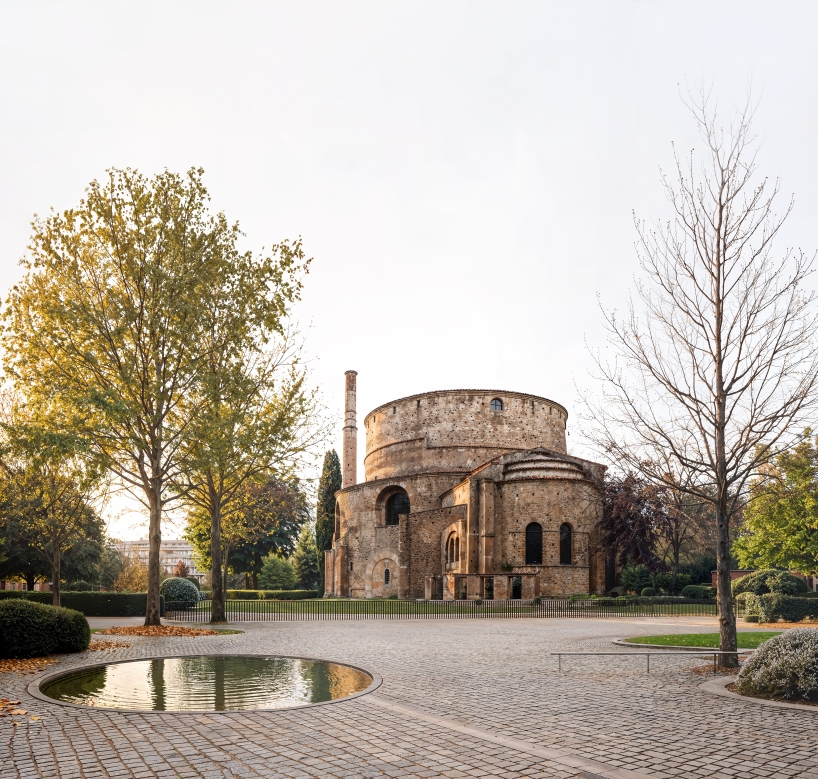
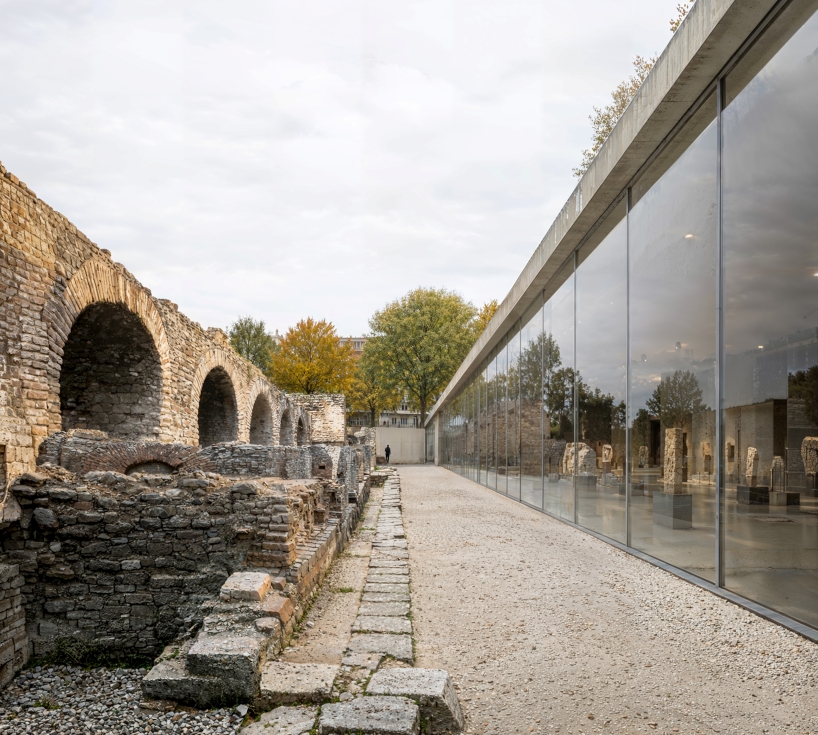
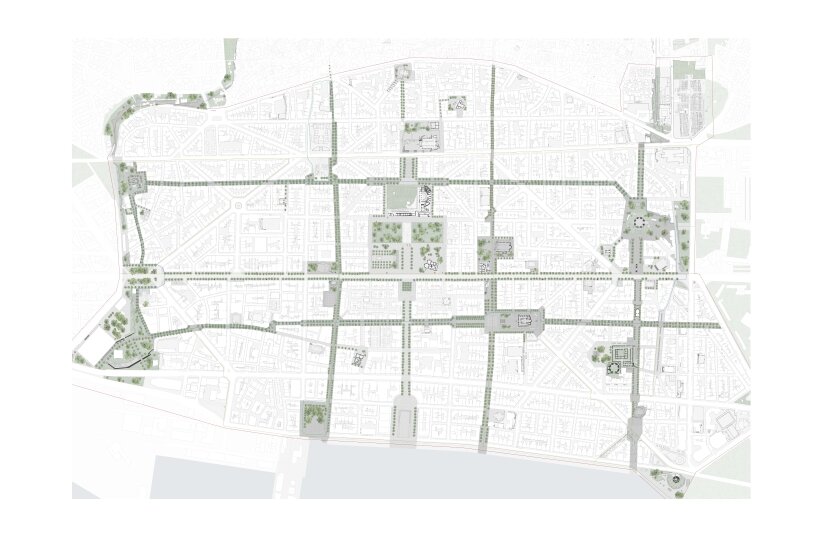
The Armosi (Άρμοση) masterplan, designed by Apostolopoulos Tasoulis, establishes an expandable urban network to unify over seventy monuments and archaeological sites across Thessaloniki, Greece. Structured along the historic Egnatia Street axis and its intersection with Aristotelous Street, the design framework integrates Roman, Byzantine, Ottoman, Jewish, and modern historical layers into a cohesive public landscape informed by UNESCO’s Historic Urban Landscape approach.
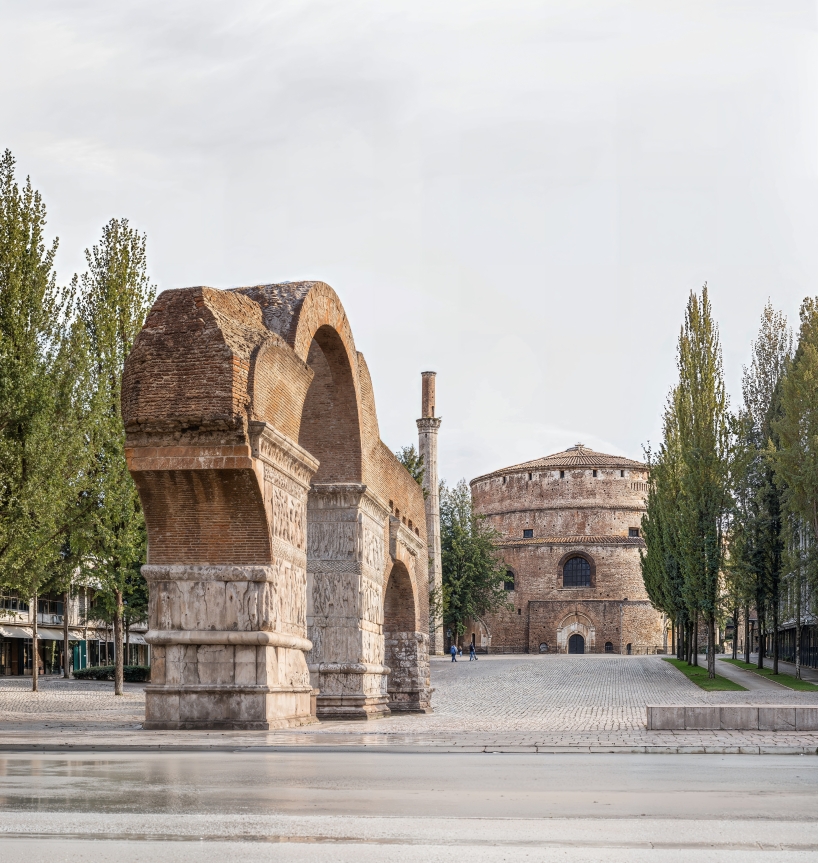
NEUTRAL MATERIAL TOOLKIT REDEFINES SITE BOUNDARIES AND URBAN AXES
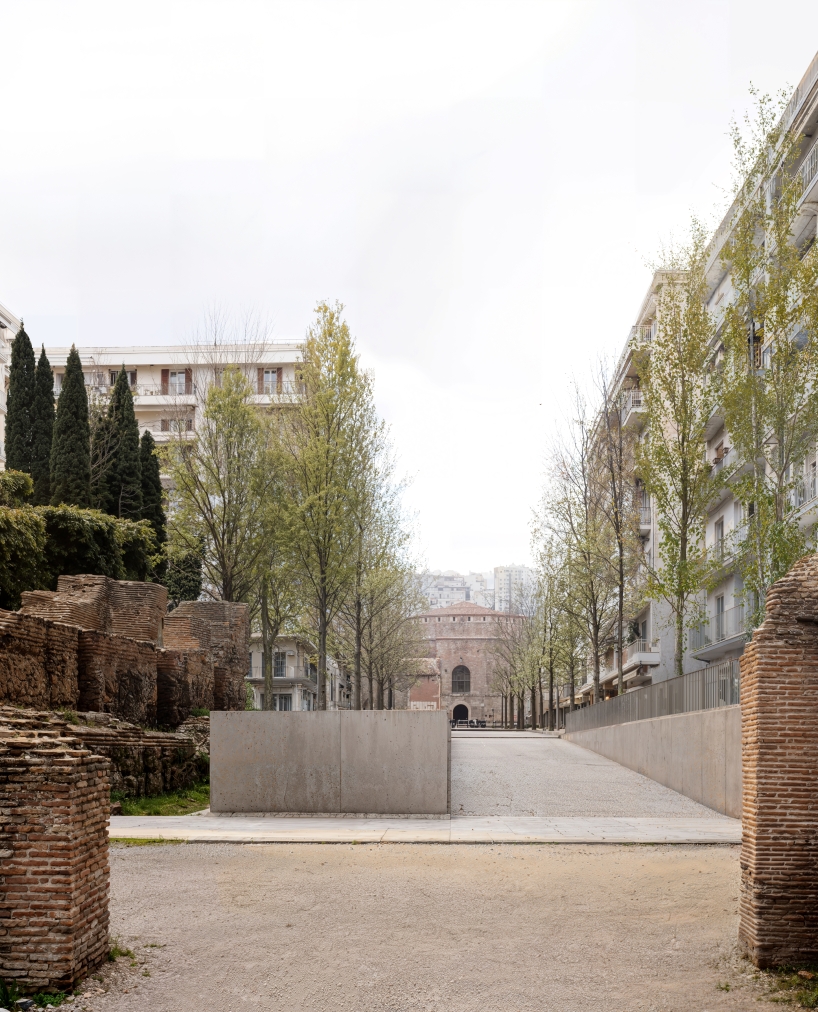
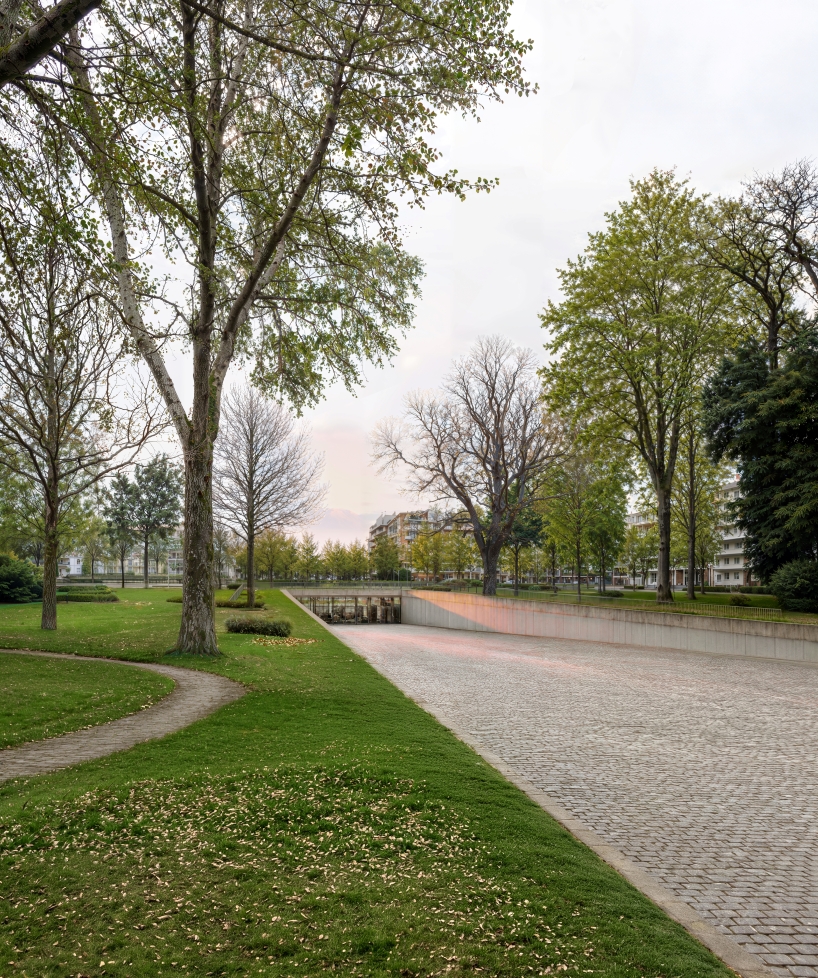
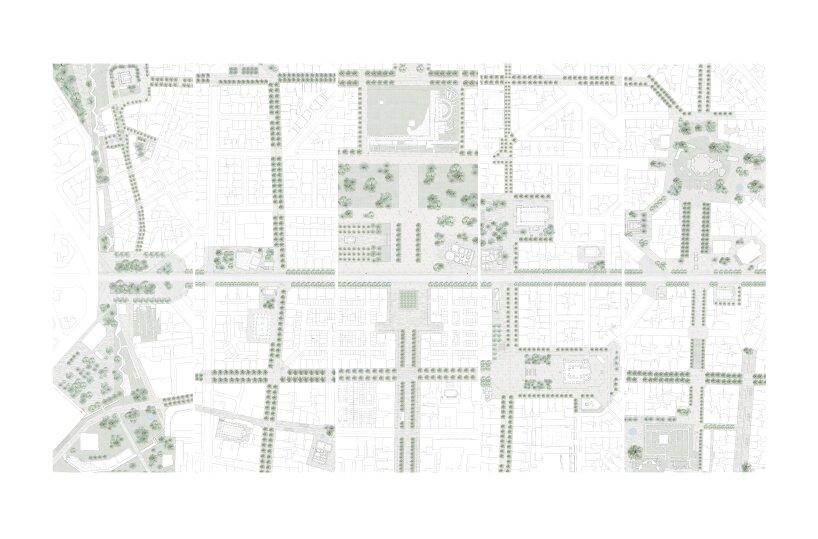
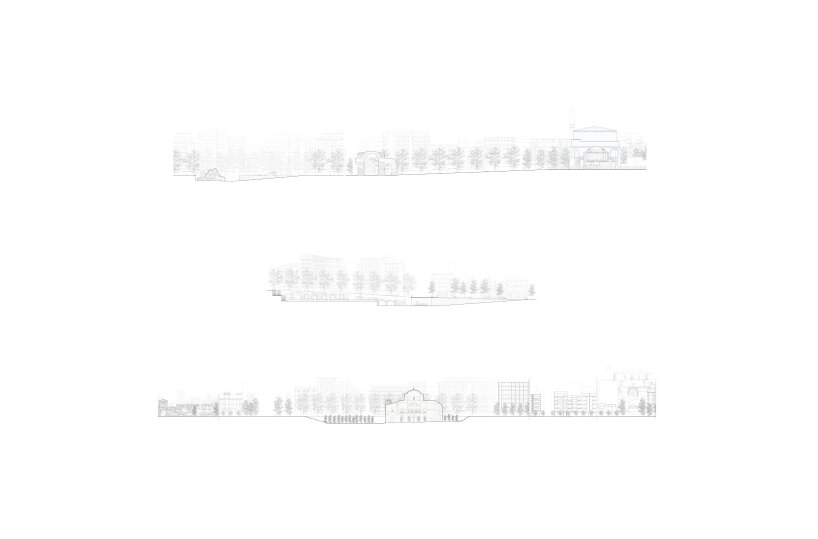
To improve urban legibility without adding visual complexity, the proposal by Apostolopoulos Tasoulis architectural studio applies a unified design toolkit. A continuous, light-colored paved surface creates a neutral backdrop, supported by standardized lighting, signage, and discreet street furniture. Site boundaries are reconfigured through subterranean facilities, new public access points, and light enclosures, with targeted interventions restoring the historic imperial axis at the Rotunda and Galerian Complex and introducing a new axial entry at the Roman Forum.
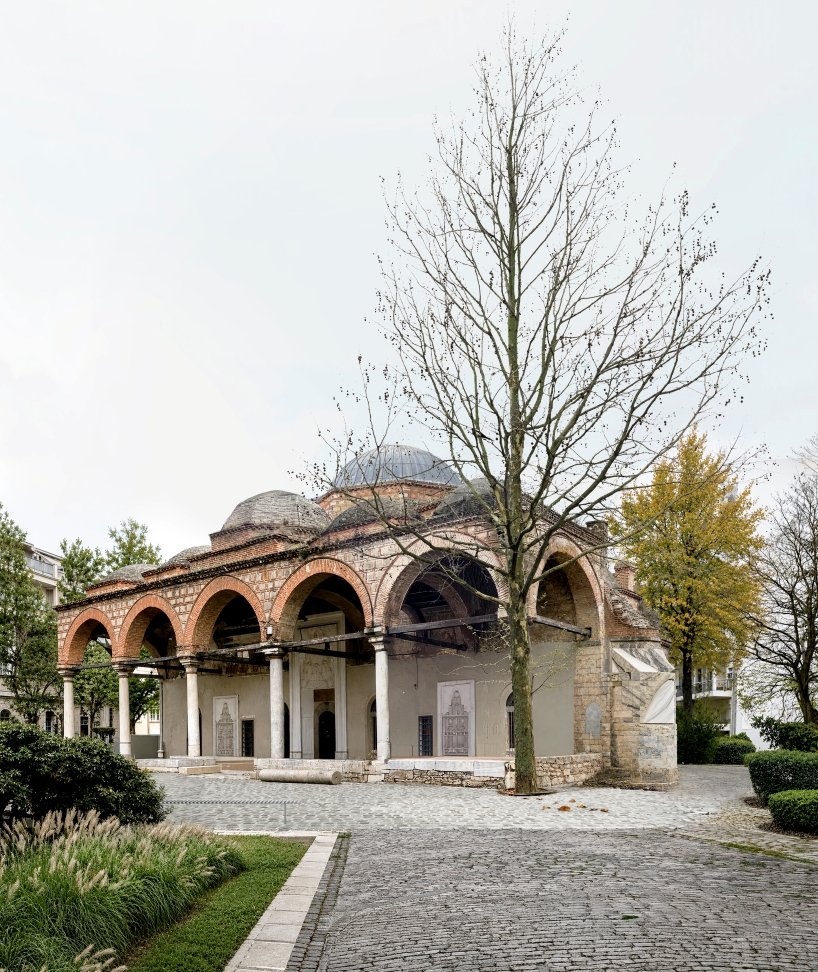
GREEN PEDESTRIAN CORRIDORS LINK ARCHAEOLOGY WITH PUBLIC TRANSIT
Pedestrian movement and climate resilience dictate the ground plane. Existing vegetation is expanded into continuous green corridors connected to the city’s metro network and public transport system, establishing traffic-calmed routes that allow Thessaloniki’s historical stratification to operate as an active part of daily urban mobility.
1/3
project info:
name: Unification of Archaeological Sites and Monuments, Thessaloniki
architect: Apostolopoulos Tasoulis | @apostolopoulostasoulis
location: Thessaloniki, Greece
award: 1st prize, Public competition
competition organizer: Anaplasi consulting engineers SA
partnering organizations: Ministry of Culture & Municipality of Thessaloniki
lead architect: Apostolopoulos Tasoulis
core architectural documentation team: Dimitra Koutroumba, Giorgos Mertzanidis, Lefteris Stergiou
architectural team: Natalia Boura, Vasiliki Papargyri, Evi Mimikou, Fotis Sagonas, Eleanna Roussou
urban planning: Bethlehem Hastaoglou-Martinidis, Katerina Christoforaki, Polina Prentou
landscape architecture: Studio Soma, Alana Espacio
traffic planning and road safety: VM Consulting
structural engineering: PPA Structure
mechanical engineering: Melcon Engineering
climate and environmental design: Transsolar – Christian Frenzel, Dimitris Tremos
archaeology and cultural heritage: Dimitra Sikalidou, Eleftheria Kyriakopoulou
agronomy and forestry: Eleni-Antigoni Folina, Archontoula Sakellariou
graphic material and images: Apostolopoulos Tasoulis
designboom has received this project from our DIY submissions feature, where we welcome our readers to submit their own work for publication. See more project submissions from our readers here.
shop
your own online design shop — no sales commission collected