

thick outer walls shield casa aguilar’s enclosed volume in mexico
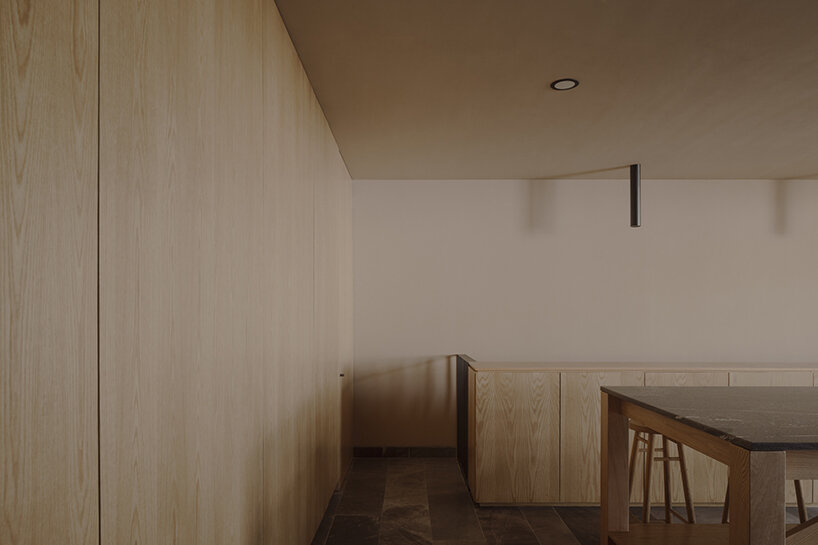
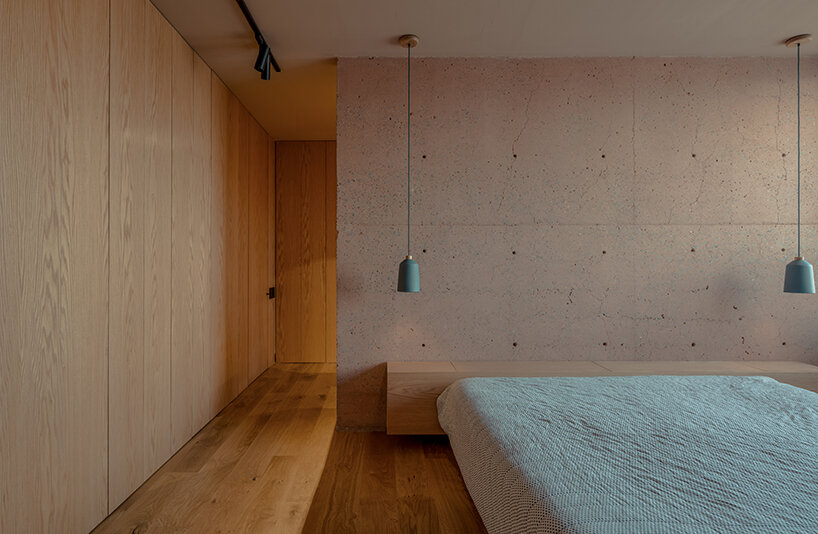
the design transitions between enclosed, intimate areas and expansive open ones, creating a dynamic spatial experience.
prefer designboom on googleTaller Segovia Molina shapes Casa Aguilar in Querétaro





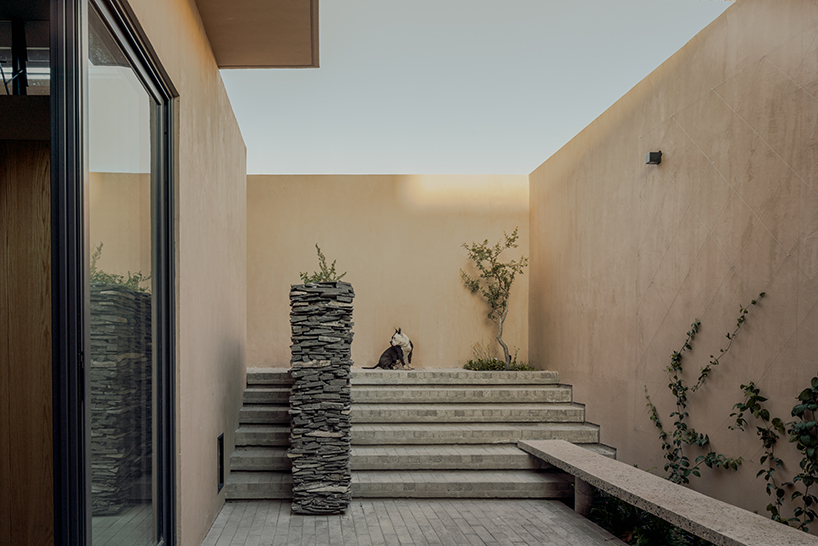
Casa Aguilar, designed by Taller Segovia Molina, is conceived as a sanctuary for introspection and contemplation in Querétaro, Mexico. The architectural approach employs thick outer walls, acting as a protective second skin that shields the home from its densely urban surroundings. Natural light is introduced through patios on all three levels, creating a calm and intimate environment within the residence.
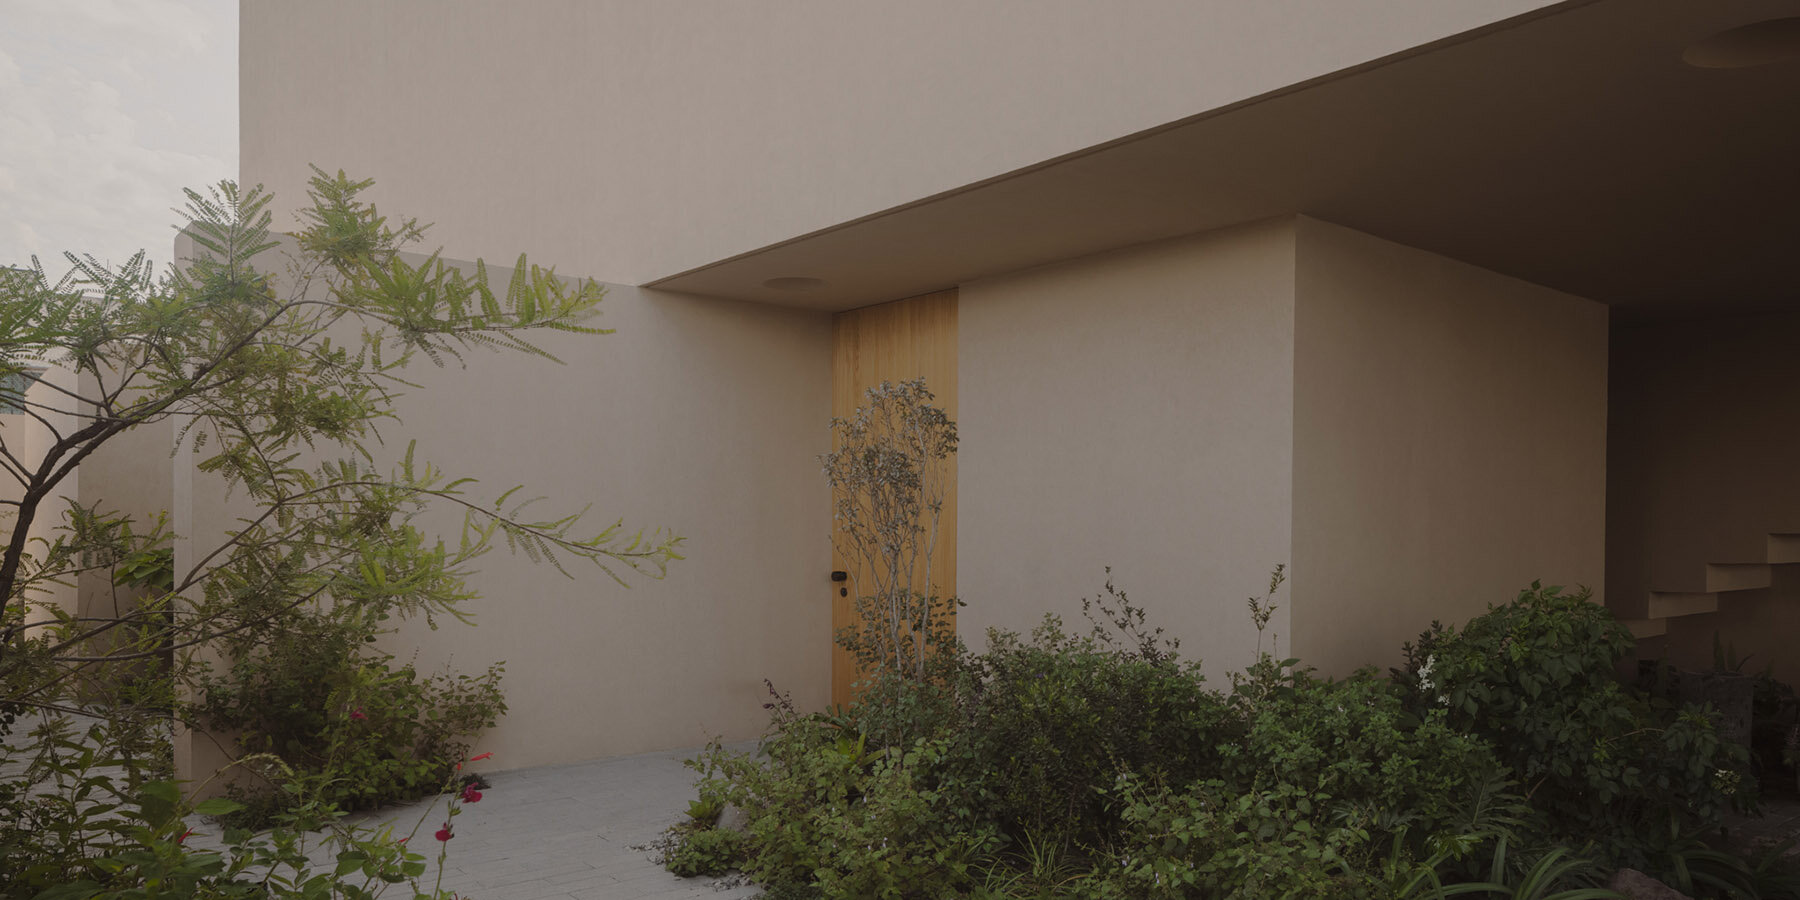
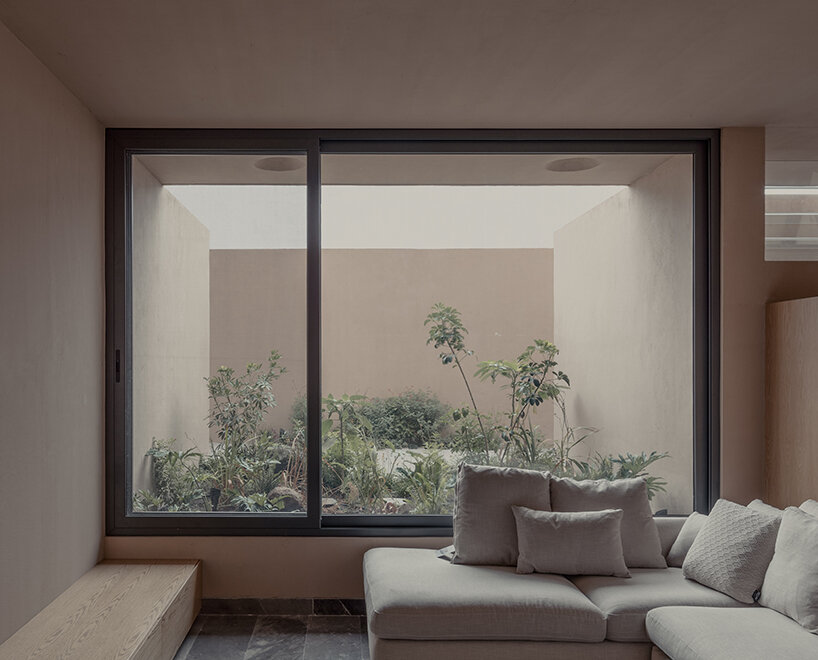
Externally, the house presents itself as a closed, elevated volume, with high walls that seem to float above the ground. The open floor plan integrates a series of wild gardens aimed at attracting pollinating insects and local bird species, enriching the internal landscape with natural life. These internal gardens become the focal point of the house, allowing the flora and fauna to be experienced fully from within its sheltered spaces.

Casa Aguilar’s layout Balances Open and Intimate Spaces
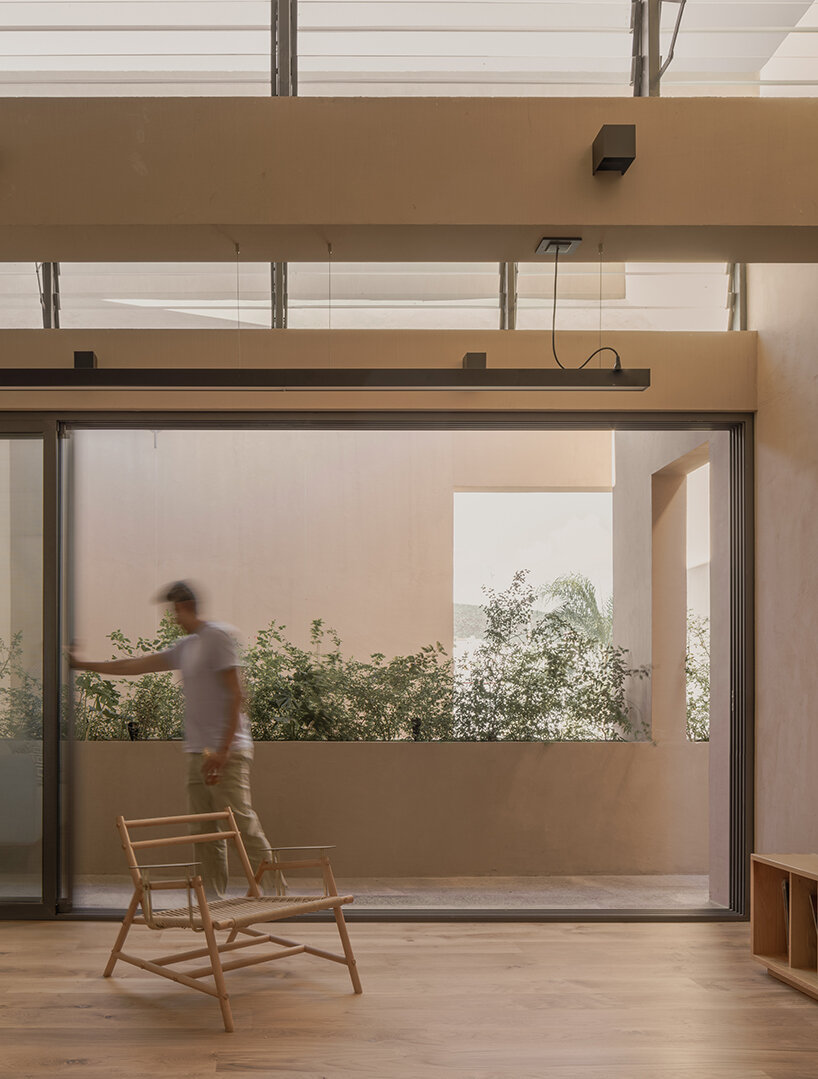
The ground floor is designed with a sequence of open spaces that guide movement from the entrance to the main social area. A rear patio adjacent to the kitchen and dining area floods the double-height interior with natural light, contrasting with the textured walls and light-toned carpentry, offering balance in materiality. The overall design revolves around a spatial rhythm that shifts between enclosed, intimate areas and open, expansive ones. This interplay is visible throughout the home, with each transition creating a change in light and atmosphere.
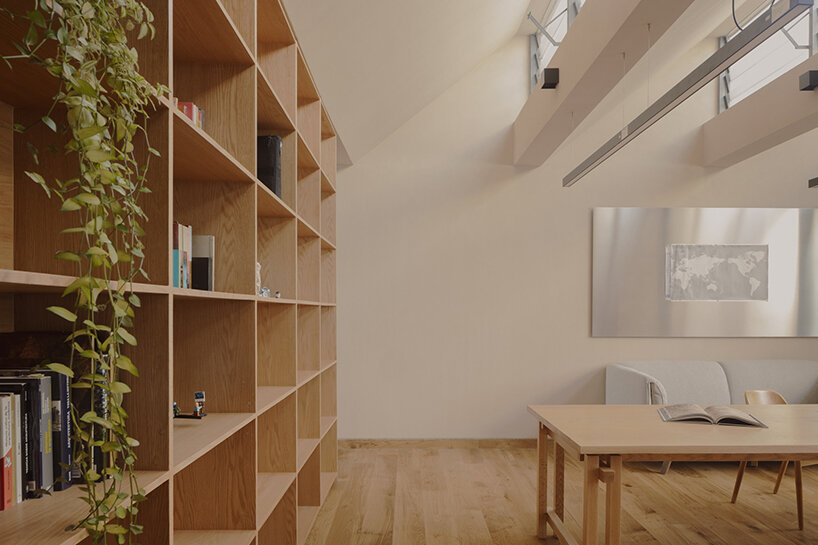
On the second floor, Taller Segovia Molina’s team houses private and semi-public spaces, including bedrooms, a home office, and a ceramics workshop. The workshop, oriented to the north, opens onto a terrace with a connection to a double-height space, while the home office links to a smaller terrace, benefitting from indirect natural light. On the rooftop, the final garden is designed as a meditative space, offering a quiet refuge surrounded by greenery. This rooftop garden completes the home’s sequence of spaces, blending architectural design with natural elements, and reinforcing the themes of introspection and connection with nature.

1/5
project info:
name: Casa Aguilar
architect: Taller Segovia Molina | @tallersegoviamolina
director: Daniel Segovia Molina
architectural team: Daniela Sigales, Ernesto Perea
structure: Andrés Casal
landscaping: Matorral
built area: 330 sqm
location: Querétaro, Mexico
photography: Diego Vázquez Mellado | @diegovmellado, ZAICKZ | @zaickz.moz
designboom has received this project from our DIY submissions feature, where we welcome our readers to submit their own work for publication. see more project submissions from our readers here.
shop
your own online design shop — no sales commission collected





















