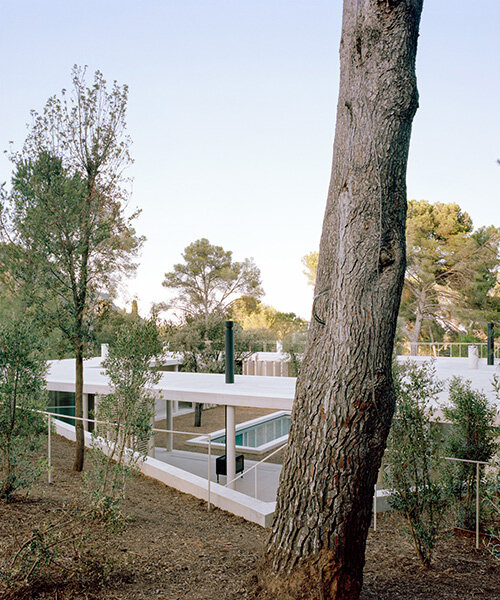
thin floating roof shelters arquitectura-G’s colonnaded courtyard house in spain
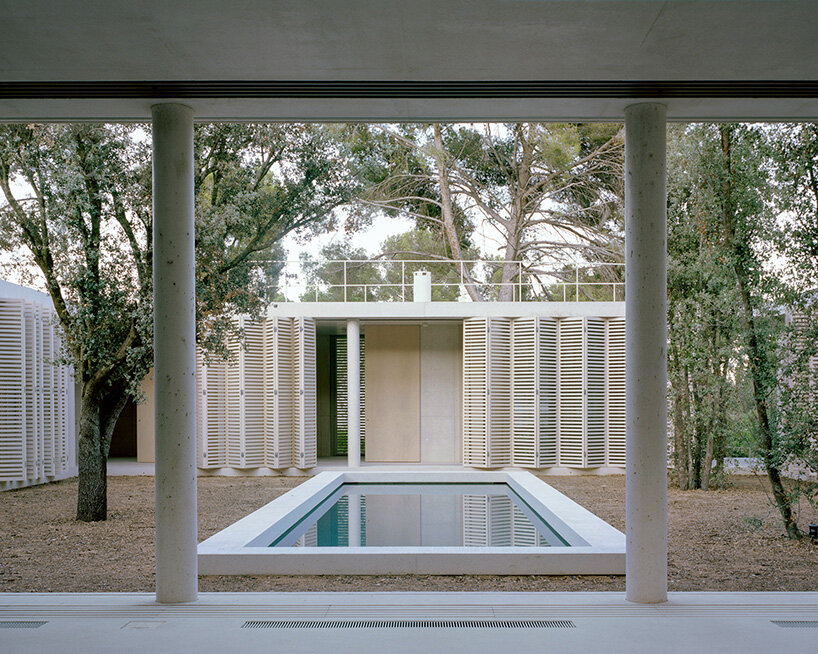
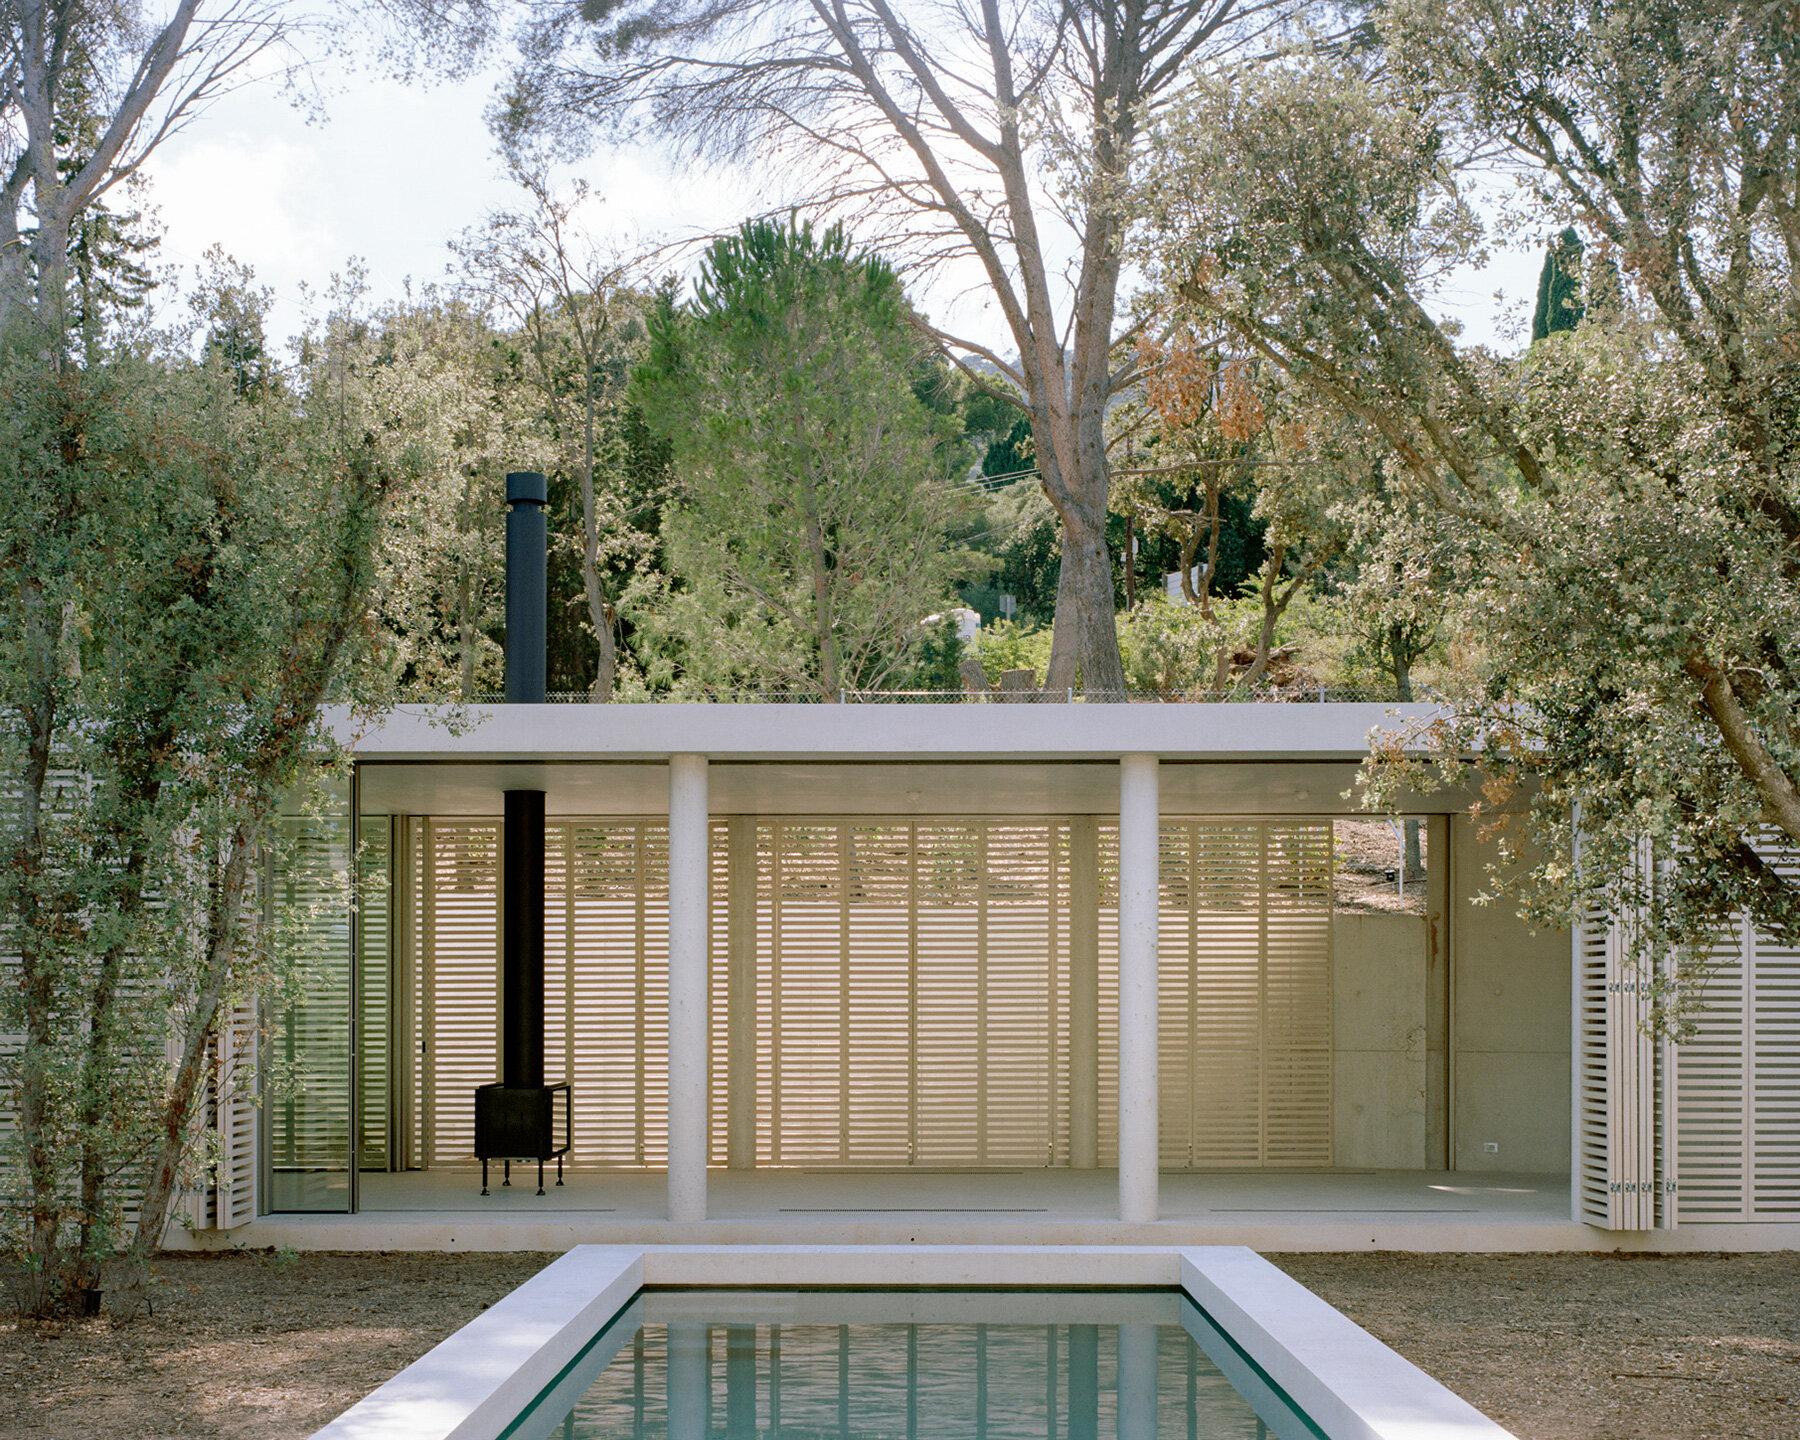
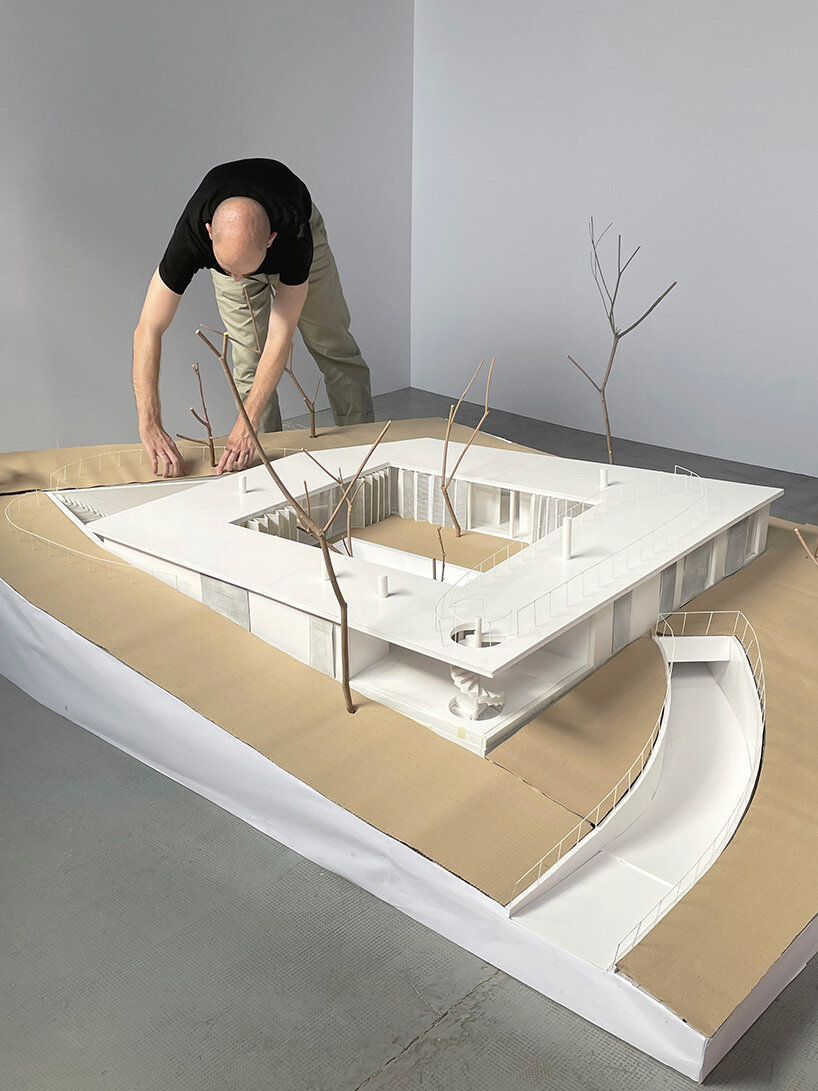
a roofed porch traces a perfect square, enclosing a 15 × 15 meter courtyard framed by a colonnade.
prefer designboom on googleArquitectura-G completes courtyard house in Aiguablava, spain
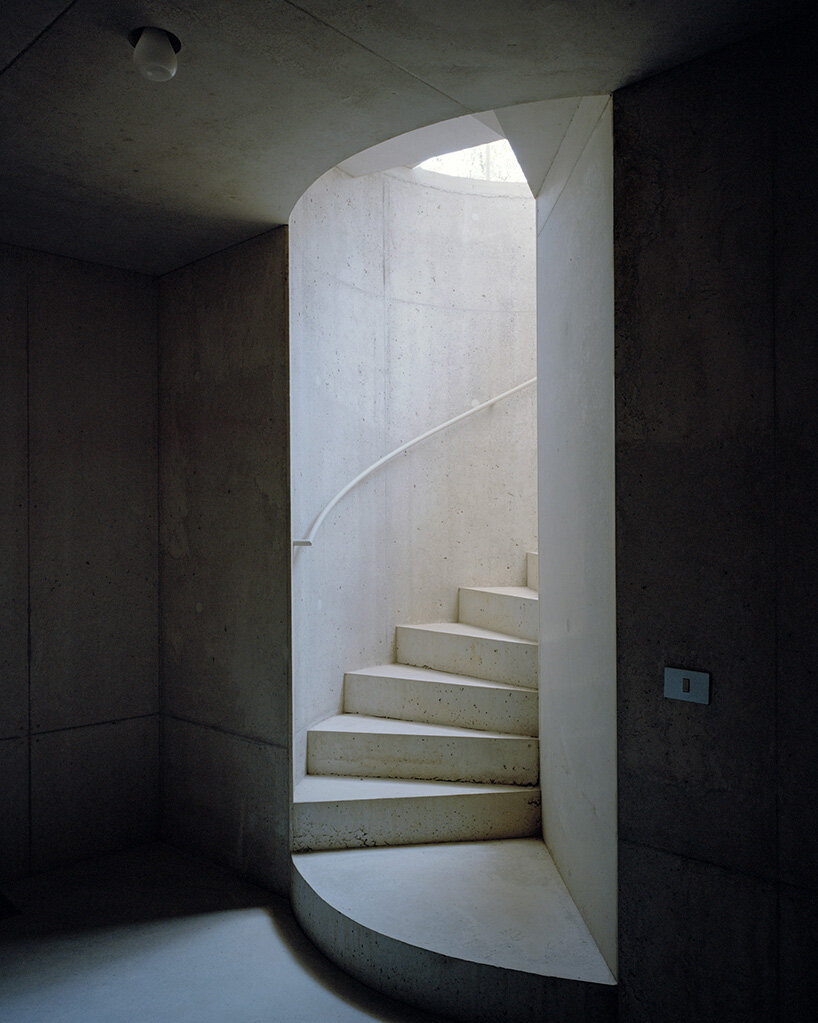
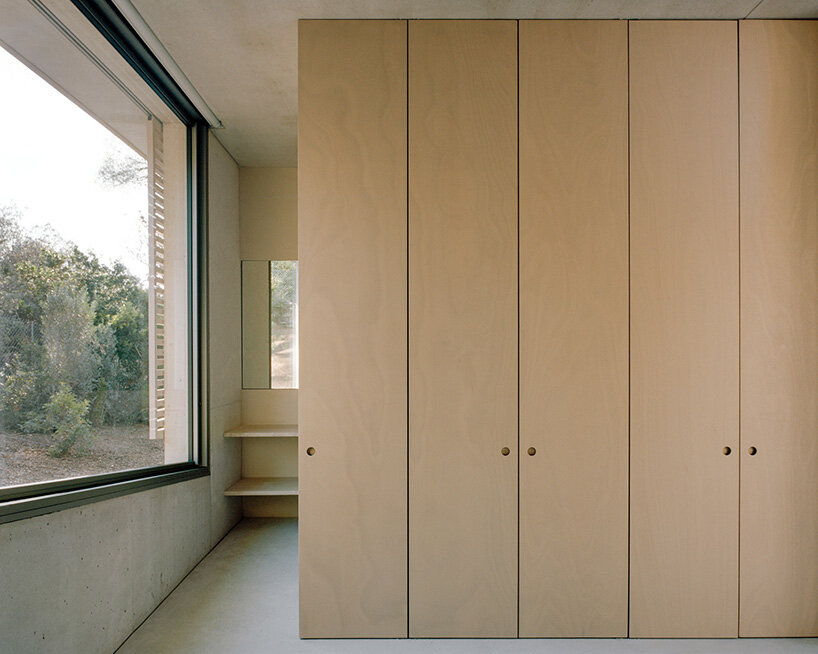
Arquitectura-G completes Patio House, a single-story residence in Aiguablava, Spain, that distills domestic life into a continuous loop of light, air, and shadow. The architectural team uses the courtyard typology as a spatial tool to mediate between the natural terrain and the built form, creating a dwelling that feels enclosed and open at the same time.

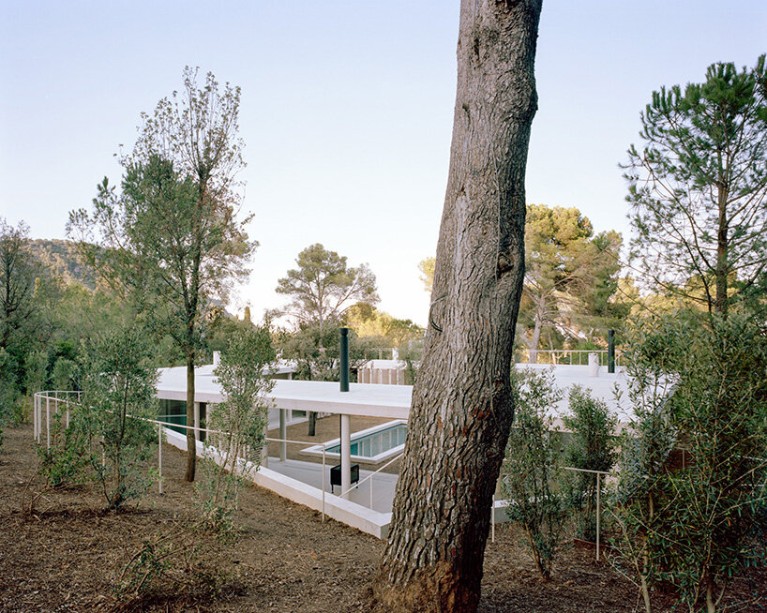
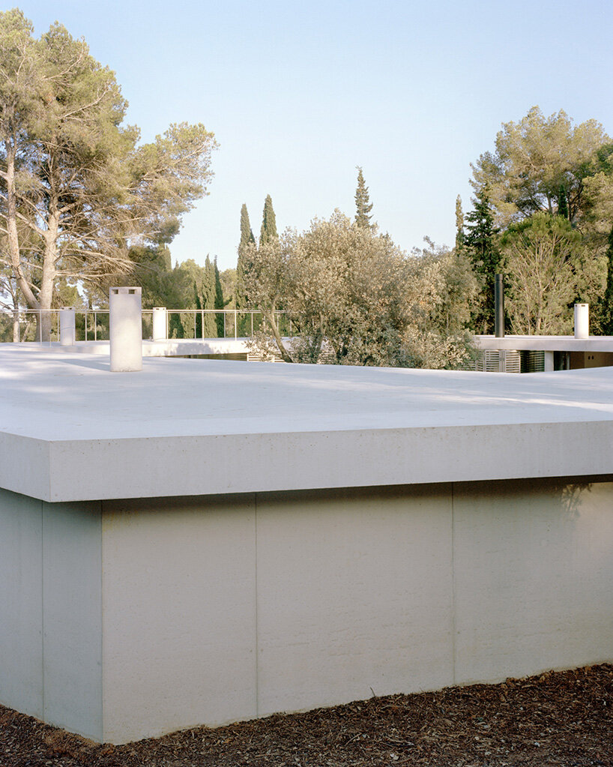
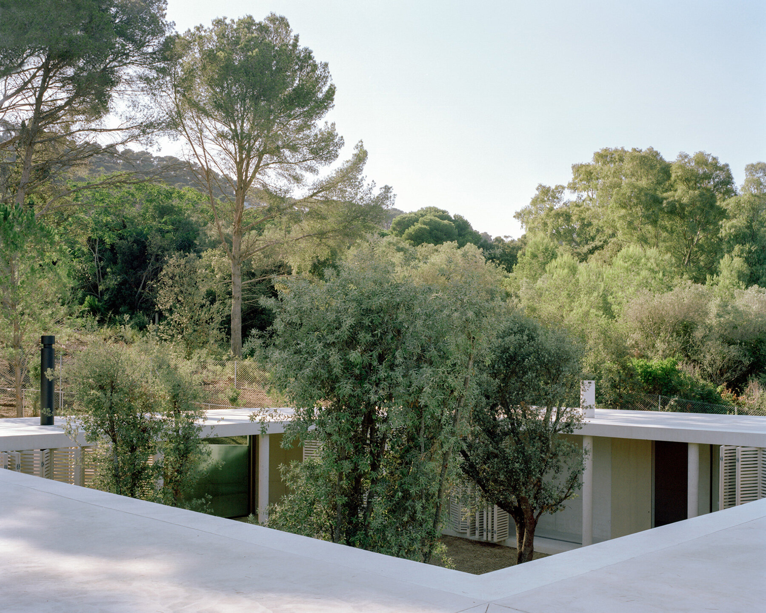
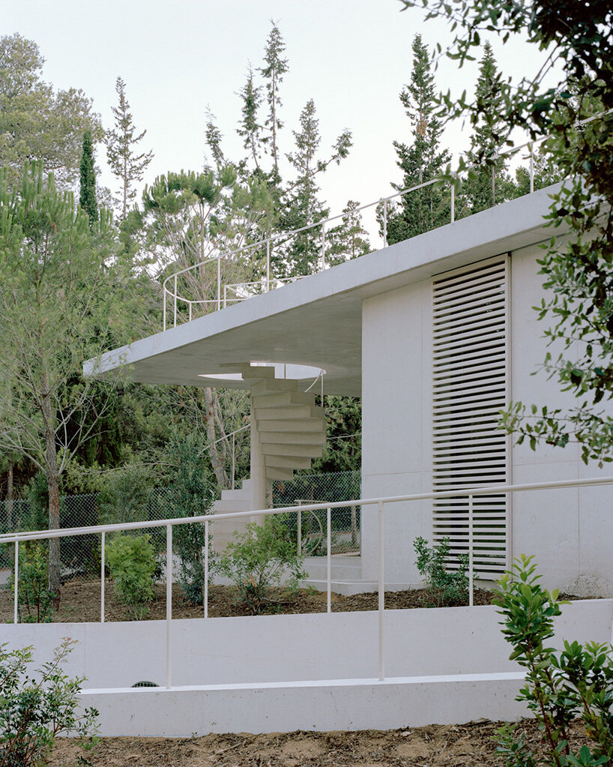
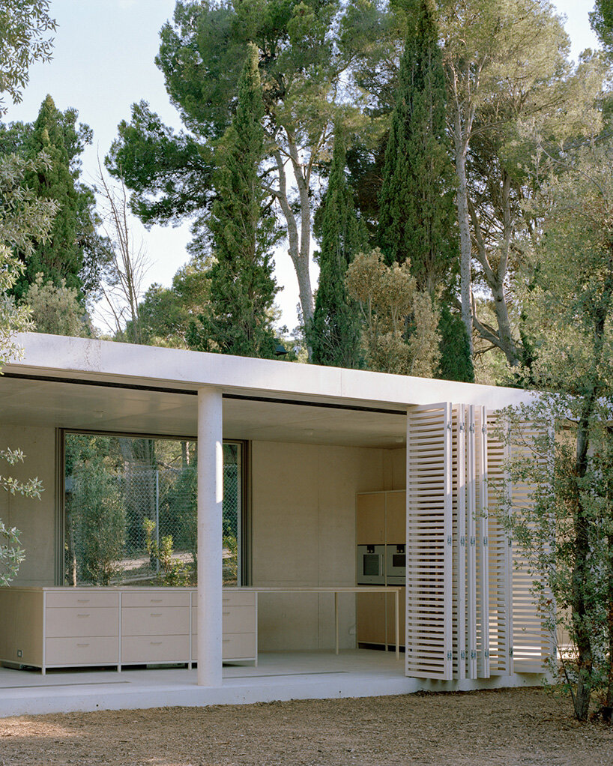
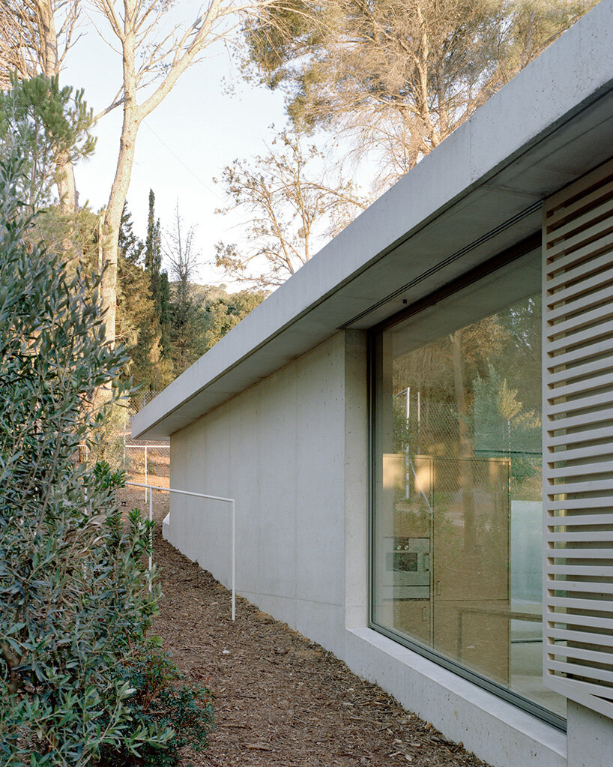
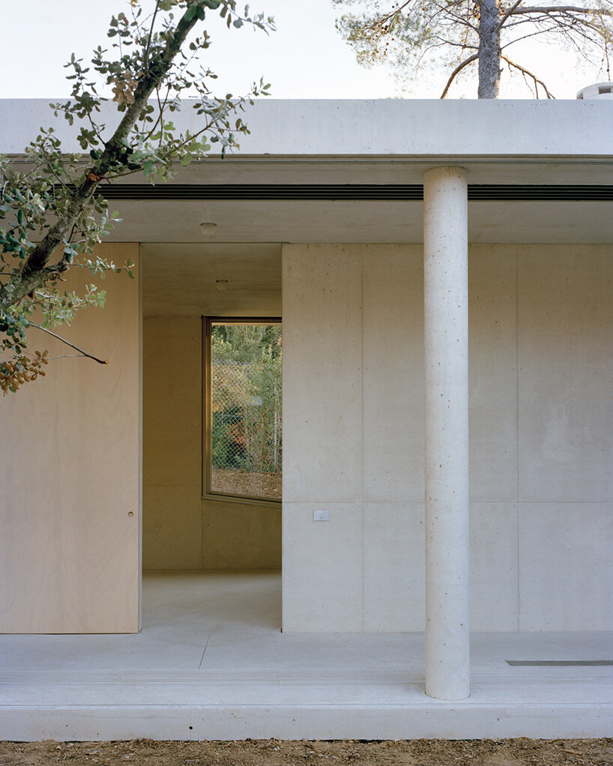
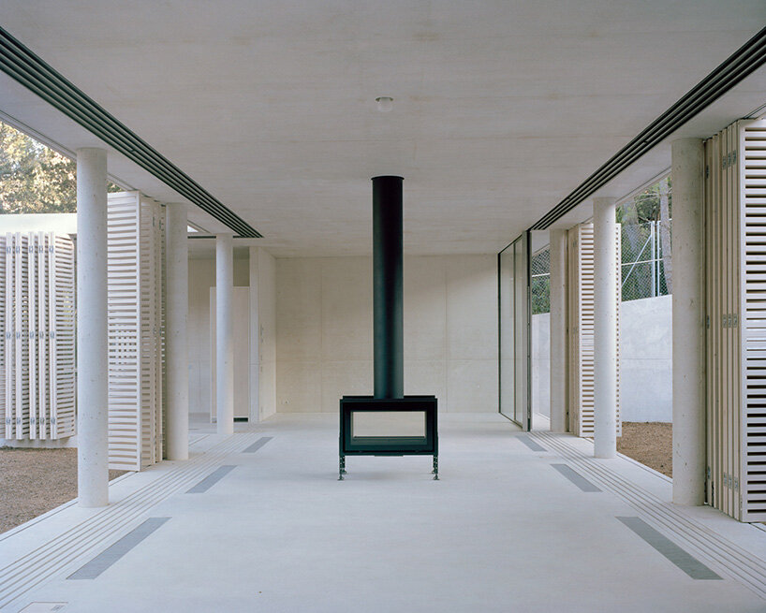
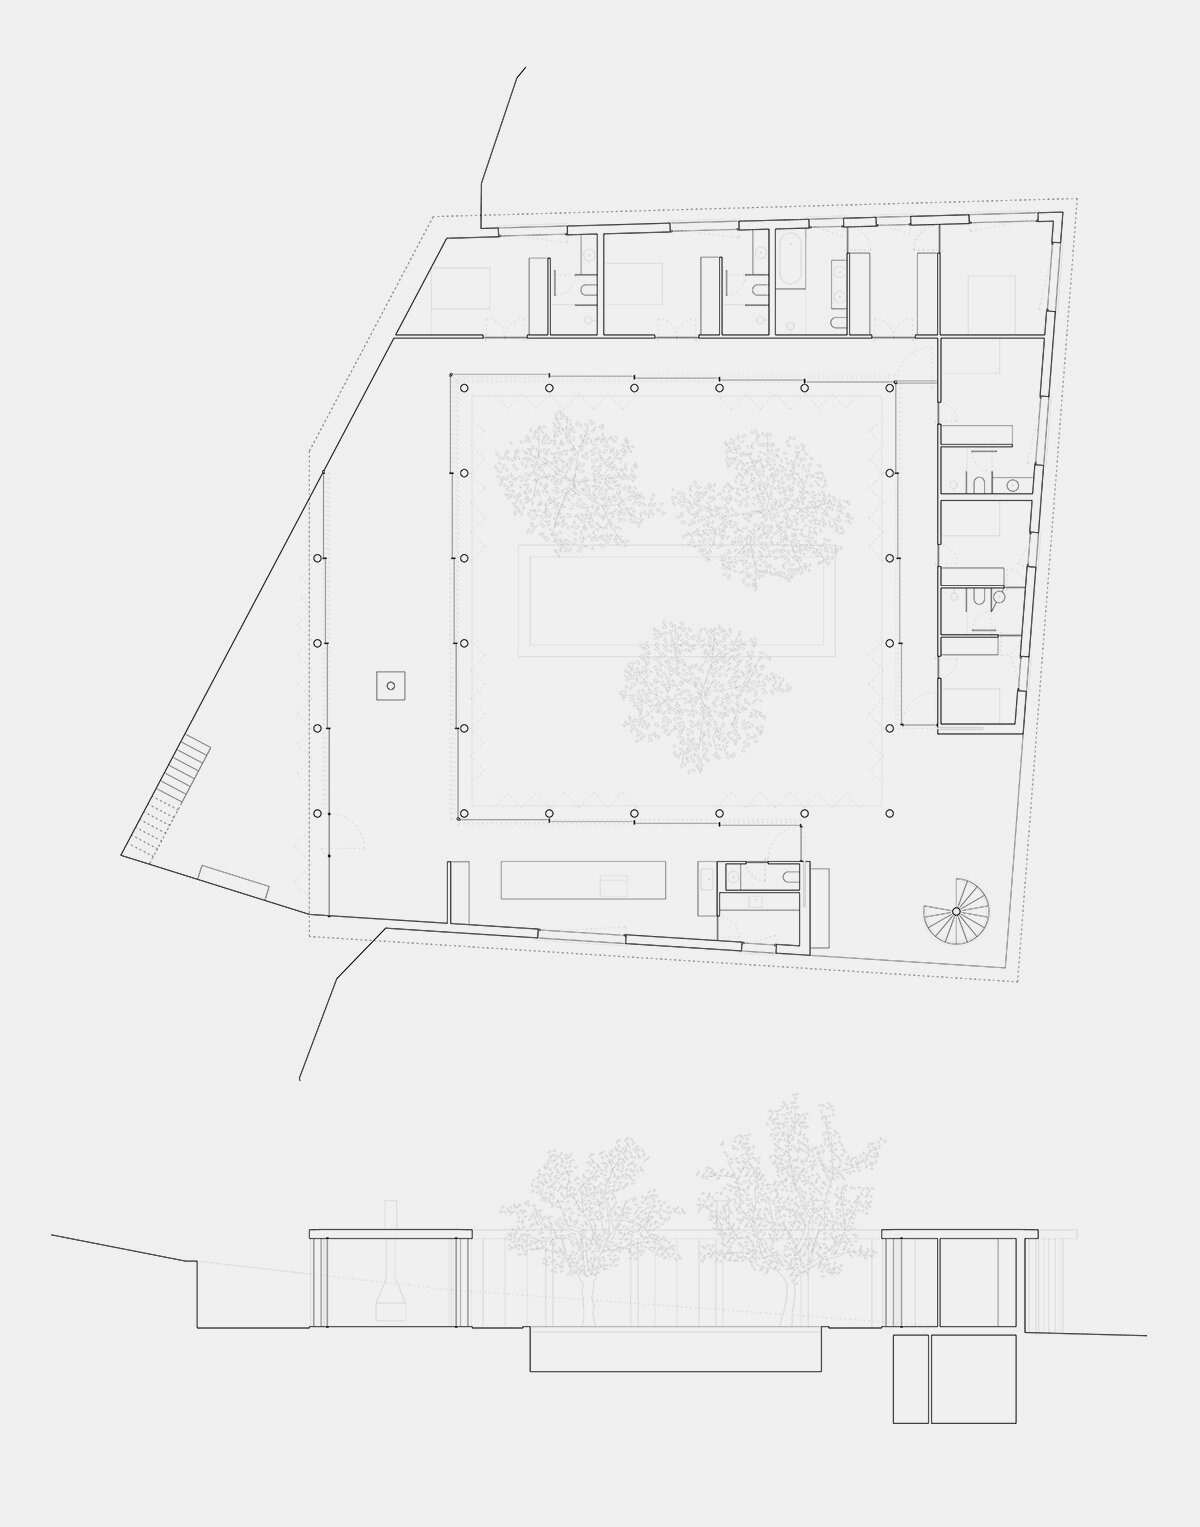
A setback from the original plot boundary defines the geometry of the house, a move that preserves a ring of untouched terrain around the perimeter. Within this protected envelope, a roofed porch traces a perfect square, enclosing a 15 × 15 meter courtyard framed by a colonnade. At its center lies a shallow reflecting pool and three trees whose canopies filter sunlight across the paving, forming a living microclimate. A thin roof plane seems to hover lightly above the columns and perimeter wall, uniting all spaces under a single horizon.
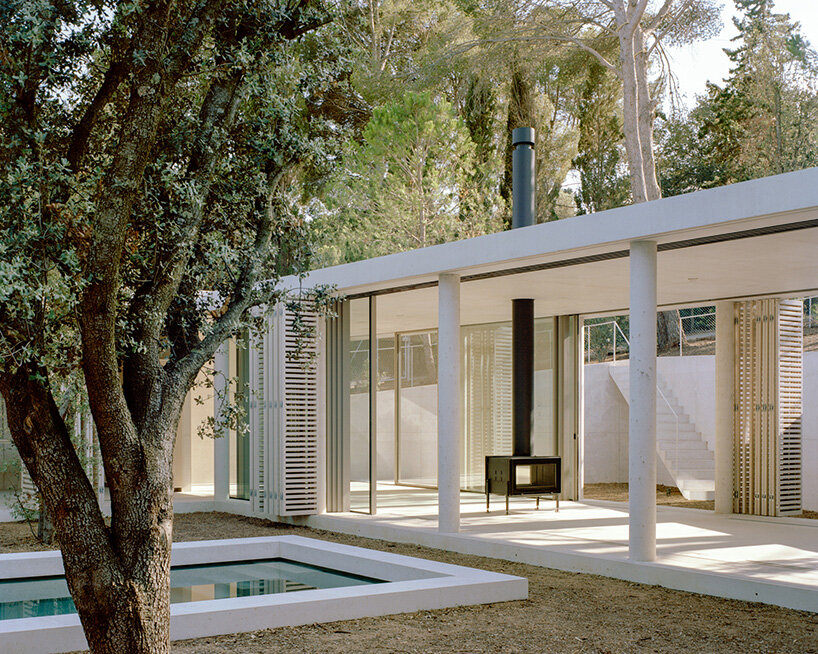
continuous porch wraps around patio house
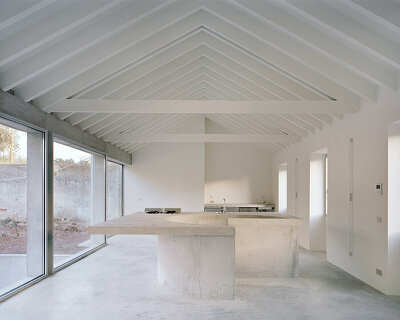
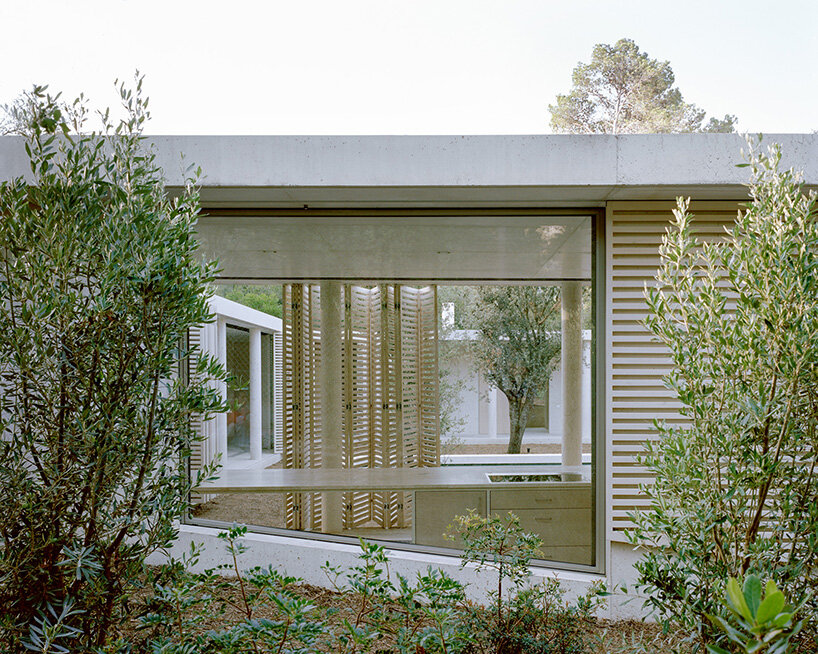
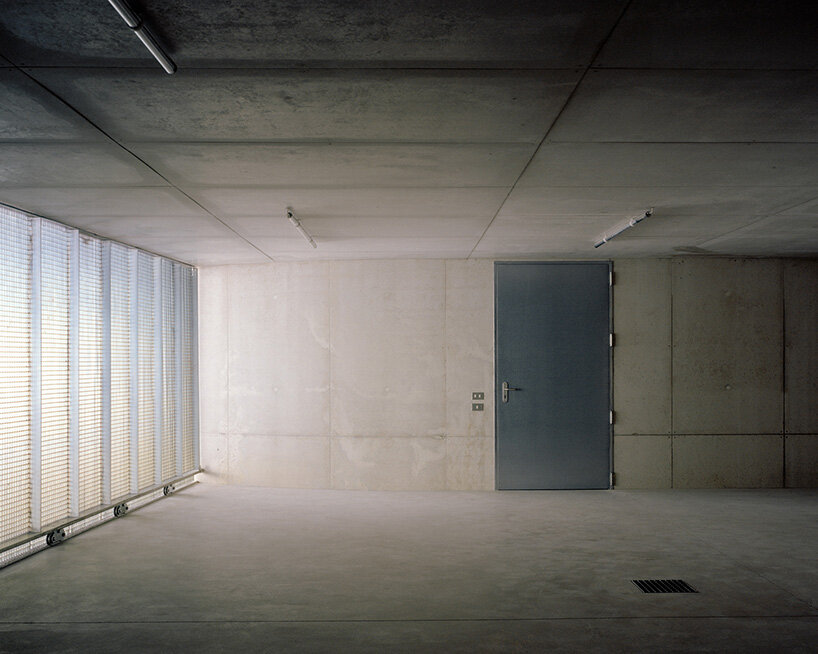
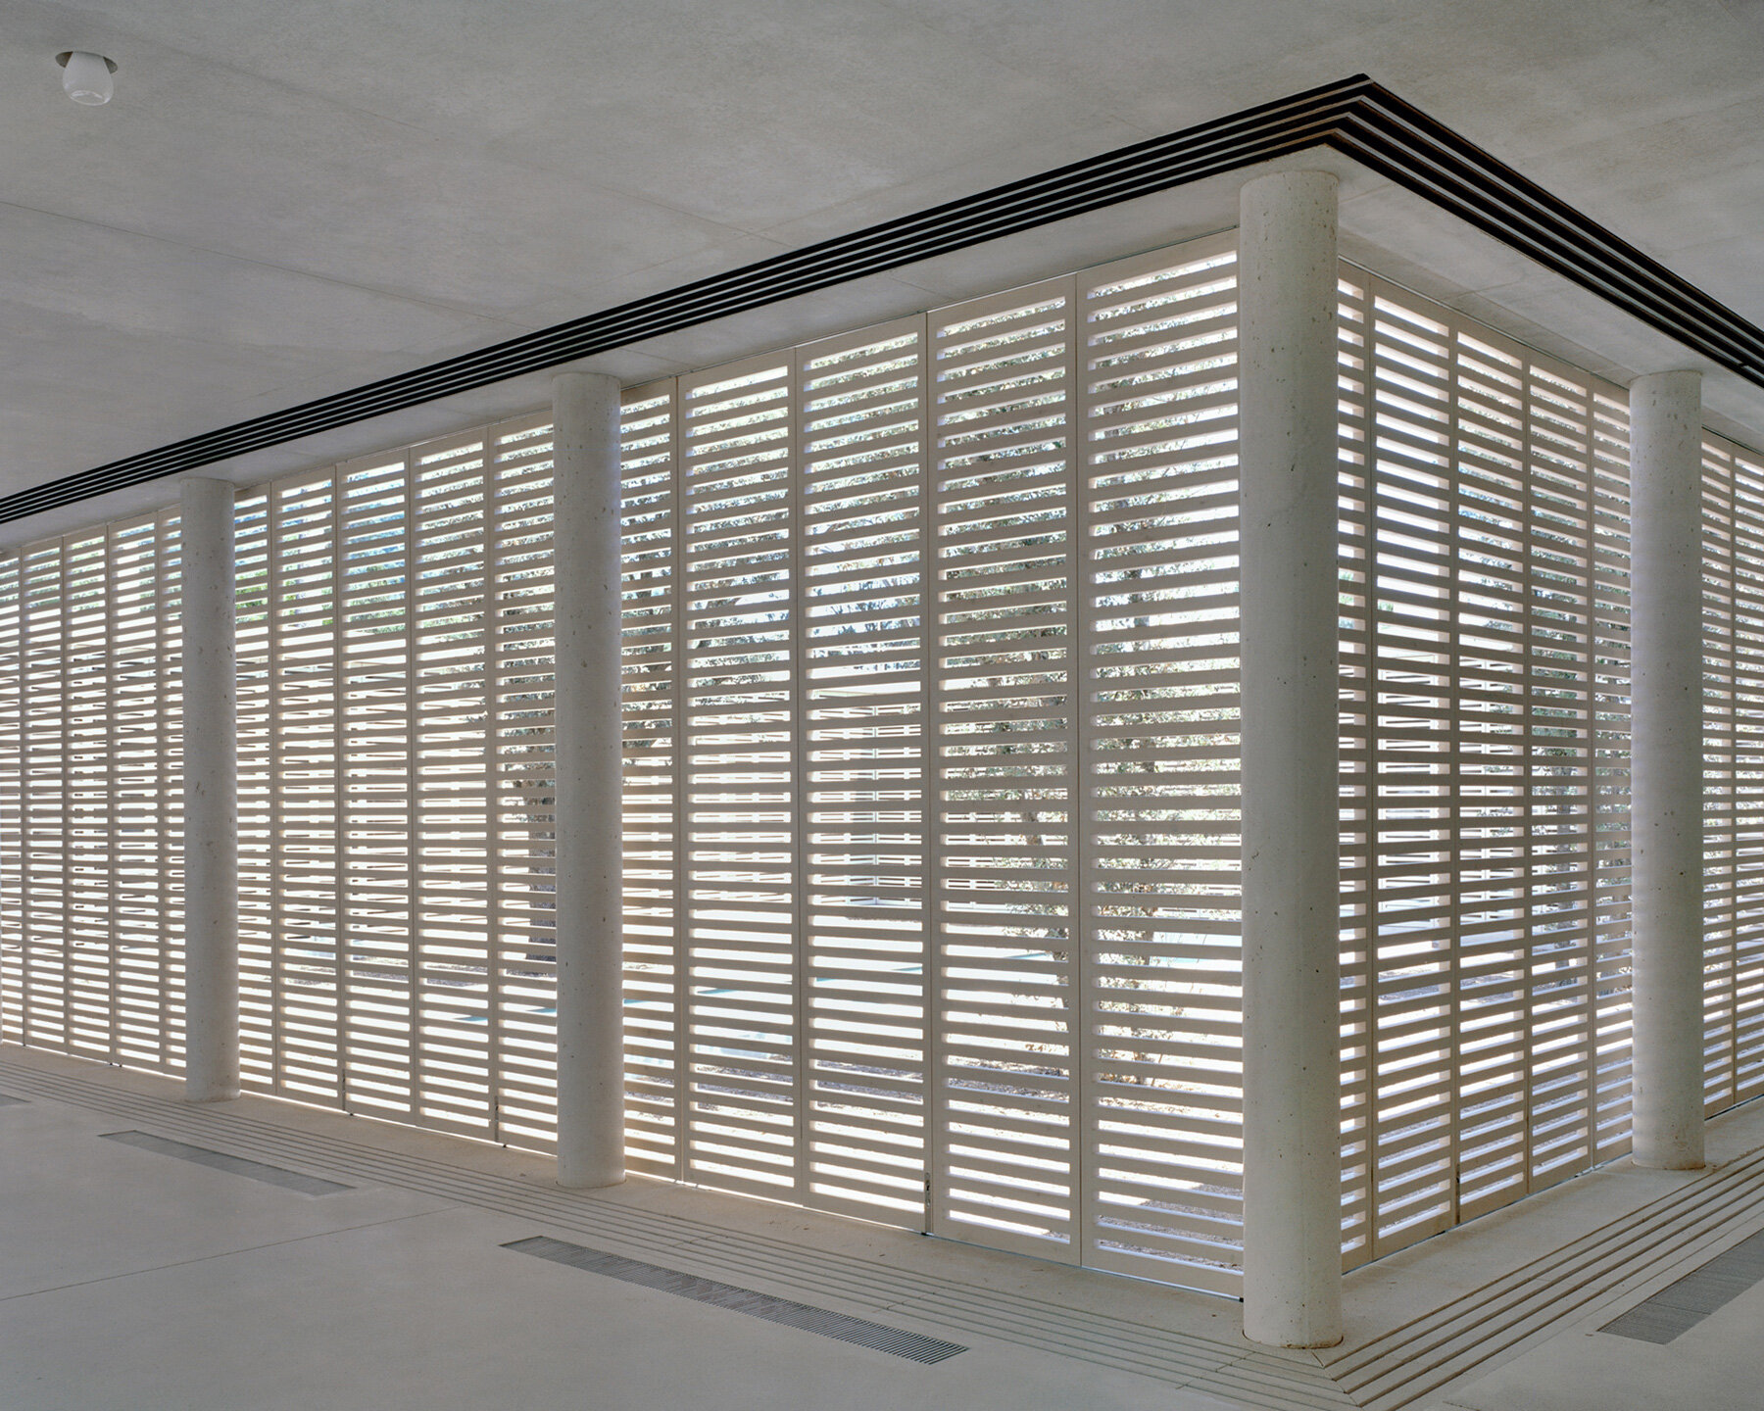
The Barcelona-based collective Arquitectura-G transforms the archetype of the Mediterranean patio house into a contemporary statement of restraint, material clarity, and environmental intelligence. Inside, life circulates through a continuous corridor that wraps the courtyard. Conceived as a variable-width porch, this transitional zone gradually shifts in character from a narrow passage to generous communal spaces like the living room and kitchen. Every room opens directly onto the courtyard through large glazed panels and adjustable louver screens, which regulate light and ventilation.
1/4
project info:
name: Patio House
architect: Arquitectura-G | @arquitecturag
location: Aiguablava (Girona), Spain
lead architects: Jonathan Arnabat, Jordi Ayala-Bril, Aitor Fuentes, Igor Urdampilleta
project team: Diogo Porto, Siddartha Rodrigo, Jesús Jiménez
structure engineer: Ofici:Arquitectura
MEP engineer: TDI Enginyers
surveyor: Xavier de Bolòs
photographer: Maxime Delvaux | @maxdelv
shop
your own online design shop — no sales commission collected