three conical timber roofs crown open community cabin in south london
the flexible vaulted interior accommodates workshops, meetings, and community events.
Timber cones define Feltham Green Cabin by Burgess Architects
Burgess Architects builds Feltham Green Cabin, a new community facility on the High Street in Feltham, London, as the culmination of a five-year project rooted in grassroots ambition and low-carbon design. It is defined by a distinctive conical roofscape. The cabin was commissioned by the London Borough of Hounslow on behalf of the Friends of Feltham Green, a local volunteer group that has long campaigned to improve this historically underserved part of west London. Sitting immediately adjacent to the Green rather than on it, the building activates an underused stretch of the High Street while preserving the open land it serves. The building’s most distinctive feature is its roof. Comprised of three timber cones of varying heights, the form provides the 21 sqm structure with a civic presence far exceeding its modest footprint.
The tallest cone shelters the main community space that opens into a vaulted, light-filled interior. Two flanking gabion walls are part-filled with salvaged materials donated by local residents and arranged in collaboration with local artists Susie John and Bill Fuller, creating a sense of grounded permanence. The walls also function as a bug hotel, embedding biodiversity into the building’s fabric from the outset.
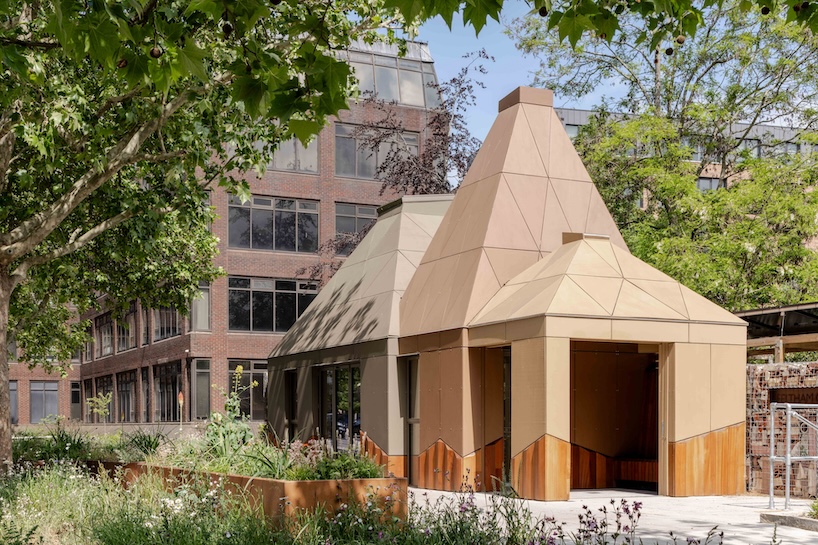
the cabin within its context | all images courtesy of Burgess Architects
low-carbon construction supports flexible community space
Environmental performance was central to the brief throughout. Working with structural engineers Allt Environmental, the team eliminated both concrete and steel from the construction entirely, using compacted rubble foundations and an all-timber superstructure. The cladding is lightweight FSC-certified poplar plywood, finished in natural tones that echo the bark of the Green’s plane trees. A continuous external insulation layer, mechanical ventilation with heat recovery, solar panels with battery storage, and rainwater harvesting for irrigation all combine to make the cabin a net zero building in operation.
The project has been designed from the outset to belong to its community, including its construction, materials and day-to-day use. The flexible interior accommodates everything from gardening workshops to art classes and public meetings, while the open, transparent frontage means passers-by can see the activity contained within, helping to animate a part of the town centre that has long needed it. The cabin is now open for use by the Friends of Feltham Green and the wider community.
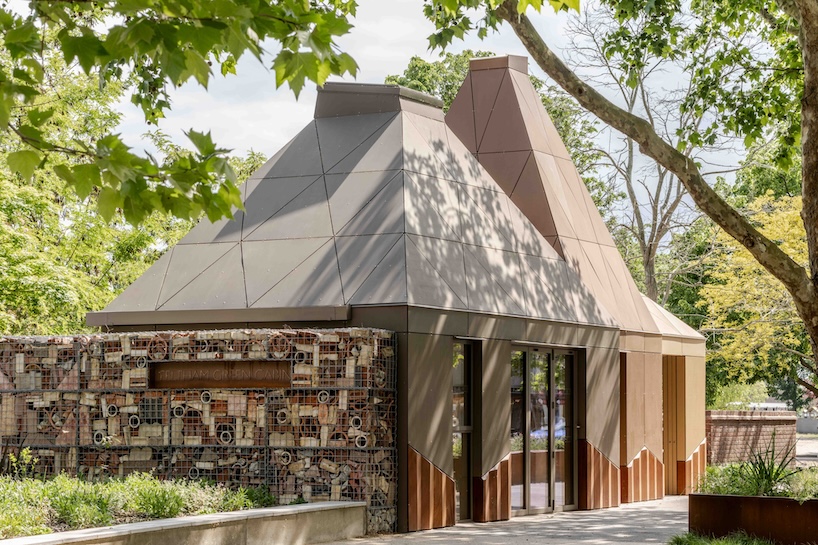
it sits along a popular walking route
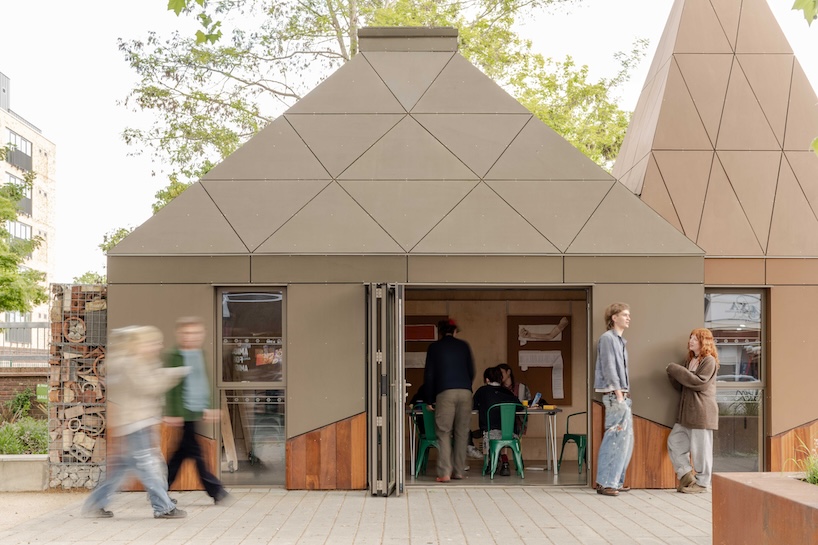
the cabin opens up for community use
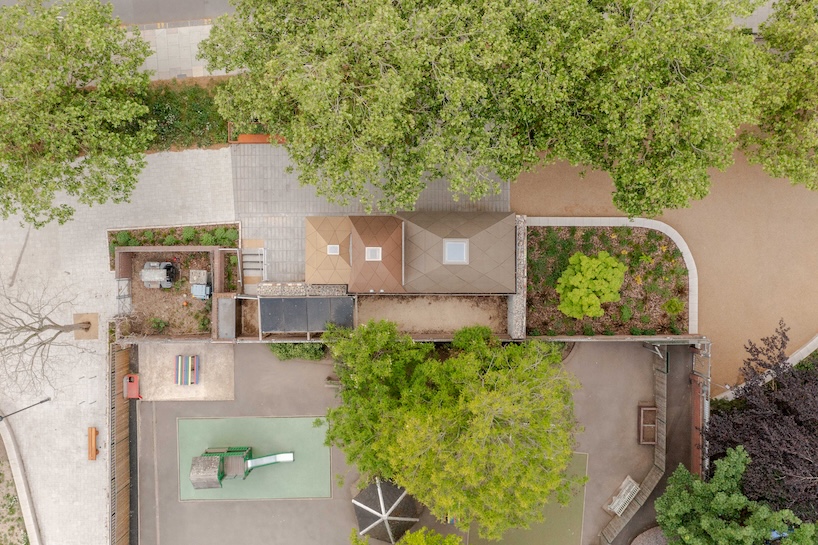
the cabin seen from above
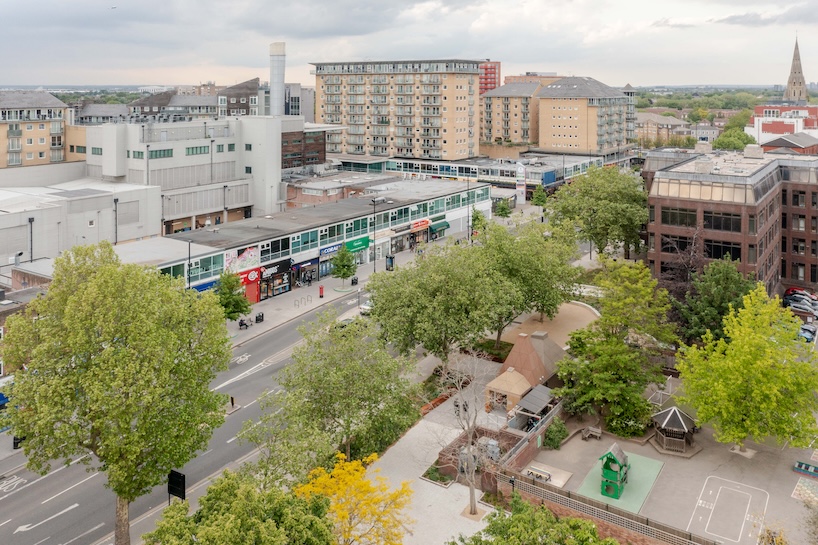
the cabin in Feltham
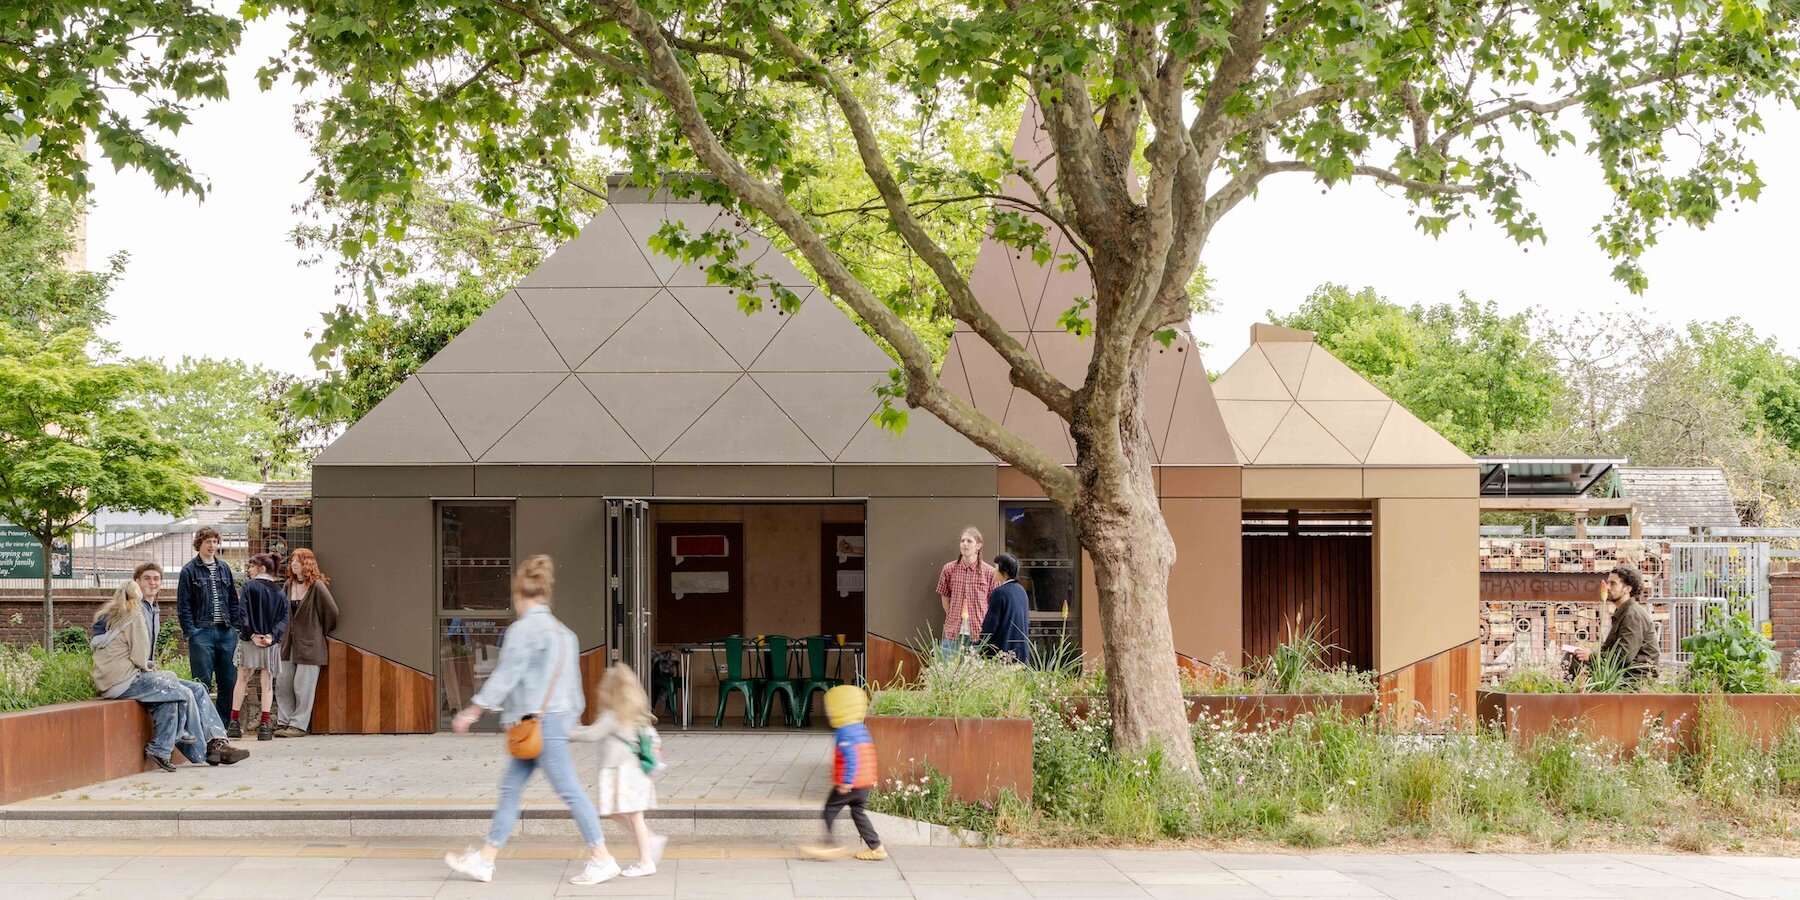
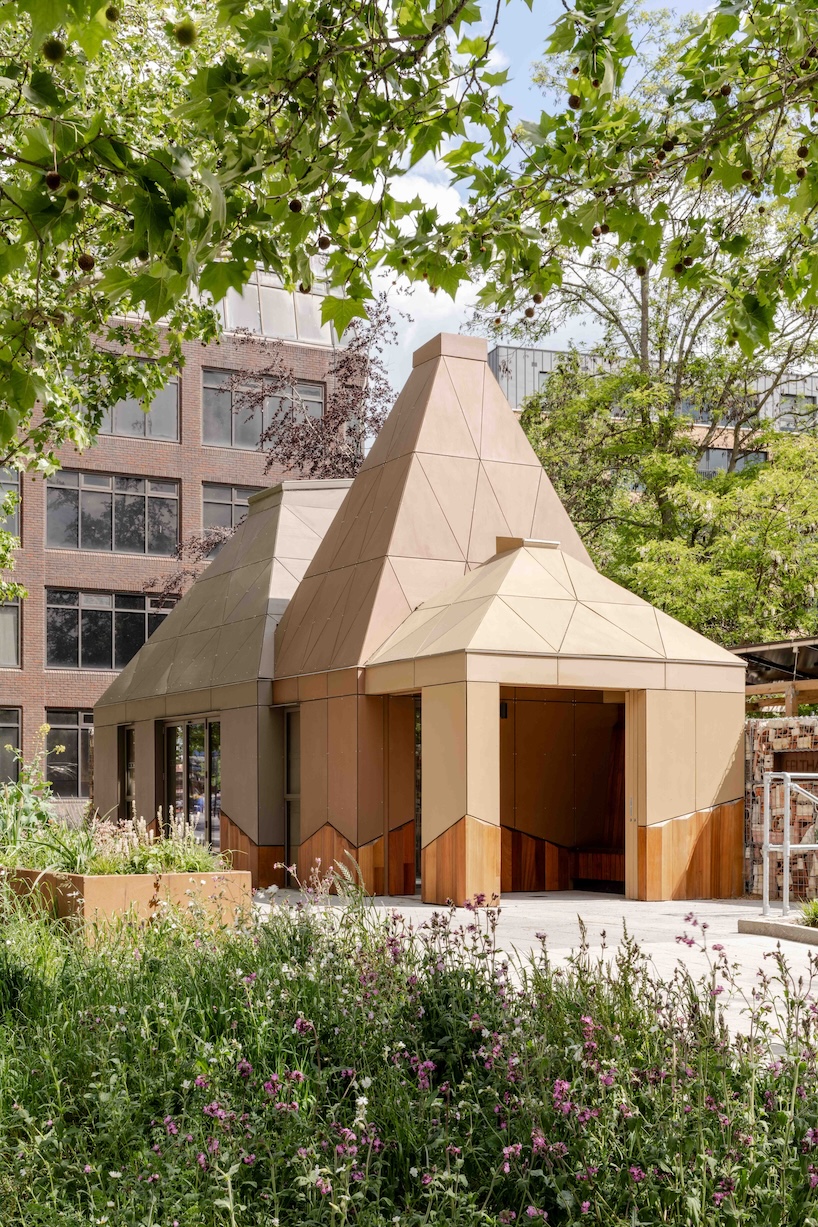
the cabin in the green
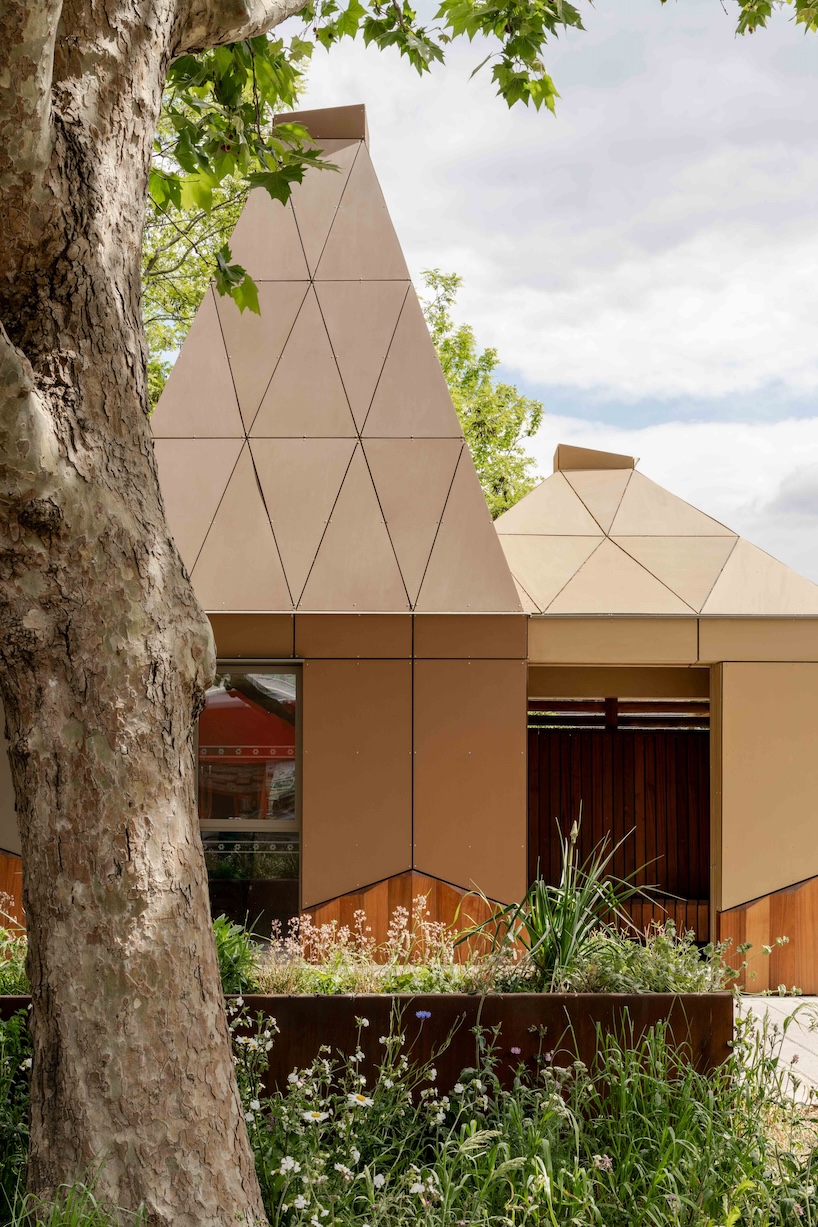
nature surrounds the cabin
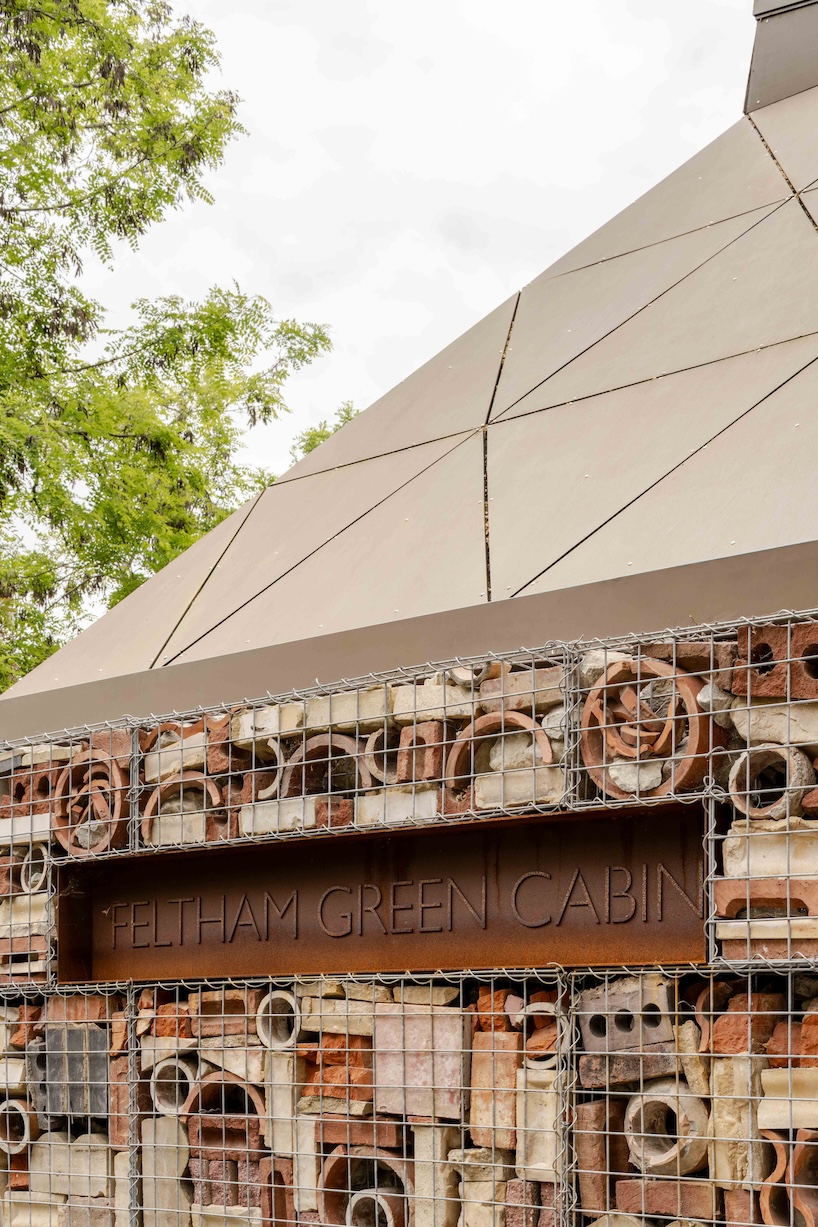
the walls are made of salvage
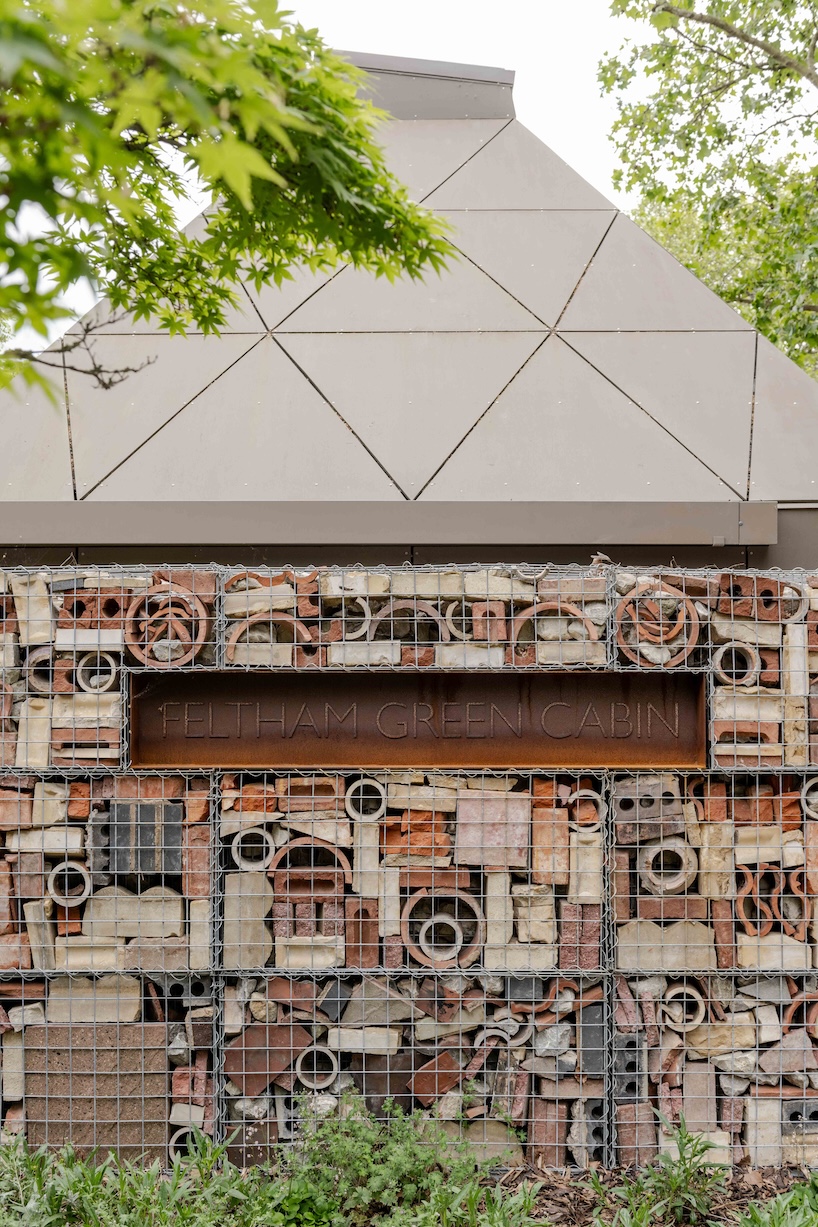
the walls are made of salvage
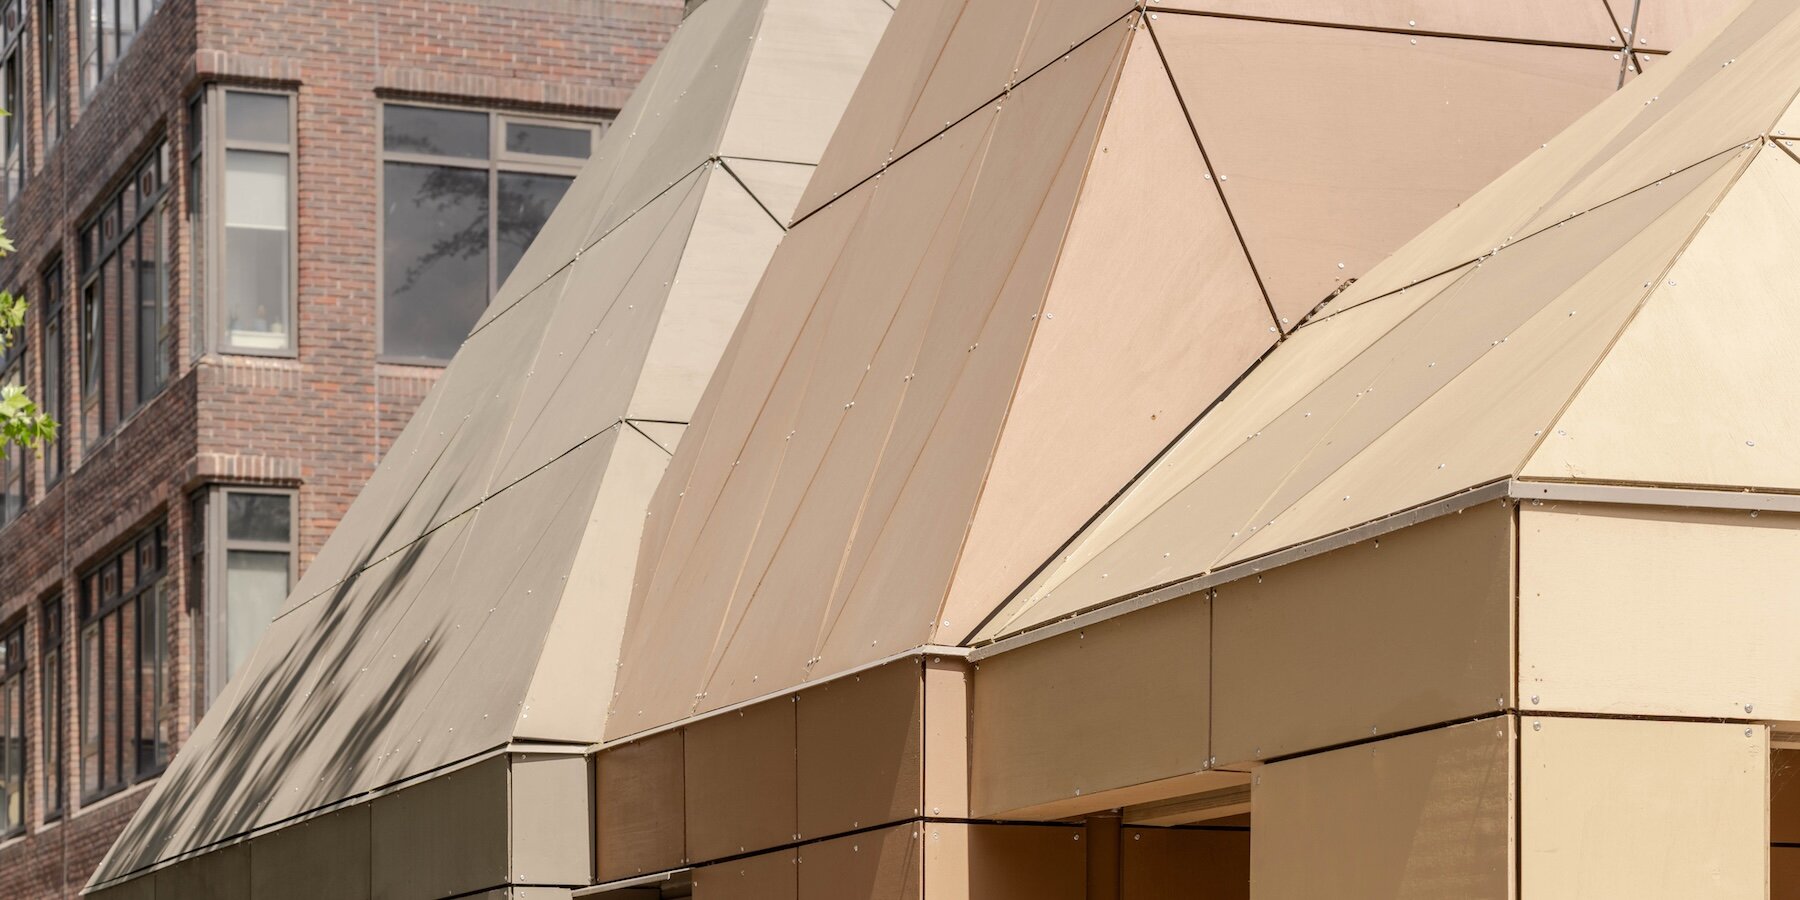
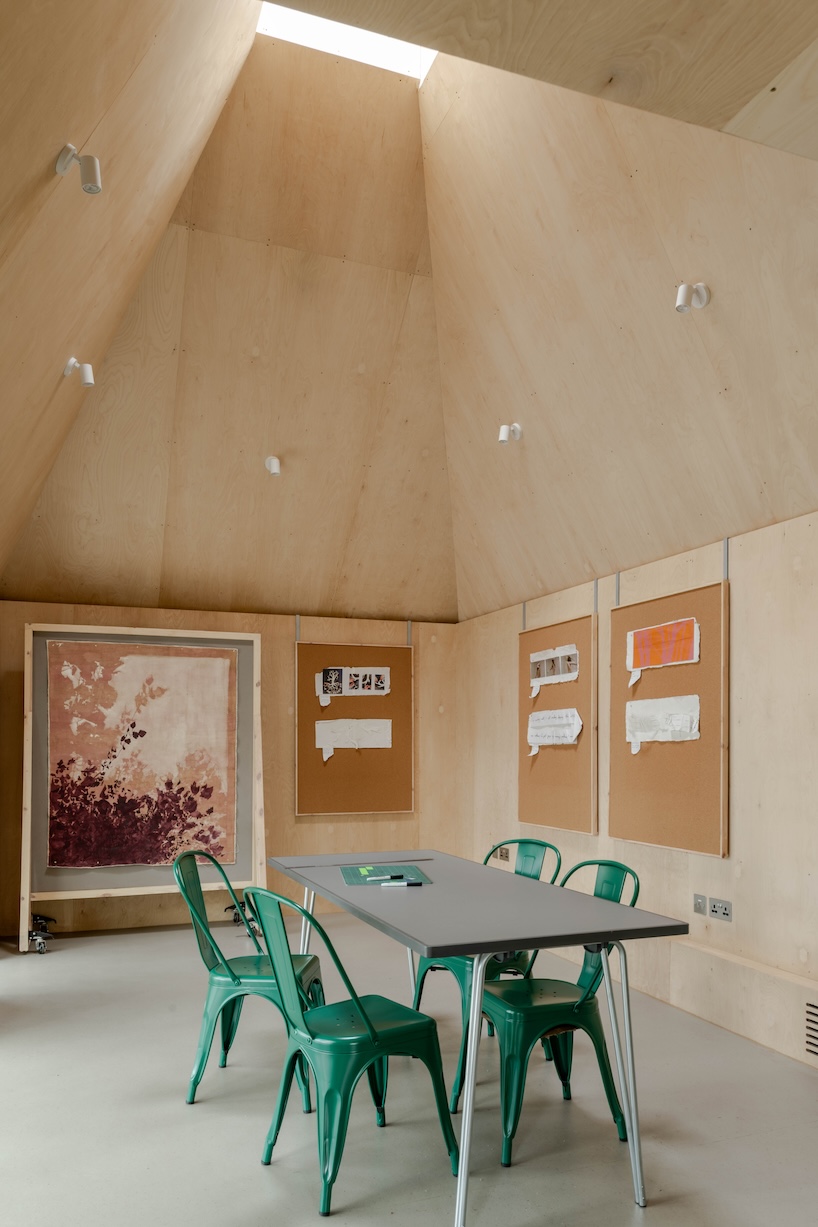
interiors are for community function
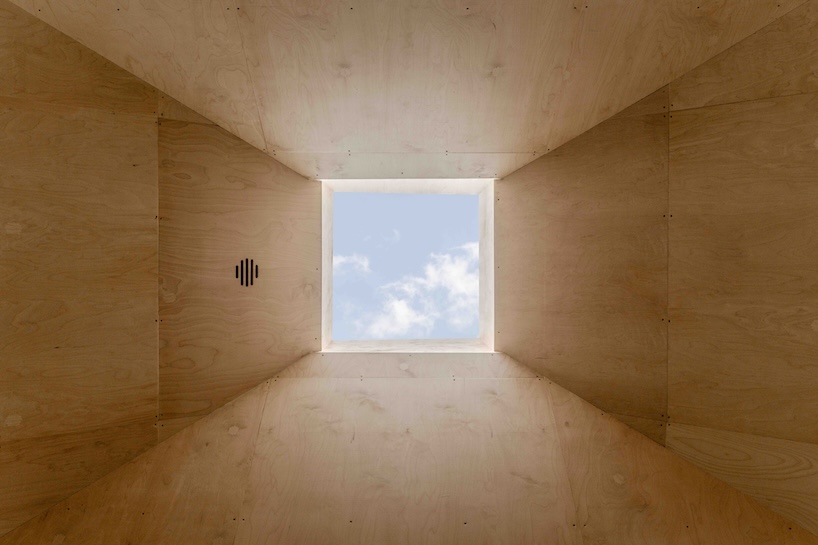
natural daylight enters through skylights
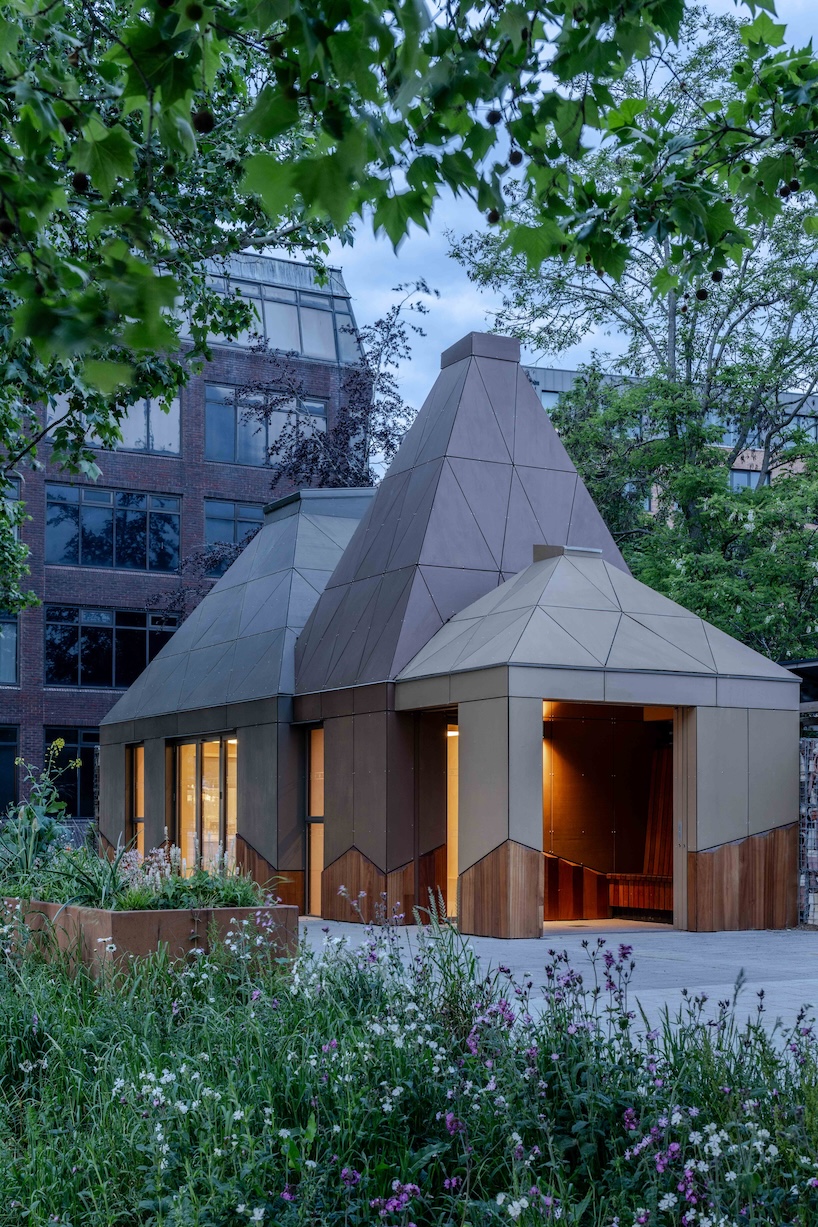
the cabin at night
project info:
name: Feltham Green Cabin
architect: Burgess Architects | @burgessarchitects
location: Feltham, London
designboom has received this project from our DIY submissions feature, where we welcome our readers to submit their own work for publication. See more project submissions from our readers here.
shop
your own online design shop — no sales commission collected