
romano adolini: three family home in nepi
This residential project for three young friends who decided to build their homes together could be considered an architectural exploration of the theme of friendship.
prefer designboom on google[FEATURED]
‘three-family home’ by romano adolini architetto, nepi, italyall images courtesy of romano adolini
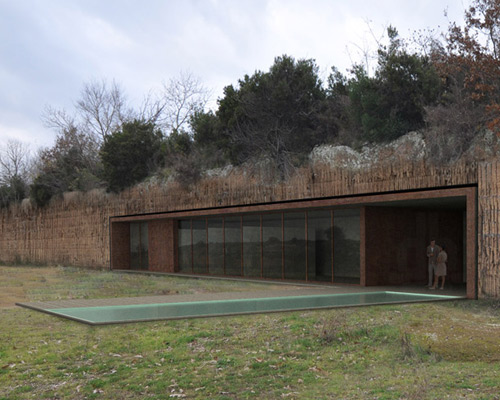


This residential project by italian architect romano adolini is designed for three young friends who decided to build their homes together, and could be considered an architectural exploration of the theme of friendship. The corner lot in a residential area had already been chosen by the clients where the three buildings were constructed at 45 degree angles to each other pivoting around a fulcrum point planted with an olive tree – a symbol of companionship – and connected by a portico that anticipates the identical volumes of the three dwellings: each home is a single volume with a single-pitched copper roof. On the external facade the large double height window opens onto the pool, while the walls are faced with tufo treated all’orvietana.
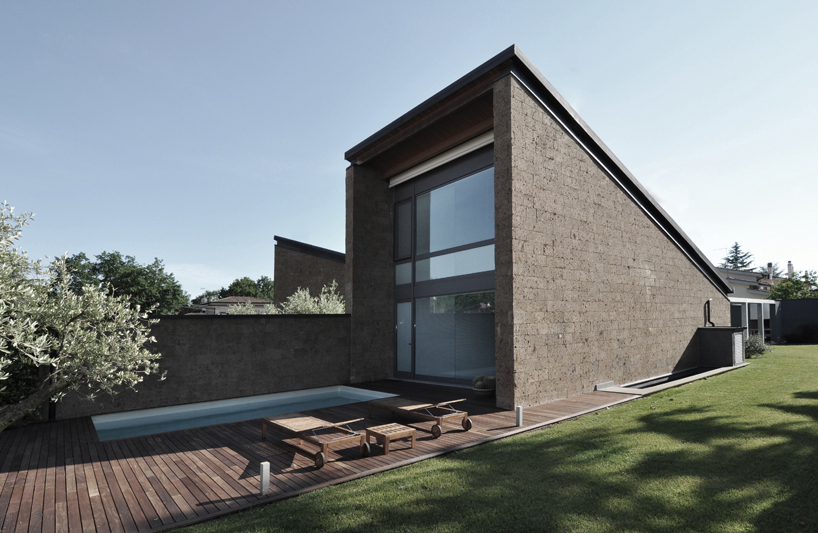 side view of one home
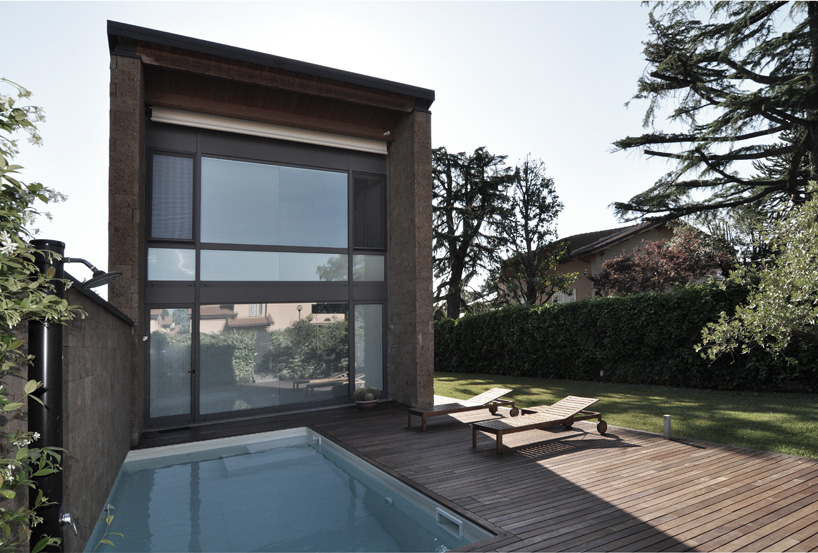 front view with swimming pool and small dividing wall
 side view
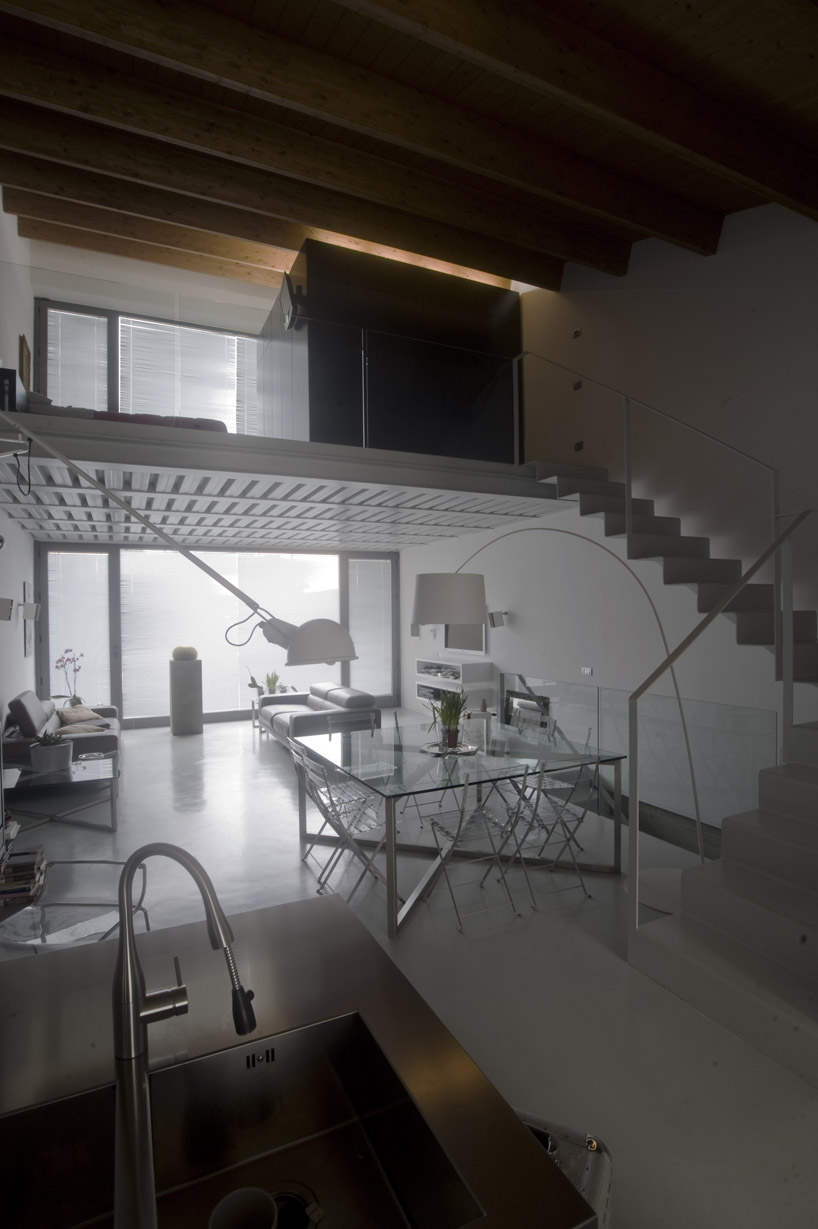 interior with mezzanine level
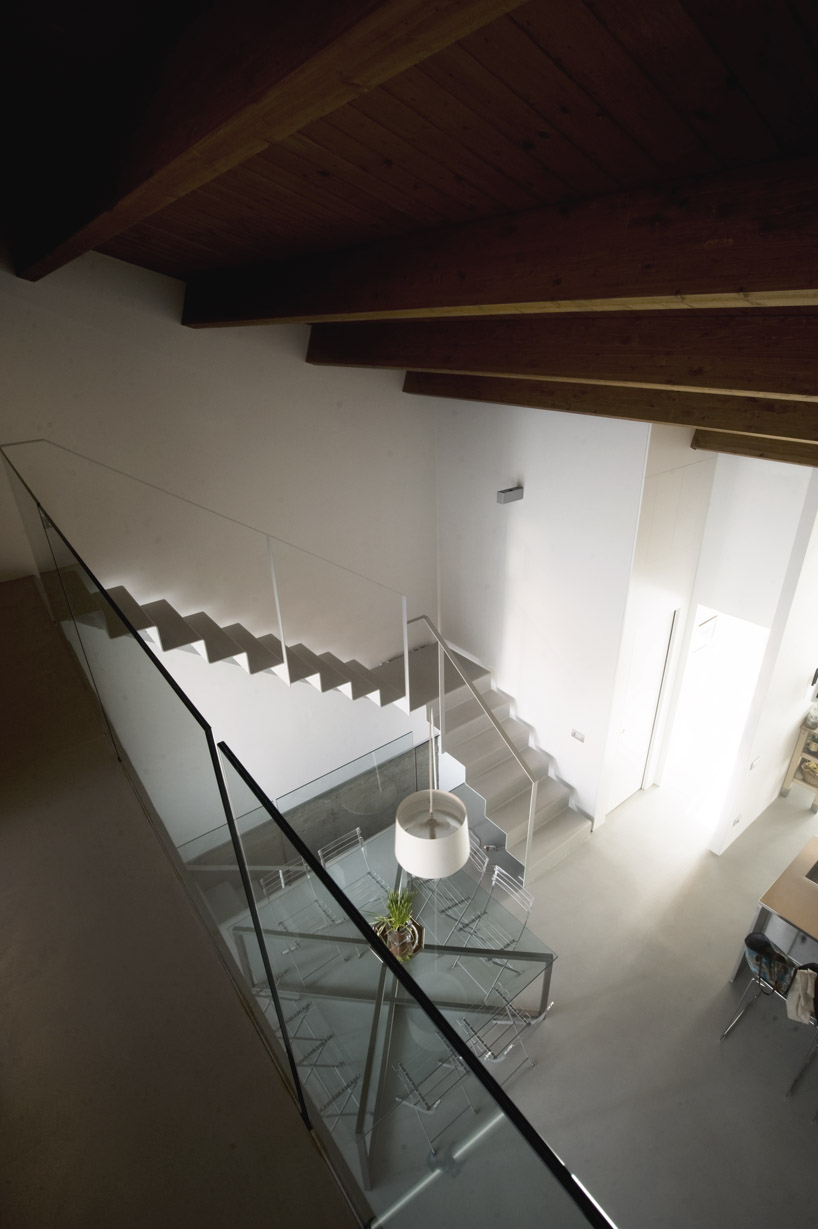 interior view from mezzanine
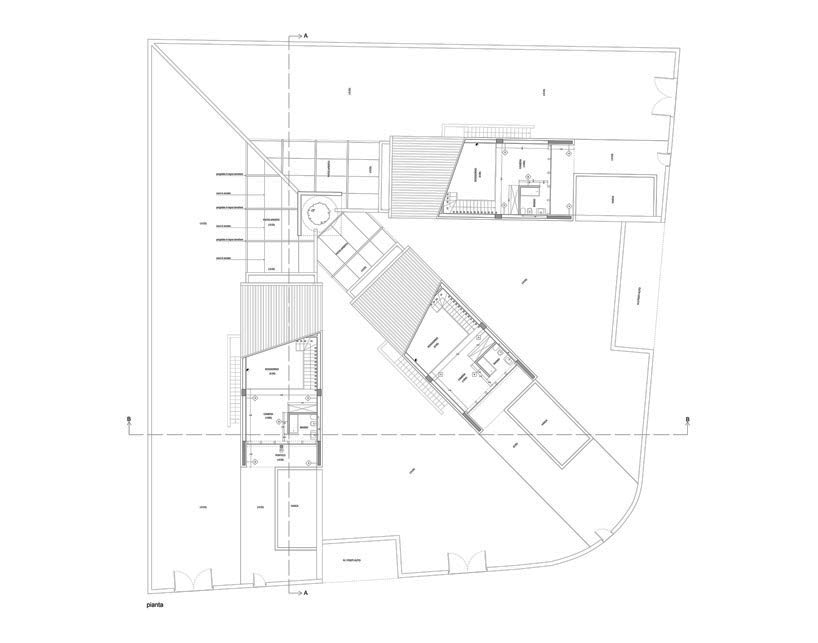 floor plan / level 0
designboom has received this project from our ‘DIY submissions‘ feature, where we welcome our readers to submit their own work for publication. see more project submissions from our readers here.
shop
your own online design shop — no sales commission collected