designboom has received this project from our DIY submissions feature, where we welcome our readers to submit their own work for publication. see more project submissions from our readers here.

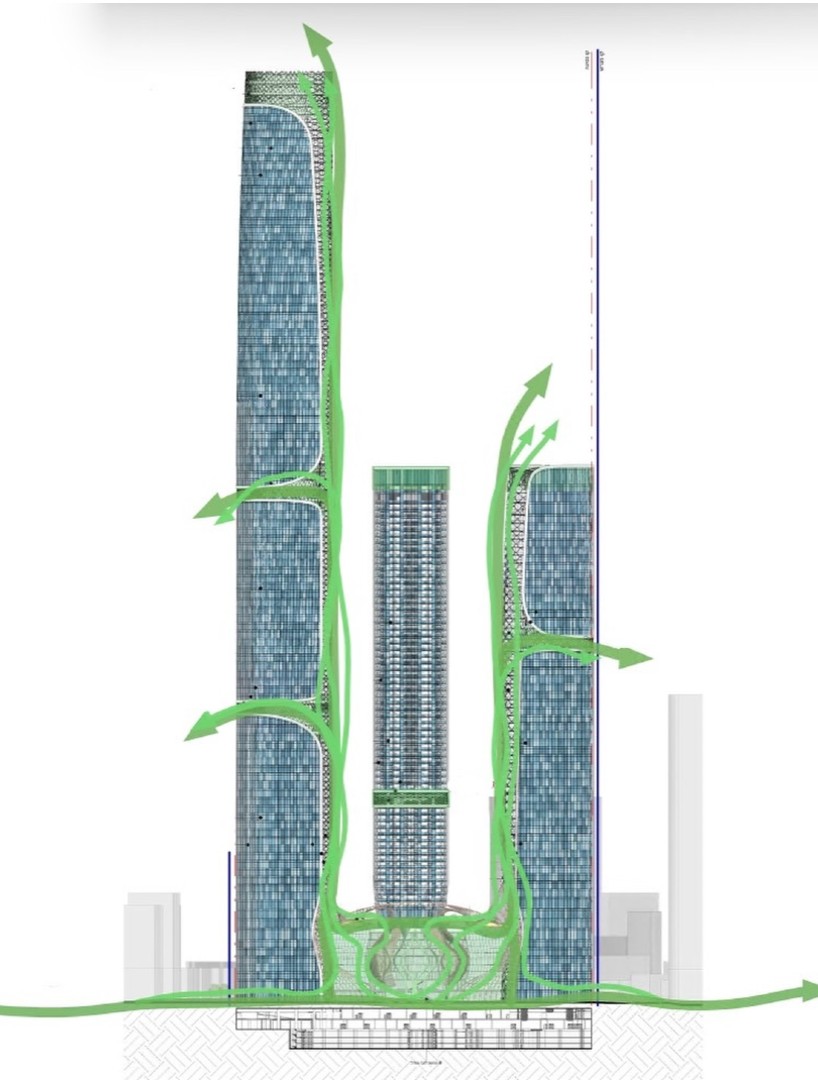
a ‘green waterfall’ system introduces landscape architecture into the high-rise typology.
prefer designboom on google[FEATURED]
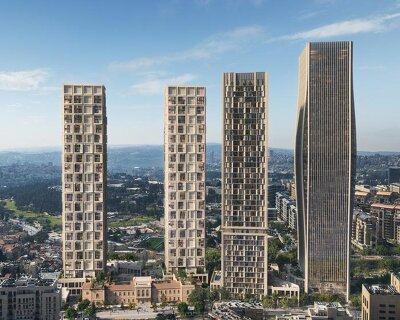
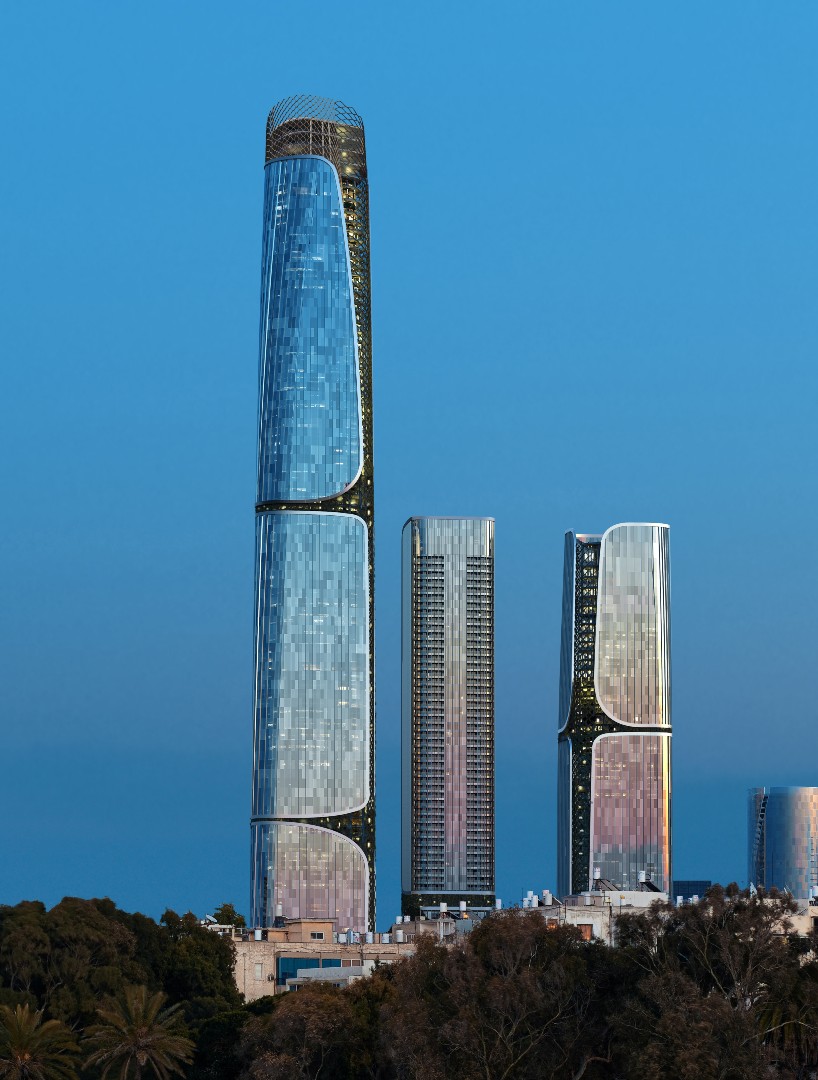
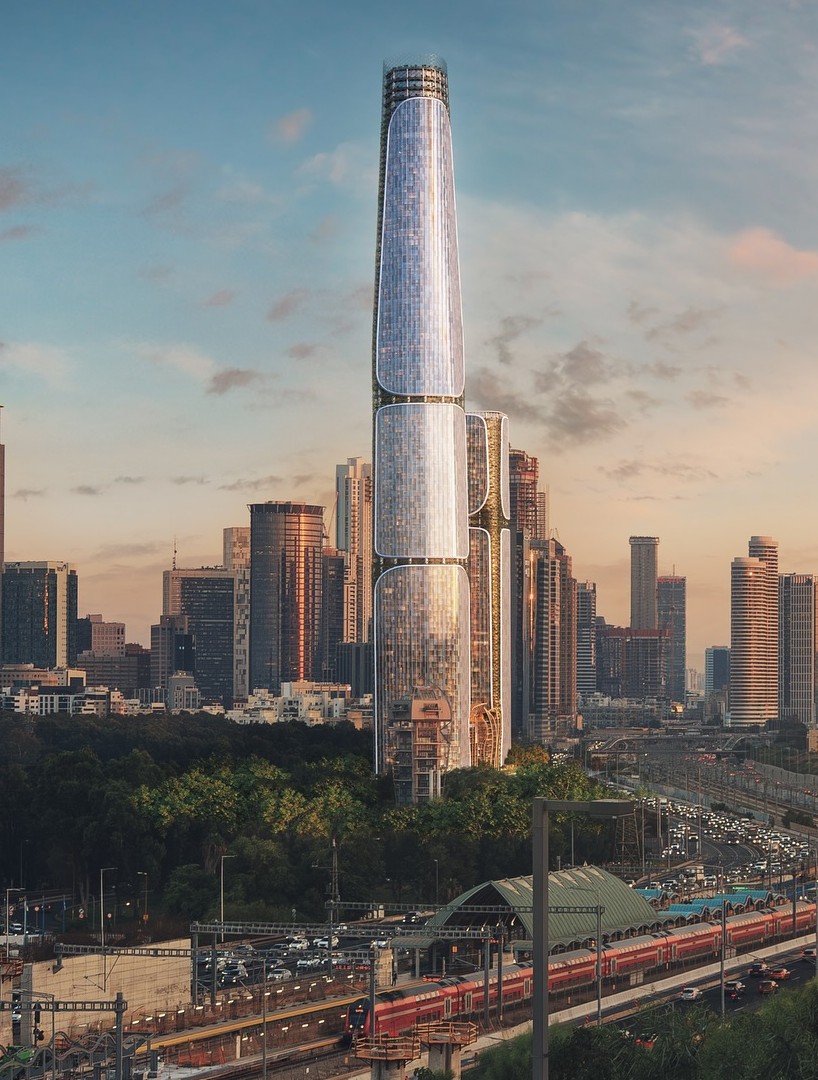
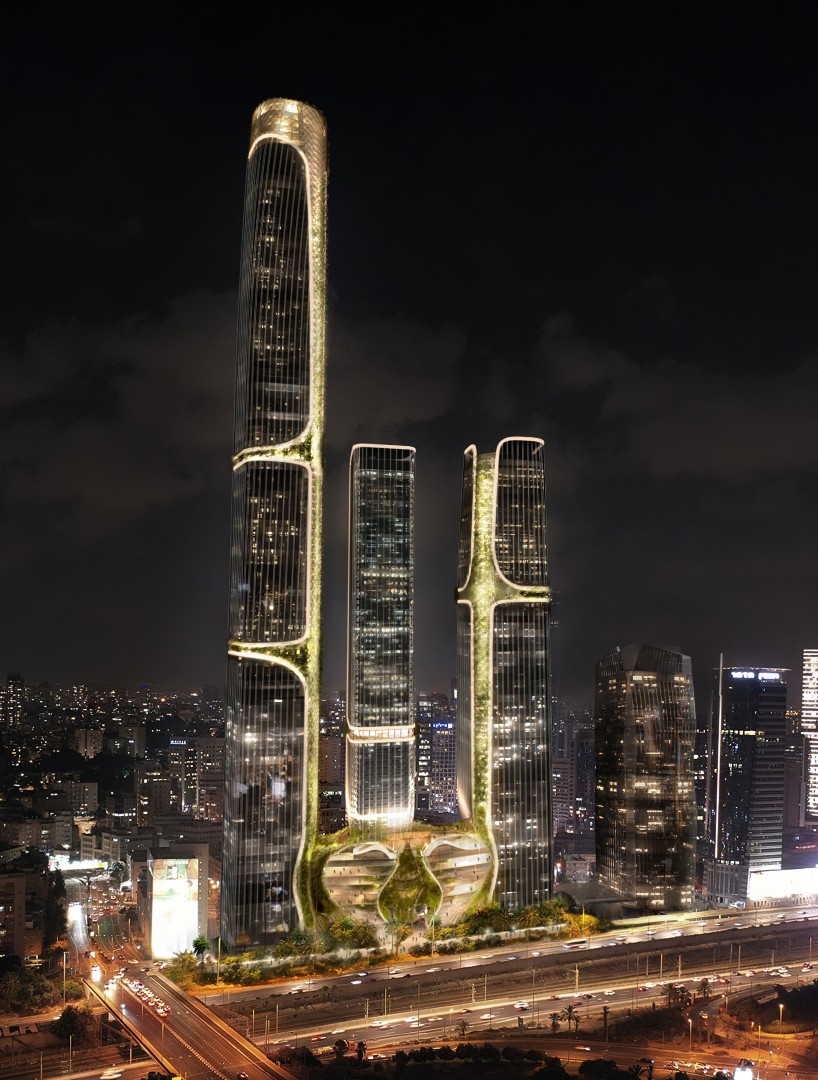
Vertical City is a mixed-use high-rise development proposed for Ramat Gan, Tel Aviv’s central business district. Designed by De La Fontaine Architecture in collaboration with MSP Landscape Architects and WSP Engineers, the project consolidates residential, commercial, cultural, and leisure programs into a vertically organized urban structure. Conceived as a self-contained city, the development integrates living, working, studying, and public activities within a continuous architectural framework.
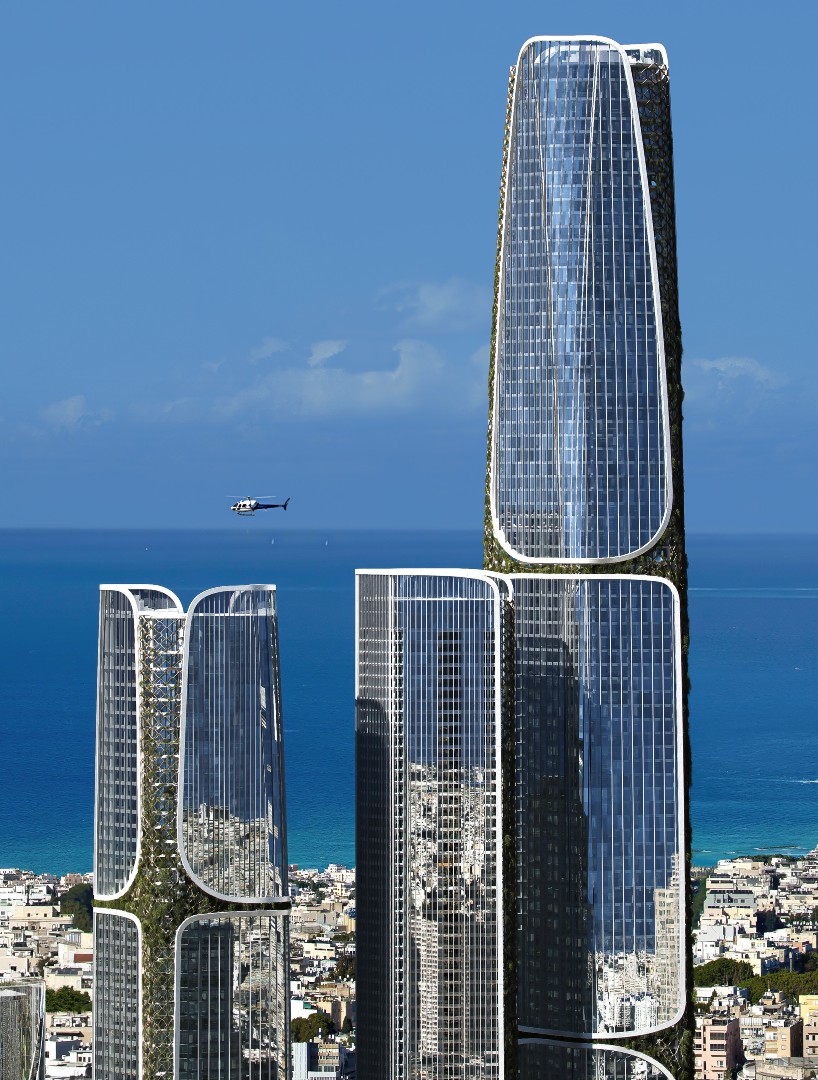
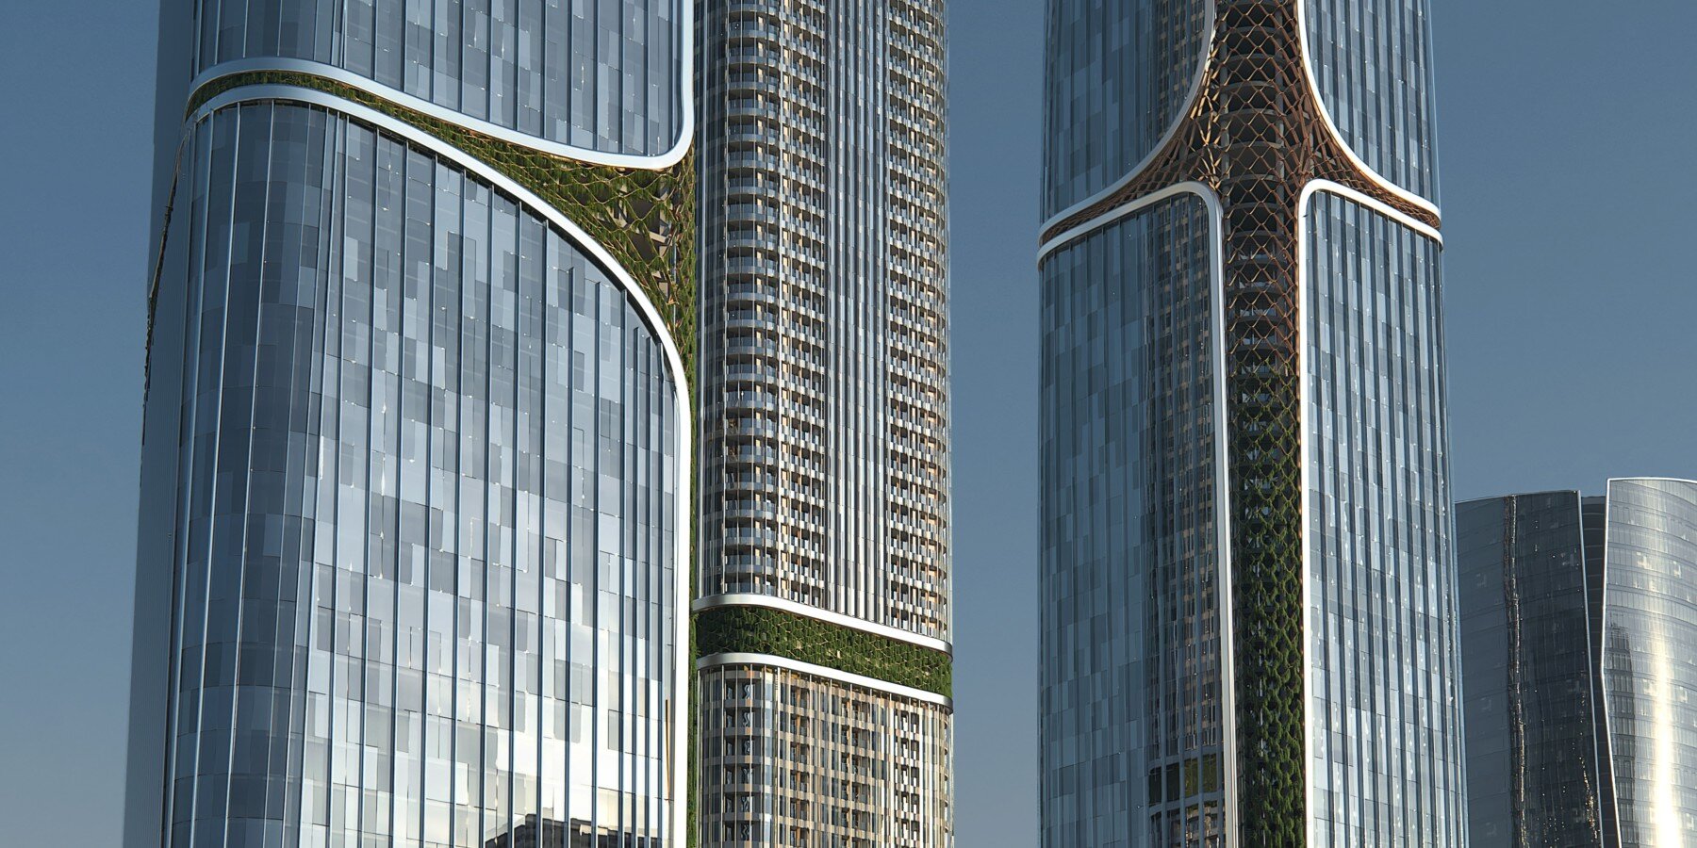
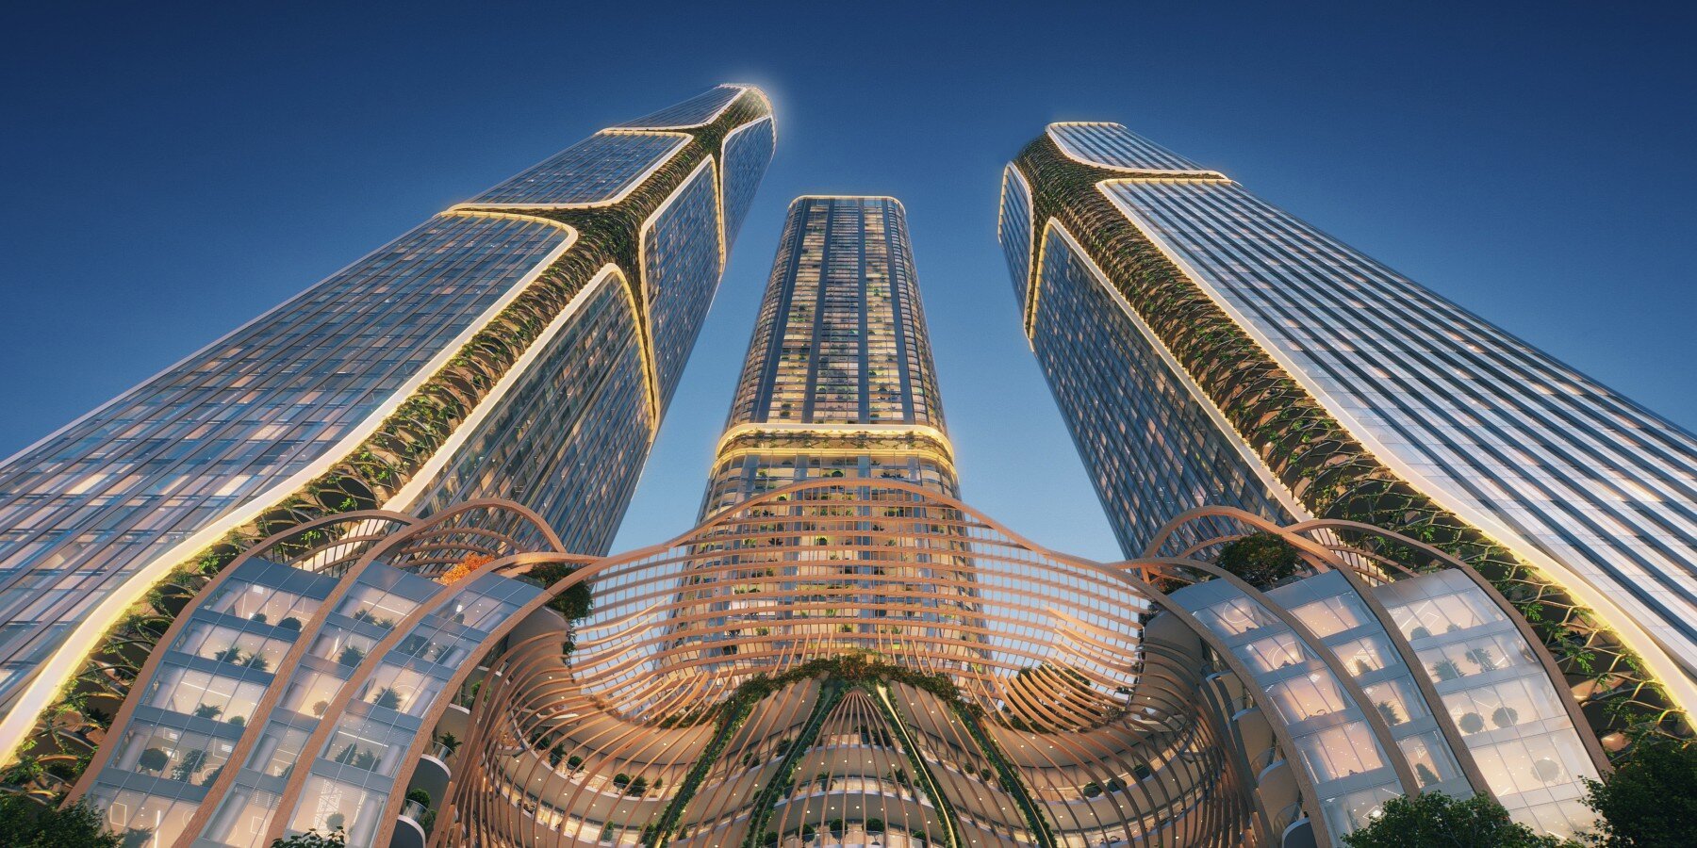
The project consists of three interconnected towers that collectively rise to a height of 470 meters across 111 floors, positioning it as one of the tallest structures in the country. The towers are organized to support programmatic diversity while maintaining spatial continuity between uses. A defining feature of the project is its vertical park system, described as a ‘green waterfall,’ which extends from ground level to the upper portions of the towers. This landscaped element establishes a continuous ecological and social link throughout the building, connecting public and private spaces vertically.
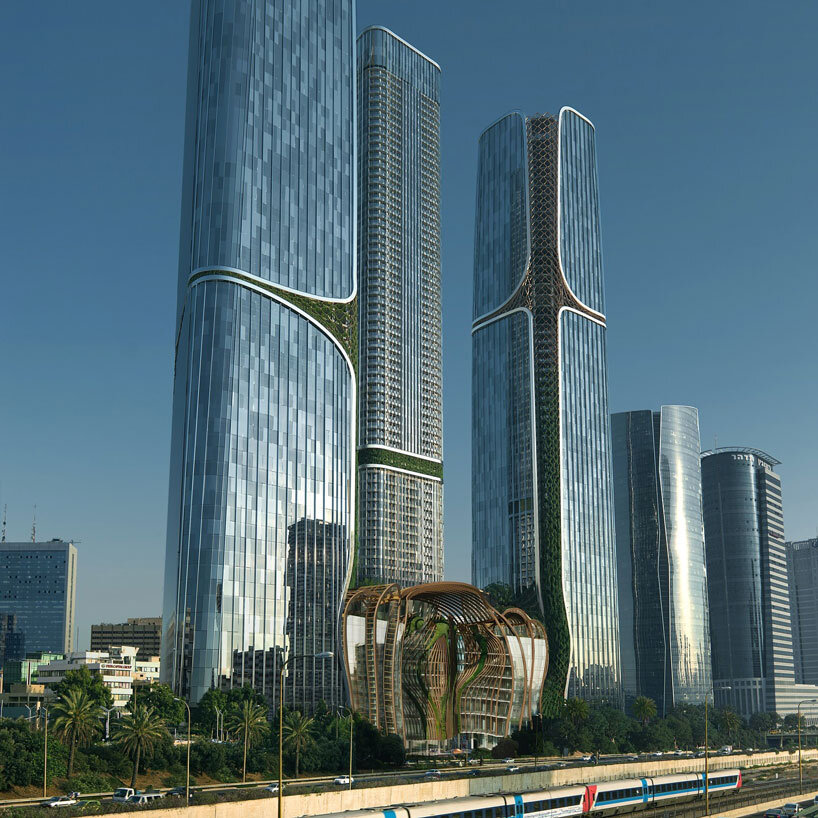
Residential, office, and leisure functions are interwoven within the towers to promote proximity and functional overlap. Circulation systems are designed to accommodate both daily use and public access, including an observation deck located at the top of the structure. From this elevated point, the building offers panoramic views across the metropolitan area.
Through its scale, vertical organization, and integration of landscape architecture, the project proposes an alternative model for dense urban development. Vertical City, conceived by De La Fontaine Architecture Studio, positions verticality as a means of consolidating urban functions while introducing green infrastructure into the high-rise typology, contributing to the evolving skyline and urban fabric of Ramat Gan.
project info:
name: Vertical City
architect: De La Fontaine Architecture – DLF | @dlfarchitecture
lead architect: Raphael De La Fontaine
location: Tel Aviv, Israel
designboom has received this project from our DIY submissions feature, where we welcome our readers to submit their own work for publication. see more project submissions from our readers here.
your own online design shop — no sales commission collected