timber-clad cottage jaro by edit! interacts with forest sloping site in the czech republic
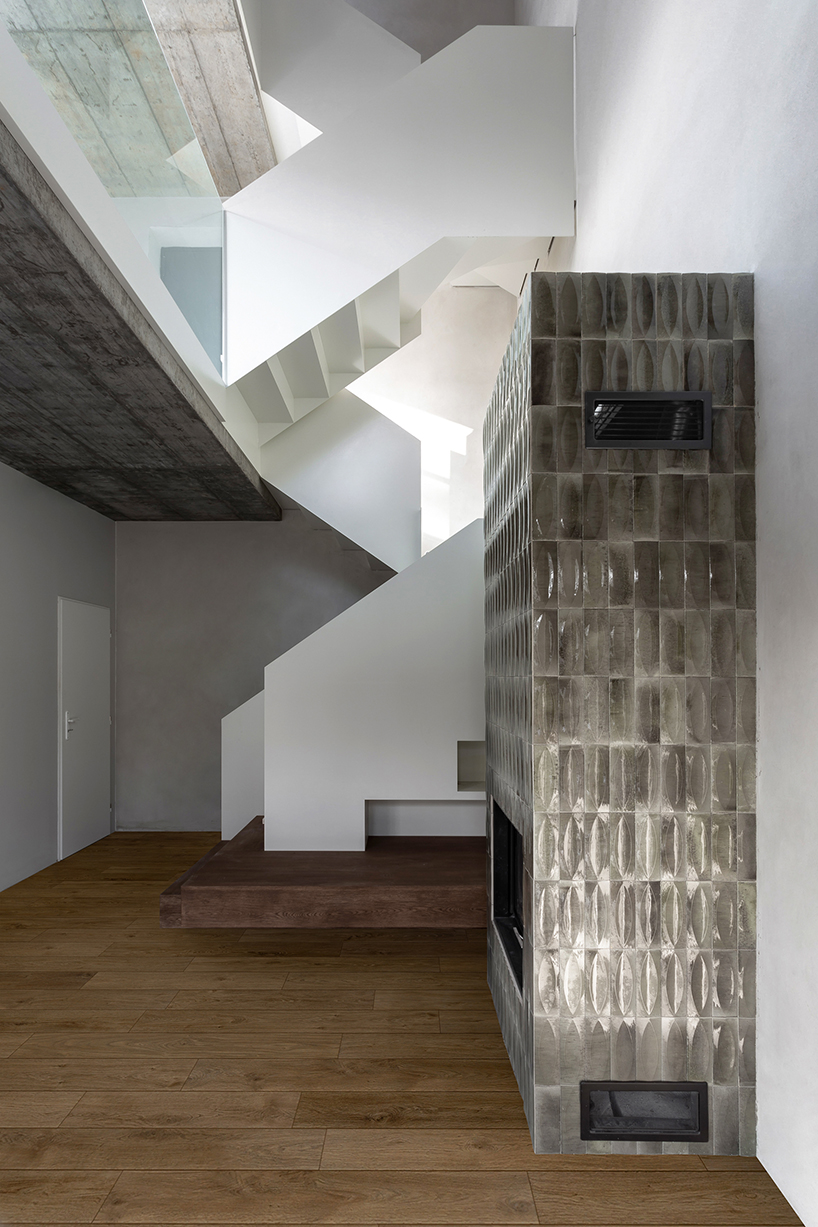

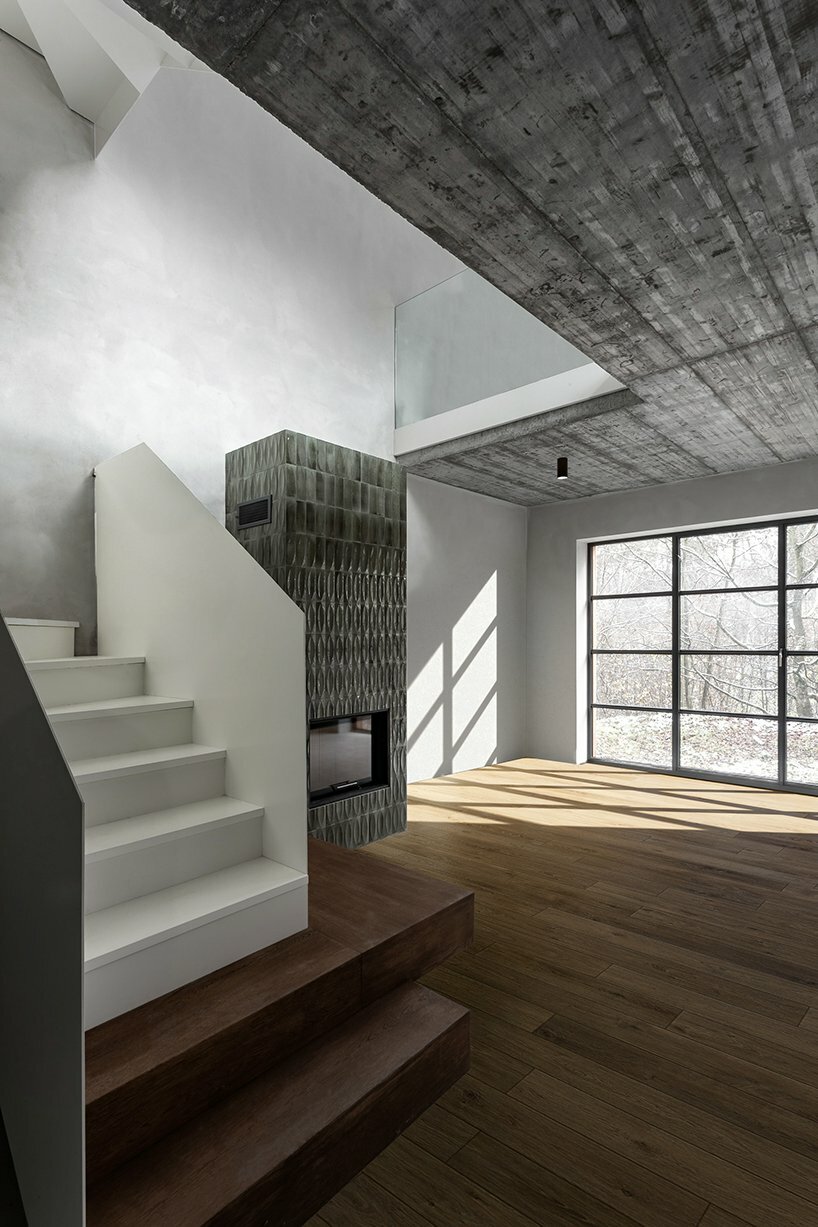
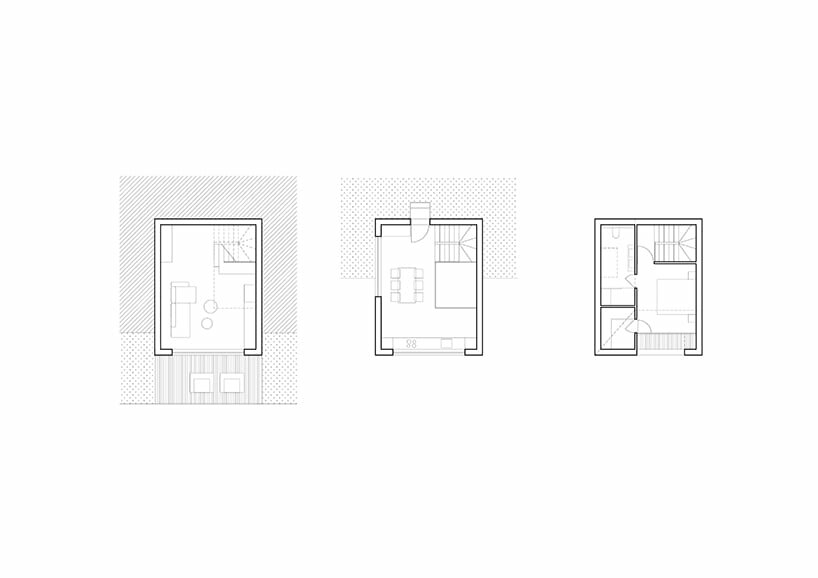
edit! plans the house's layout around a sculptural staircase connecting all three floors.
prefer designboom on googleCottage JARO reinterprets traditional cottage aesthetics




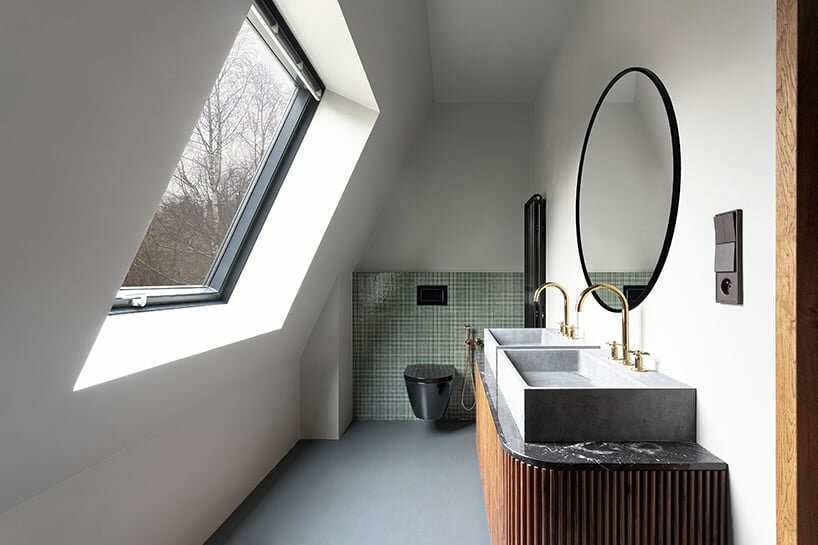
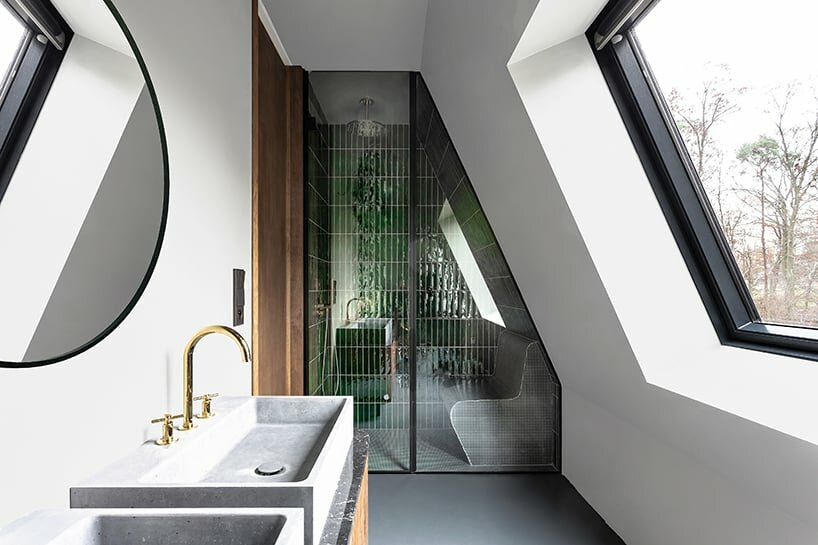
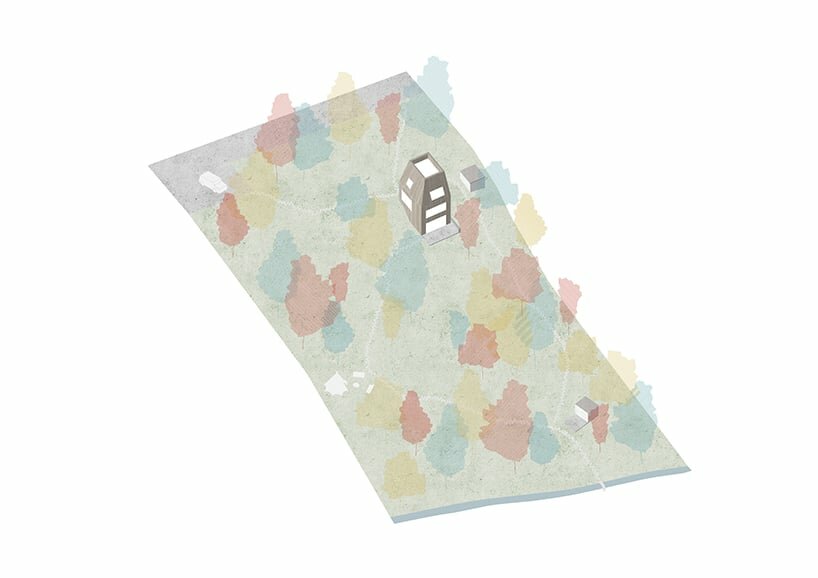
Cottage JARO by edit! design studio embodies the contemporary interpretation of traditional cottage aesthetics prevalent in the Štěchovice region, Czech Republic. Positioned on a steep slope at the forest’s edge, the house‘s vertical structure harmonizes effortlessly with the natural terrain. The compact layout caters to two occupants and is characterized by a striking sculptural staircase that spans all three floors, serving as the focal point of the interior.
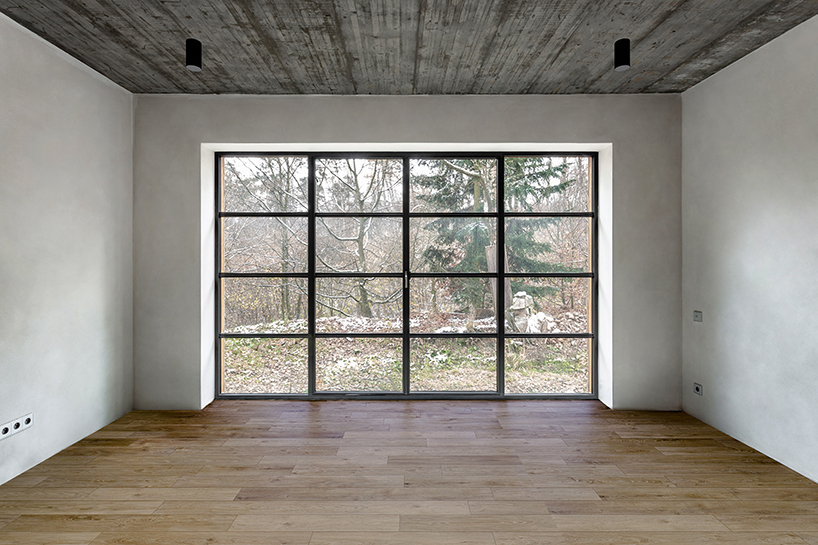
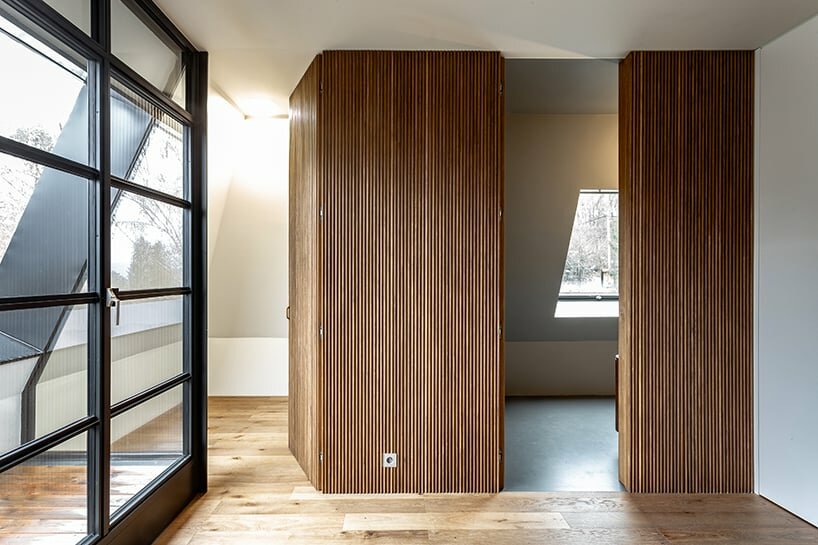
The top floor hosts a private main bedroom boasting panoramic views of the valley and the Vltava River. On the ground level, the living room seamlessly connects with the garden, while visually linking to the kitchen and dining area on the intermediate floor through a vertical gallery.
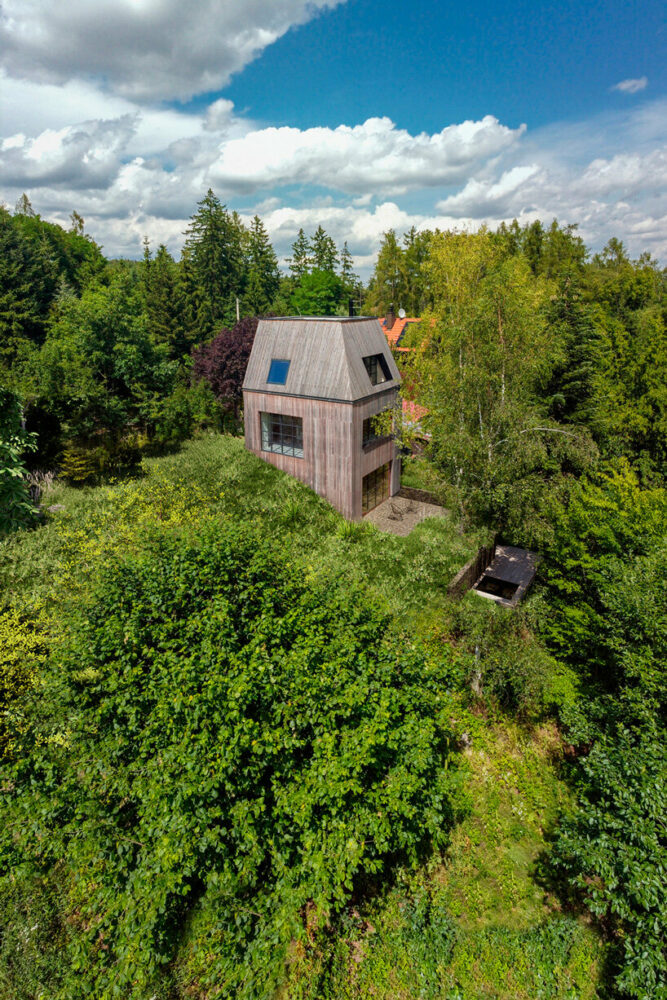
edit! clads Cottage JARO in weathering wood


Clad in weathering wood, the exterior of the house ages gracefully, mirroring the evolving beauty of the surrounding landscape. The garden is thoughtfully divided into functional zones, designed with minimal intrusion to preserve the natural ambiance.
Rooted in the owners’ profound appreciation for art, the design process followed by edit! was marked by extensive dialogue and meticulous attention to detail, resulting in a distinctive synergy between architecture and nature.
1/7
project info:
name: Cottage JARO
architect: edit! | @editarchitects
location: Štěchovice, Czech Republic
designboom has received this project from our DIY submissions feature, where we welcome our readers to submit their own work for publication. see more project submissions from our readers here.
shop
your own online design shop — no sales commission collected