timber, curves, and crafted details shape DHaus’ spatial narrative inside nanjing townhouse
DHaus blends craftsmanship, sculptural form, and spatial choreography into a contemporary home.
[FEATURED]
DHaus brings Carlo Scarpa’s Spatial Movement into home Interior
Located in the historic Mendong district of Nanjing, China, the Nanjing Townhouse interior project by DHaus explores the relationship between craftsmanship, sculptural geometry, and spatial movement. Developed as part of a larger townhouse development, the project translates references from traditional craft, Carlo Scarpa’s architectural language, and contemporary domestic design into a layered residential environment.
DHaus was invited by a Chinese developer to collaborate with a local team on a new development of 50 townhouses in the historic area of old Nanjing. Following the completion of the masterplan and exterior elevations, the studio was commissioned to design the interior of one of the completed residences. The design process was influenced by an earlier residential commission in Paris, which originated from a presentation of DHaus furniture pieces in Le Marais. A private client who acquired one of the studio’s tables subsequently commissioned a penthouse interior near the Pompidou Centre, creating an opportunity to explore a residential concept based around the relationship between furniture, architecture, and spatial experience. This approach informed the direction of the Nanjing townhouse project.

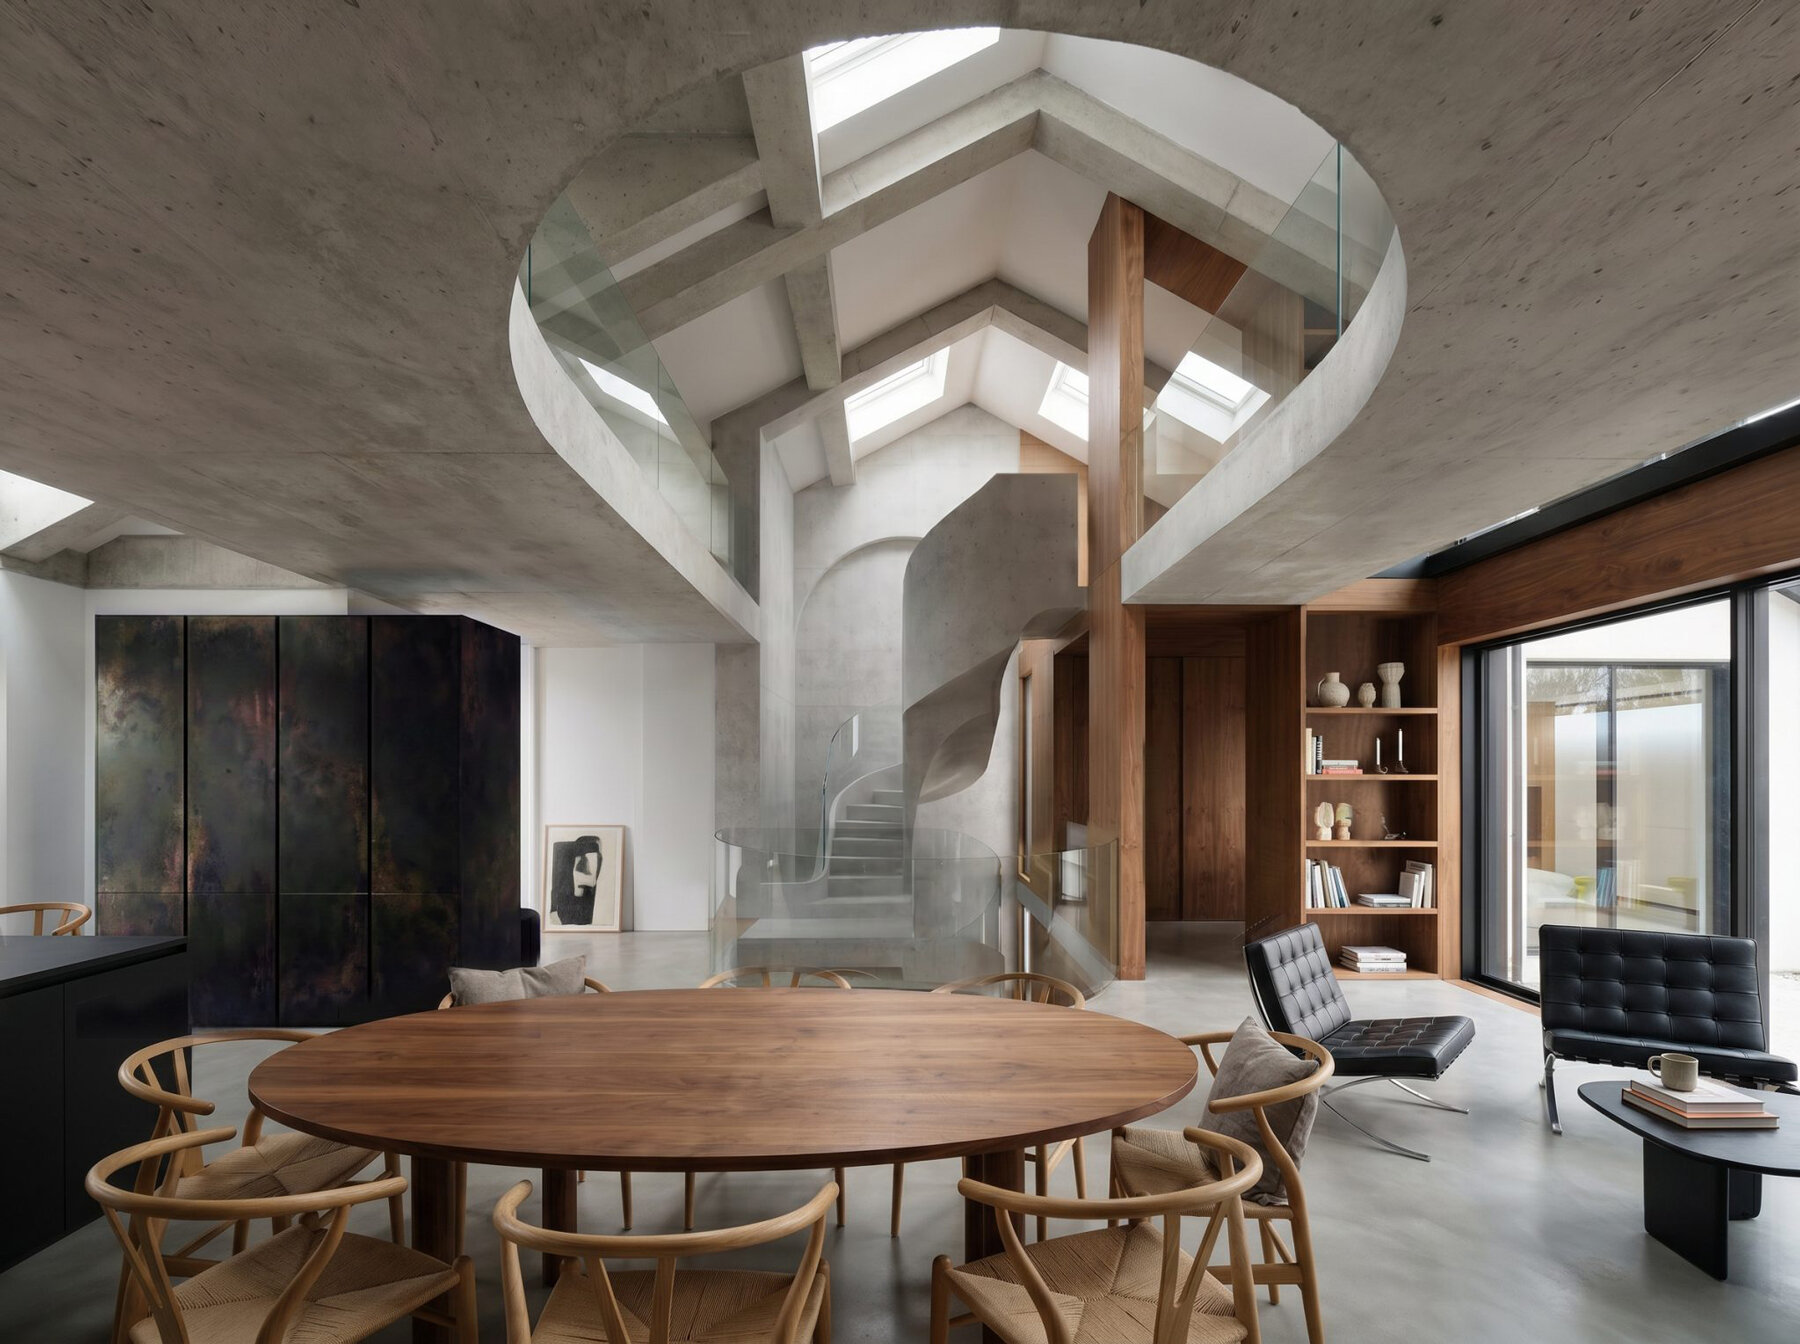
double-height kitchen living area | all images courtesy of DHaus
Sculptural Volumes and Spatial Flow shape Nanjing Townhouse
Further inspiration came from a study of Carlo Scarpa’s work in Venice, focusing on three principles: craftsmanship as an architectural language, the dialogue between existing and contemporary elements, and the choreography of movement through carefully controlled sequences of space, light, and views. For the Nanjing townhouse, DHaus’ architects developed three initial spatial concepts: a library, a gallery, and a sculptural interpretation derived from the Paris apartment, which were combined into the final design. The resulting interior is organized around a triple-height atrium that extends vertically through the house. The space gradually opens as it rises, combining the material warmth associated with the library concept with the curved geometries explored through the gallery approach.
A sculptural staircase forms the central architectural element of the interior. Its first step is enlarged as a deliberate spatial gesture, referencing Carlo Scarpa’s treatment of thresholds and stepped forms. Through the integration of crafted materials, curved volumes, and carefully sequenced circulation, the townhouse creates a domestic environment structured around movement, perception, and material expression.

entrance hall into Townhouse

entrance into Townhouse
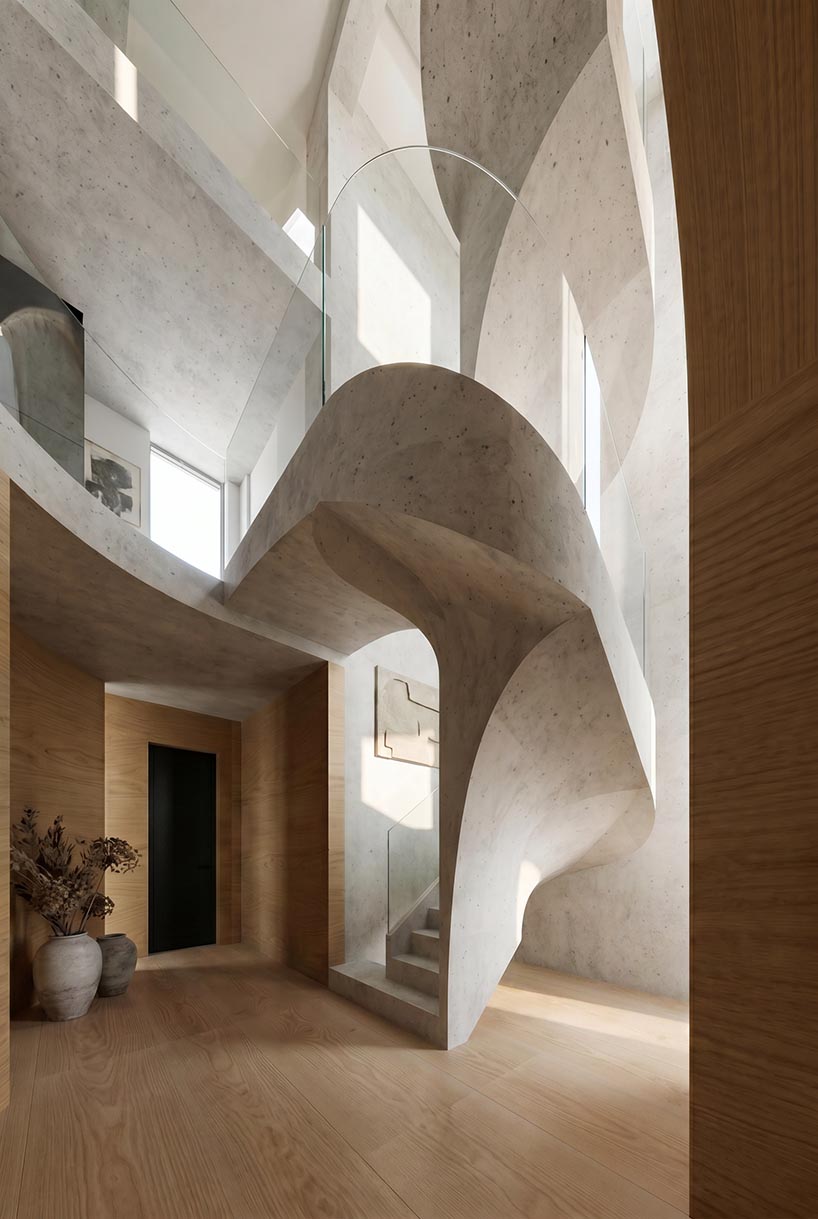
sculptural staircase
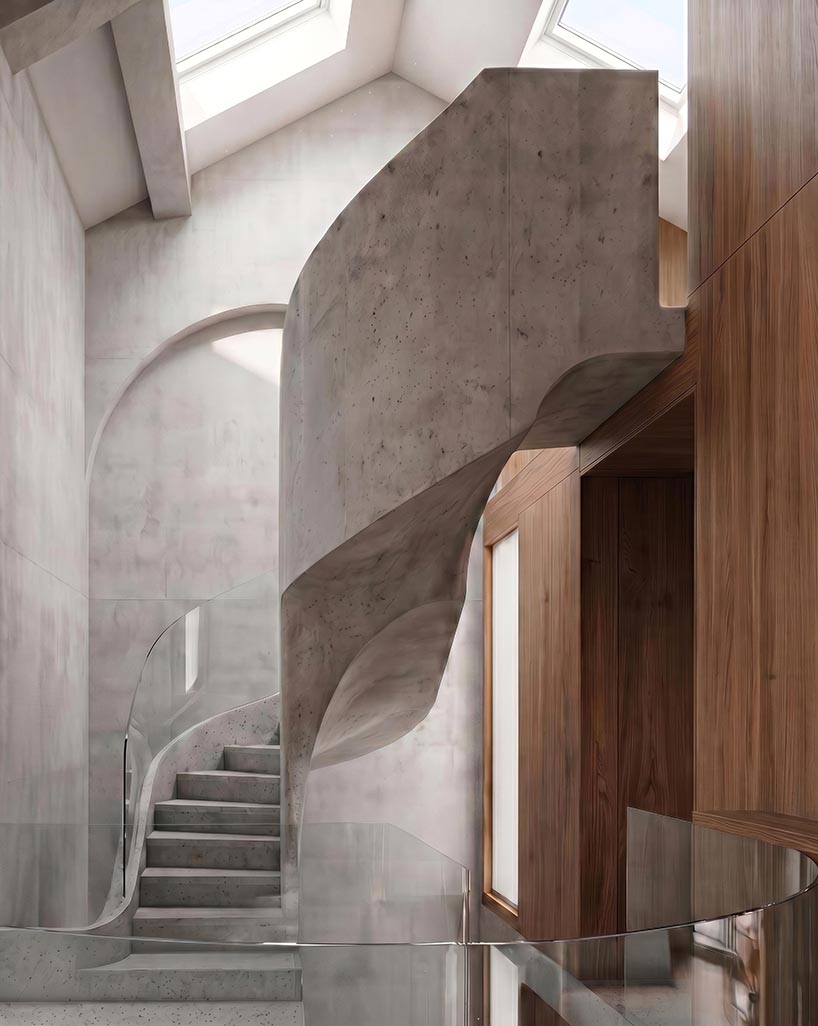
sculptural staircase
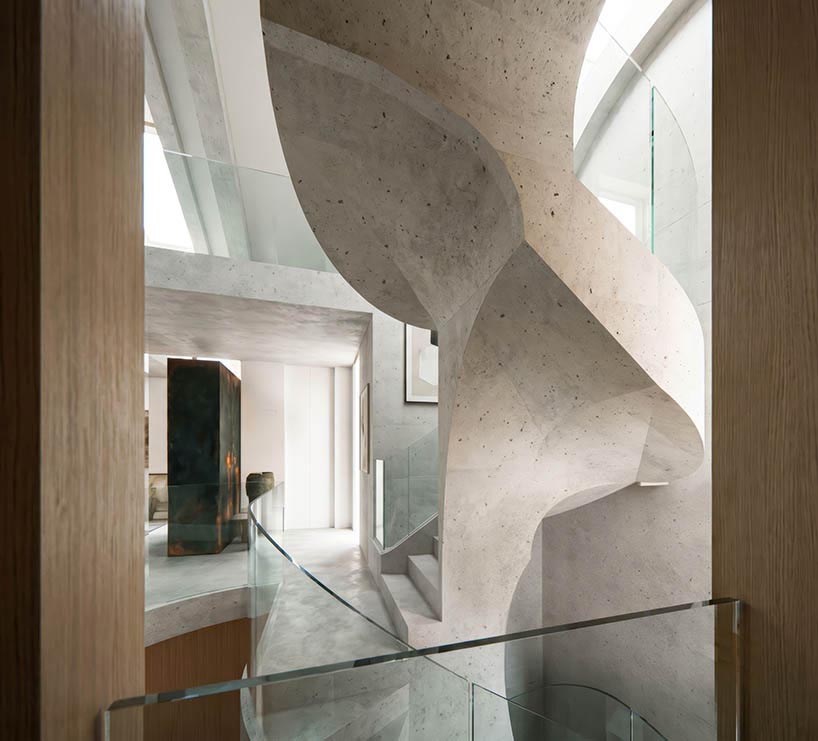
sculptural staircase
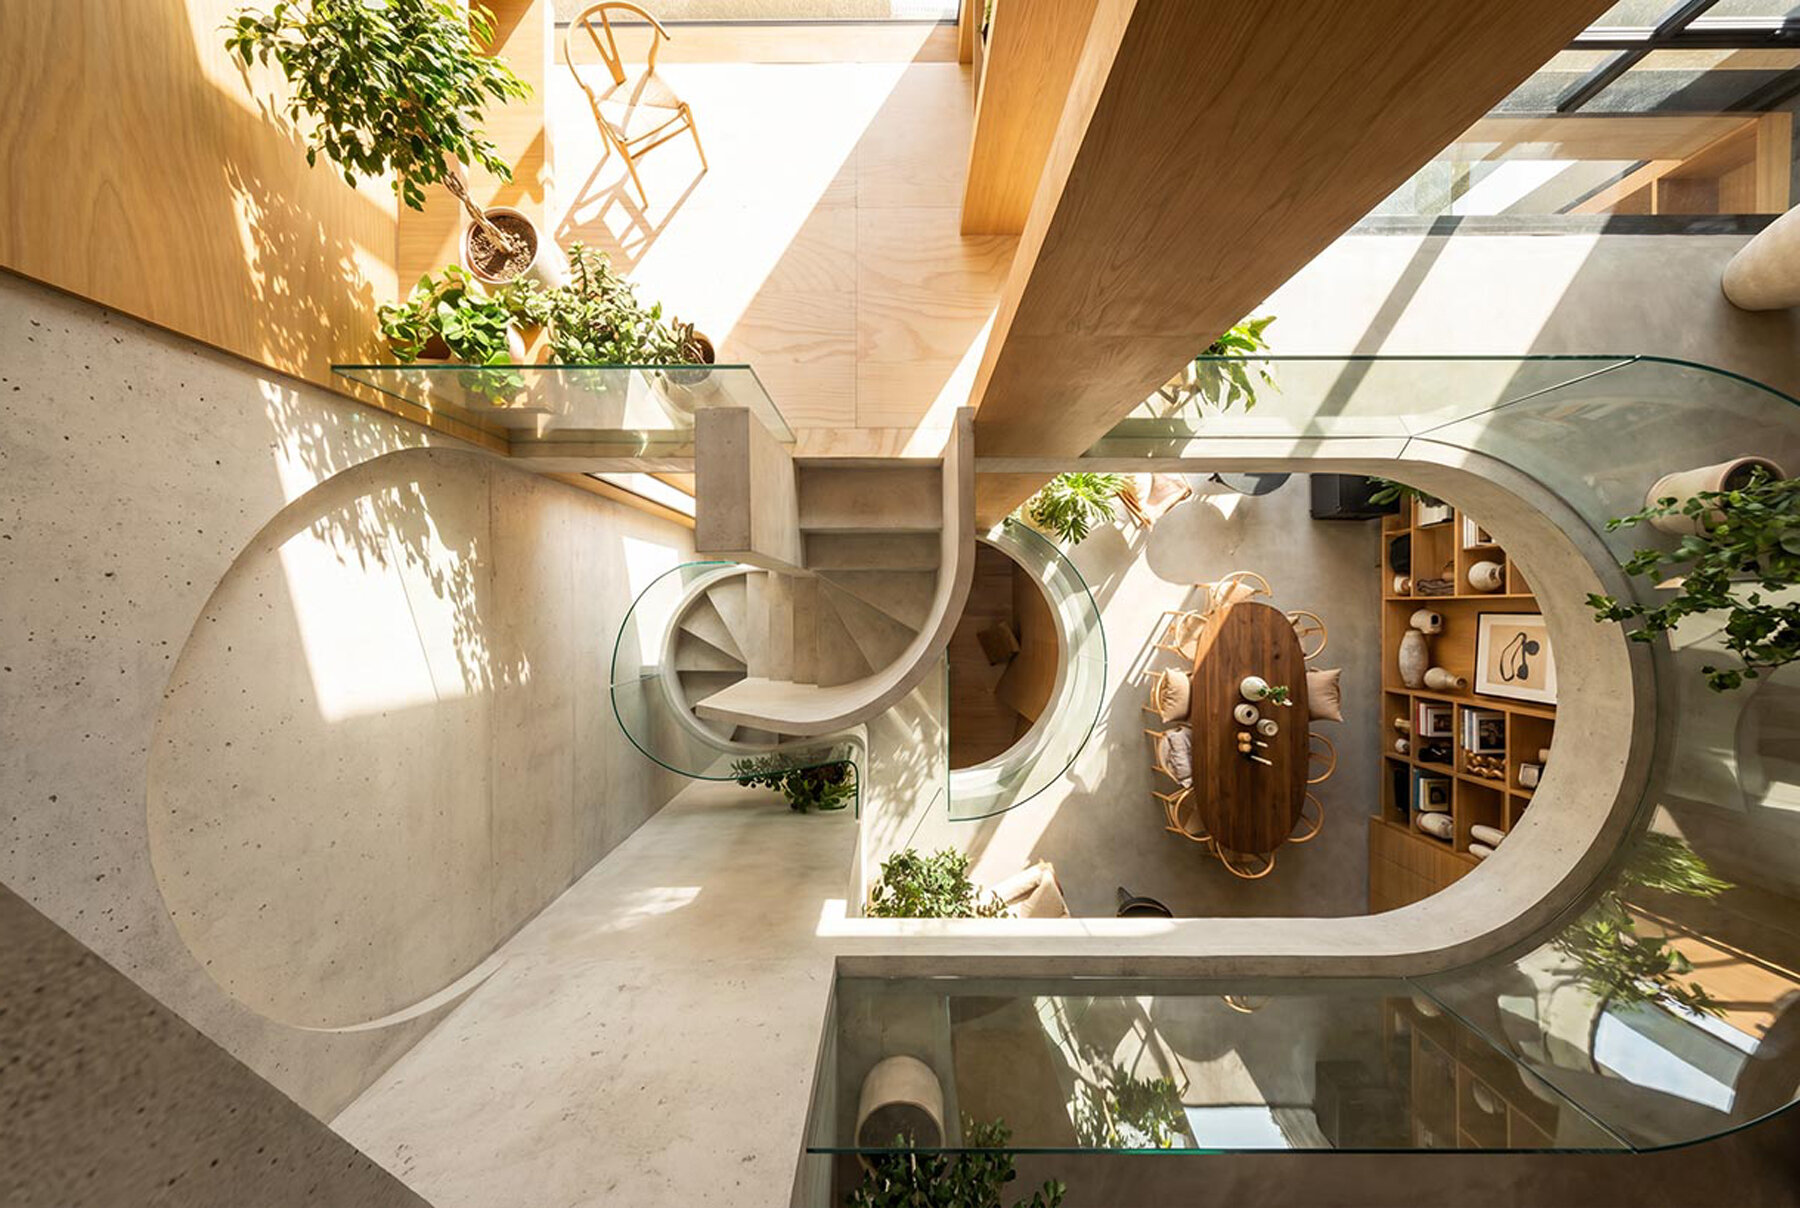
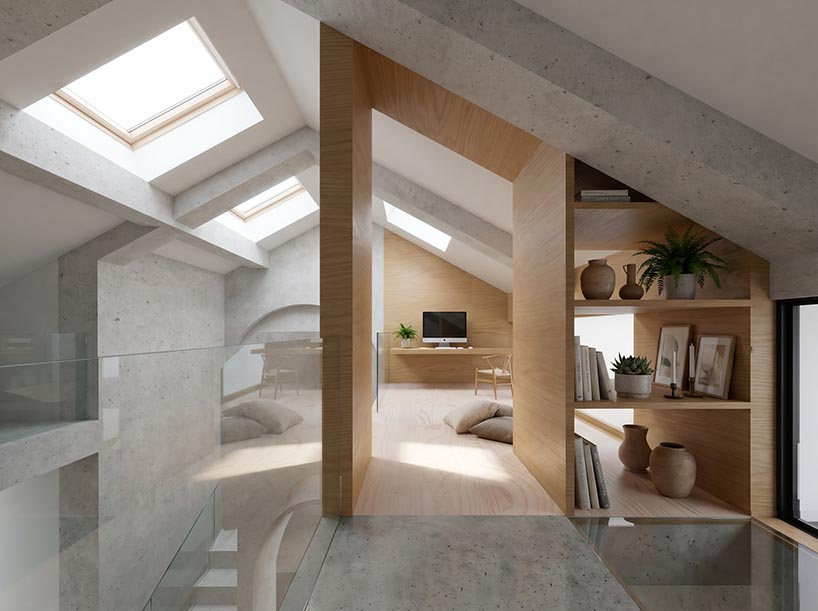
mezzanine level
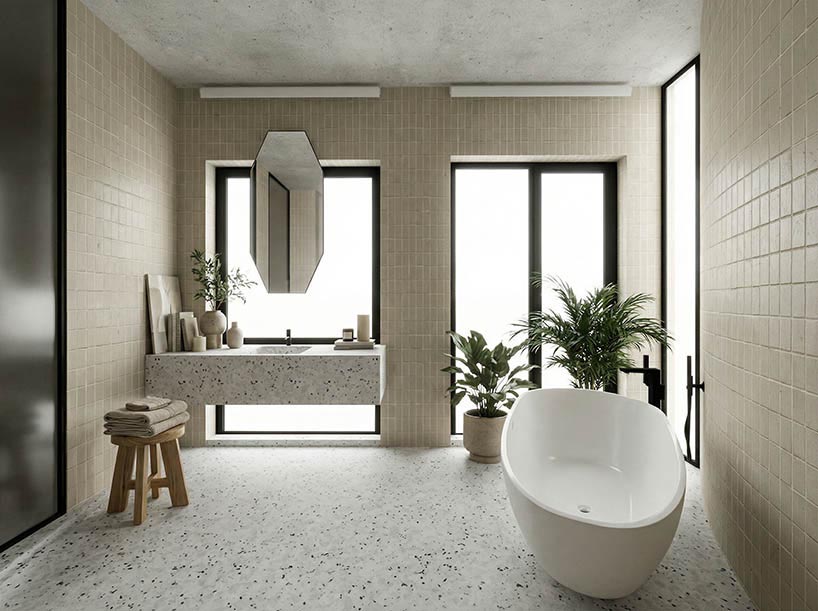
master bathroom
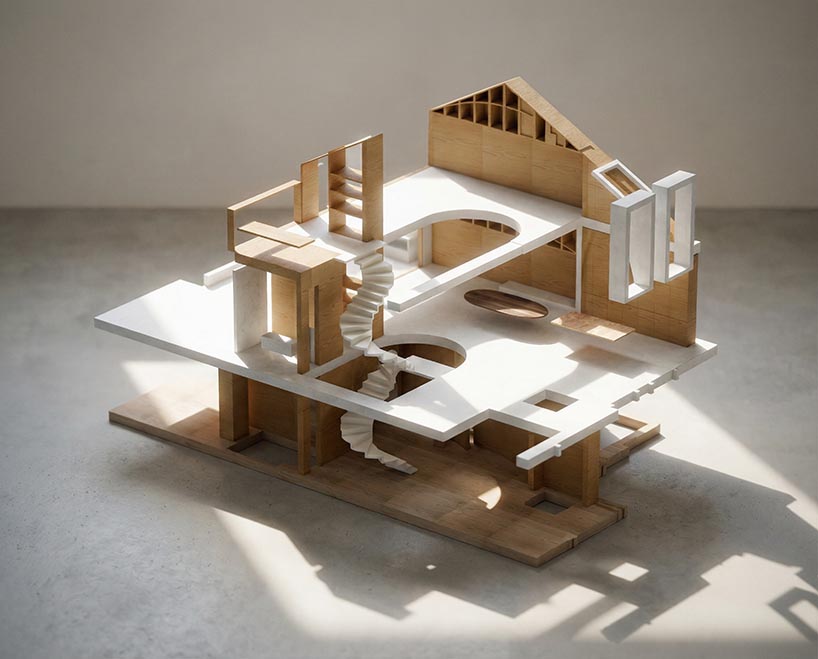
3D model
project info:
name: Nanjing Townhouse, Mendong
architect: DHaus | @the_dhaus_company
location: Nanjing, China
designboom has received this project from our DIY submissions feature, where we welcome our readers to submit their own work for publication. See more project submissions from our readers here.
shop
your own online design shop — no sales commission collected