pairing timber and steel, taipei’s blue house pavilion depicts spatial fragmentation
throughout the blue house in taipei, scattered object-like structures appear as individual sculptures with a fragmented identity.
prefer designboom on googletouring the irregular blue house pavilion in taipei








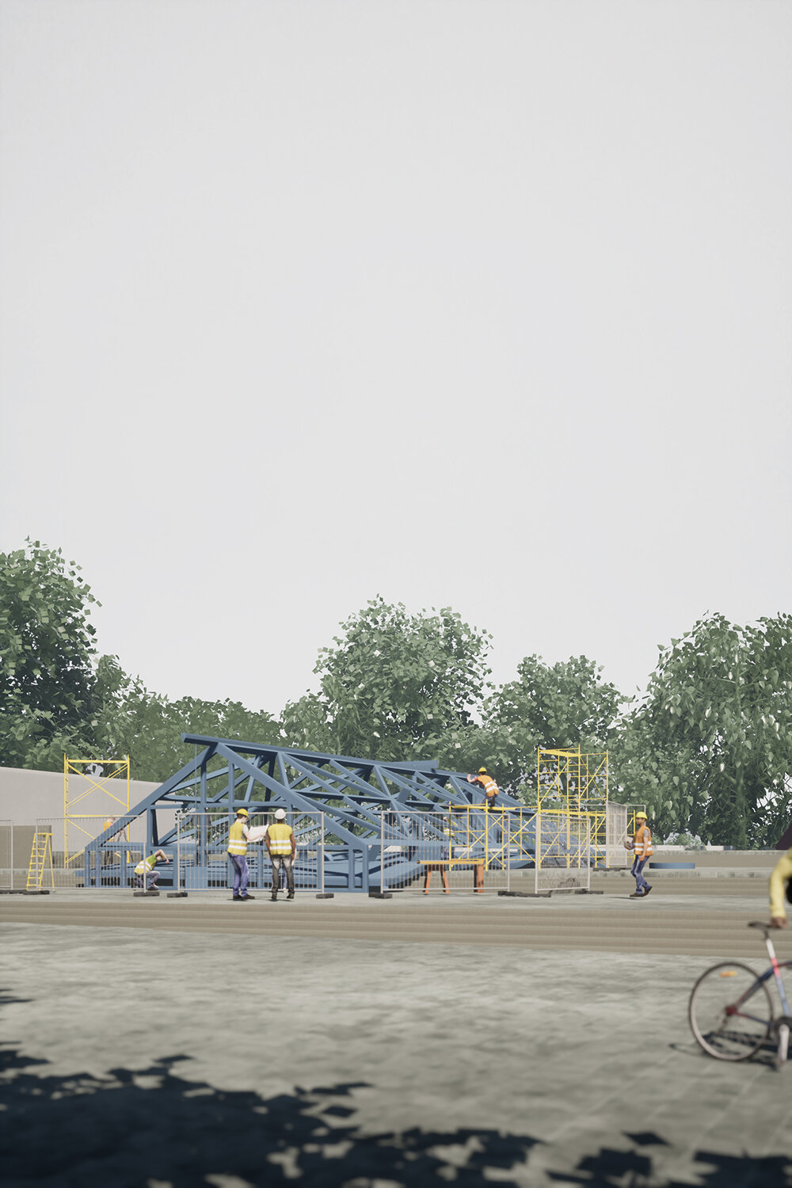

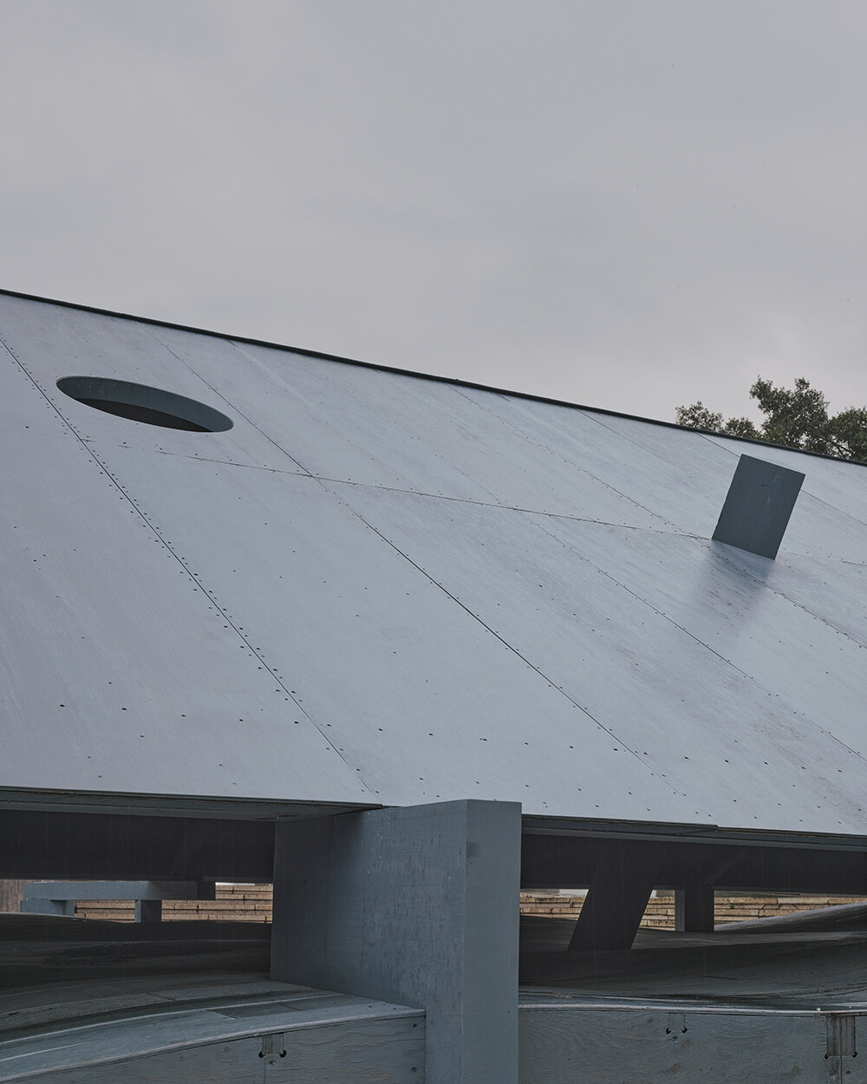
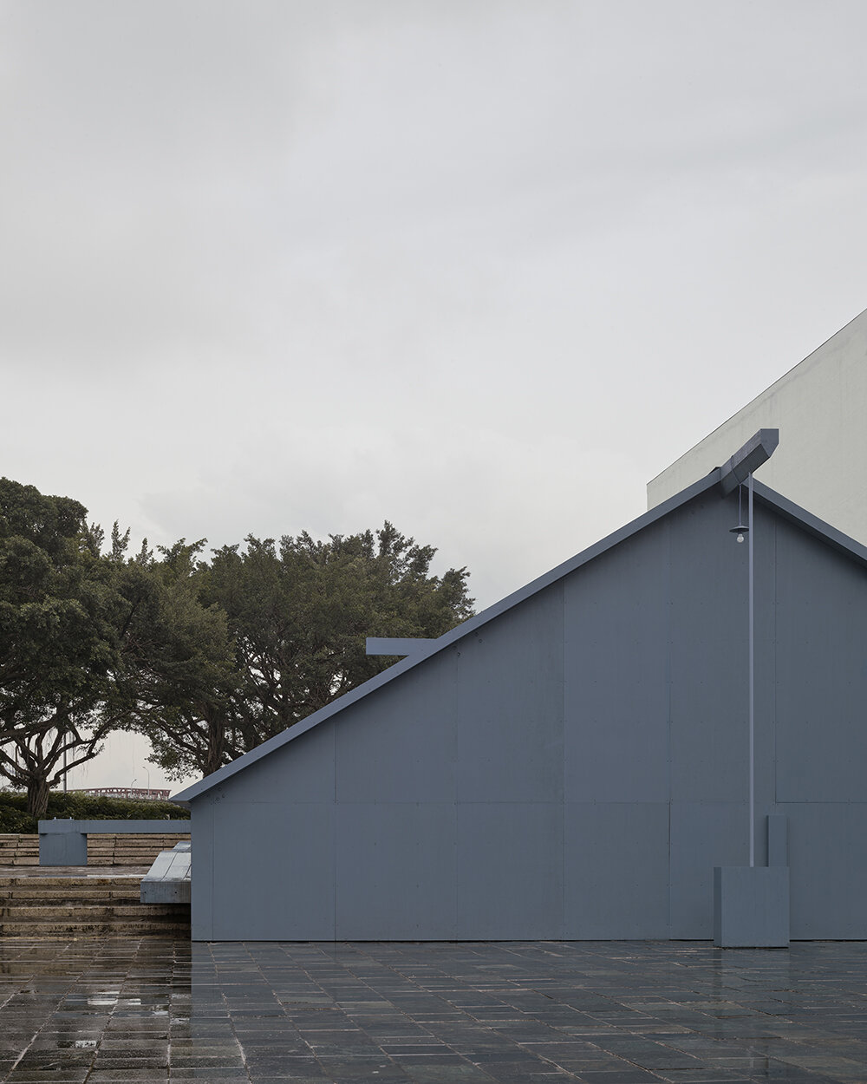
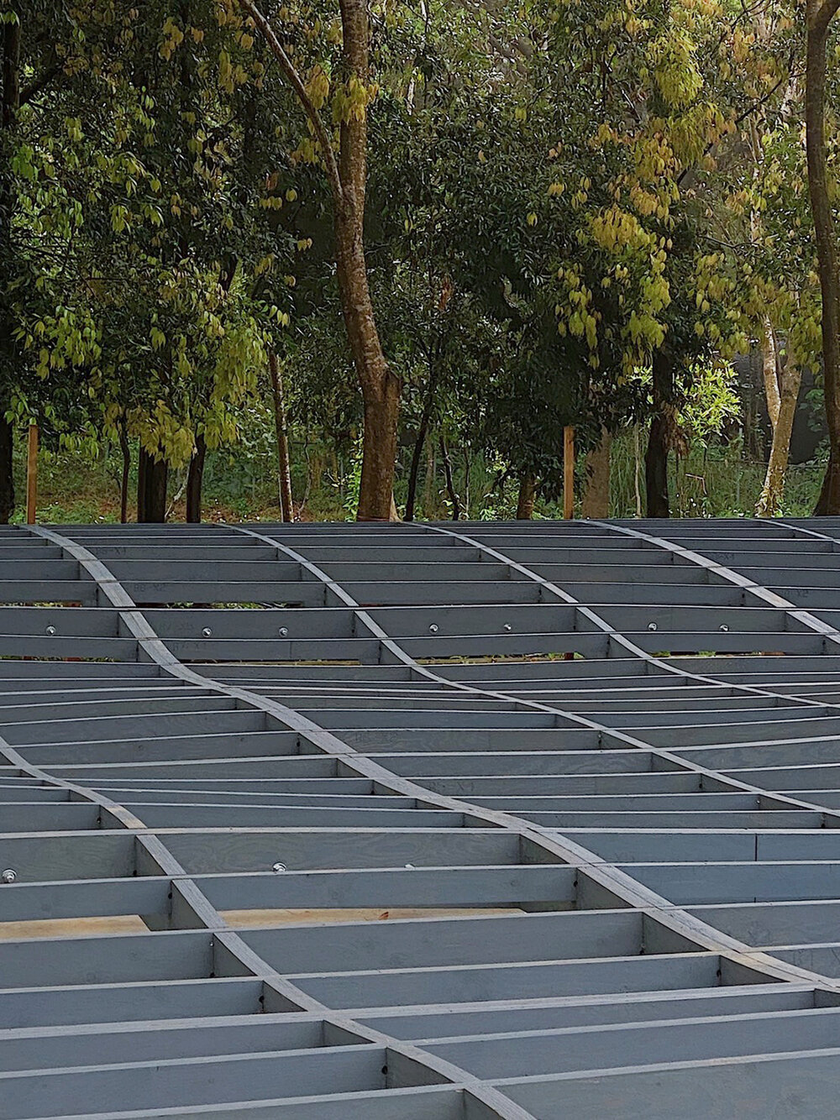
Blue House is a temporary pavilion designed by architect duo Wei Chieh Kung and Lydia Ya Chu Chang in the summer of 2022. Sited on the outdoor plaza of the Taipei Fine Arts Museum in Taiwan, the structure, painted in blue, combines timber and steel into a 198-square-meter volume, rotated 5° from the museum’s axis. It spans two staircases with two sides, one pentagonal and the other triangular, with a height that varies between 4.4 and 3.1 meters. The eaves reach no more than 1.3 meters above ground, and a gap is left between the undulating floor and eaves, giving the appearance of an accidental opening.


a multifaceted design of Timber, Steel, and Light

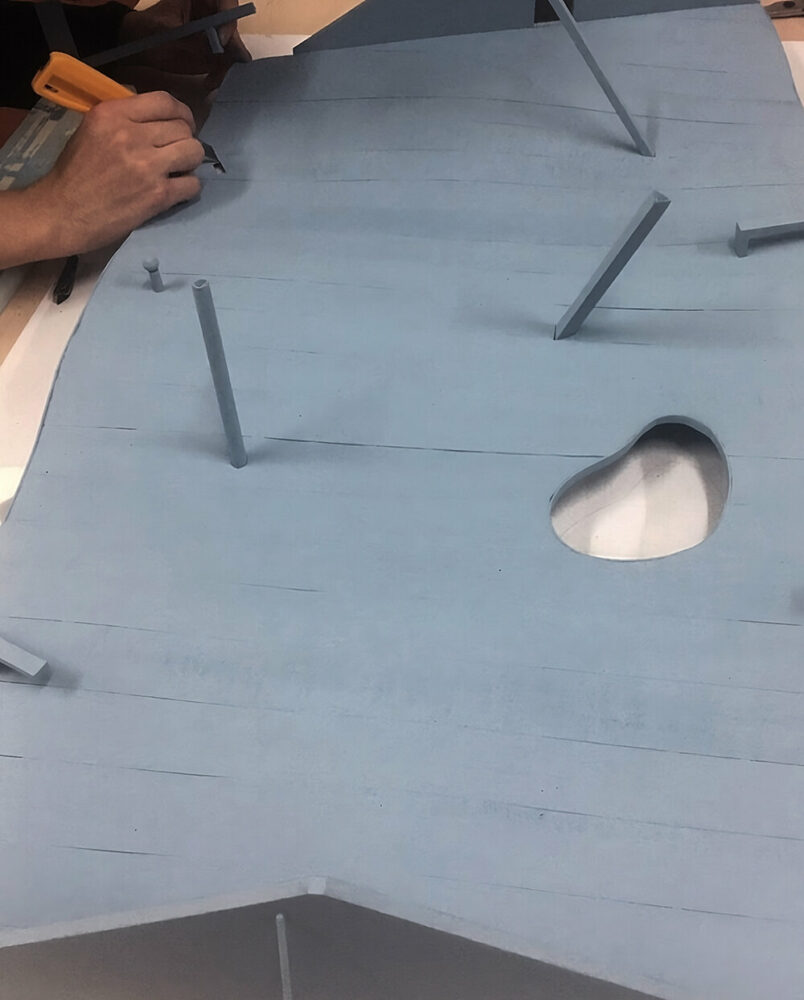
Throughout the Blue House in Taipei, Wei Chieh Kung and Lydia Ya Chu Chang (see more here) scattered object-like structures, seemingly as individual sculptures that, together, evoke a fragmented identity. From the rear of the pavilion, a hidden entrance, concealed behind the oval wall, leads to a big space within. Covered entirely by the exposed timber roof, connected only through the skylights and the eave gaps, it is open yet enclosed, simultaneously merged into and transcended from its surroundings. Disintegrated into areas, the continuous space reshapes endlessly with the undulations, objects, and light. ‘Sometimes it is for a group and sometimes for a person. Sometimes it is home. And sometimes it is marble soda, rib bone, raindrop, cave, and page number,’ shares the duo.
Wei Chieh Kung and Lydia Ya Chu Chang invite art performances
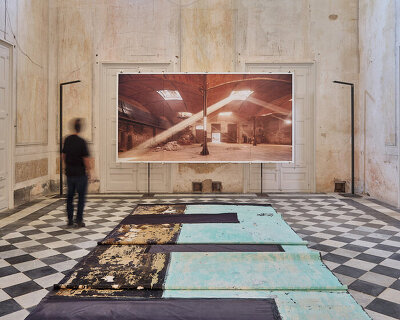
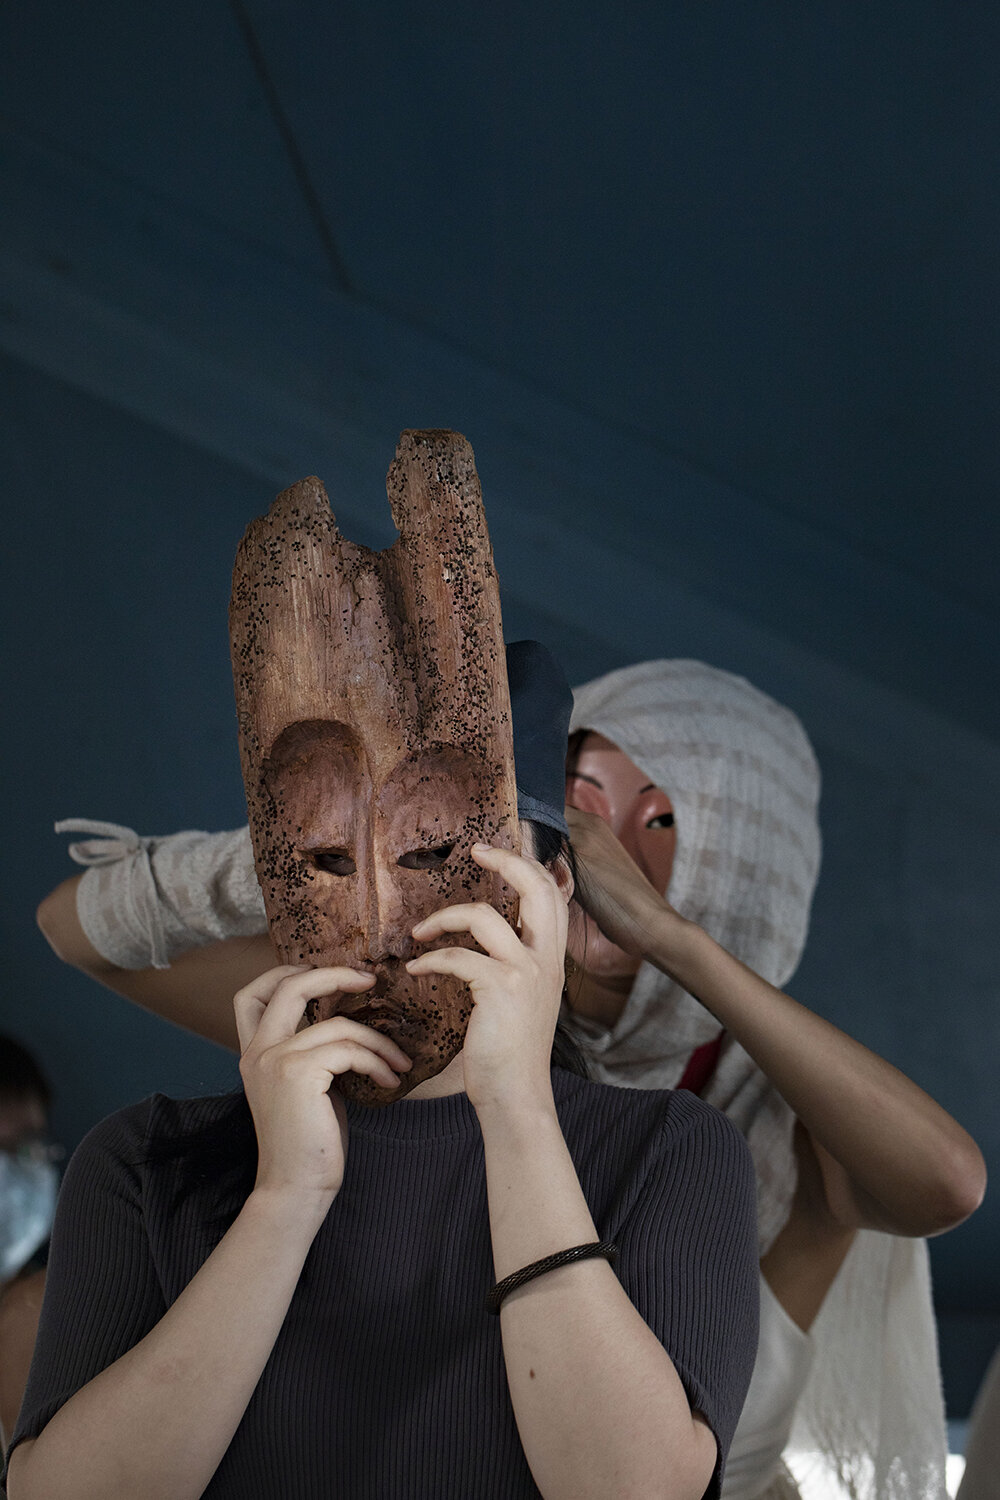
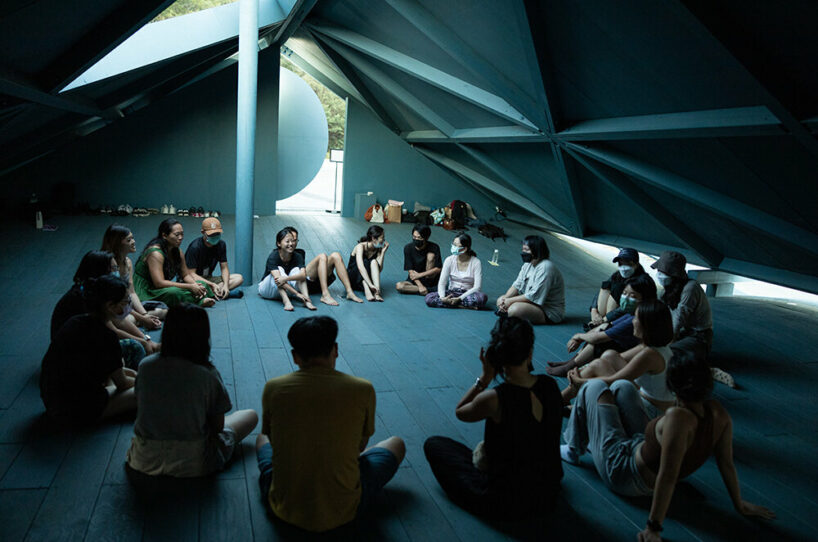
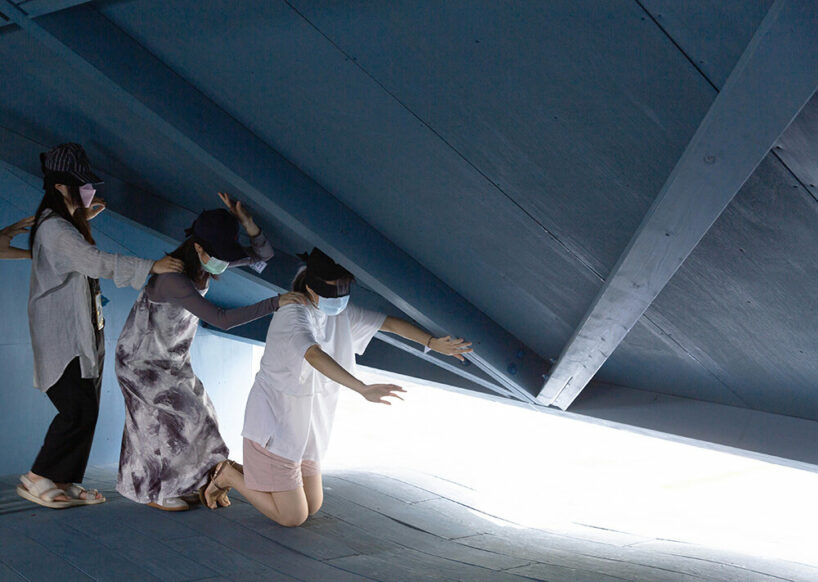
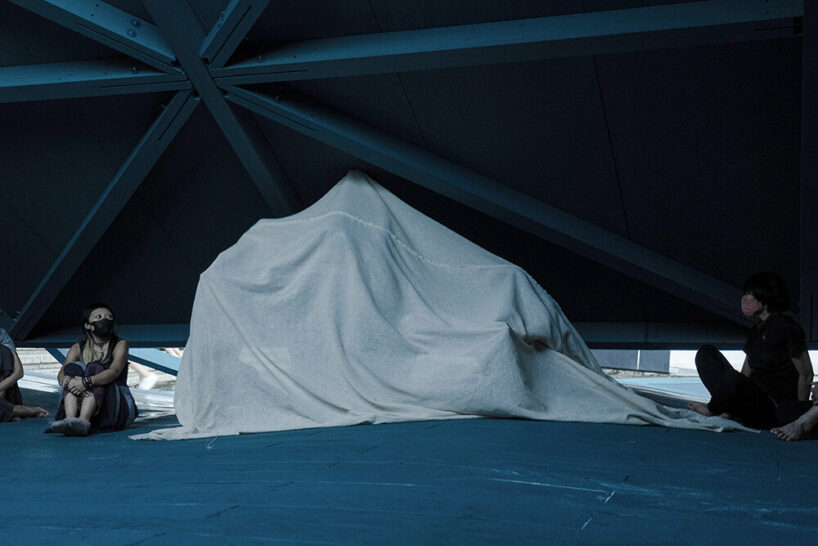
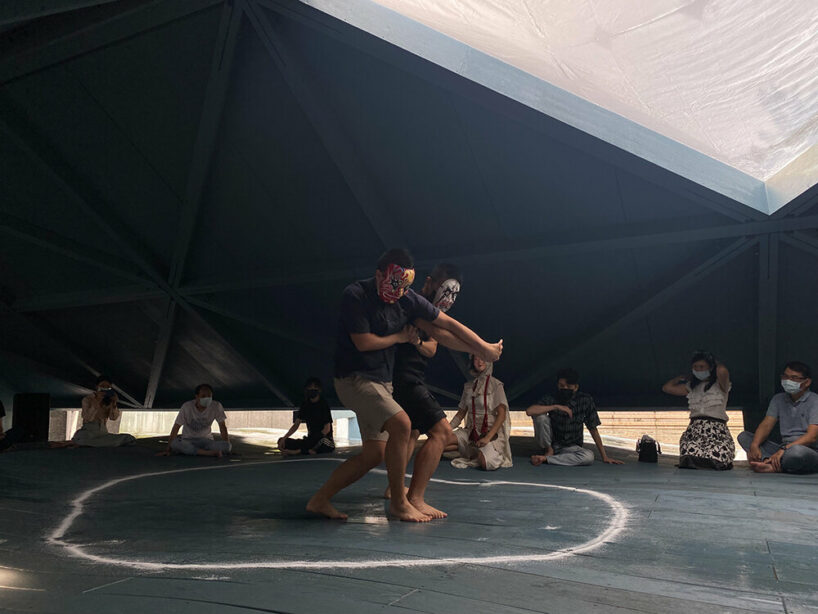
Throughout the summer, a public art program took shape at the Blue House pavilion in Taipei, dubbed Blue House Study. Wei Chieh Kung and Lydia Ya Chu invited a series of artists to perform with no rehearsals and no predicted end, exploring the infinite possibilities of improvisation. The public joined in, immersing themselves in the blue space with their bodily senses. ‘They participate by being there. Experiences never end; they will take us to places we have never been. Blue House Study and Blue House form an indispensable rapport between emptiness and substance’ conclude the architects.
1/12
project info:
name: Blue House | @bluehousebluehouse
location: Taipei, Taiwan
lead architects: Wei Chieh Kung, Lydia Ya Chu Chang | @lydiachuchang
design team: Jia Ying Chiu, Chun Hung, Wei Ke Cheng, Kai Chi Huang, Ming Han Lee,
Fred Yuan Fu Chiou, Hao Wen Lin, Ting An Lu
structural designer: Ken Chia Chang
structural engineer: AS.studio
engineering consultant: Kuan Fan Chen, Pei Lun Wu
public program artists: Aloïs Yang, Yen Chun Lin, Chiyou Dean, Yu De Lin, Tzu Ni Hung, Nai Wen Hsu, Dialogue in the Dark Taipei, Sheng Hung Yang, Samantha Fan, Pao Leng Kung, Canjune, Chen Chen, Yi Fan Chuang
visual artist: Chih Yi Wu
timber contractor: Te Feng Lumber Co., Ltd
construction: Tien Tai Civil Engineering Construction, Sheng Long Wood Industry
completion date: May 20, 2022
demolition date: July 31, 2022
gross built area: 198 sqm
shop
your own online design shop — no sales commission collected