

time architects renovates an old family vietnamese house using locally sourced materials
in an effort to strengthen the family bond, time architects designed a cozy, open-spaced plan so that the family's grandmother can enjoy watching over her children and grandchildren.
prefer designboom on googlevietnamese design firm time architects has renovated an old family house in an alley on district 3 in ho chi minh city. the plan to rebuild this residence started 10 years ago, however due to unexpected circumstances, construction halted. in true vietnamese fashion, the vertical house uses locally sourced materials such as bamboo and mesh screens.

the street on which this residence lies is a traditional, bustling vietnamese alley
all images courtesy of quang dam
in an effort to strengthen the family bond, time architects designed a cozy, open-spaced plan so that the family’s grandmother can enjoy watching over her children and grandchildren. ‘for this house, form is not the most important thing.’ explains the architect. ‘the spirits, the feelings and the bonds between the family members living inside are key.’

the façade is in true vietnamese form

a small scene from the front yard

the void between 2 storages
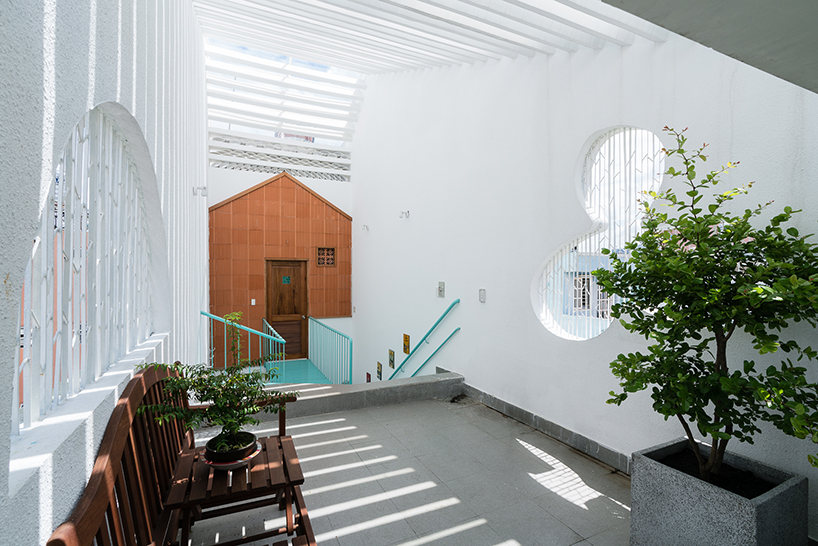
the abundance of windows harbors sunlight

a worms-eye-view of the teal painted staircase
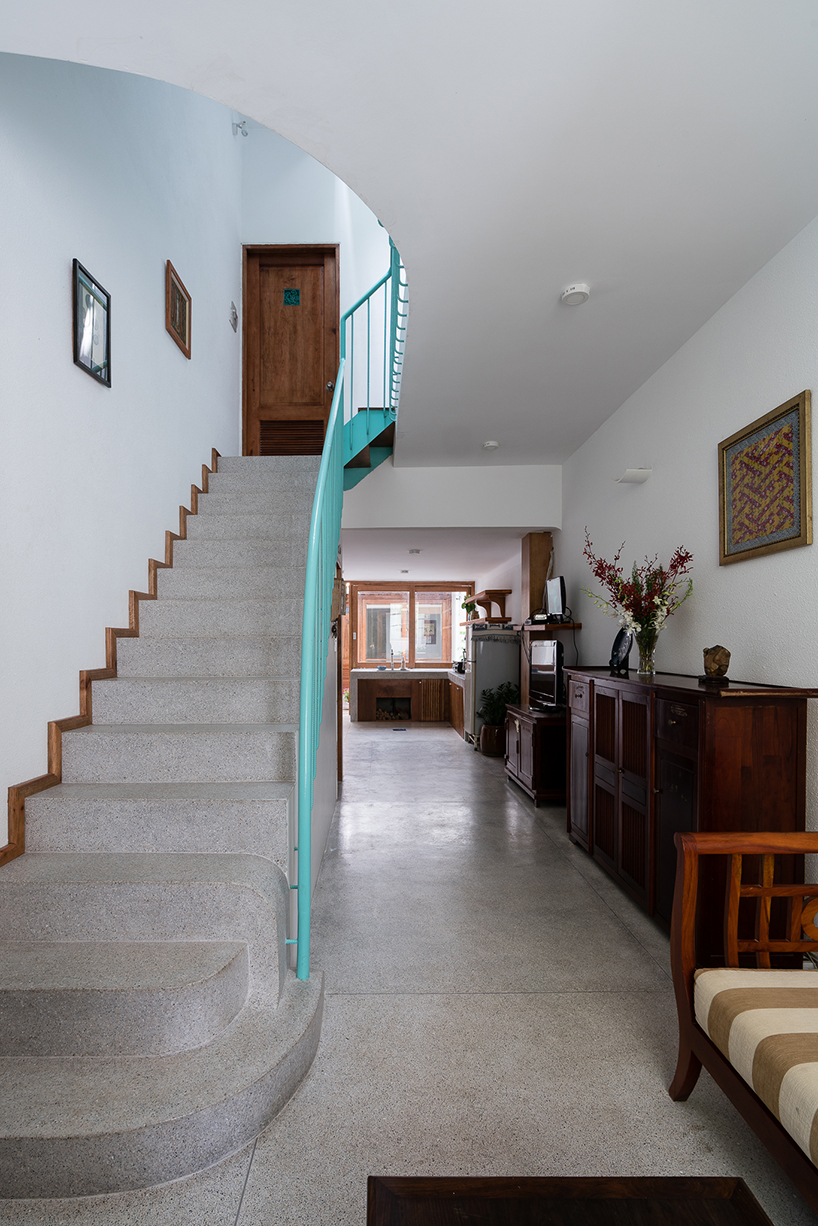
the living room, the kitchen and the mother’s bedroom from afar
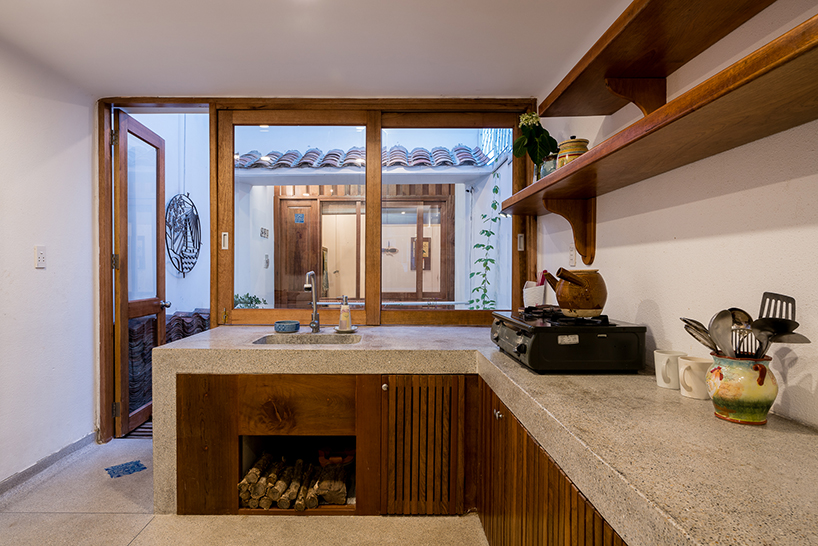
the kitchen is the center-point of the house

an error in the construction process lead to somewhat of a playful feeling

the terrace in front of the grandmother’s bedroom
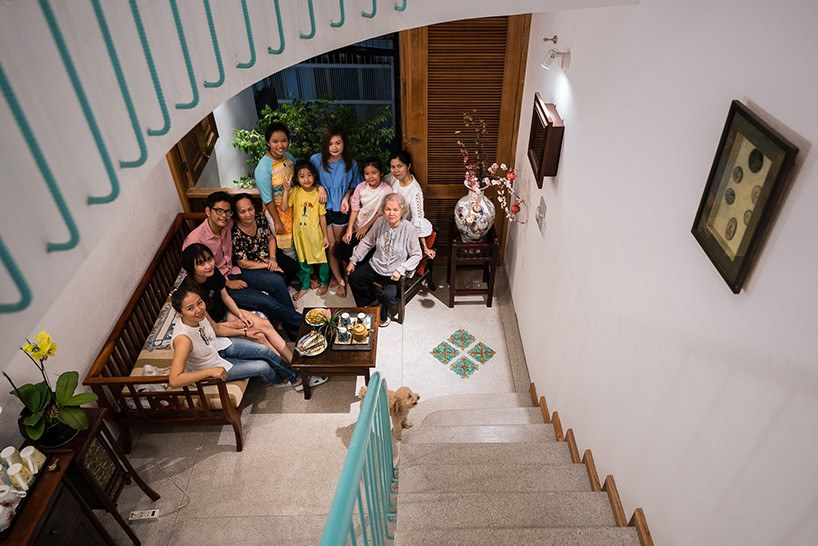
great architecture for the happy family
project info:
design team: time architects
completion time: 08/2017
photographer: quang dam
designboom has received this project from our ‘DIY submissions‘ feature, where we welcome our readers to submit their own work for publication. see more project submissions from our readers here.
shop
your own online design shop — no sales commission collected

















