TIMM architecture transforms a tbilisi attic into this contemporary ‘birdsnest house’
tbilisi-based TIMM architecture revives an aging attic, renovating it into this bright and modern 'birdsnest house.'
prefer designboom on google[FEATURED]
A Respectful Renovation in Historic Tbilisi

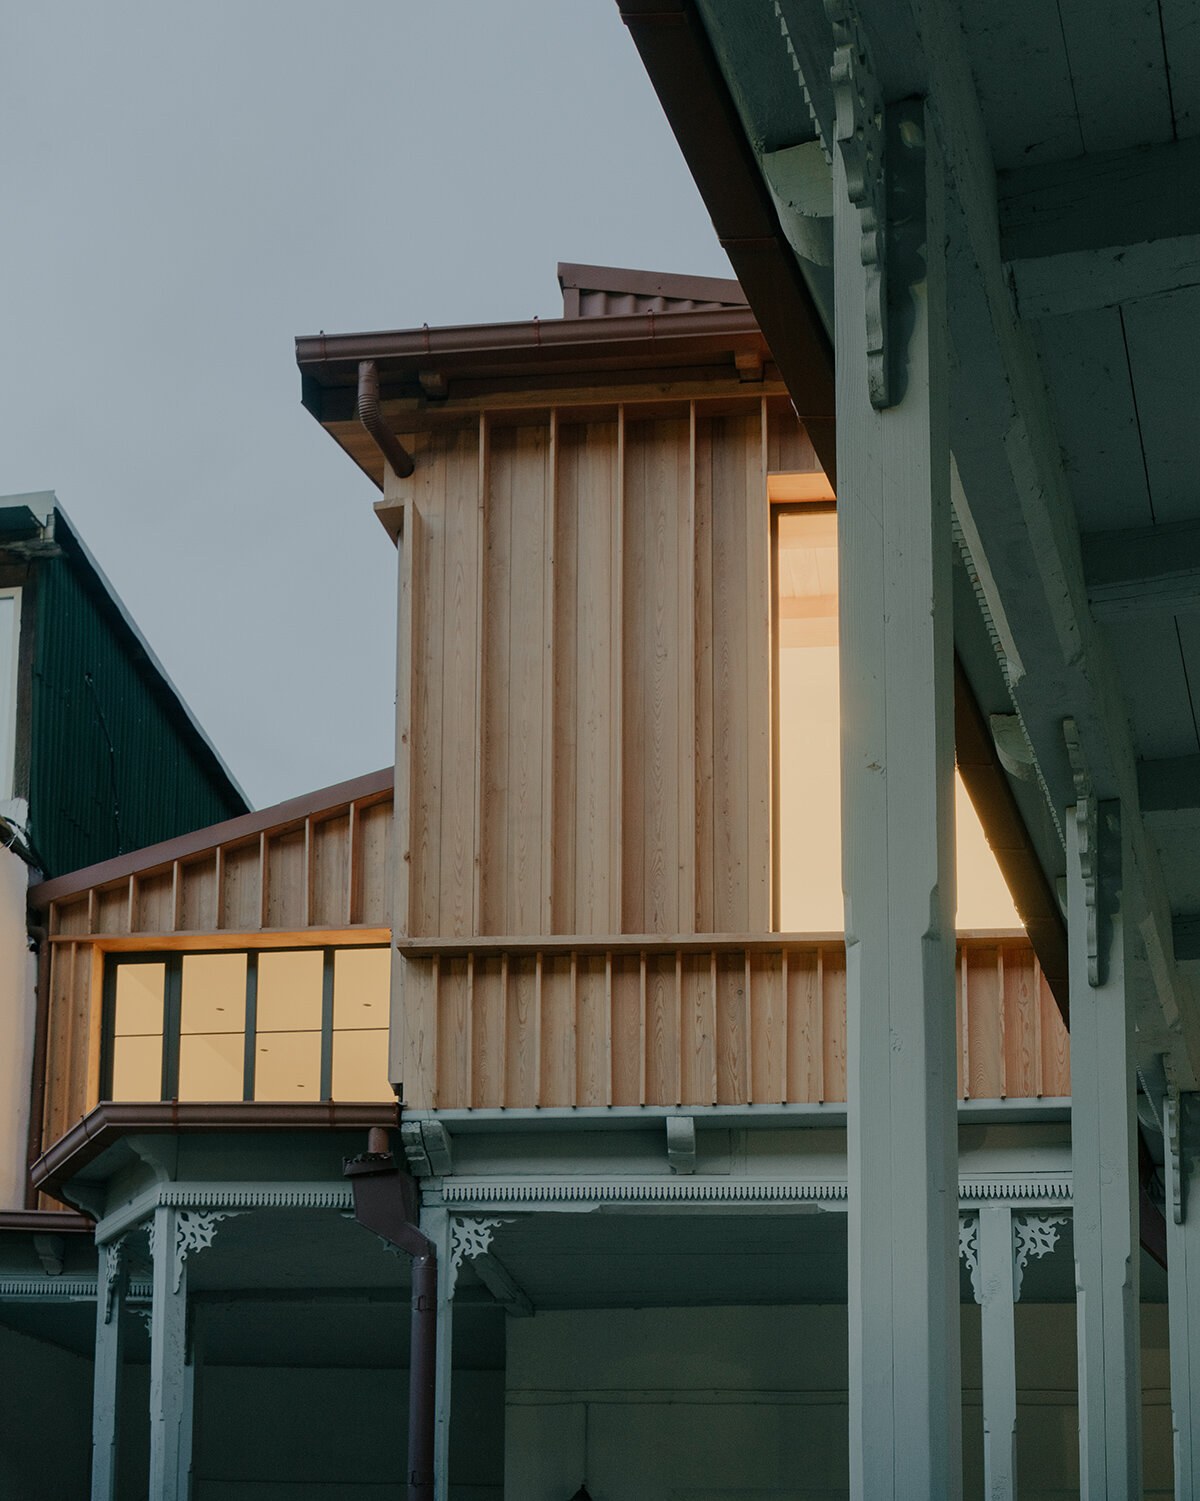
Tbilisi-based TIMM Architecture breathes new life into an aging attic, transforming it into the so-called Birdsnest House, a bright and contemporary apartment. The project offers its residents scenic vistas across the old town on one side and framed mountain views on the other. Located in the Mtatsminda district, an historic area of Georgia‘s capital city near the funicular’s lower station, Birdsnest House occupies the top floor of a 19th-century building. The owner is a descendant of one of the building’s original residents, and took a particular interest in preserving the construction details that tell the story of the structure’s evolution within the surrounding area.
 images © Grigori Sokolinsky
timm architecture learns from georgian artist





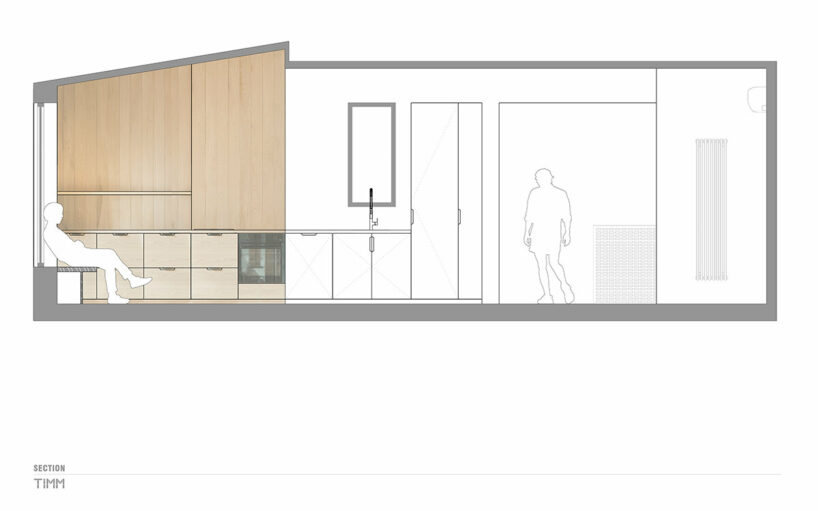
The postcard views from the Birdsnest House are described by the team at TIMM Architecture as being reminiscent of the paintings by Georgian artist Elene Akhvlediani. This 20th-century artist is known for capturing the essence of her homeland through her paintings of towns and cities, especially the unique architecture of Old Tbilisi. These artworks heavily influenced the apartment’s design concept, as the interiors serve as a minimalistic frame, highlighting the historic urban fabric outside. A window is artfully framed to suggest such a painting, and offers a panoramic view. A heated seating area below the window lends a warm and inviting atmosphere, embodying the Scandinavian concept of ‘Hygge’ — a feeling of coziness and comfort.
inside the birdsnest house



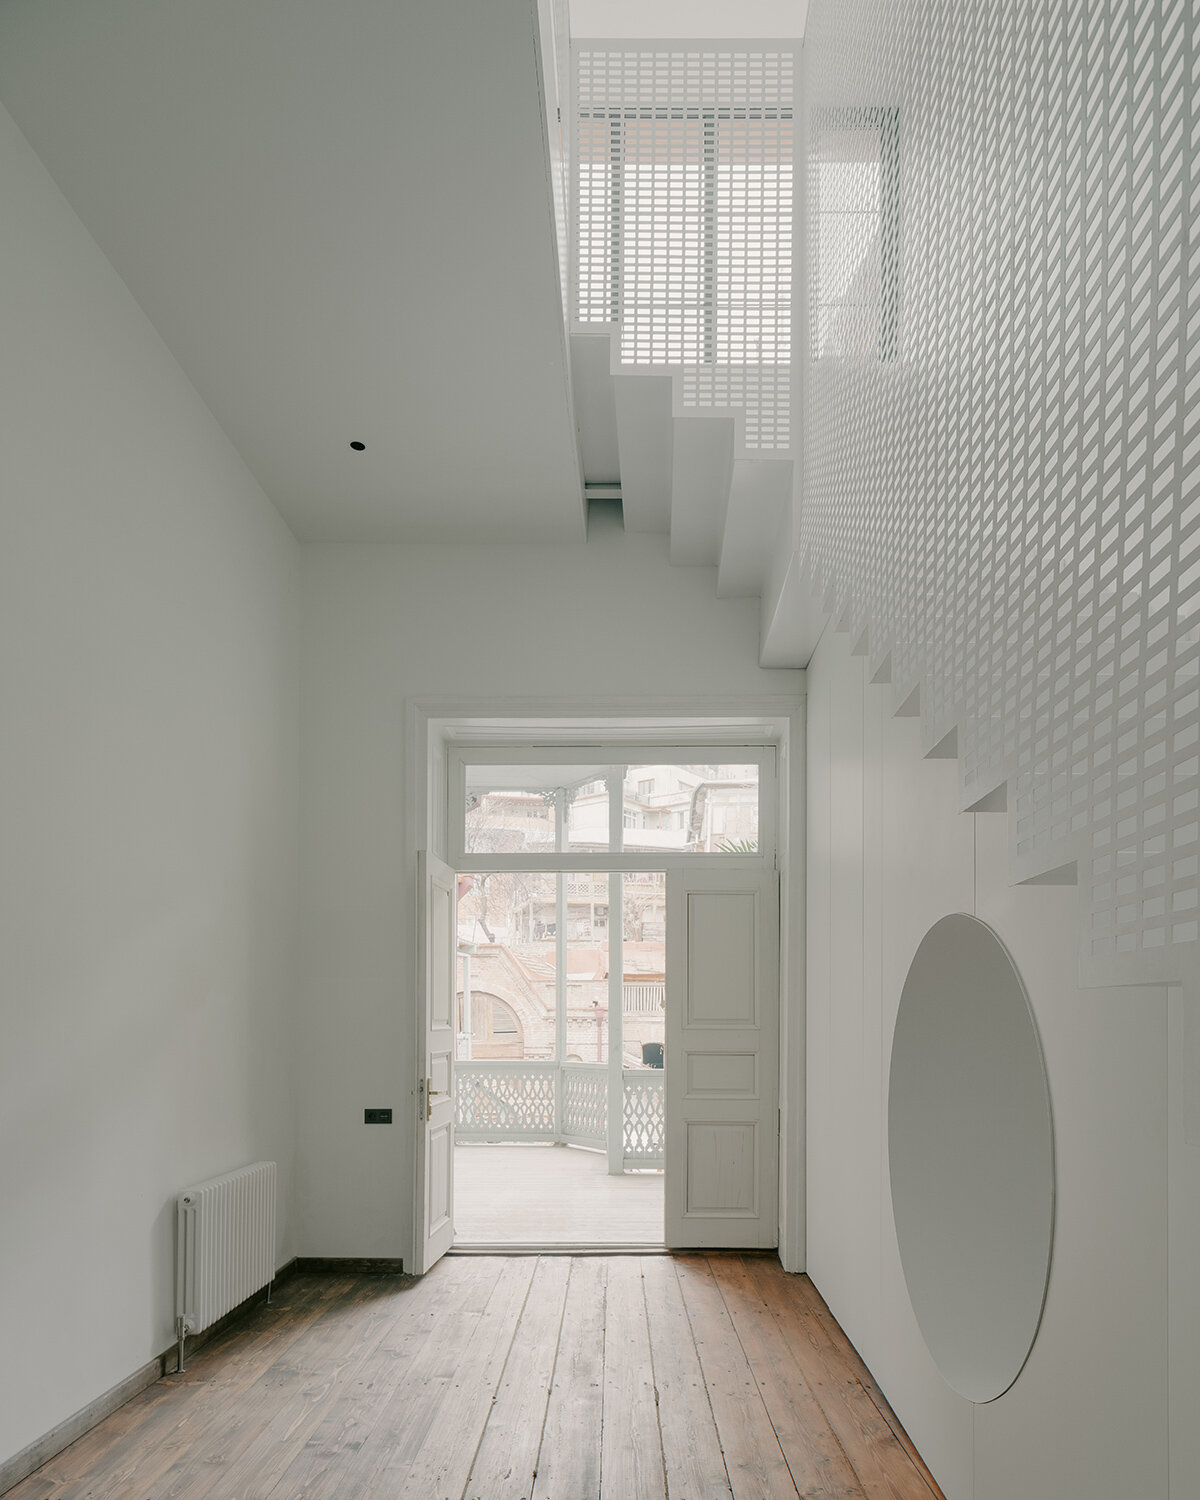
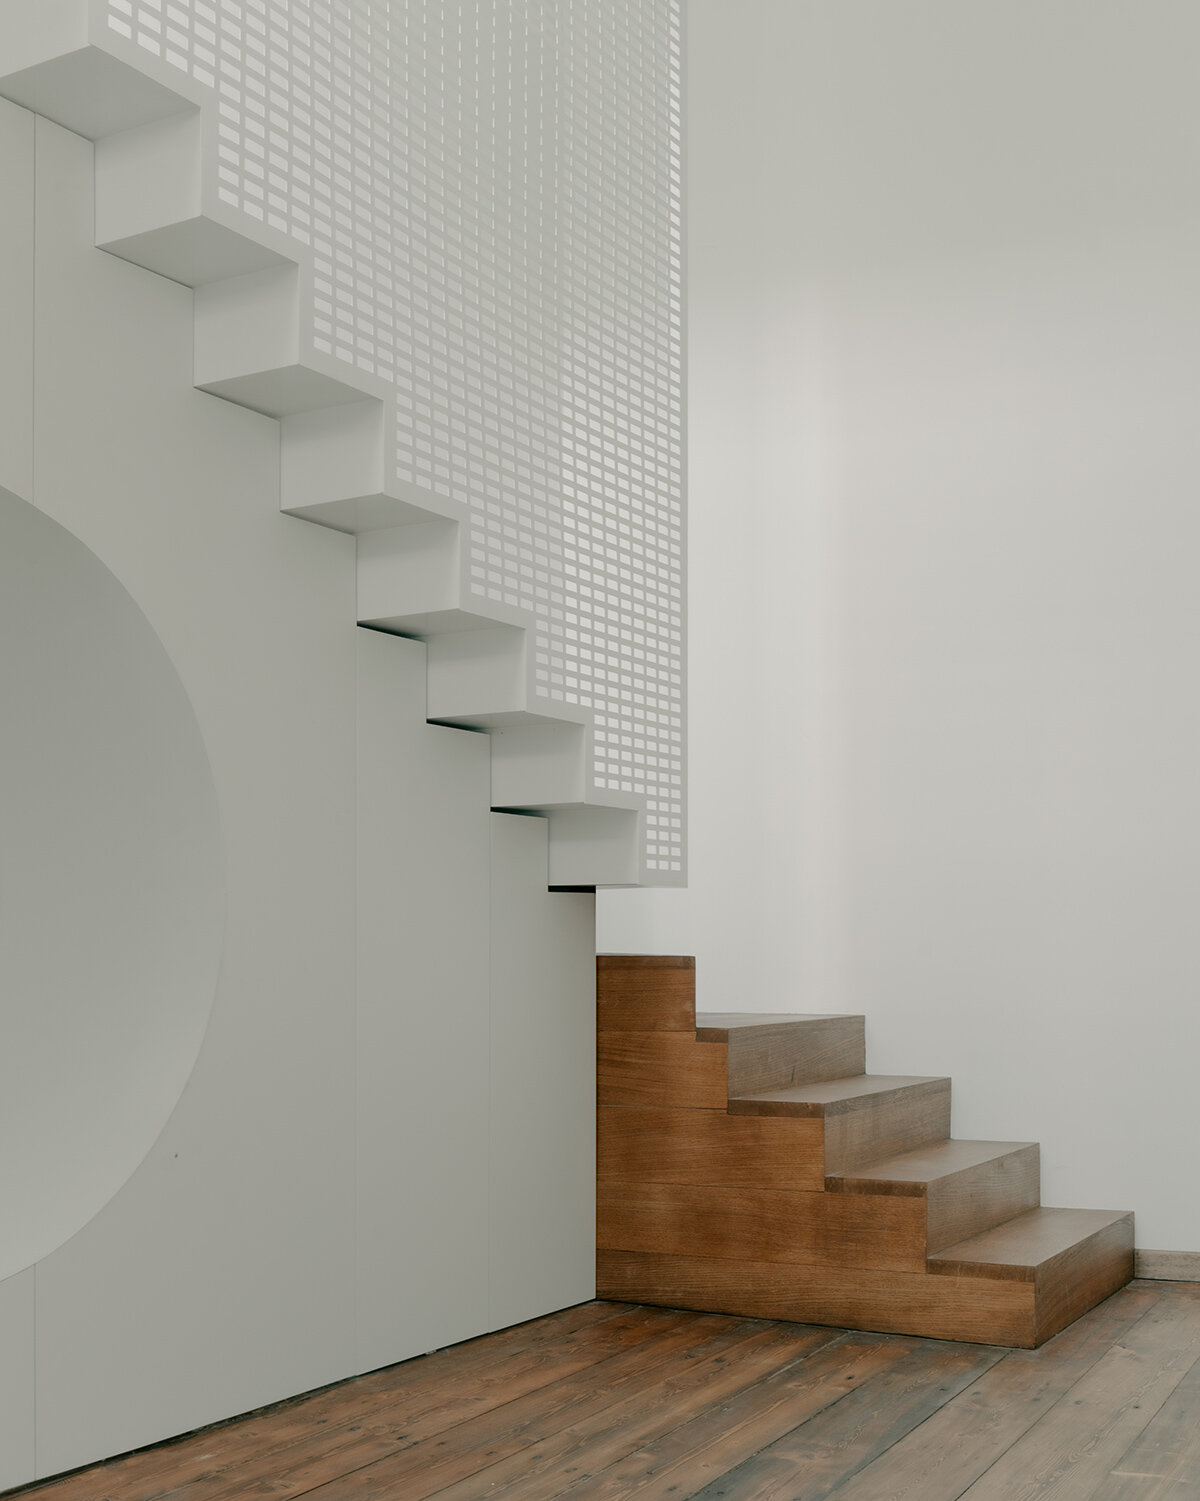
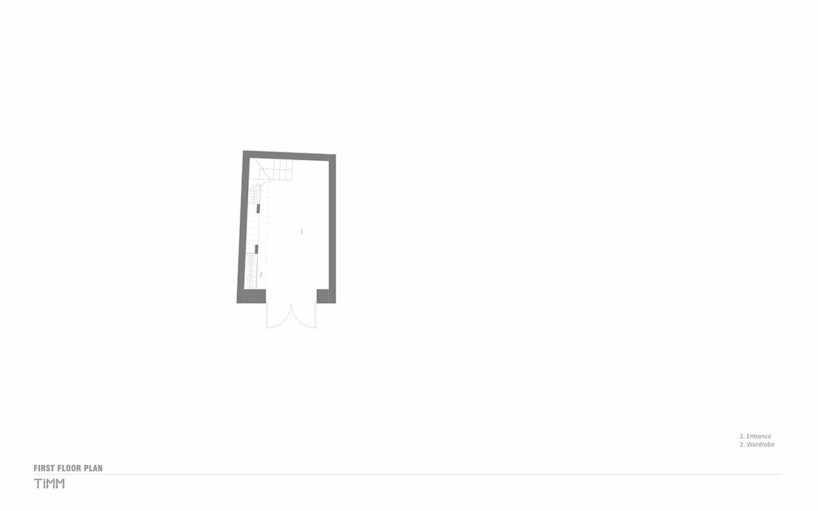
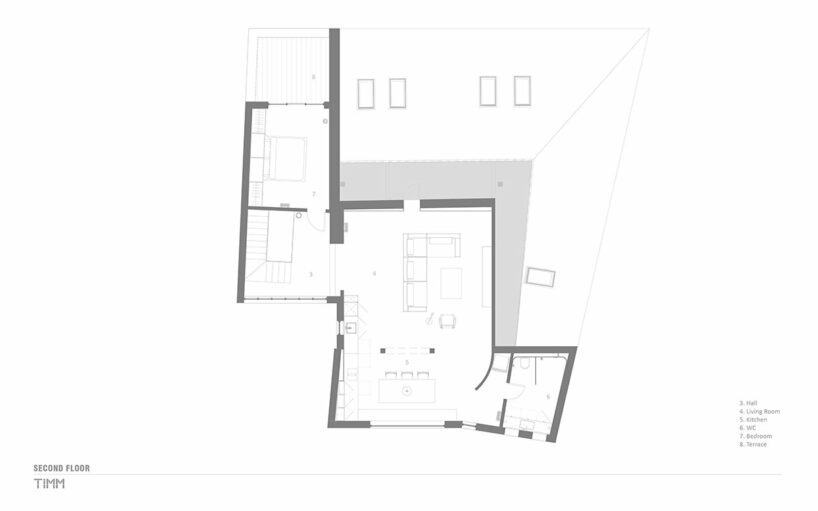
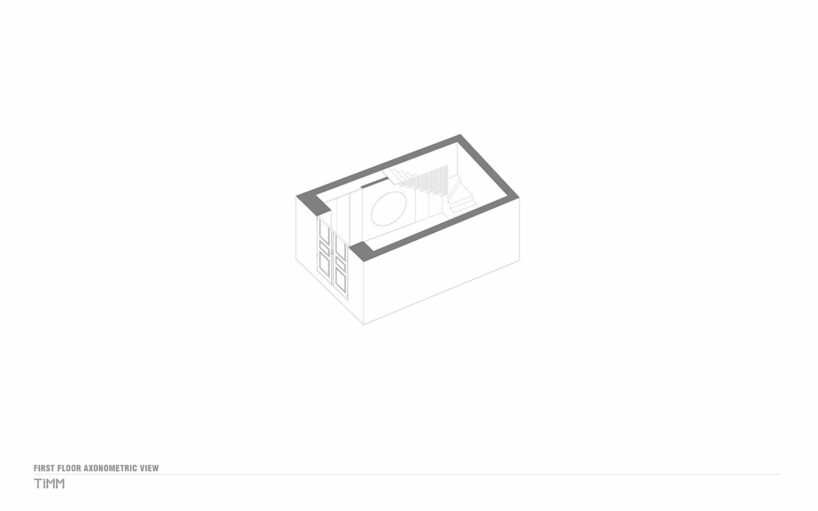
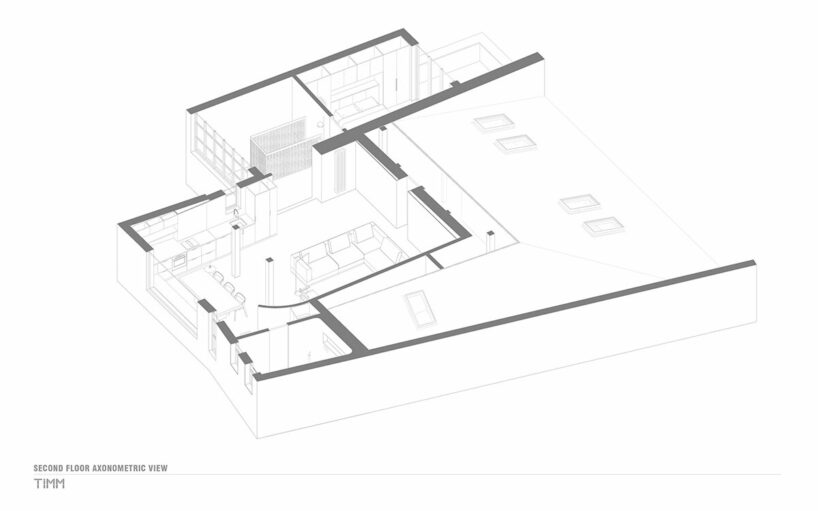
Organizing the new Birdsnest House, TIMM Architecture divides the space into three distinct zones — the entryway, the living room, and the dining room, each with its own atmosphere. One of the key design challenges for TIMM Architecture involved integrating the staircase leading to the living area. The architects resolved this challenge by installing a suspended perforated steel wall. Visually inviting, this element welcomes guests to ascend while maintaining a sense of openness and transparency.
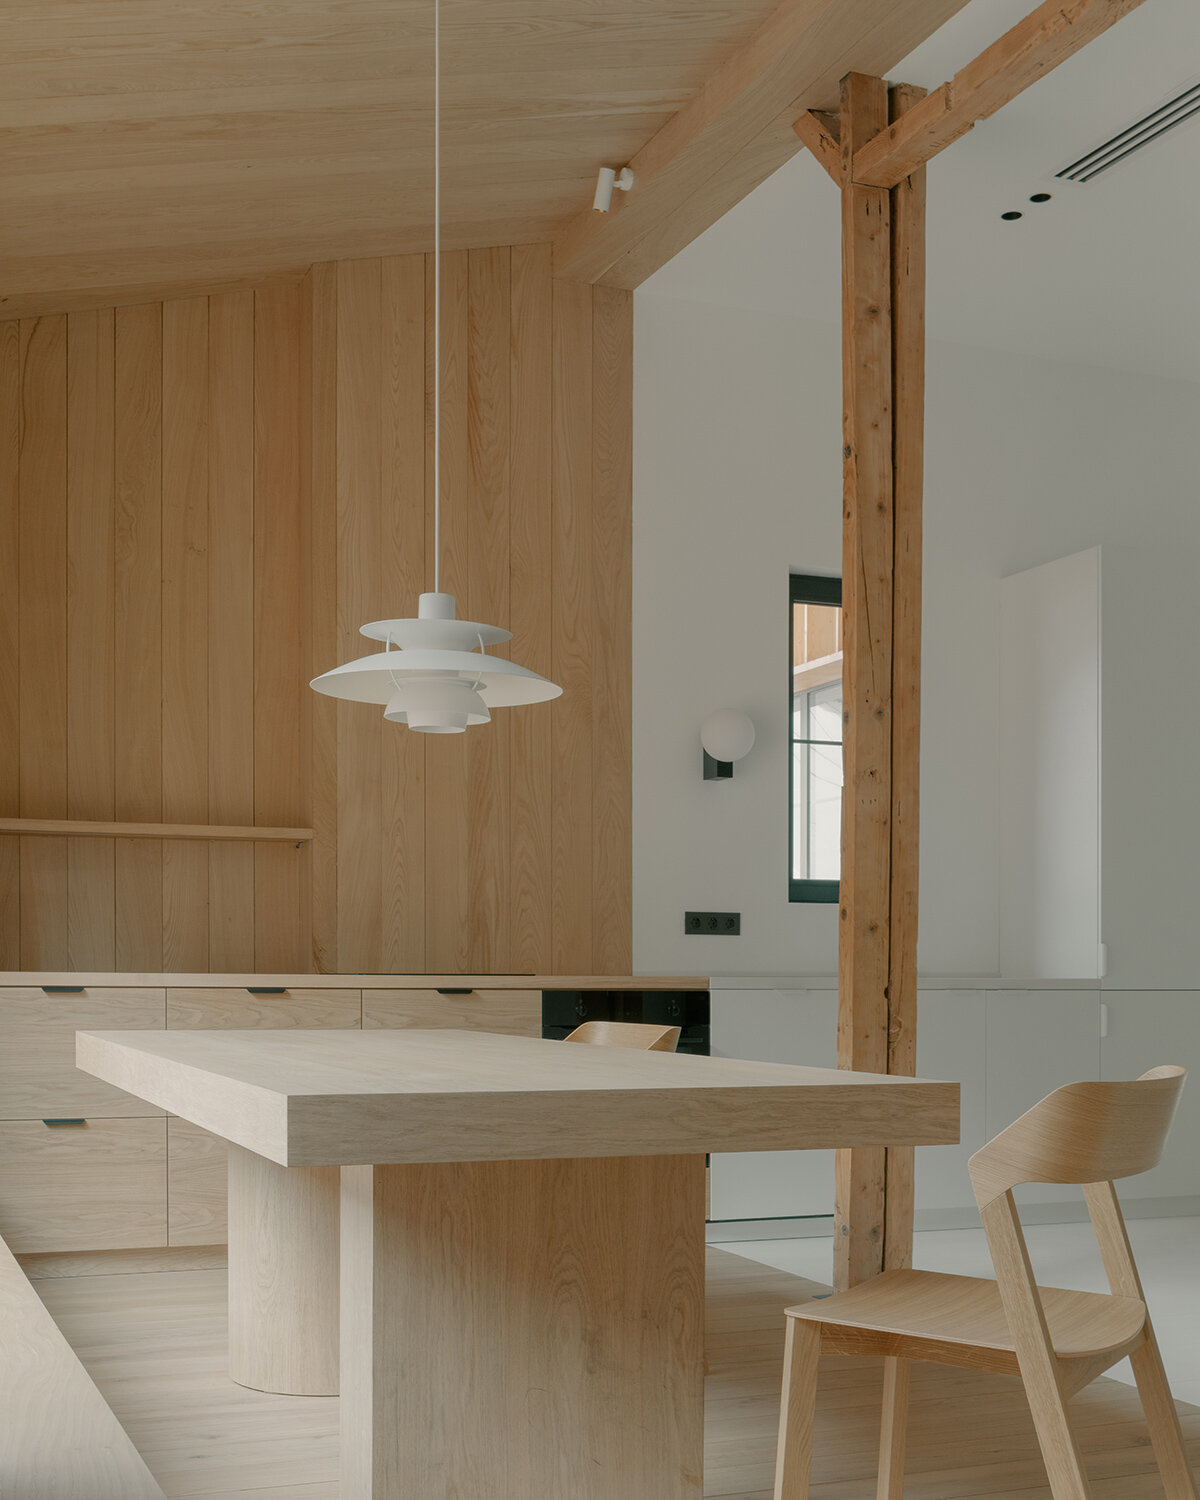

Meanwhile, in a departure from traditional layouts, the living room serves as a secondary space for casual recreation rather than the primary living area. This deliberate design choice highlights instead the importance of the dining area, which takes center stage in the apartment. This dining area is the core of Birdsnest House. The team celebrates detailed wood craftsmanship, which is evident in both the finishes and custom furniture, including a table by TIMM Architecture.
1/10
project info:
project title: Birdsnest House
architecture: TIMM Architecture | @timmarchitecture
location: Tbilisi, Georgia
lead architect: Nikoloz Lekveishvili
interior design: Irina Karlikova
built area: 123 square meters
completion: 2024
photography: © Grigori Sokolinsky | @grigorysokolinsky
shop
your own online design shop — no sales commission collected