linehouse stacks stainless steel teahouses on green terrazzo in shanghai
the client, a tea enthusiast, sought to create a traditional chinese teahouse with a modern aesthetic.
prefer designboom on google[FEATURED]
architecture studio, linehouse, has designed the tingtai teahouse located in a former factory space and art gallery in shanghai’s art district of moganshan road. the client, a tea enthusiast, sought to create a traditional chinese teahouse with a modern aesthetic. traditionally, these spaces are made up of private rooms in which friends can gather to chat, socialise and enjoy the ritual of tea.
all images by dirk weiblen


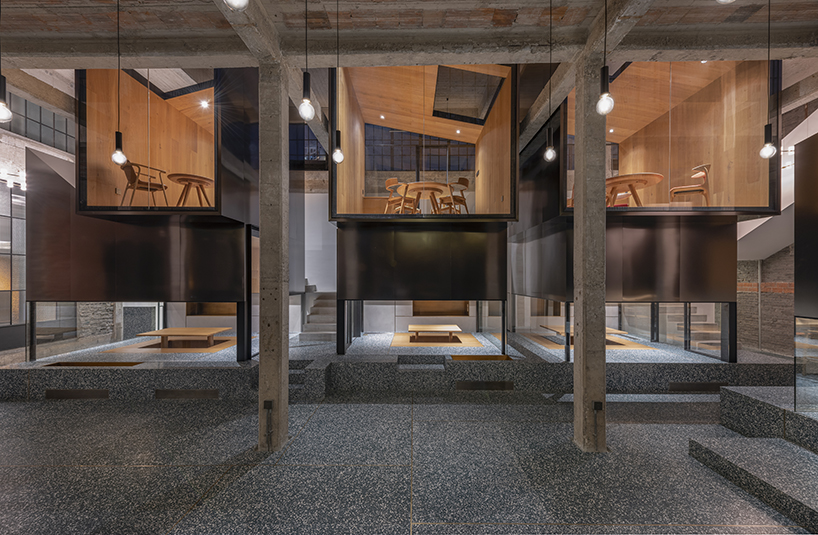
the existing space was stripped back to its raw state, exposing the patina of the concrete structure and the old brick walls and ceiling. an existing mezzanine was removed to expose a double height space with high level clerestory windows. a series of teahouses with shifting roof lines were inserted into the interior. in the double height space linehouse stacked teahouses that are framed at either end with full height glass, offering views and natural light from the windows above.
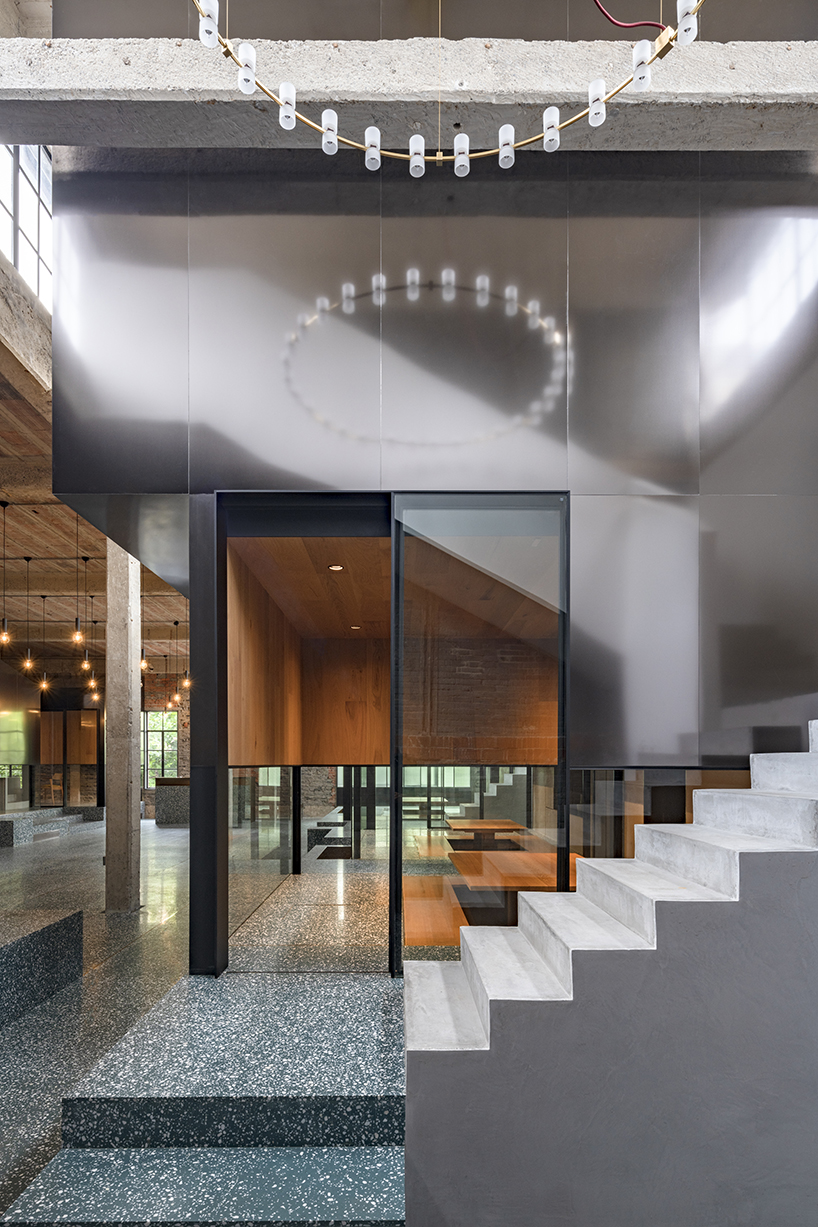

the exterior of the teahouses are clad in brushed stainless steel
the teahouses are clad in brushed darkened stainless steel, emitting a blurred reflection of the surrounding existing space. the teahouses rest on a green terrazzo floor, allowing guests to inhabit this landscape with tables or recessed seating nestled within. the interiors are clad in smoked oak to create a simple yet warm space. at lower level a glass horizon frames the teahouse interior, providing privacy at eye level while still maintaining a sense of the activity beyond.

double height teahouses with varying privacy levels


the main space is used for events or to host temporary art exhibitions. upon entering tingtai teahouse from the street, a floating staircase held by a fine metal green structure and white nougat terrazzo lines the walls and floors, taking guests to the upper floor. the green metal structure and terrazzo extends out into the street to create the teahouse façade. overall, the combination of traditional and contemporary materials creates a modern aesthetic while still harking back to the classic idea of a chinese teahouse.

cut-outs in the teahouse ceilings reveal the patina of the original brick above
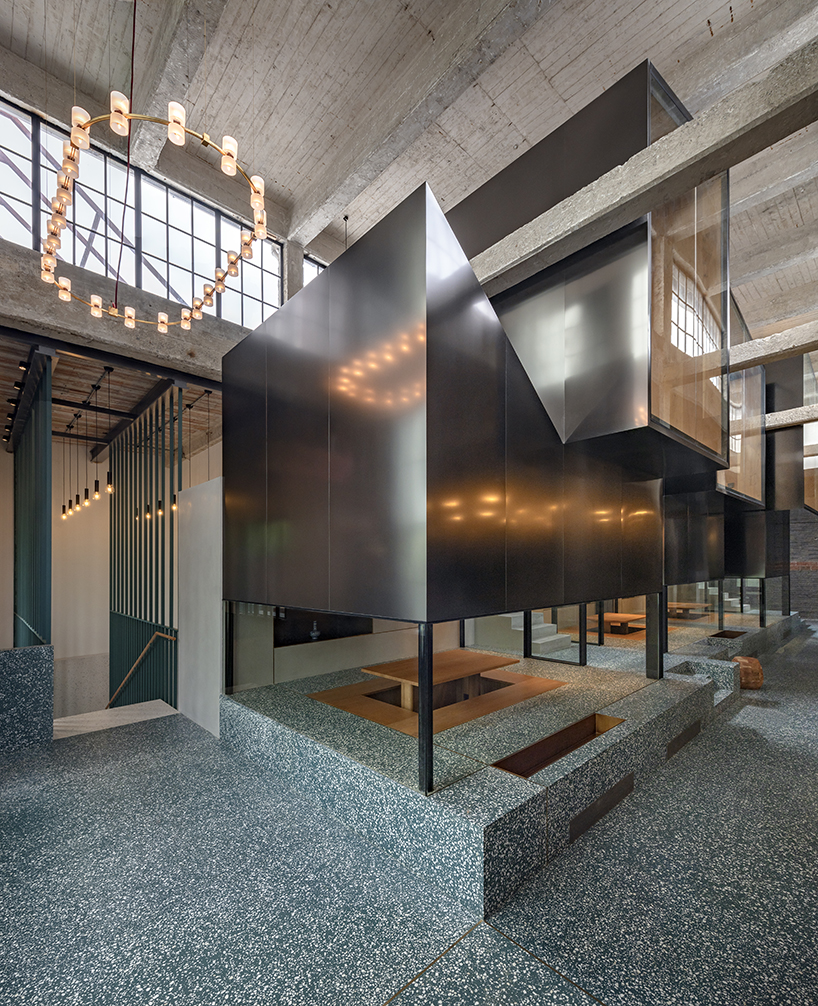
a second viabuzzuno light hangs above the entrance
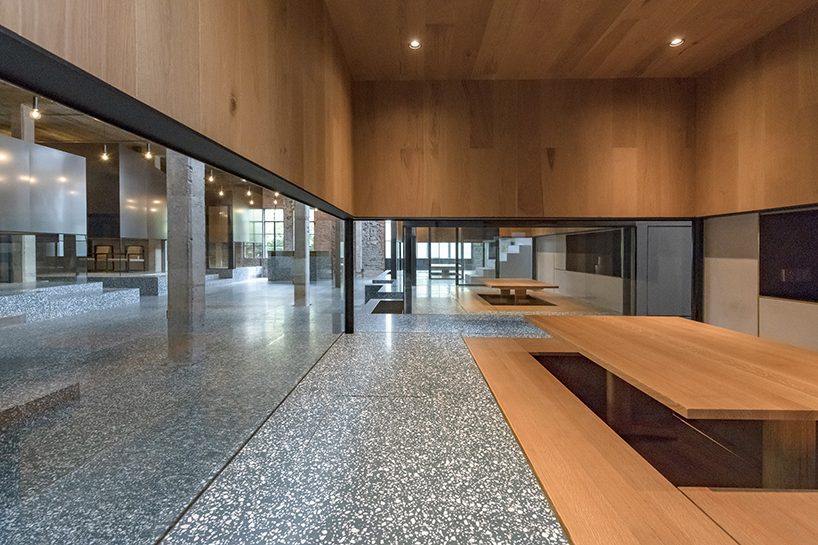
the teahouse interiors are lined with oak

teahouses at lower level featuring sunken seating
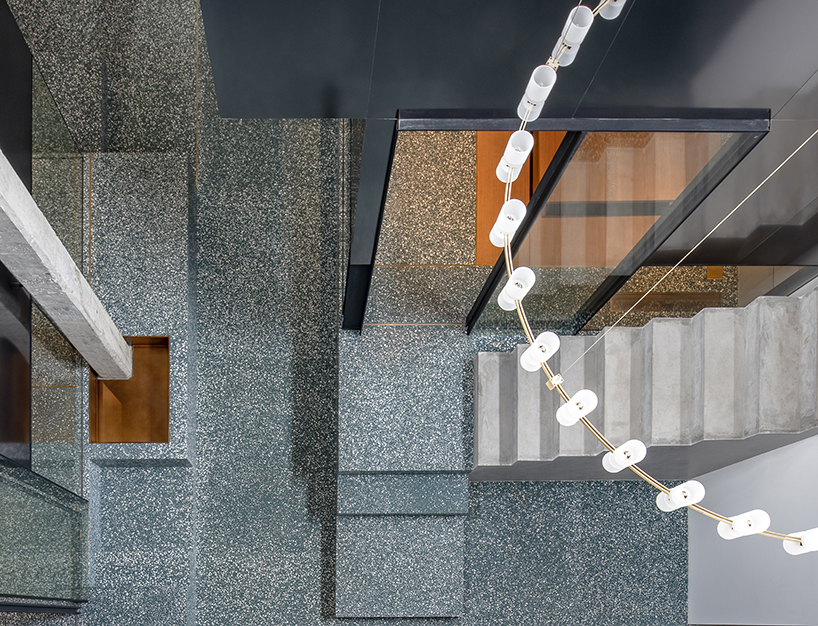
the green terrazzo is multilayered

a nougat terrazzo staircase takes guests to the main teahouse space
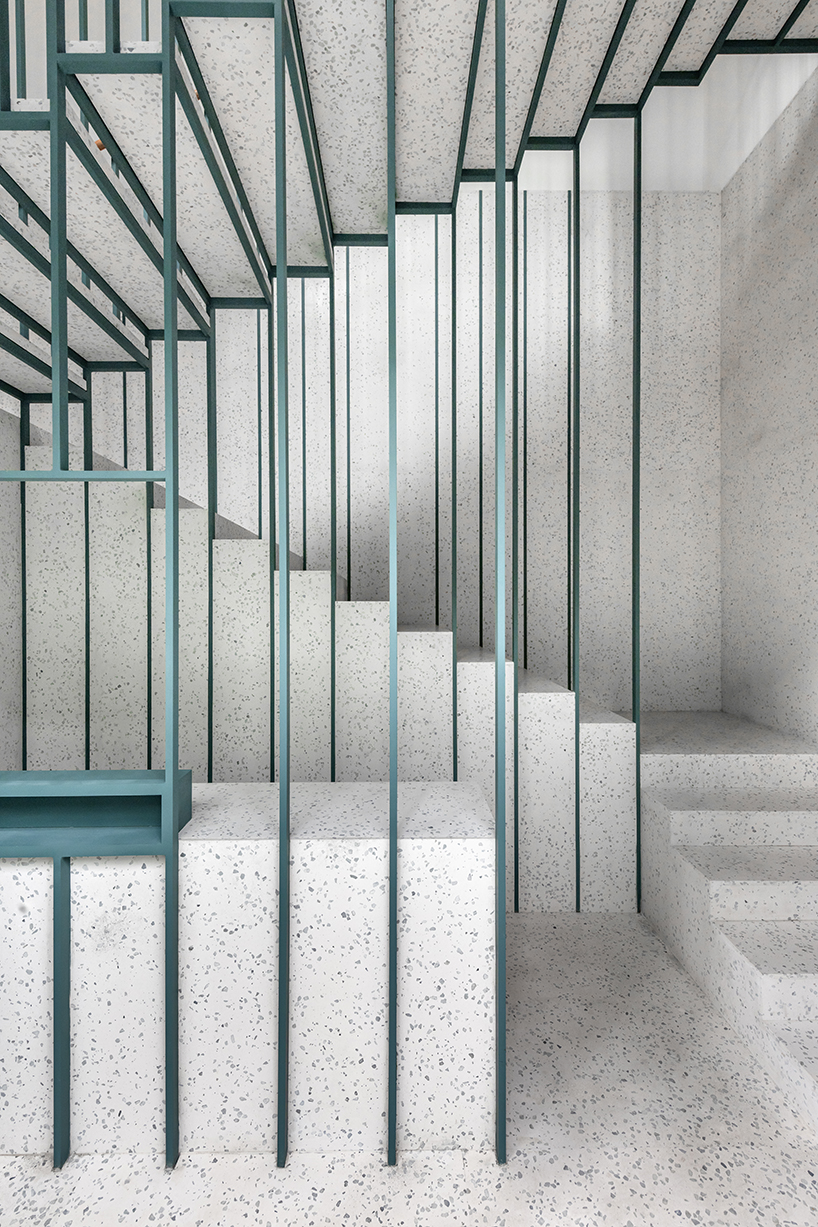
the floating staircase is held by a fine green metal structure
project info:
project name: tingtai teahouse
architect: linehouse
year of completion: 2018
area: 450sqm
project location: room 103, building 3, 50 moganshan road, shanghai
photographer: dirk weiblen
designboom has received this project from our ‘DIY submissions‘ feature, where we welcome our readers to submit their own work for publication. see more project submissions from our readers here.
shop
your own online design shop — no sales commission collected