this tiny apartment in rotterdam is fitted with two infrared saunas and a whirlpool bath
beatriz ramo and bernd upmeyer's fully equipped apartment of 6.89 square meters features living spaces of varying heights.
prefer designboom on google[FEATURED]
Beatriz Ramo and Bernd Upmeyer complete the cabanon
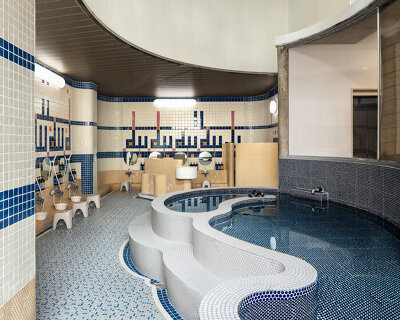
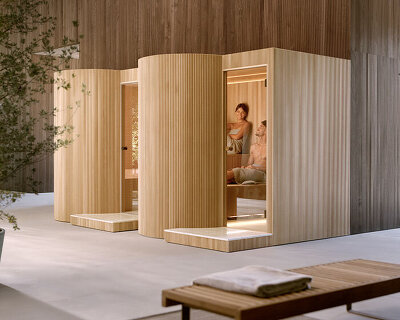







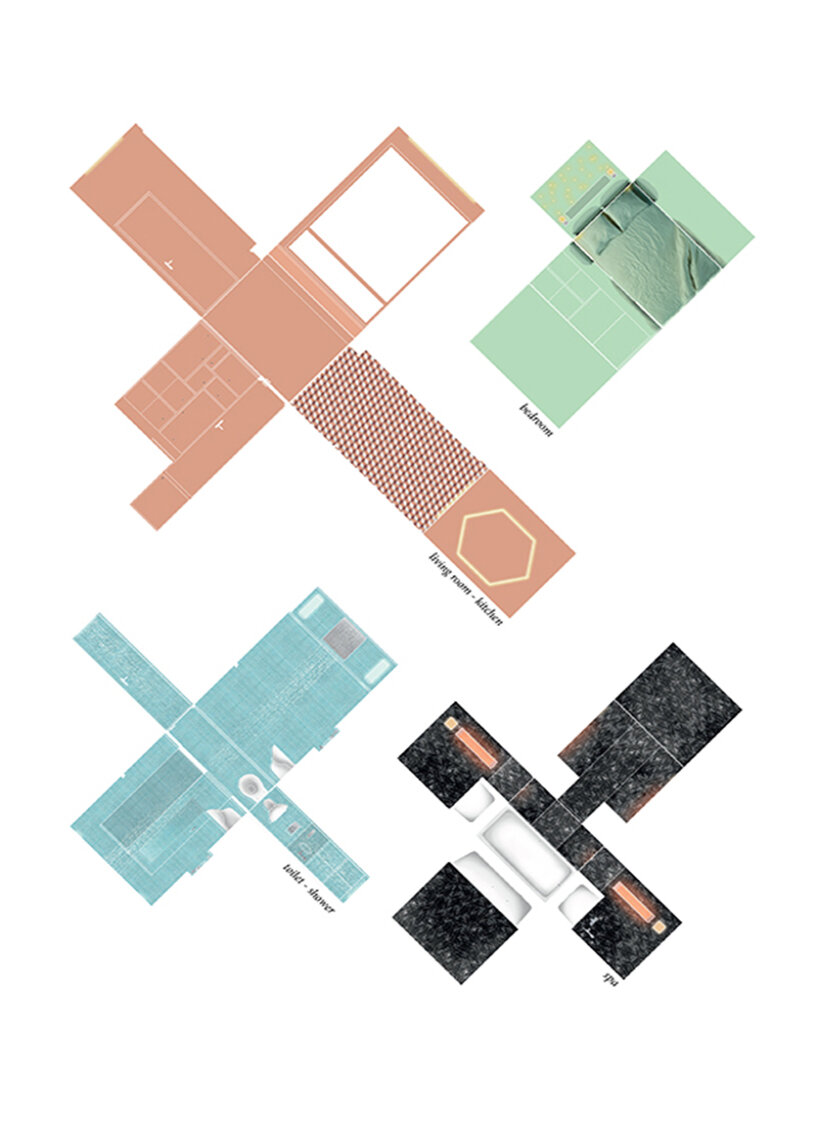
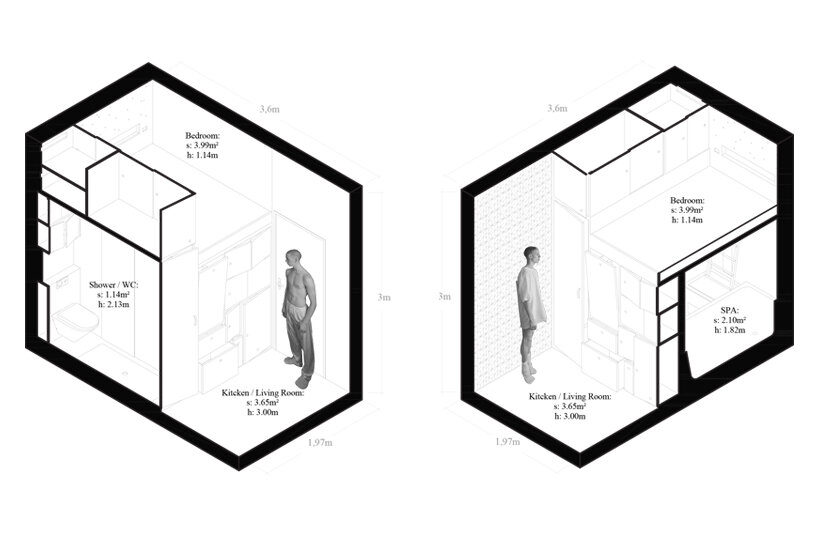
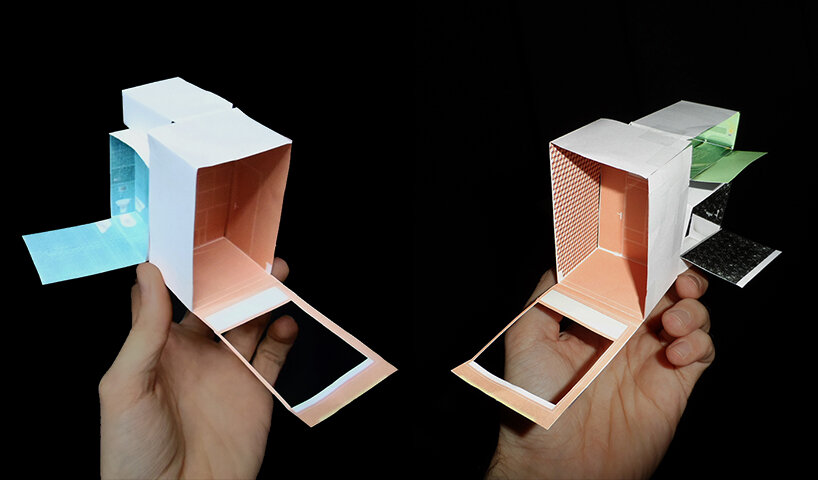
Located in a 1950s residential building in Rotterdam, the Cabanon is a fully equipped apartment of 6.89 square meters including two infrared saunas and a whirlpool bath. Beatriz Ramo of STAR and Bernd Upmeyer of BOARD have converted a storage attic into a living space organized into four areas, each extravagantly different in materials, hues, and heights: a 3 meter-high living room, a 1.14 meter-high bedroom with plenty of storage, a toilet with a rain-shower, and a spa.
The Cabanon takes its name from the cabin of Le Corbusier at the Côte d’Azur, and has been conceived by the same architects who will use it. It is an experiment in space for the couple who increasingly saw personal growth in voluntary reduction. However, this reduction was never understood as austerity. ‘The Cabanon is of the most luxurious smallness, an ‘epicurean reduction’,’ notes the duo.
transforming a 1950s attic in rotterdam into a tiny home



The autonomous apartment comprises a small bed, a bench along the window, a small kitchen, a rain-shower, two infrared saunas, and a whirlpool bath. In its design it becomes a temple in the proportions of its owners. Beatriz Ramo and Bernd Upmeyer’s heights are 1.72 meters and 1.78 meters respectively, and the rooms are dimensioned according to the height and width that they need to perform their functions. The home seemed to get bigger the more programs were added to it, made possible by the adaptation of heights. Further, the Dutch designers of STAR strategies + architecture (see more here) and BOARD – Bureau of Architecture, Research, and Design (see more here) have shaped the four distinct spaces based on standard products for affordability: the bedroom was designed with a specific mattress in mind; the spa according to the bathtub length; the kitchen based on the mini-fridge depth.
The materials of the Cabanon could have cost four times more had it been realized in its original colors. The spa was initially conceived in green marble, the shower in white mosaic, and the living room in blue cement-tiles. Now, black Chinese marble from the 80s clads the spa and the shower is rendered in blue mosaic, and the living room in coral cement-tiles. Mint green for the bedroom was the only color voluntarily chosen.
STAR and BOARD experiment in the reduction of space
Designers Beatriz Ramo and Bernd Upmeyer hold that the Cabanon could help optimizing housing and costs, as we can extrapolate some of its strategies in order to make current housing production better and cheaper. These include the optimization of space — optimization not understood as ‘reduction’ but as ‘maximization’ of the possibilities of one space; the modulation of heights of certain spaces in order to superimpose some functions; and the detachment towards possession and consumerism, so we are less inclined to buy and accumulate useless objects that clutter our houses (and minds).
The apartment was conceived by STAR and BOARD shortly after completing their large research project in 2012 into the ‘maximization of space’ by sharing, on their project Co-Residence for the Atelier International du Grand Paris. For the Cabanon, they took an opposite path and experimented on reduction.
1/3
project info:
name: The Cabanon
architect: Beatriz Ramo (STAR) | @star_strategies_architecture, Bernd Upmeyer (BOARD) | @bureau_of_architecture_r_d
design team: Beatriz Ramo, Geoffrey Clamour (STAR), Bernd Upmeyer, Ana Beatriz López, Angulo, Javier Ramo, Ana Ramo, Danae Zachariaki, Claudia Consonni (BOARD)
construction: Midwinter — Timmerwerk & Decoratie (Arjen van Caspel and Mirjam Groenendijk)
location: Rotterdam, The Netherlands
photographer: Ossip van Duivenbode
models and dancers: Guido Dutilh and Boston Gallacher
designboom has received this project from our DIY submissions feature, where we welcome our readers to submit their own work for publication. see more project submissions from our readers here.
shop
your own online design shop — no sales commission collected